














1 Lower Glen Court
Blythewood, SC 29016-8377
$299,900
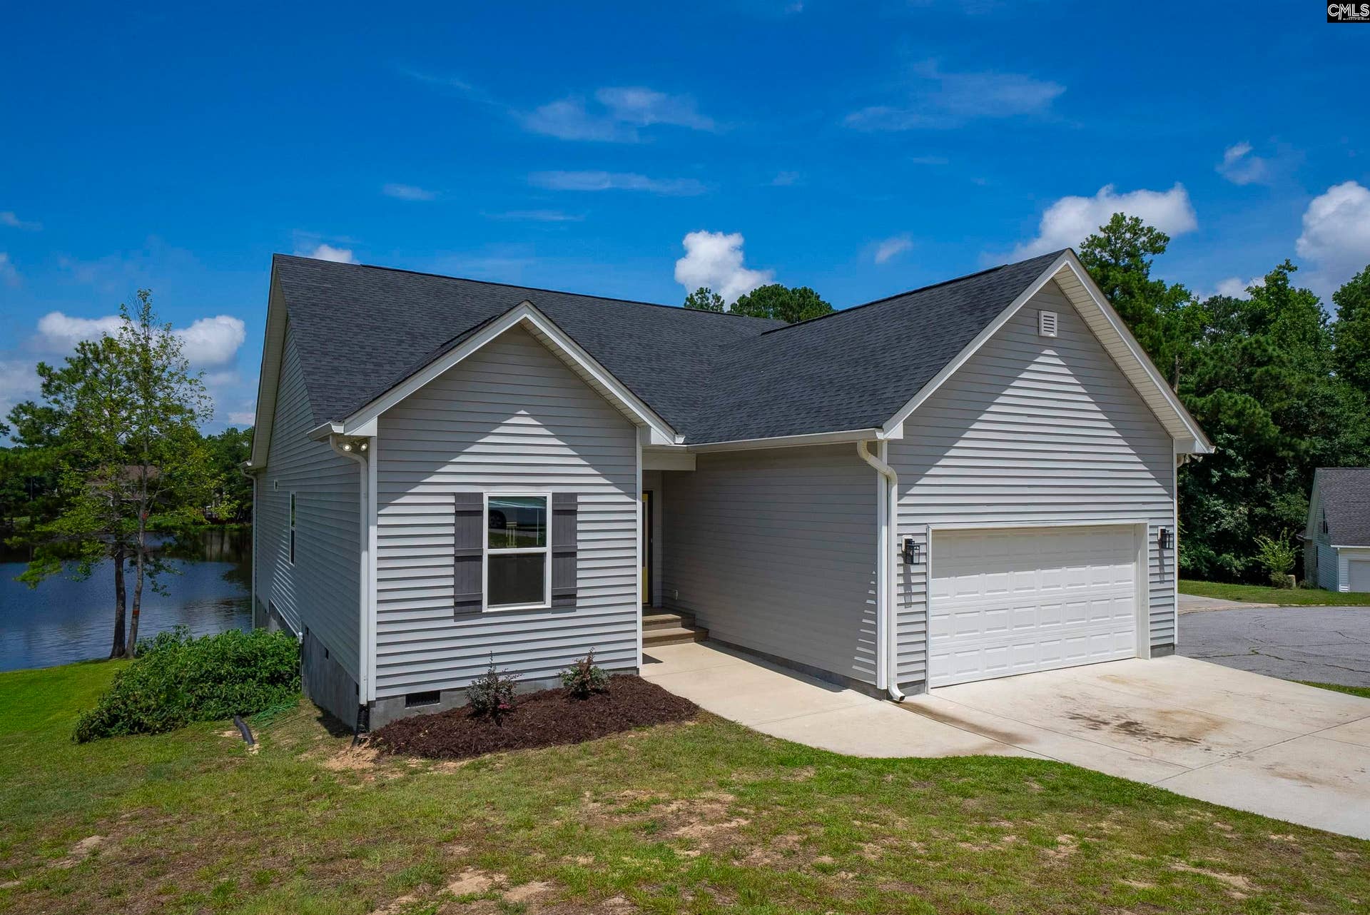
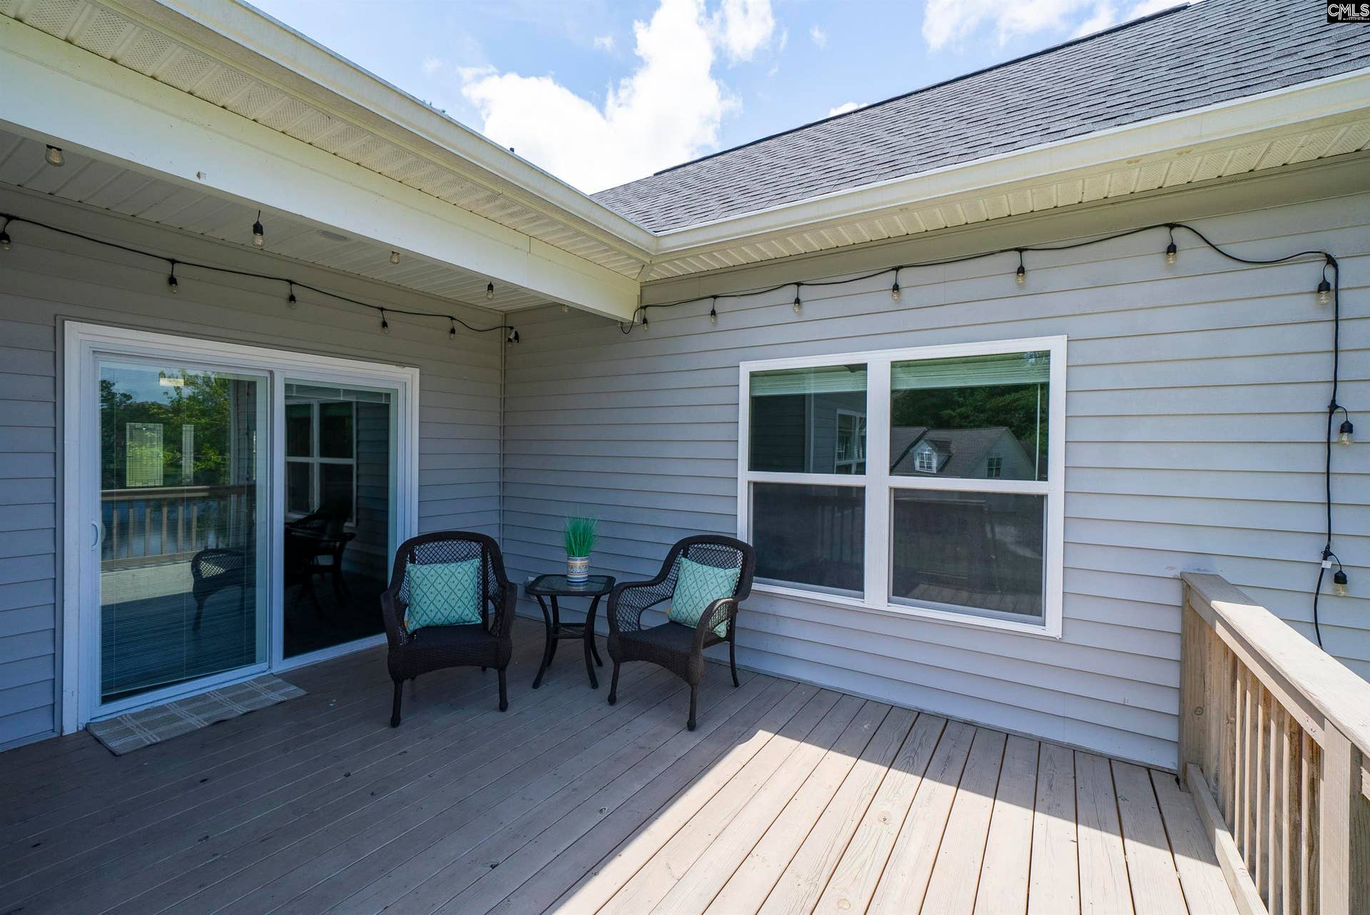
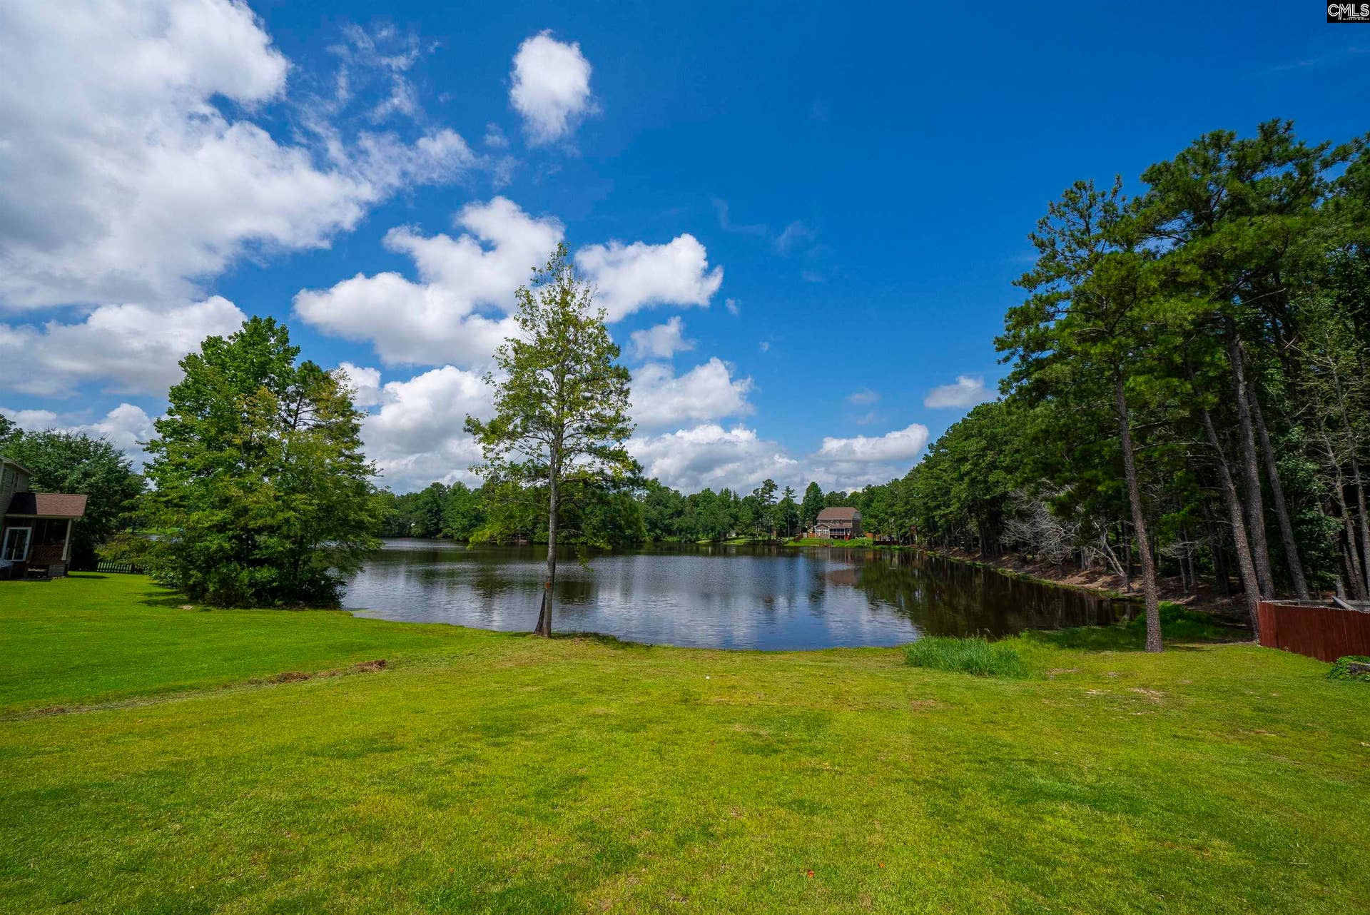
Welcome to waterfront living in this beautiful move-in ready home nestled on a quiet cul-de-sac in Blythewood's Willow Lake community. Rare opportunity to live on the water, fish, kayak, etc. from your backyard at a great price point. Built in 2023, this home provides the peace of newer construction with thoughtul upgrades, allowing you to enjoy all the benefits as soon as you move in. The bright, open-concept floorplan is designed to maximize the space for everyday living and gracious entertaining. The large kitchen serves as the heart of the home, featuring ample cabinetry and abundant counter space. Step outside and discover what truly sets this property apart. Relax and enjoy the expansive deck overlooking the tranquil pond. Gather with family and friends on the extended concrete patio below the deck, or simply enjoy the spectacular Carolina sunsets. Whether you are enjoying your morning coffee or hosting weekend cookouts, this backyard is a setting that is difficult to find. Conveniently located with easy access to to I-77, Scout Motors, Ft. Jackson, and nearby shopping and dining. Schedule your private showing today and experience this exceptional home.Disclaimer: CMLS has not reviewed and, therefore, does not endorse vendors who may appear in listings. Disclaimer: CMLS has not reviewed and, therefore, does not endorse vendors who may appear in listings.
| Mls #: | 640207 |
|---|---|
| List Price: | $299,900 |
| Class: | Residential |
| Type: | Single Family |
| Status: | Active |
| Foreclosed Property: | false |
| # Of Bedrooms: | 3 |
| Baths Full: | 2 |
| Main Structure Heated Sq F: | 1,700 |
| Assn Fee: | $102 |
| Style: | Ranch |
| City: | Blythewood |
| County: | Richland |
| Subdivision: | Willow Lake |
| Zip: | 29016-8377 |
| Year Built: | 2023 |
| Area: | Columbia Northeast |
| State: | SC |
| Sale/Rent: | For Sale |
| Water Frontage: | 55 |
| Original Price: | $315,000 |
| LVT Date: | 2026-08-06 |
| Price Per Sqft: | $176.41 |
| Rollback Tax?: | Unknown |
| Short Sale?: | No |
| Property Disclosure?: | Yes |
| Pool?: | No |
| Garage: | Garage Attached, Front Entry |
| Garage Level: | Main |
| Assn/Regime Fee Per: | Quarterly |
| School District: | Richland Two |
| Elementary School: | Langford |
| Middle School: | Muller Road |
| High School: | Blythewood |
| HOA Contact #: | 803.743.0600 |
| Lot Size: | 55x130x30x83x175x203 |
| Full Baths: Main: | 2 |
| Half Baths: Main: | 0 |
| Baths: | 2 |
| Interior # Of Fireplaces: | 0 |
| Garage Spaces: | 2 |
| Parking Spaces: | 2 |
| Baths Combo: | 2 / 0 |
| Power On: | Yes |
| New/Resale: | Resale |
| List Price Tot Sq Ft: | $176.41 |
| # Of Stories: | 1 |
| Total Heated Sq Ft: | 1,700 |
| Exterior Finish: | Vinyl |
| Foundation: | Crawl Space |
| Water Frontage Type: | Common Lake |
| Kitchen: | Counter Tops-Solid Surfac, Backsplash-Tiled, Cabinets-Painted, Counter Tops-Quartz, Floors-Luxury Vinyl Plank |
| Level: Kitchen: | Main |
| Living Room: | Ceilings-High (over 9 Ft), Ceiling Fan, Recessed Lights, Floors-Luxury Vinyl Plank |
| Level: Living Room: | Main |
| Laundry: | Heated Space, Mud Room |
| Level: Washer Dryer: | Main |
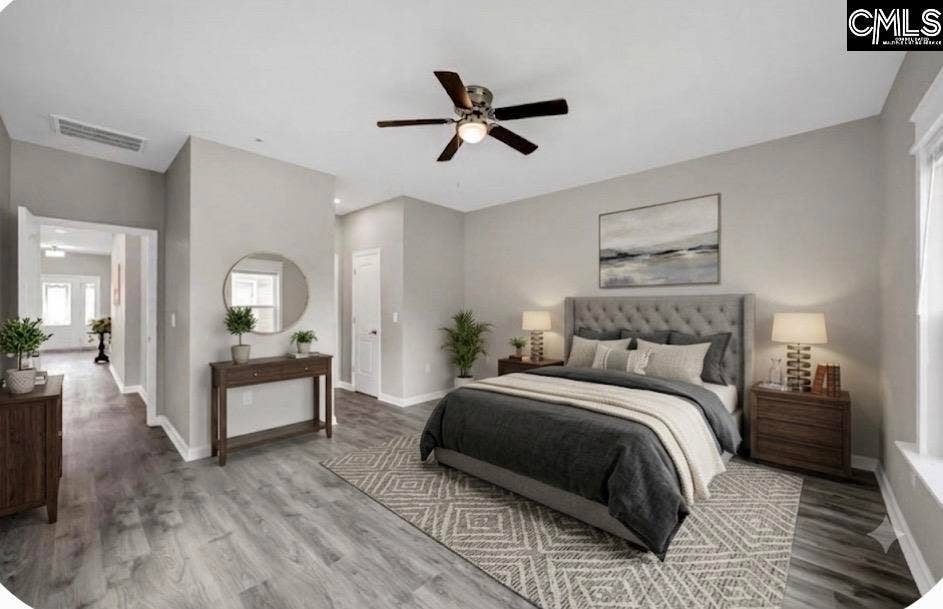
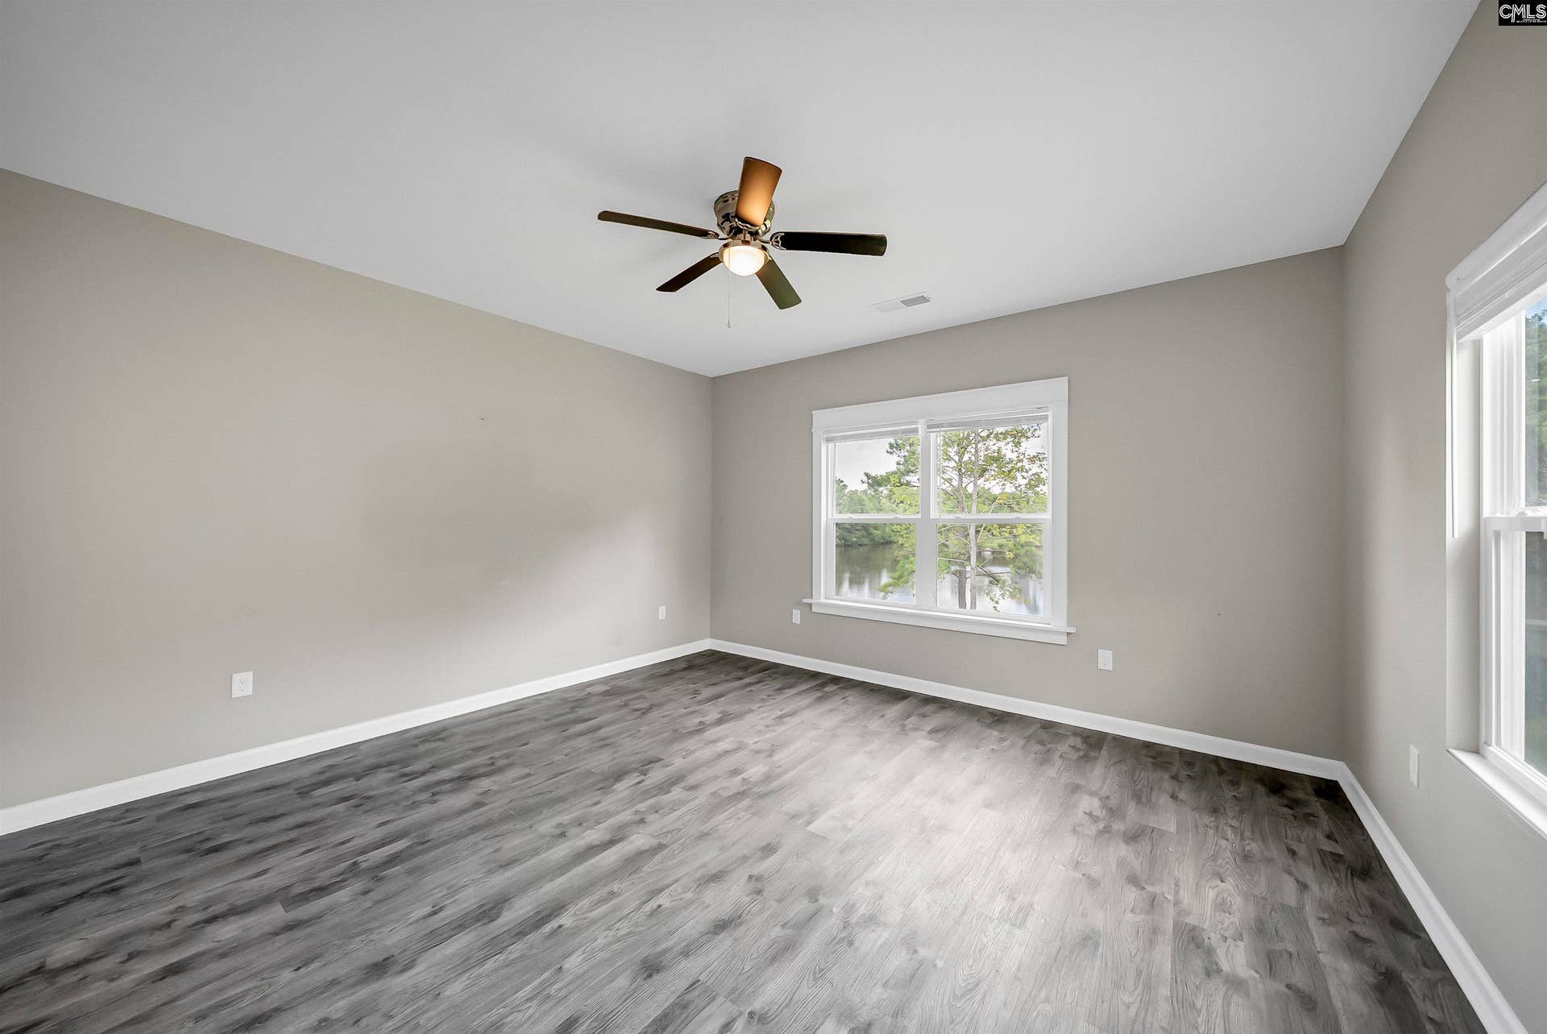
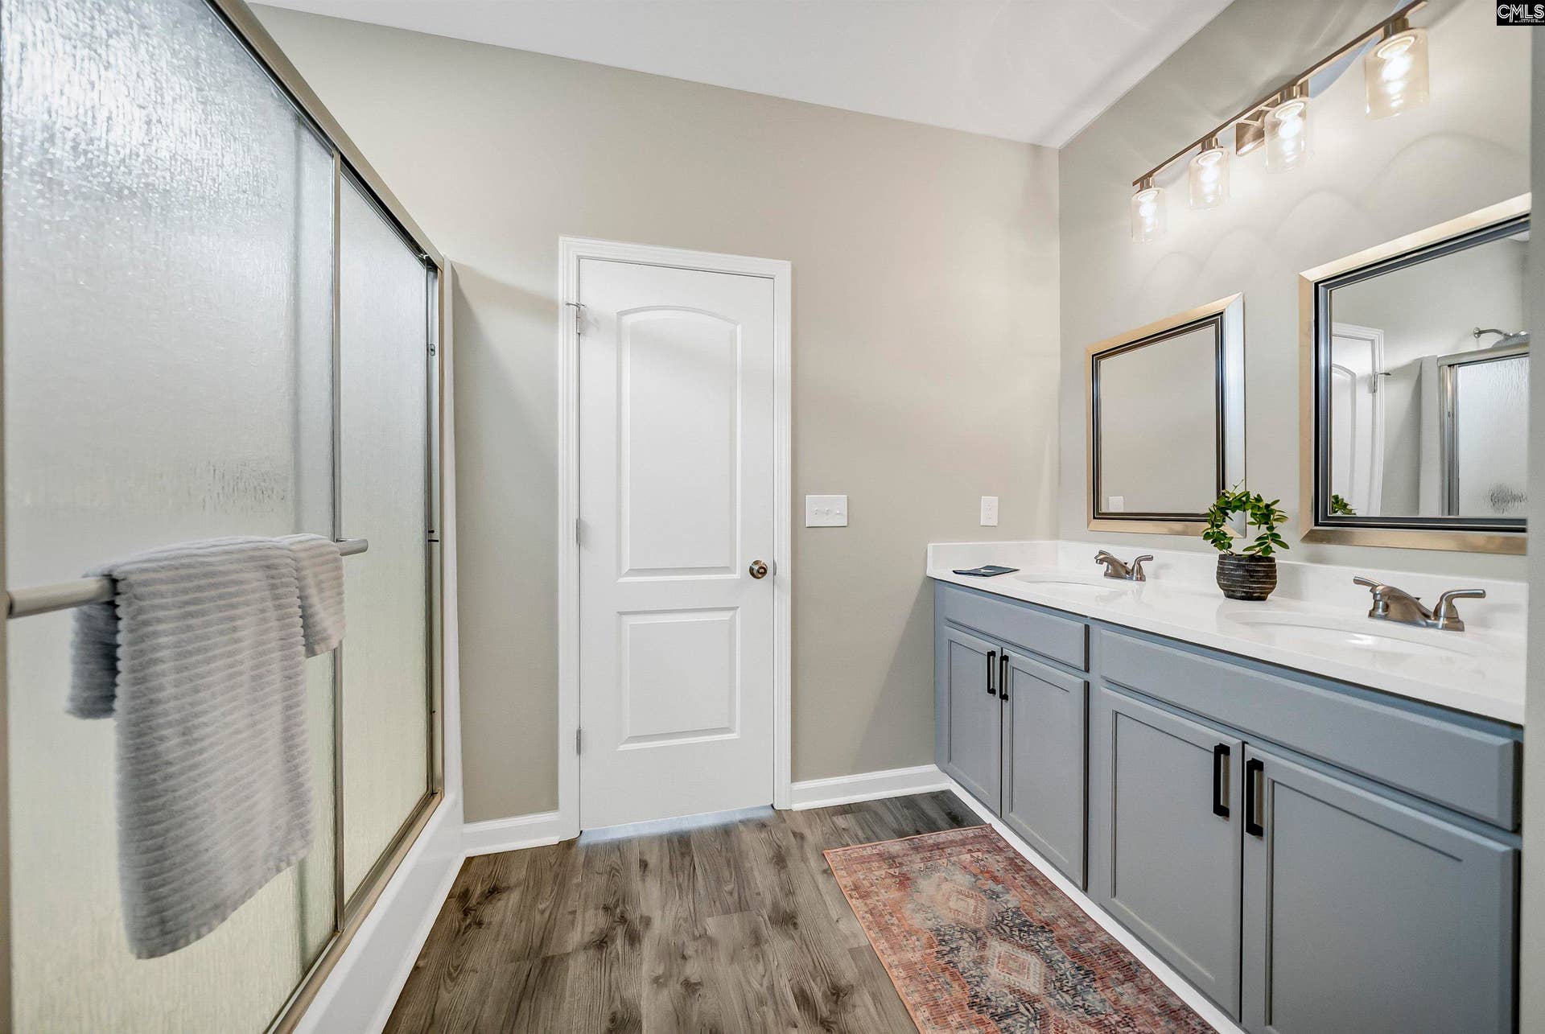
| Master Bedroom: | Double Vanity, Bath-Private, Separate Shower, Closet-Walk in, Ceilings-High (over 9 Ft), Ceiling Fan, Floors-Luxury Vinyl Plank |
| Level: Master Bedroom: | Main |
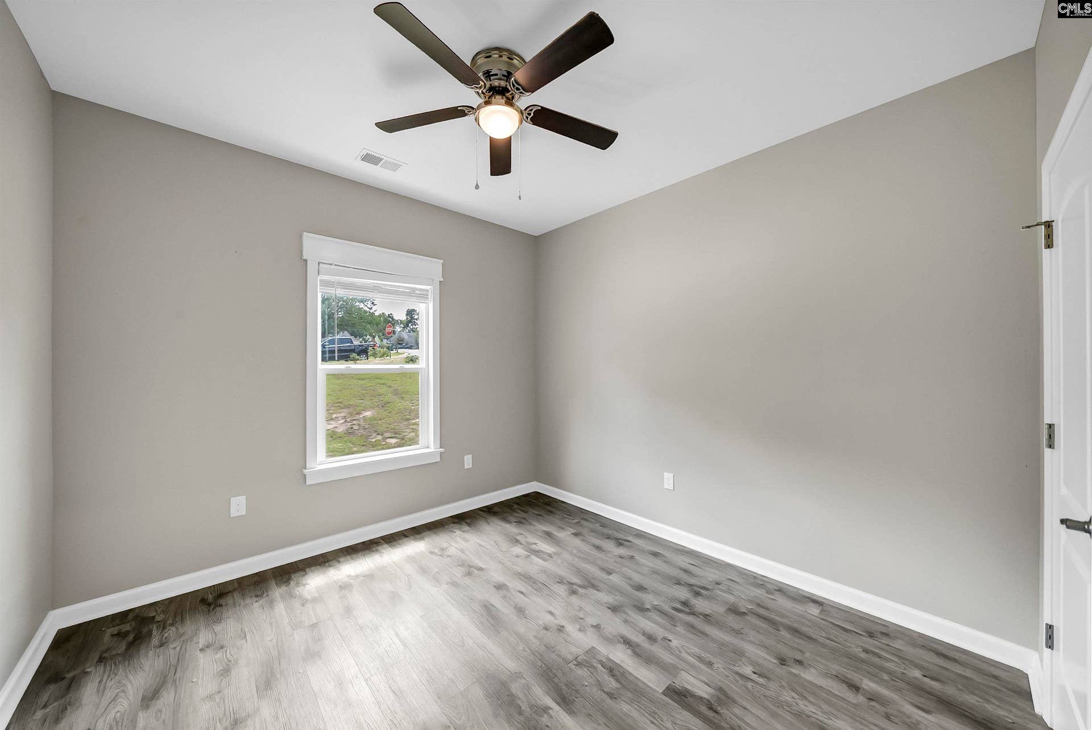
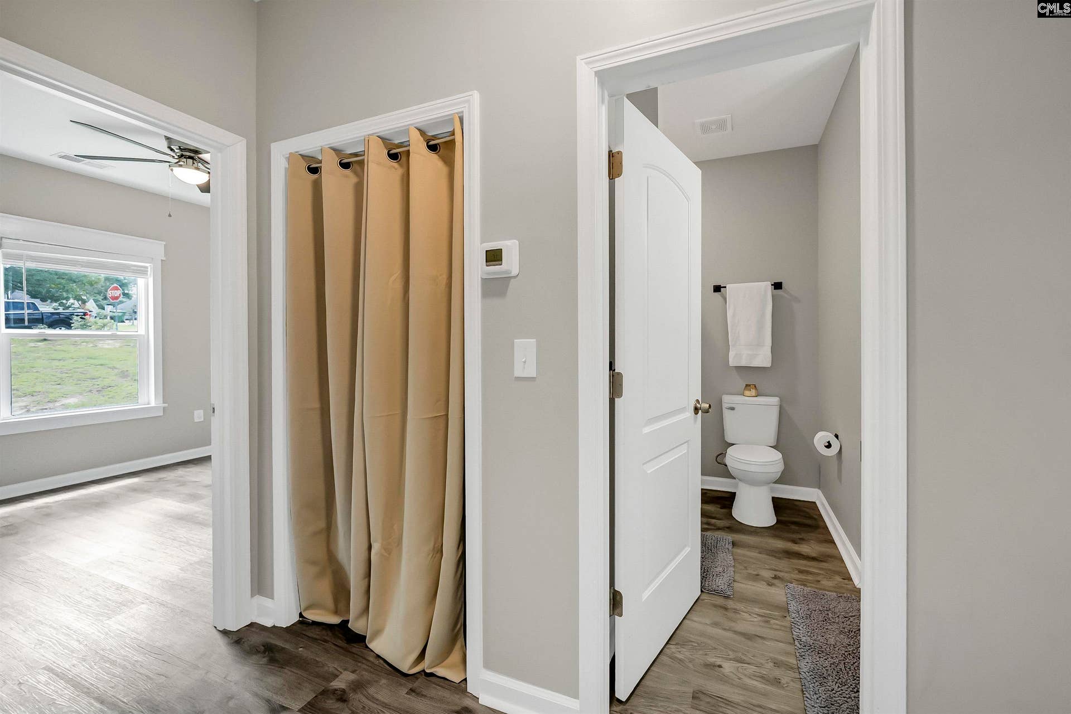
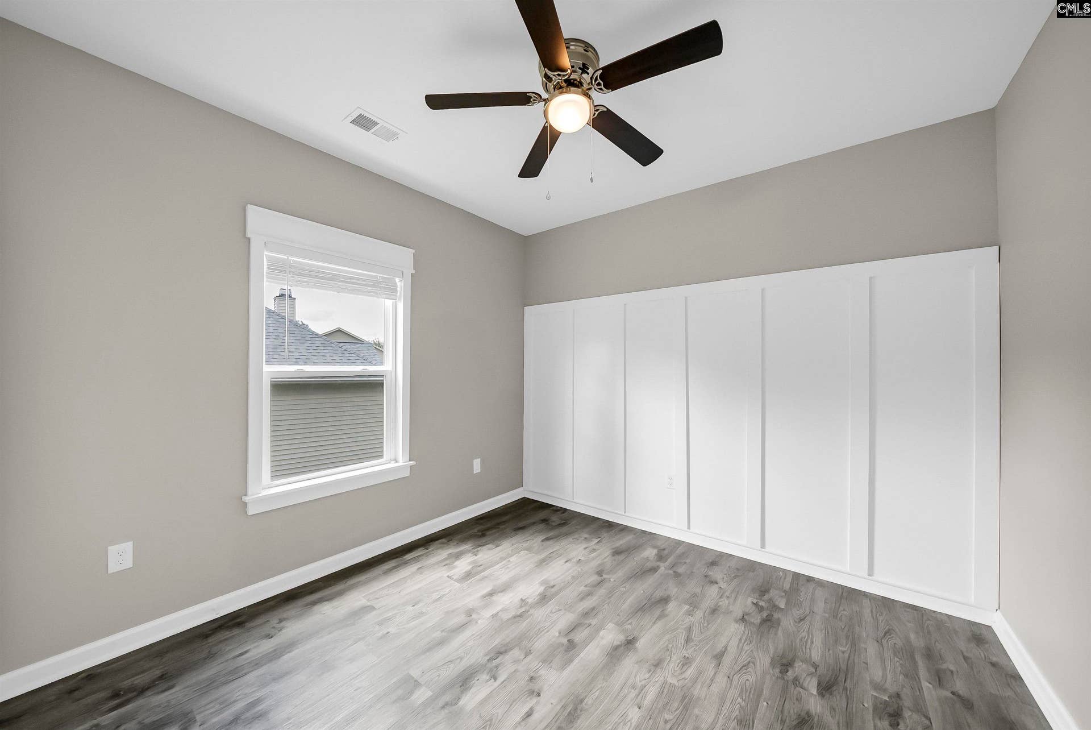
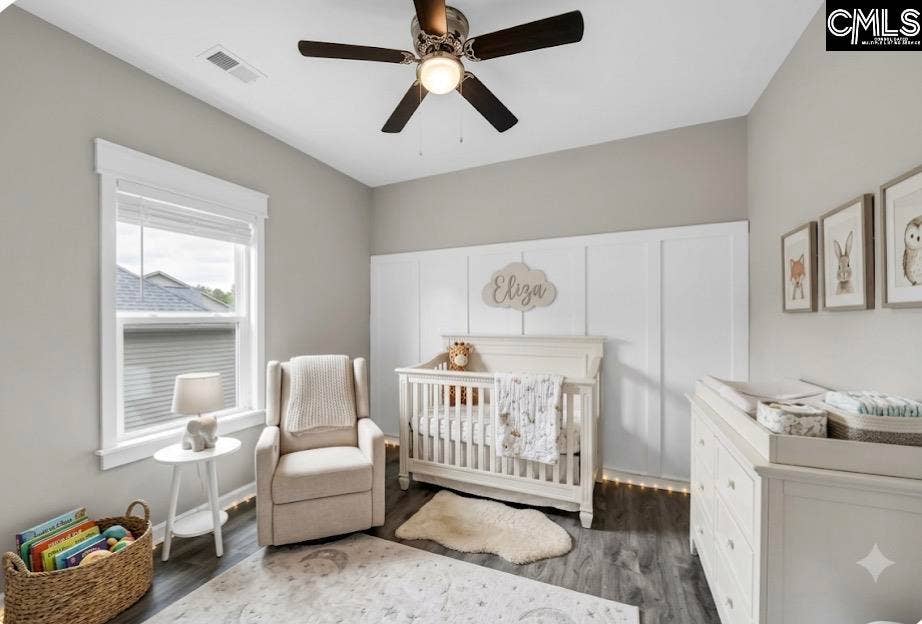
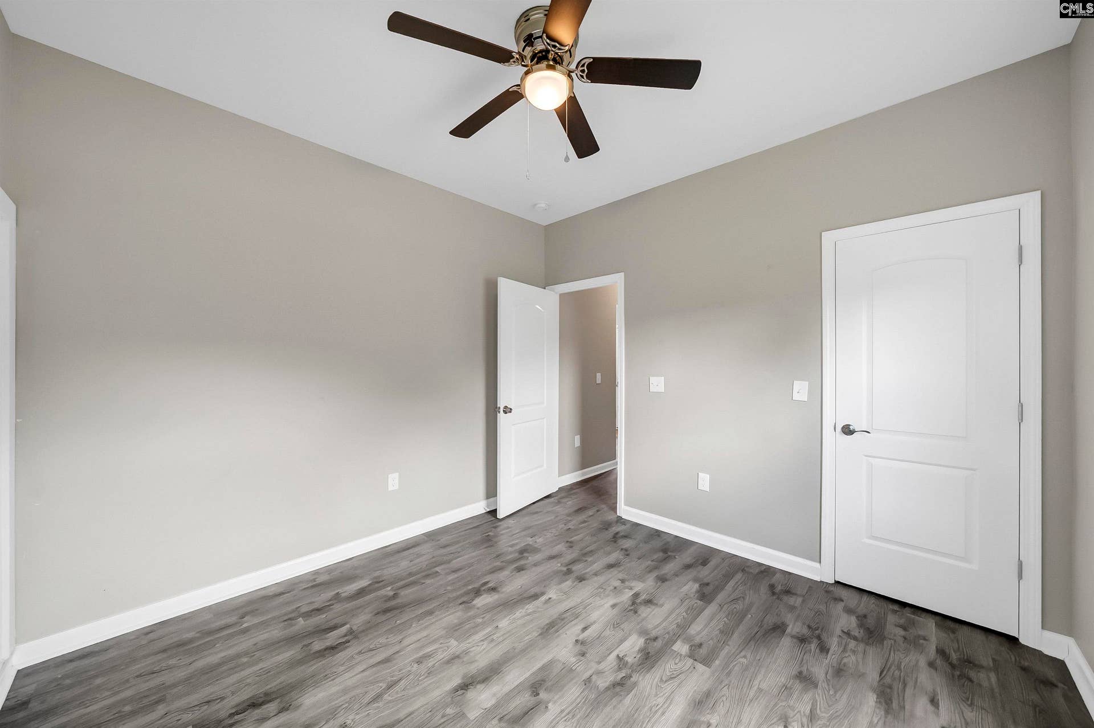
| 2nd Bedroom: | Bath-Shared, Ceiling Fan, Closet-Private, Recessed Lighting, Floors-Luxury Vinyl Plank |
| Level: Bedroom 2: | Main |
| 3rd Bedroom: | Bath-Shared, Ceiling Fan, Closet-Private, Recessed Lighting, Floors-Luxury Vinyl Plank |
| Level: Bedroom 3: | Main |
| Basement: | No |
| Equipment: | Dishwasher, Disposal, Refrigerator, Microwave Above Stove, Tankless H20, Electric Water Heater |
| Range: | Smooth Surface |
| Heating: | Central |
| Cooling: | Central |
| Water: | Public |
| Sewer: | Public |
| House Faces: | East |
| Location: | Cul-de-Sac, On Water |
| Exterior: | Deck, Patio |
| Fencing: | NONE |
| Road Type: | Paved |
| Miscellaneous: | Cable TV Available, Built-ins |
| Assoc Fee Includes: | Common Area Maintenance, Playground, Assoc Fee Includes Pool, Green Areas |
| Possession: | Closing |
| Directions: | From I-77 take exit 24 and follow your GPS to Farrow Road and turn into Willow Lake. Turn right at the stop sign and take the first a onto Lower Glen Circle. Lower Glen Court will be on the left, and the house is immediately on the left. |
Listing Courtesy of: RE/MAX Home Team Realty LLC
Listing Agent: Emily Estep
803-414-0786
Mortgage Calculator
The data on this website relating to real estate for sale comes in part from the IDX Program of the Consolidated MLS.
All information is believed accurate but not guaranteed. The properties displayed may not be all of the properties available through the IDX Program. Any use of this site other than by potential buyers or sellers is strictly prohibited.
© 2026 Consolidated MLS.
Consolidated MLS data last updated on October 08, 2026 05:10 PM - ET.
Property Last Updated: October 08, 2026 05:10 PM - ET
