


















100 Ashford Way
Lexington, SC 29072
$405,000
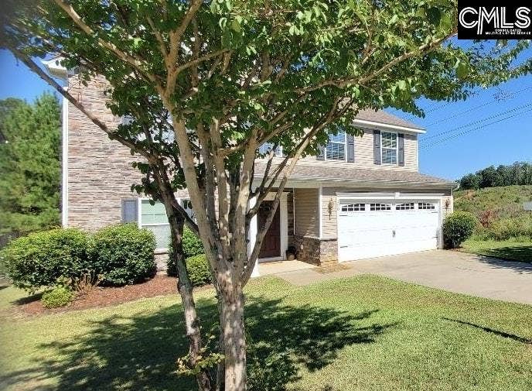
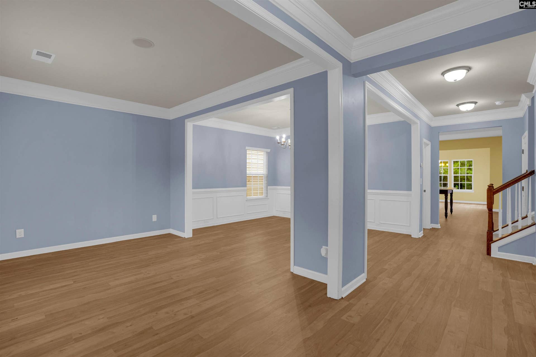
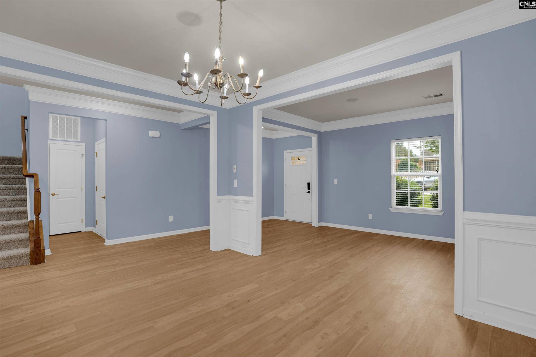
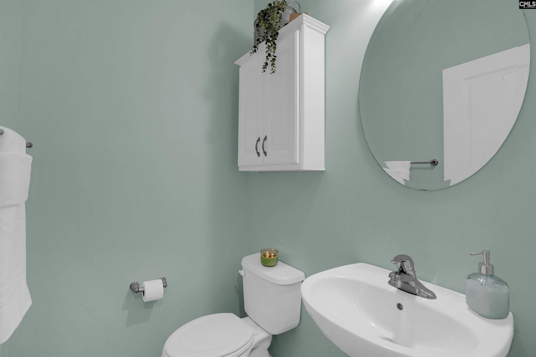
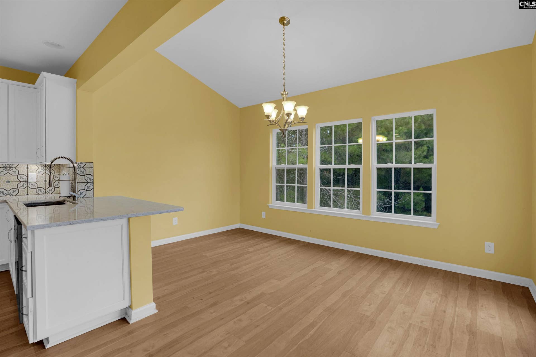
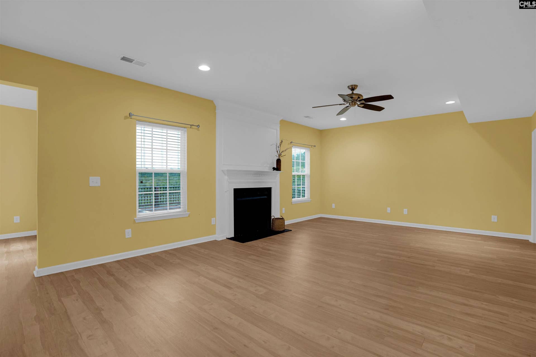
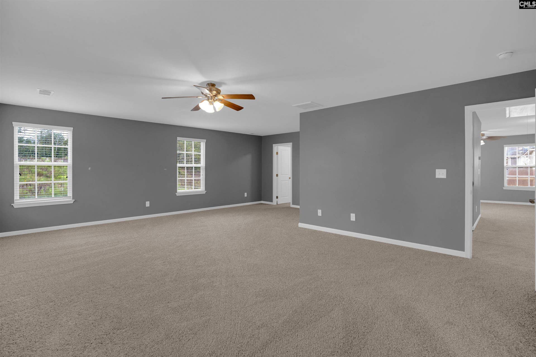
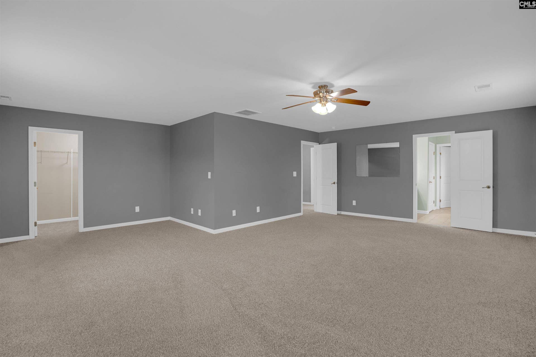
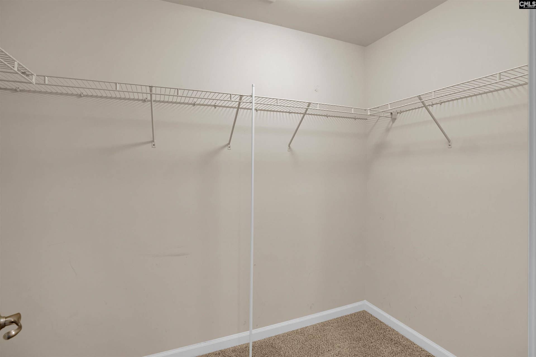
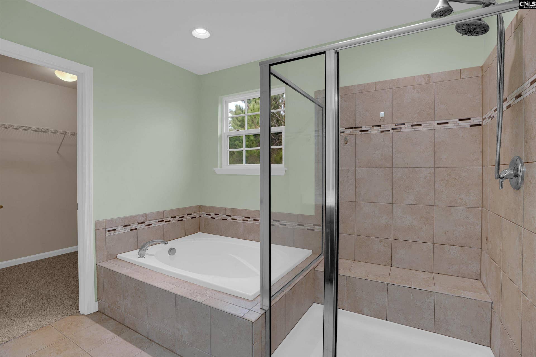
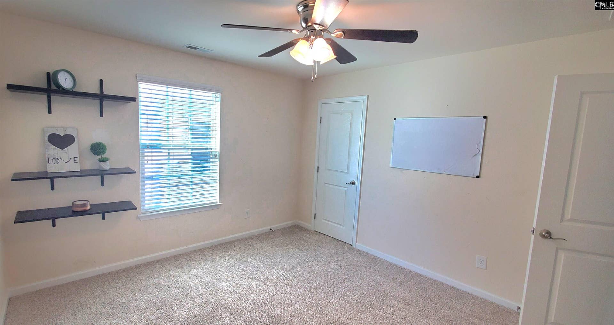
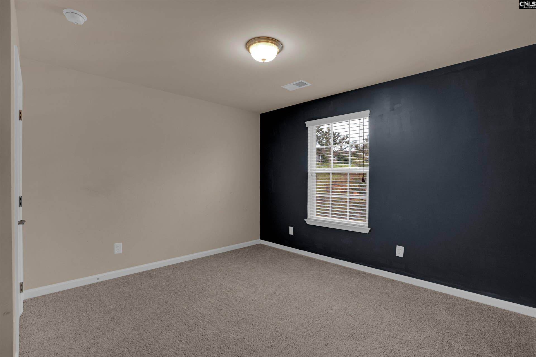
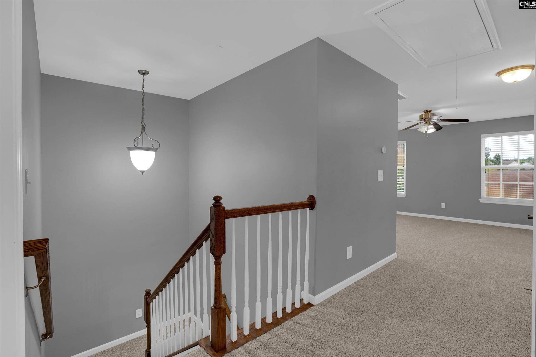
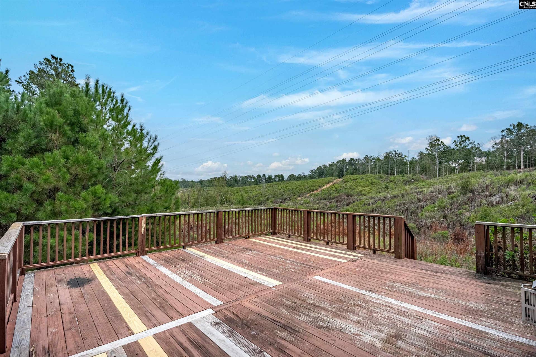
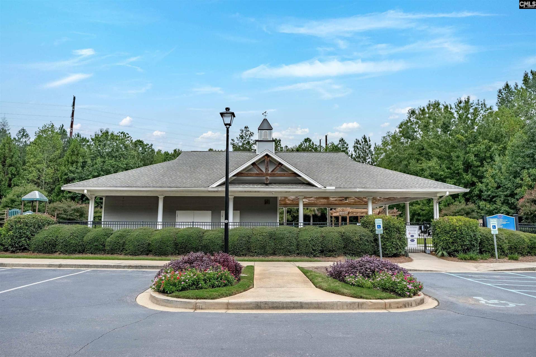
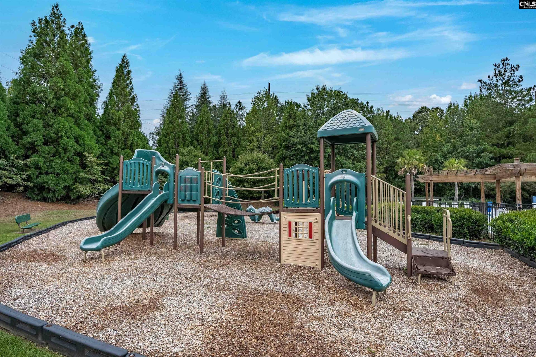
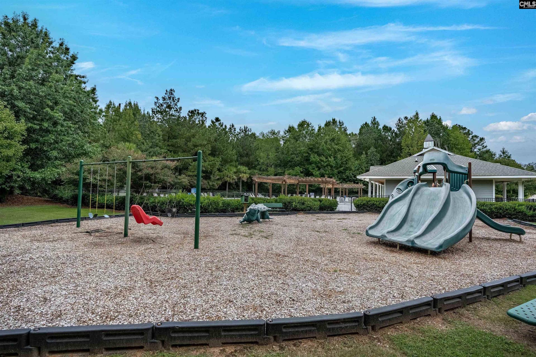
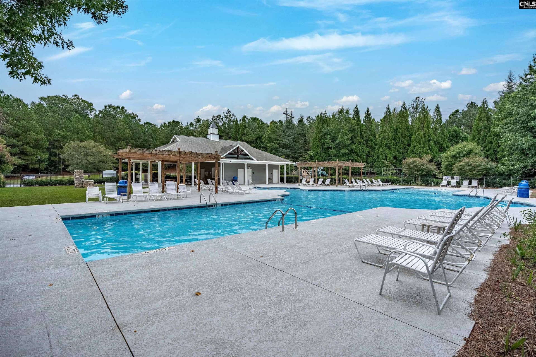
Located in the family-friendly, highly sought-after Wellesley subdivision, this home is zoned within top-performing Lexington One schools, less than 2 miles away. Enjoy an easy drive to I-20, downtown Columbia and beautiful Lake Murray for work and leisure. Featuring 4 bedrooms with newly installed carpet, 2.5 bathrooms, two walk-in closets in the primary suite, an office ideal for remote work, and a loft space perfect for gaming, homework or relaxing with a good book. The oversized kitchen, complete with a bar and a large island ready for holiday spreads, hosting friends and family conversations. The built-in speaker system for your favorite music or movie, makes entertaining easy. Step outside to the spacious deck - ideal for grilling or simply relaxing. The garage is equipped with an EV car charger and a gun safe for your convenience. Tucked at the end of the street, 100 Ashford Way offers a peaceful setting with less traffic and more privacy. The community features excellent amenities such as a neighborhood pool, playground, and spacious green areas ideal for recreation and dog walking. If your must-have list includes space, location, and a home that feels welcoming, this may be the home for you. Schedule your tour today! Disclaimer: CMLS has not reviewed and, therefore, does not endorse vendors who may appear in listings.
| Mls #: | 643866 |
|---|---|
| List Price: | $405,000 |
| Class: | Residential |
| Type: | Single Family |
| Status: | Active |
| Foreclosed Property: | false |
| # Of Bedrooms: | 4 |
| Baths Full: | 2 |
| Baths Part: | 1 |
| Main Structure Heated Sq F: | 3,220 |
| Assn Fee: | $600 |
| Acreage: | 0.2 |
| Style: | Traditional |
| City: | Lexington |
| County: | Lexington |
| Subdivision: | Wellesley |
| Zip: | 29072 |
| Year Built: | 2013 |
| Area: | Lexington And Surrounding Area |
| State: | SC |
| Sale/Rent: | For Sale |
| Original Price: | $405,000 |
| LVT Date: | 2026-09-27 |
| Price Per Sqft: | $125.78 |
| Rollback Tax?: | No |
| Short Sale?: | No |
| Property Disclosure?: | Yes |
| Garage: | Garage Attached, Front Entry |
| Garage Level: | Main |
| Assn/Regime Fee Per: | Yearly |
| School District: | Lexington One |
| Elementary School: | Meadow Glen |
| Middle School: | Meadow Glen |
| High School: | River Bluff |
| HOA Contact #: | 803-865-5470 |
| Full Baths: Main: | 0 |
| Full Baths: 2nd: | 2 |
| Half Baths: Main: | 1 |
| Baths: | 3 |
| Interior # Of Fireplaces: | 1 |
| Garage Spaces: | 2 |
| Parking Spaces: | 2 |
| Baths Combo: | 2 / 1 |
| Power On: | Yes |
| New/Resale: | Resale |
| List Price Tot Sq Ft: | $125.78 |
| # Of Stories: | 2 |
| Total Heated Sq Ft: | 3,220 |
| Exterior Finish: | Stone, Vinyl |
| Foundation: | Slab |
| Formal Living Room: | Floors-Hardwood, Molding |
| Level: Formal Living Room: | Main |
| Great Room: | Fireplace, Floors-Hardwood, Ceiling Fan, Recessed Lights |
| Level: Great Room: | Main |
| Formal Dining Room: | Floors-Hardwood, Molding |
| Level: Formal Dining Room: | Main |
| Kitchen: | Bar, Eat In, Floors-Hardwood, Island, Pantry, Cabinets-Stained, Backsplash-Tiled, Recessed Lights, Counter Tops-Quartz |
| Level: Kitchen: | Main |
| Laundry: | Electric, Heated Space |
| Level: Washer Dryer: | Second |
| Other Rooms: | Loft, Office |
| Level: Other Room: | Main |
| Level: Other Room 2: | Second |
| Master Bedroom: | Double Vanity, Tub-Garden, Bath-Private, Separate Shower, Closet-Walk in, Ceiling Fan, Separate Water Closet, Floors - Carpet |
| Level: Master Bedroom: | Second |
| 2nd Bedroom: | Bath-Shared, Closet-Private, Floors - Carpet |
| Level: Bedroom 2: | Second |
| 3rd Bedroom: | Bath-Shared, Closet-Private, Floors - Carpet |
| Level: Bedroom 3: | Second |
| 4th Bedroom: | Bath-Shared, Ceiling Fan, Closet-Private, Floors - Carpet |
| Level: Bedroom 4: | Second |
| Basement: | No |
| Fireplace: | Gas Log-Natural |
| Interior: | Attic Pull-Down Access, Attic Storage, Garage Opener, Smoke Detector |
| Equipment: | Dishwasher, Disposal, Icemaker, Microwave Above Stove, Refrigerator, Tankless H20 |
| Range: | Free-standing, Self Clean, Smooth Surface |
| Heating: | Central |
| Cooling: | Central |
| Water: | Public |
| Sewer: | Public |
| Location: | Cul-de-Sac |
| Exterior: | Deck, Sprinkler, Gutters - Full, Front Porch - Covered |
| Road Type: | Paved |
| Miscellaneous: | Cable, Cable TV Available, Community Pool, Sidewalk Community |
| Assoc Fee Includes: | Assoc Fee Includes Pool, Clubhouse, Common Area Maintenance, Green Areas, Playground, Sidewalk Maintenance, Street Light Maintenance |
| Possession: | Closing |
| Directions: | From Hwy 378, take Ginny Ln. Right on Allenbrooke Way. At traffic circle, take 3rd exit on Allenbrooke Dr. Right on Tolbert St. Right on Ashford St. Right on Ashford Way. House at the end on the left. |
Listing Courtesy of: Coldwell Banker Realty
Listing Agent: Deborah Dawson
803-873-8949
Mortgage Calculator
The data on this website relating to real estate for sale comes in part from the IDX Program of the Consolidated MLS.
All information is believed accurate but not guaranteed. The properties displayed may not be all of the properties available through the IDX Program. Any use of this site other than by potential buyers or sellers is strictly prohibited.
© 2026 Consolidated MLS.
Consolidated MLS data last updated on October 08, 2026 05:03 PM - ET.
Property Last Updated: October 08, 2026 05:03 PM - ET
