


























100 High Hampton Drive
Columbia, SC 29209
$679,000
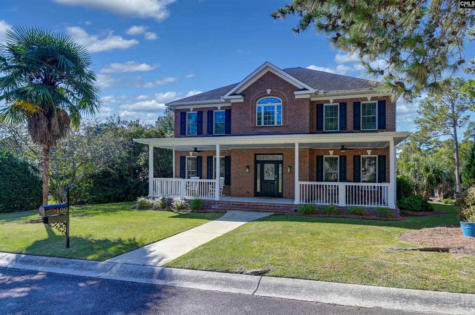
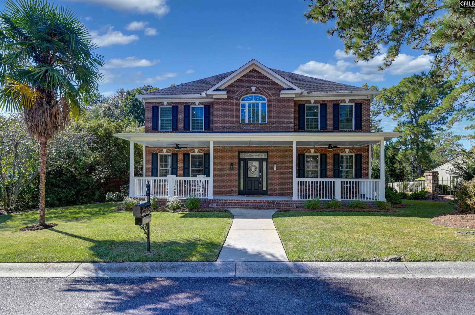
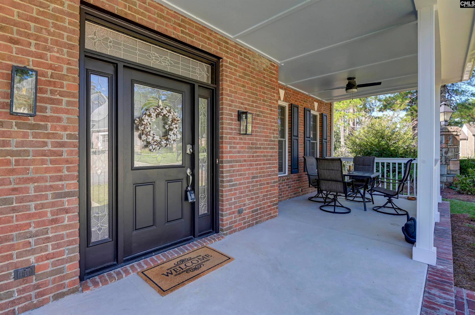
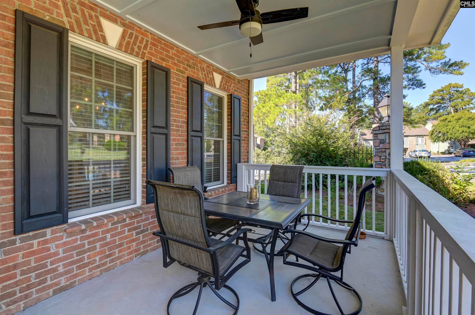
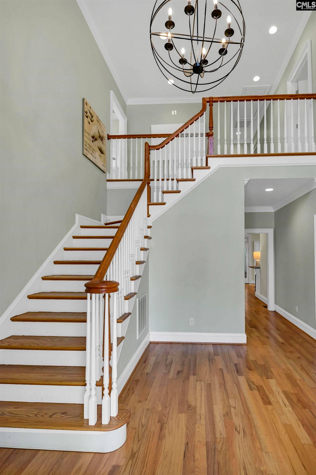
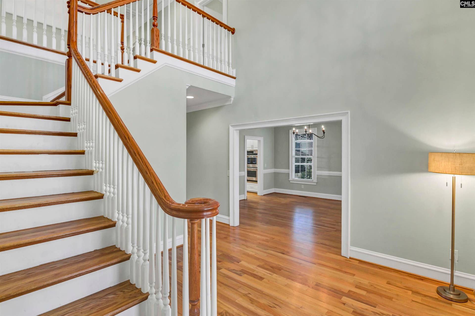
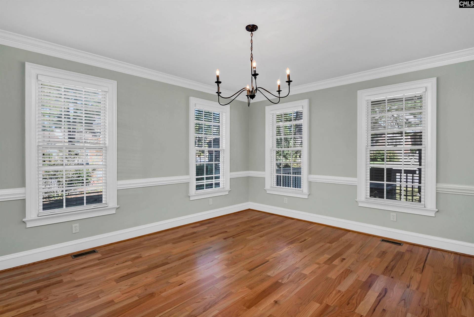
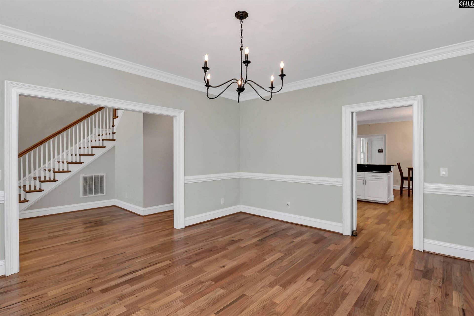
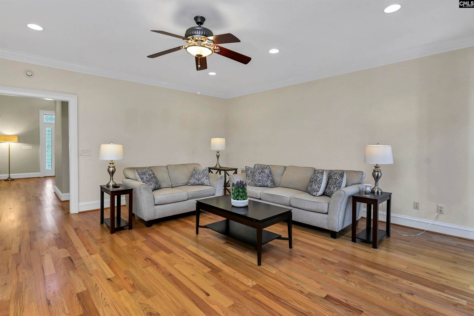
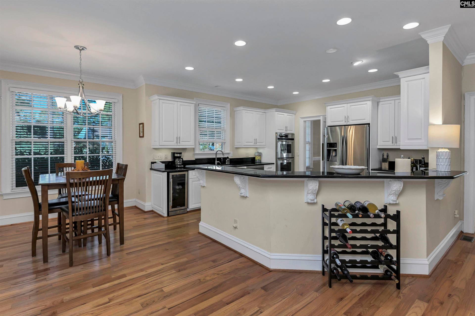
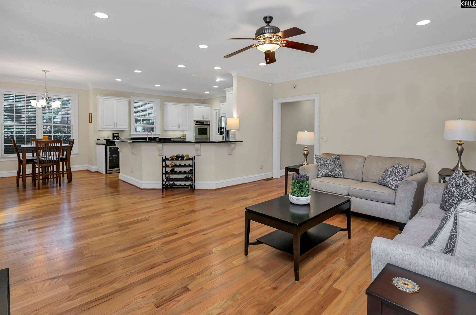
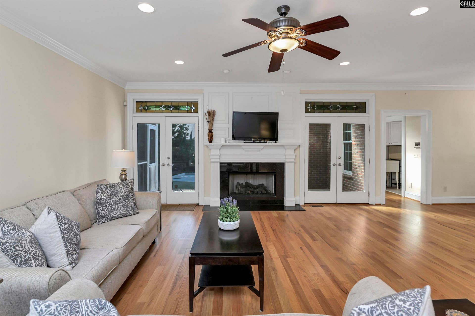
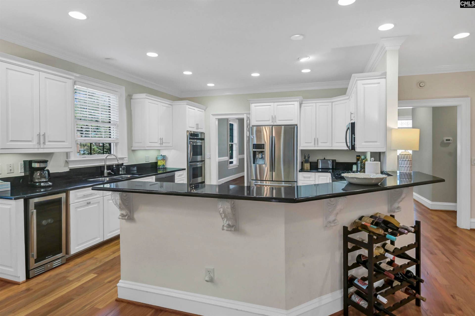
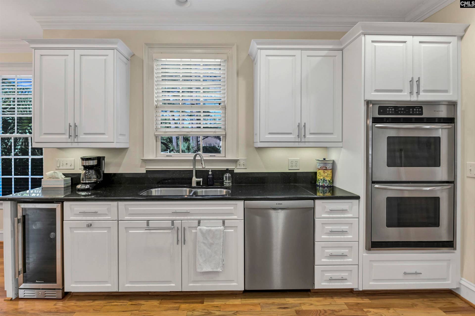
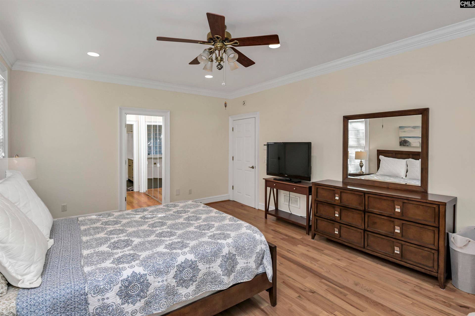
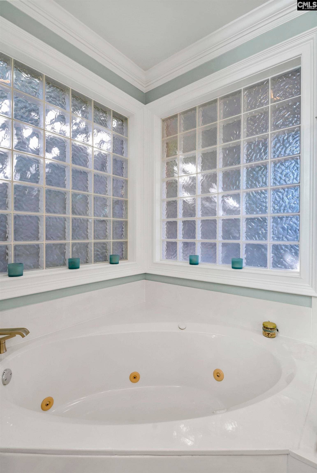
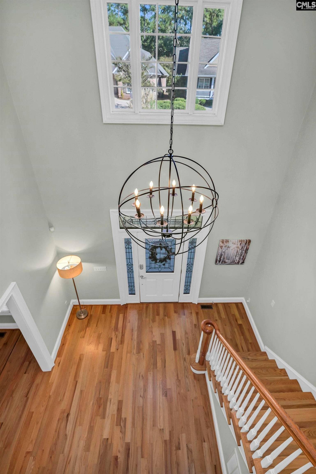
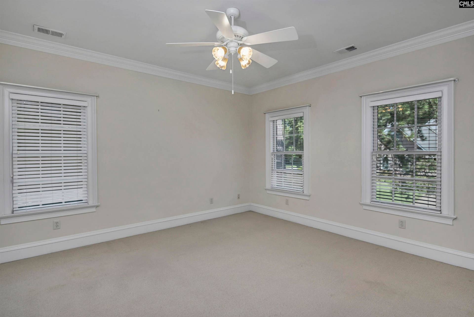
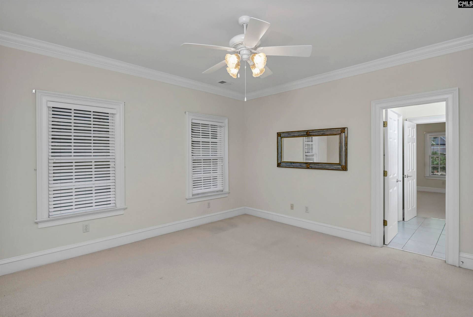
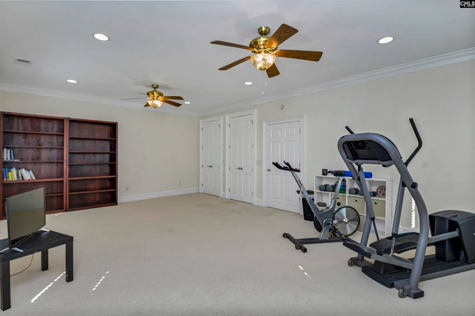
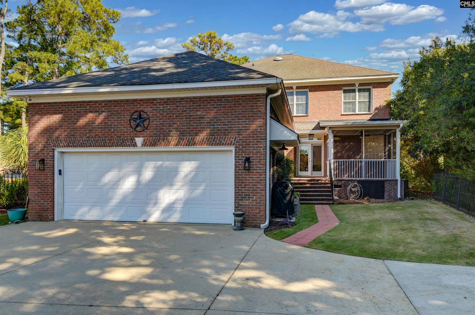
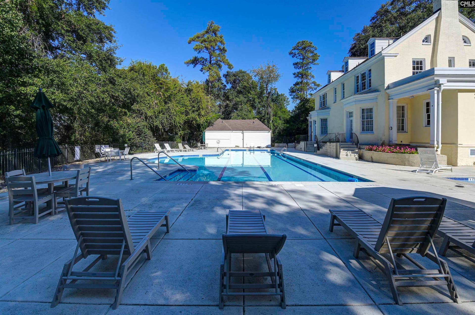
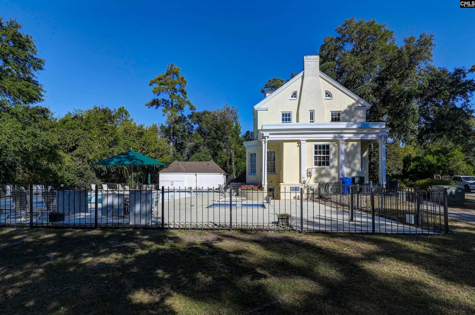
Welcome to 100 High Hampton, a beautifully maintained home tucked away in a small, quiet neighborhood with the space, light and thoughtful layout today's buyers are looking for. With five generously sized bedrooms, this home provides exceptional flexibility for everyday living, entertaining and guests. The main level features beautiful hardwood floors and an inviting open-concept living space that flows effortlessly into the kitchen, complete with a generous bar and eat-in area. French doors open to a cozy screened porch overlooking the low-maintenance backyard, creating an easy indoor-outdoor connection and the perfect spot for morning coffee or relaxed evenings at home. The spacious primary suite is privately located on the main floor and includes his-and-her closets and a well-appointed ensuite bath with tile floors, dual vanities, a private water closet, and separate soaking tub and shower. Upstairs, four additional large bedrooms and two full bathrooms provide plenty of room for family, guests, a home office or flex space. Natural light fills the home throughout, creating a bright and welcoming atmosphere. A recently added Southern-style front porch adds timeless curb appeal and an inviting place to enjoy the neighborhood. A two-car garage provides convenient parking and storage. Residents of this charming community enjoy access to a neighborhood pool and tennis courts, while the location puts you within approximately 15 minutes of USC, the VA Hospital, I-77 access, shopping, dining and all that central Columbia provides. Beautifully appointed, wonderfully spacious and exceptionally convenient, ...
+ Read More| Mls #: | 644126 |
|---|---|
| List Price: | $679,000 |
| Class: | Residential |
| Type: | Single Family |
| Status: | Active |
| Foreclosed Property: | false |
| # Of Bedrooms: | 5 |
| Baths Full: | 3 |
| Baths Part: | 1 |
| Main Structure Heated Sq F: | 3,277 |
| Assn Fee: | $120 |
| Acreage: | 0.19 |
| Style: | Traditional |
| City: | Columbia |
| County: | Richland |
| Subdivision: | High Hampton |
| Zip: | 29209 |
| Year Built: | 2003 |
| Area: | Columbia - Southeast |
| State: | SC |
| Sale/Rent: | For Sale |
| Original Price: | $679,000 |
| LVT Date: | 2026-10-01 |
| Price Per Sqft: | $207.20 |
| Rollback Tax?: | No |
| Short Sale?: | No |
| Property Disclosure?: | Yes |
| Prop Disclosure Exempt: | No |
| Garage: | Garage Attached, Rear Entry |
| Assn/Regime Fee Per: | Monthly |
| School District: | Richland One |
| Elementary School: | Meadowfield |
| Middle School: | Hand |
| High School: | Dreher |
| Full Baths: Main: | 1 |
| Full Baths: 2nd: | 2 |
| Half Baths: Main: | 1 |
| Baths: | 4 |
| Interior # Of Fireplaces: | 1 |
| Garage Spaces: | 2 |
| Parking Spaces: | 2 |
| Baths Combo: | 3 / 1 |
| Power On: | Yes |
| New/Resale: | Resale |
| List Price Tot Sq Ft: | $207.20 |
| # Of Stories: | 2 |
| Total Heated Sq Ft: | 3,277 |
| Exterior Finish: | Brick-All Sides-AbvFound |
| Foundation: | Crawl Space |
| Formal Dining Room: | Floors-Hardwood, Molding |
| Level: Formal Dining Room: | Main |
| Kitchen: | Bar, Eat In, Floors-Hardwood, Counter Tops-Granite, Backsplash-Granite, Cabinets-Painted, Recessed Lights |
| Level: Kitchen: | Main |
| Living Room: | Fireplace, Floors-Hardwood, Molding, Recessed Lights |
| Level: Living Room: | Main |
| Laundry: | Mud Room |
| Level: Washer Dryer: | Main |
| Master Bedroom: | Double Vanity, Closet-His & Her, Bath-Private, Separate Shower, Whirlpool, Ceiling Fan, Closet-Private, Floors-Hardwood, Recessed Lighting |
| Level: Master Bedroom: | Main |
| 2nd Bedroom: | Double Vanity, Closet-Walk in, Bath-Jack & Jill, Ceiling Fan, Closet-Private, Floors - Carpet |
| Level: Bedroom 2: | Second |
| 3rd Bedroom: | Tub-Shower, Bath-Jack & Jill, Ceiling Fan, Closet-Private, Floors - Carpet |
| Level: Bedroom 3: | Second |
| 4th Bedroom: | Ceiling Fan, Closet-Private, Floors - Carpet |
| Level: Bedroom 4: | Second |
| 5th Bedroom: | Ceiling Fan, Closet-Private, Recessed Lighting, Floors - Carpet |
| Level: Bedroom 5: | Second |
| Basement: | No |
| Fireplace: | Gas Log-Natural |
| Interior: | Attic Storage, Ceiling Fan, Garage Opener, Smoke Detector, Attic Access |
| Equipment: | Dishwasher, Disposal, Dryer, Refrigerator, Washer, Microwave Above Stove |
| Range: | Built-in, Double Oven, Gas, Island Cooktop |
| Heating: | Central, Gas 1st Lvl |
| Cooling: | Central, Heat Pump 2nd Lvl |
| Water: | Public |
| Sewer: | Public |
| Location: | Corner |
| Exterior: | Sprinkler, Gutters - Partial, Front Porch - Covered, Back Porch - Screened |
| Road Type: | Paved |
| Miscellaneous: | Cable TV Available, Tennis Courts, Community Pool |
| Assoc Fee Includes: | Clubhouse, Common Area Maintenance, Assoc Fee Includes Pool, Street Light Maintenance, Tennis Courts |
| Possession: | Closing |
| Directions: | Pelham Dr to Arborwood to right on Sagamore. Rt on High Hampton. House on right. |
Listing Courtesy of: Coldwell Banker Realty
Listing Agent: Lauren Gilstrap
803-409-9667
Mortgage Calculator
The data on this website relating to real estate for sale comes in part from the IDX Program of the Consolidated MLS.
All information is believed accurate but not guaranteed. The properties displayed may not be all of the properties available through the IDX Program. Any use of this site other than by potential buyers or sellers is strictly prohibited.
© 2026 Consolidated MLS.
Consolidated MLS data last updated on October 08, 2026 05:03 PM - ET.
Property Last Updated: October 08, 2026 05:03 PM - ET
