














1004 Rebecca Drive
Leesville, SC 29070-0000
$389,000
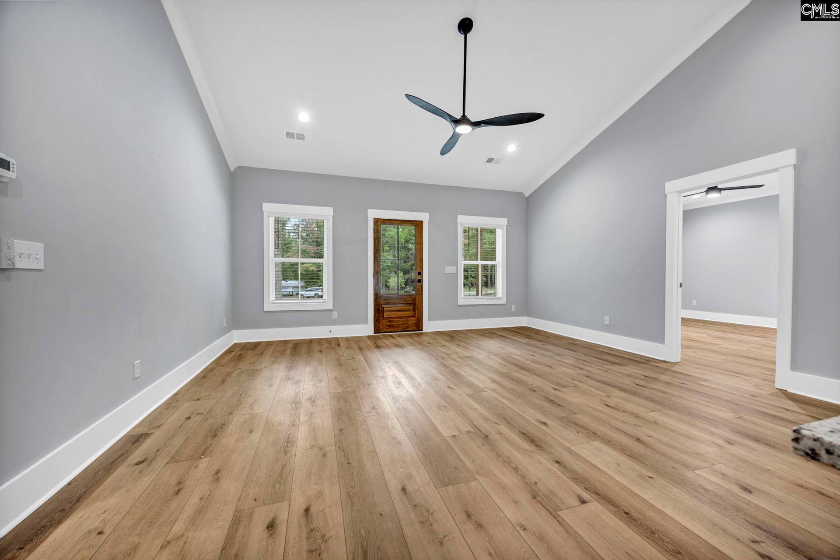
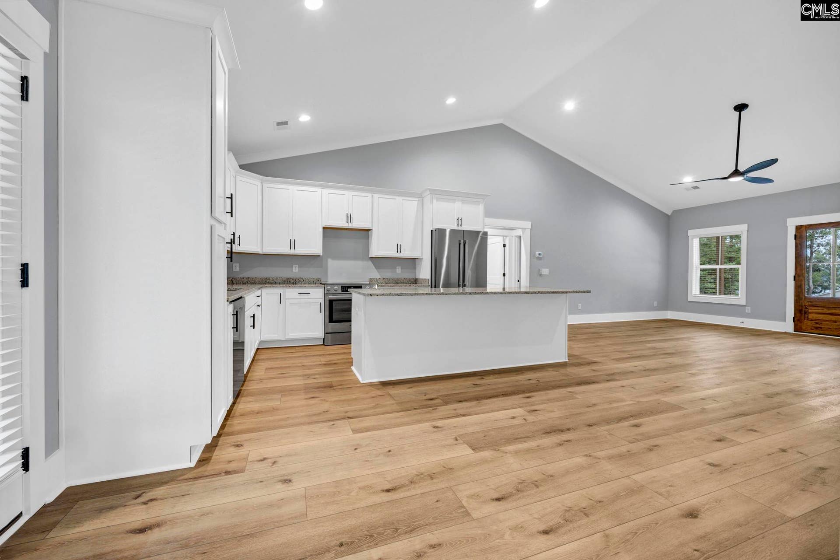
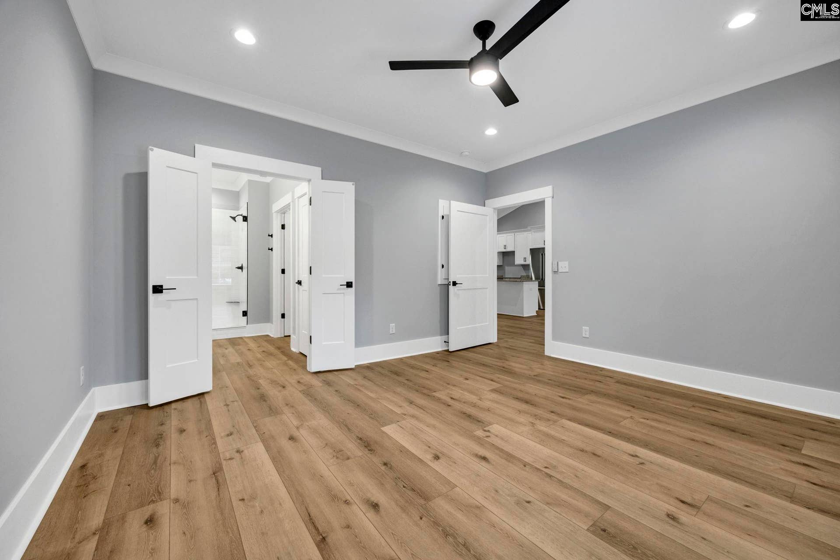
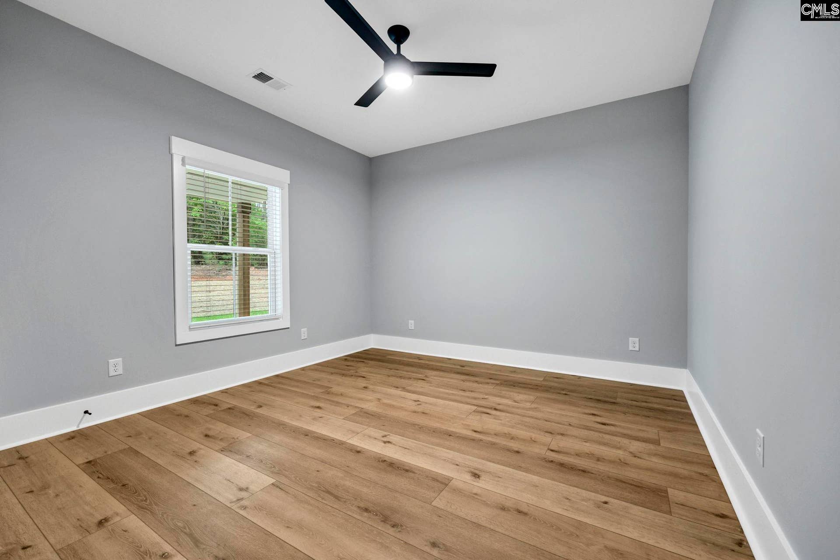
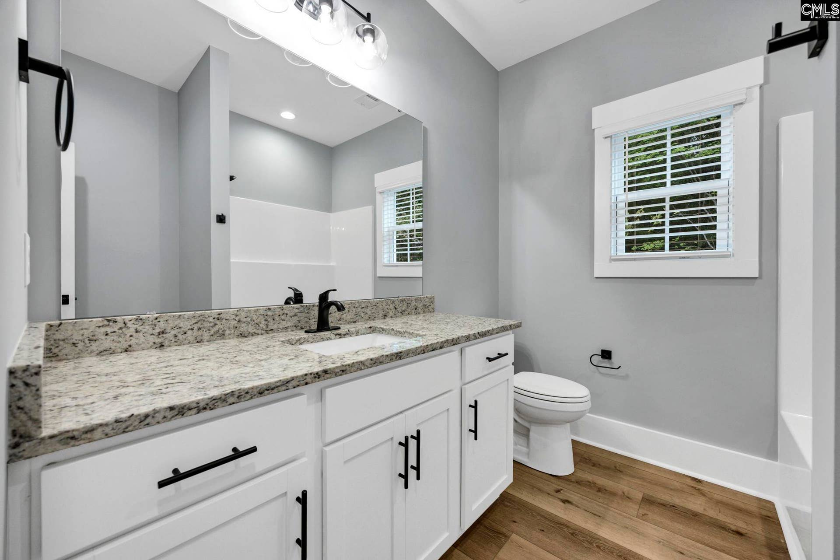
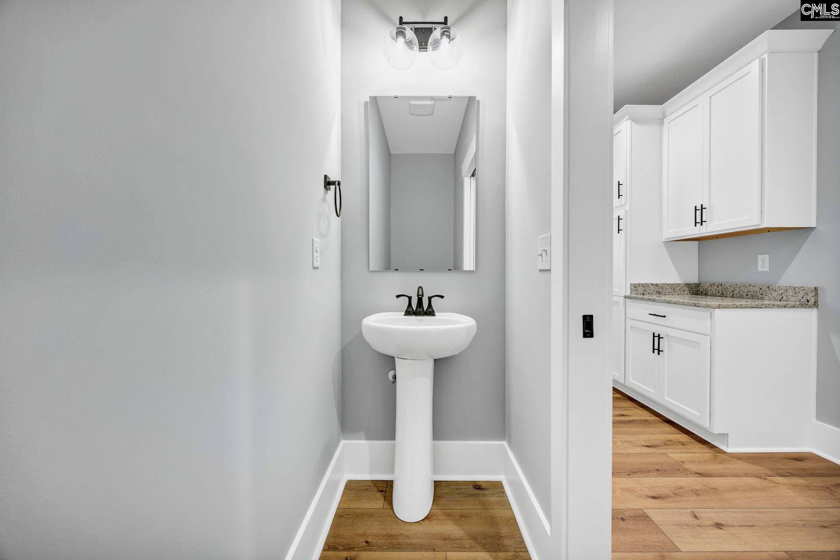
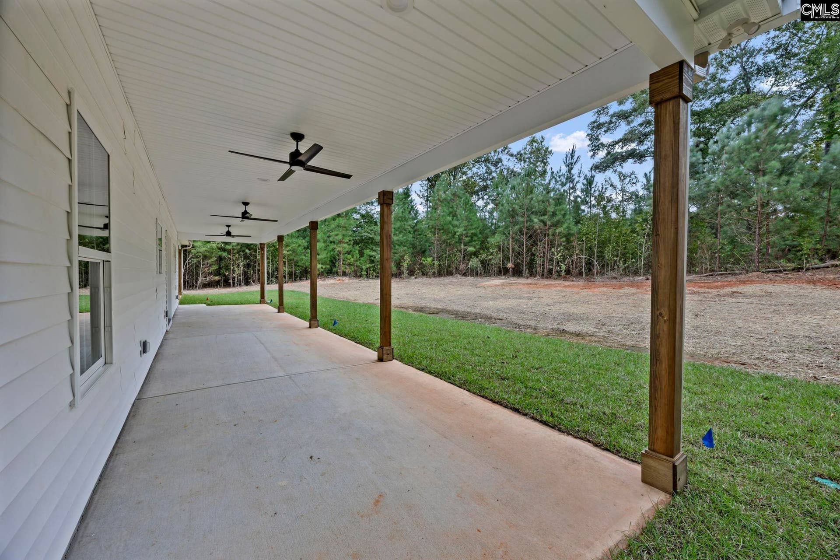
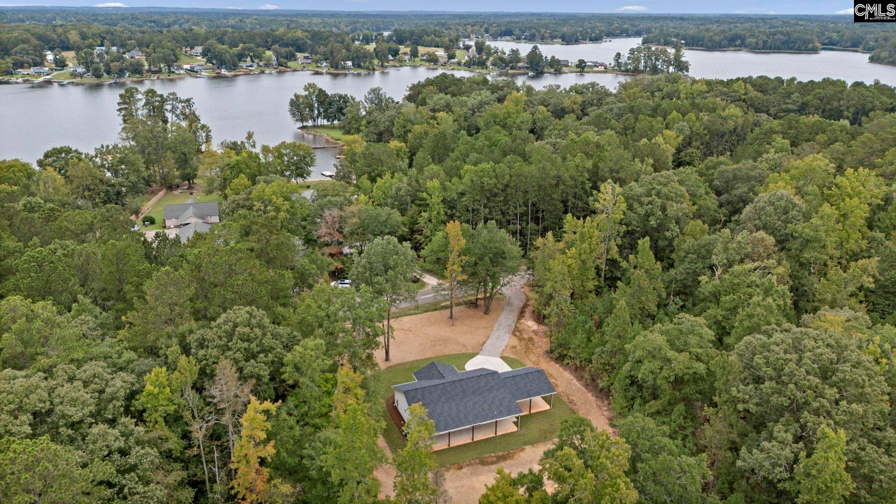
Nestled in the cud-de-sac is a brand new construction home situated across from the lake. This is such a cozy, private one acre lot w/trees all around w/ a spacious covered front porch that welcomes you in. Open floor plan w/LVP flooring throughout for a seamless look. Functional kitchen w/granite countertops and island w/storage. All stainless steel appliances. Living room has recessed lighting , beautiful windows that stream natural light into the space and many options for arranging furniture. Utility room has a sink , main water line shut off valve, half bath, W/D hookups and storage. Master suite on left features an amazing bathroom w/tiled walk in shower, double sink vanity, custom wood shelving and walk in closet. Right side has 2 bdrms and shared bath w/granite countertops and custom wood shelving in closets. Prof landscaped and irrigation, concrete side walk, partially concrete driveway and rest graveled to road. No details left out, this shows like a custom home, come see for yourself. Disclaimer: CMLS has not reviewed and, therefore, does not endorse vendors who may appear in listings.
| Mls #: | 643661 |
|---|---|
| List Price: | $389,000 |
| Class: | Residential |
| Type: | Single Family |
| Status: | Active |
| Foreclosed Property: | false |
| # Of Bedrooms: | 3 |
| Baths Full: | 2 |
| Baths Part: | 1 |
| Main Structure Heated Sq F: | 1,536 |
| Acreage: | 1.0 |
| Style: | Ranch |
| City: | Leesville |
| County: | Saluda |
| Subdivision: | Caughman Acres |
| Zip: | 29070-0000 |
| Year Built: | 2026 |
| Area: | Saluda County |
| State: | SC |
| Sale/Rent: | For Sale |
| Original Price: | $395,000 |
| LVT Date: | 2026-09-24 |
| Price Per Sqft: | $253.26 |
| Rollback Tax?: | No |
| Short Sale?: | No |
| Property Disclosure?: | No |
| Prop Disclosure Exempt: | Yes |
| Pool?: | No |
| Garage: | Carport Attached |
| School District: | Saluda County |
| Elementary School: | Hollywood |
| Middle School: | Saluda-Cnty |
| High School: | Saluda-Cnty |
| Full Baths: Main: | 2 |
| Half Baths: Main: | 1 |
| Baths: | 3 |
| Interior # Of Fireplaces: | 0 |
| Garage Spaces: | 2 |
| Parking Spaces: | 2 |
| Baths Combo: | 2 / 1 |
| Power On: | Yes |
| New/Resale: | New |
| List Price Tot Sq Ft: | $253.26 |
| # Of Stories: | 1 |
| Total Heated Sq Ft: | 1,536 |
| Exterior Finish: | Vinyl |
| Foundation: | Slab |
| Kitchen: | Eat In, Island, Pantry, Counter Tops-Granite, Cabinets-Painted, Recessed Lights, Floors-Luxury Vinyl Plank |
| Level: Kitchen: | Main |
| Living Room: | Molding, Ceiling Fan, Recessed Lights, Floors-Luxury Vinyl Plank |
| Level: Living Room: | Main |
| Laundry: | Electric, Heated Space, Utility Room |
| Level: Washer Dryer: | Main |
| Master Bedroom: | Double Vanity, Bath-Private, Separate Shower, Closet-Walk in, Built-ins, Ceiling Fan, Recessed Lighting, Floors-Luxury Vinyl Plank |
| Level: Master Bedroom: | Main |
| 2nd Bedroom: | Bath-Shared, Tub-Shower, Built-ins, Ceiling Fan, Closet-Private, Recessed Lighting |
| Level: Bedroom 2: | Main |
| 3rd Bedroom: | Bath-Shared, Tub-Shower, Ceiling Fan, Closet-Private, Recessed Lighting, Floors-Luxury Vinyl Plank |
| Level: Bedroom 3: | Main |
| Basement: | No |
| Interior: | Ceiling Fan, Smoke Detector, Attic Pull-Down Access |
| Equipment: | Dishwasher, Disposal, Refrigerator, Microwave Above Stove, Microwave Built In, Tankless H20, Gas Water Heater |
| Range: | Free-standing, Self Clean, Smooth Surface |
| Energy: | Storm Doors, Storm Windows |
| Heating: | Central, Electric |
| Cooling: | Central |
| Water: | Public |
| Sewer: | Septic |
| House Faces: | Northeast |
| Location: | Cul-de-Sac |
| Exterior: | Sprinkler, Gutters - Full, Front Porch - Covered, Back Porch - Covered |
| Fencing: | NONE |
| Road Type: | Paved |
| Miscellaneous: | Warranty (Home 12-month), Warranty (New Const) Bldr |
| Possession: | Closing |
| Directions: | From traffic circle take Hwy 391 towards Prosperity, turn RT onto Gold Nugget Point, then left on Gold Nugget Point just pass prospector's Court, house on right |
Listing Courtesy of: Lake Murray Properties, Inc.
Listing Agent: Tara Berry
803-260-0344
Mortgage Calculator
The data on this website relating to real estate for sale comes in part from the IDX Program of the Consolidated MLS.
All information is believed accurate but not guaranteed. The properties displayed may not be all of the properties available through the IDX Program. Any use of this site other than by potential buyers or sellers is strictly prohibited.
© 2026 Consolidated MLS.
Consolidated MLS data last updated on October 08, 2026 05:10 PM - ET.
Property Last Updated: October 08, 2026 05:10 PM - ET
