










1005 Brandon Avenue
Columbia, SC 29209
$176,000
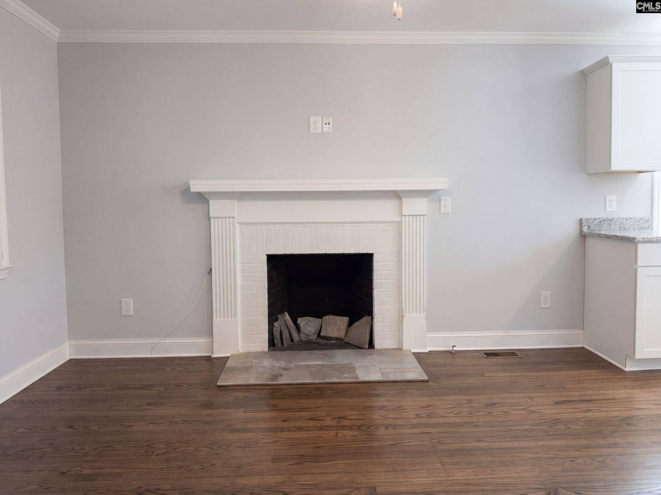
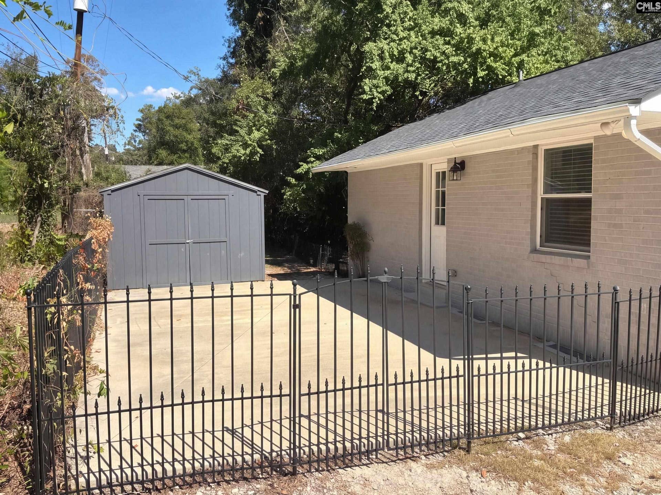
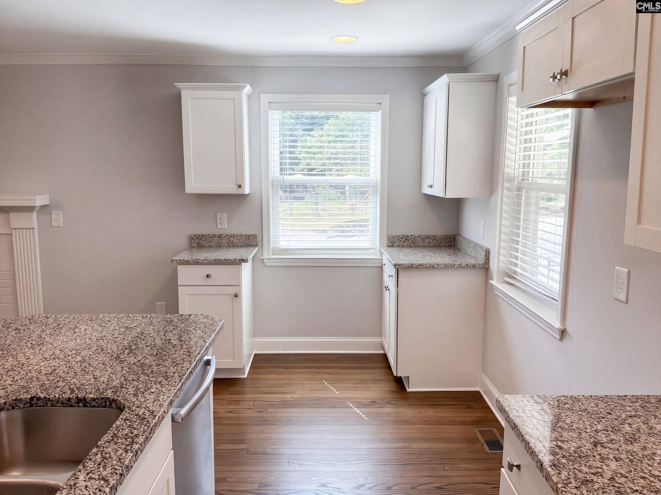
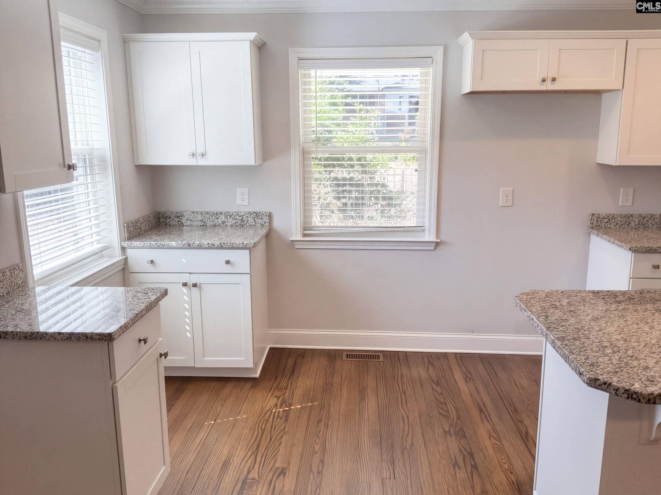
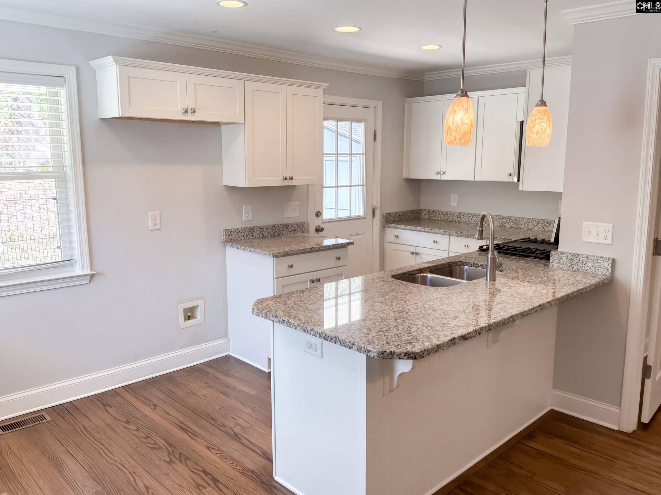
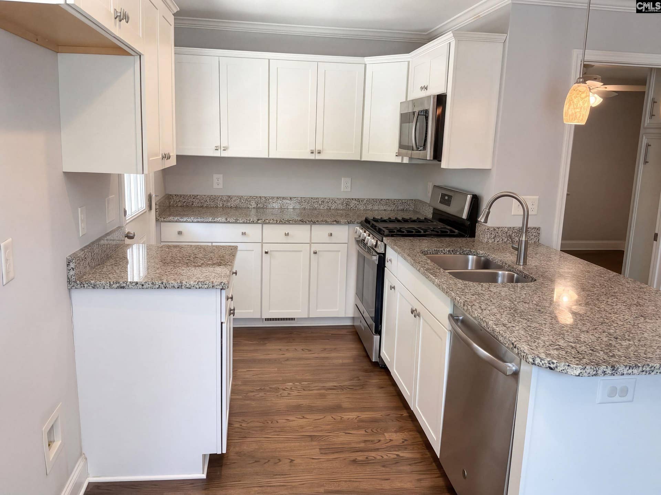
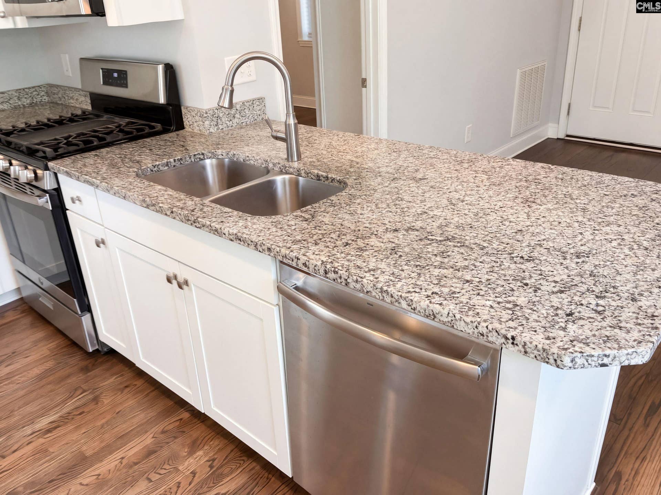
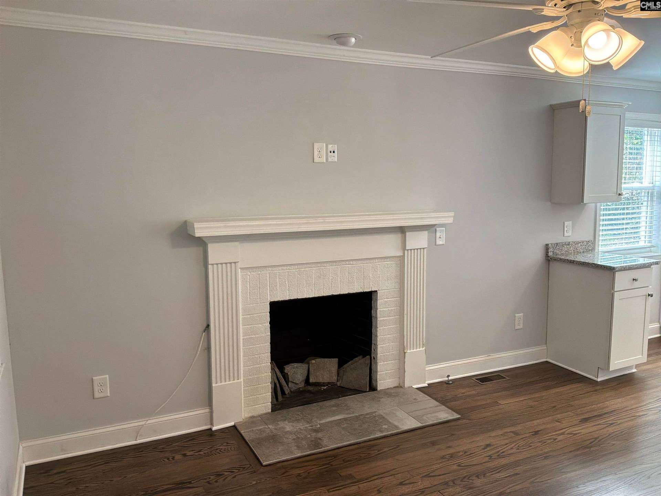
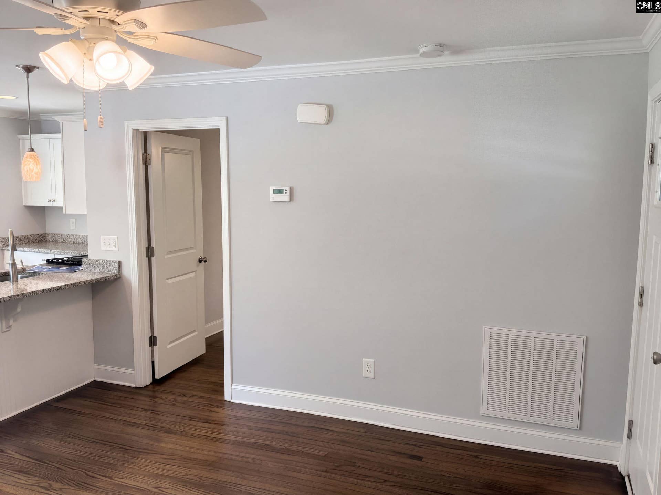
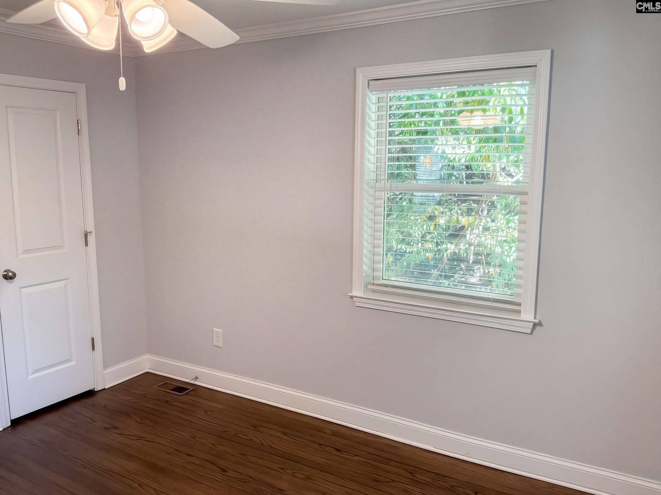
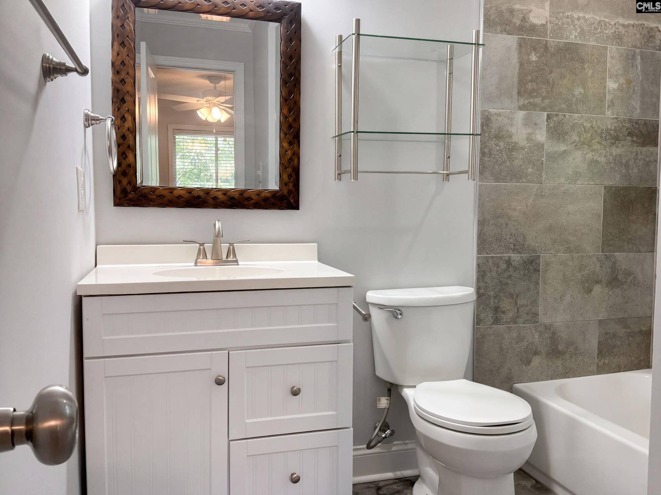
1005 Brandon Ave is a Columbia brick bungalow built in 1953 with 640 square feet on a corner lot. The kitchen features quartz countertops, creating a well-equipped space for cooking and entertaining. A fireplace anchors the main living area, adding warmth and ambiance to the central gathering space. Flooring extends throughout, and a dedicated laundry room adds utility, set apart from the living areas. A patio extends the living space outdoors, flowing to a fully fenced backyard that creates ample room for relaxation and entertaining, with a storage shed adding extra utility. This residence combines practical design with comfortable living spaces, delivering functional amenities throughout every room. Included 100-Day Home Warranty with buyer activation Disclaimer: CMLS has not reviewed and, therefore, does not endorse vendors who may appear in listings.
| Mls #: | 644260 |
|---|---|
| List Price: | $176,000 |
| Class: | Residential |
| Type: | Single Family |
| Status: | Active |
| Foreclosed Property: | false |
| # Of Bedrooms: | 1 |
| Baths Full: | 1 |
| Main Structure Heated Sq F: | 569 |
| Acreage: | 0.275 |
| Style: | Traditional |
| City: | Columbia |
| County: | Richland |
| Subdivision: | Cedar Terrace |
| Zip: | 29209 |
| Year Built: | 1953 |
| Area: | East Columbia |
| State: | SC |
| Sale/Rent: | For Sale |
| Original Price: | $176,000 |
| LVT Date: | 2026-10-02 |
| Price Per Sqft: | $309.31 |
| Rollback Tax?: | Unknown |
| Property Disclosure?: | Yes |
| Garage: | None |
| School District: | Abbeville County |
| Elementary School: | Abbeville County |
| Middle School: | Abbeville County |
| High School: | Abbeville County |
| Lot Size: | 0 |
| Full Baths: Main: | 1 |
| Full Baths: 2nd: | 0 |
| Full Baths: 3rd: | 0 |
| Full Baths: Lower: | 0 |
| Half Baths: Main: | 0 |
| Half Baths: 2nd: | 0 |
| Half Baths: 3rd: | 0 |
| Half Baths: Lower: | 0 |
| Baths: | 1 |
| Interior # Of Fireplaces: | 1 |
| Garage Spaces: | 0 |
| Baths Combo: | 1 / 0 |
| New/Resale: | Resale |
| List Price Tot Sq Ft: | $309.31 |
| # Of Stories: | 1 |
| Total Heated Sq Ft: | 569 |
| Exterior Finish: | Brick-Partial-AbvFound, Other |
| Foundation: | Crawl Space |
| Level: Master Bedroom: | Main |
| Basement: | No |
| Heating: | Gas 1st Lvl |
| Cooling: | Central |
| Water: | Other |
| Sewer: | Public |
| Road Type: | Paved |
| Possession: | Closing |
| Directions: | Head northwest on Garners Ferry Rd. Turn right on Munsen Spring Dr. Turn right on Morrison St. Property is on the left. |
Listing Courtesy of: OpenDoor Brokerage LLC
Listing Agent: Thomas Shoupe
480-462-5392
Mortgage Calculator
The data on this website relating to real estate for sale comes in part from the IDX Program of the Consolidated MLS.
All information is believed accurate but not guaranteed. The properties displayed may not be all of the properties available through the IDX Program. Any use of this site other than by potential buyers or sellers is strictly prohibited.
© 2026 Consolidated MLS.
Consolidated MLS data last updated on October 08, 2026 05:03 PM - ET.
Property Last Updated: October 08, 2026 05:03 PM - ET
