













1024 Cornelia Street
Elgin, SC 29045
$199,900
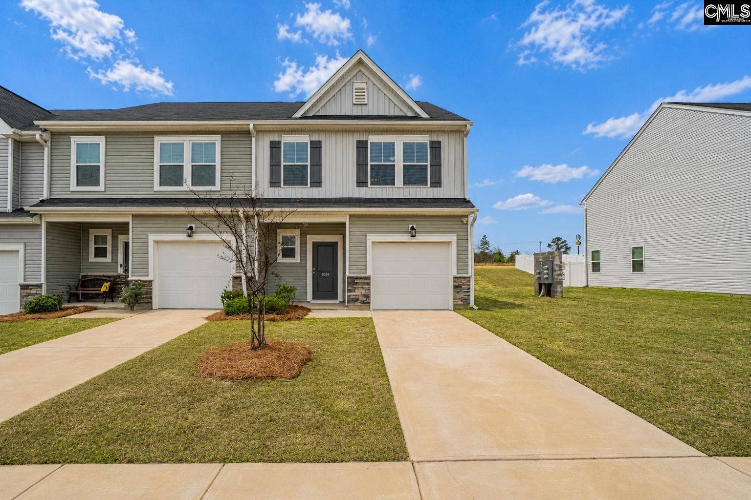
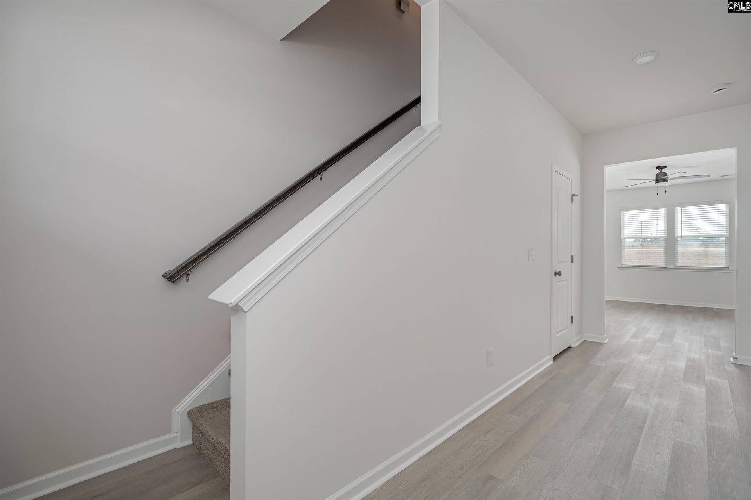
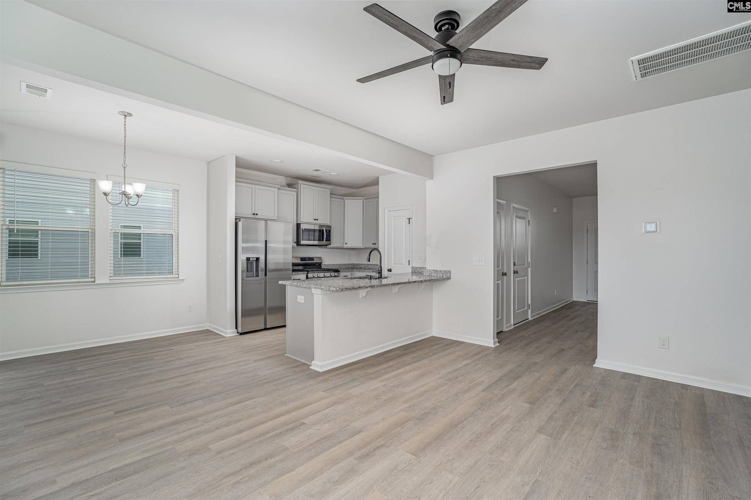
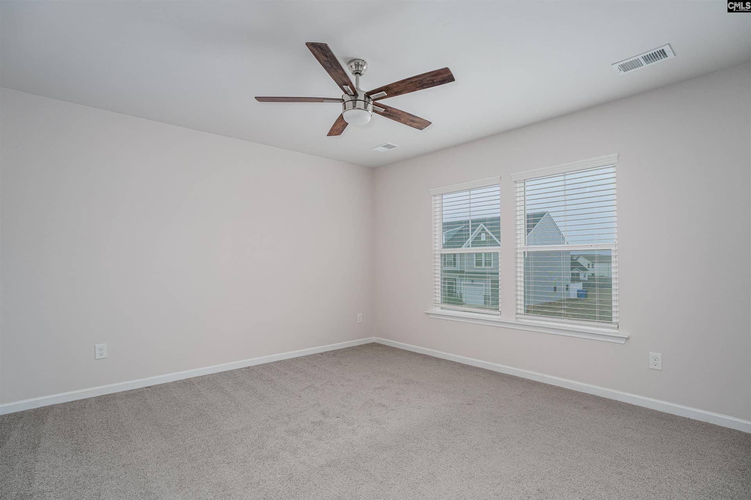
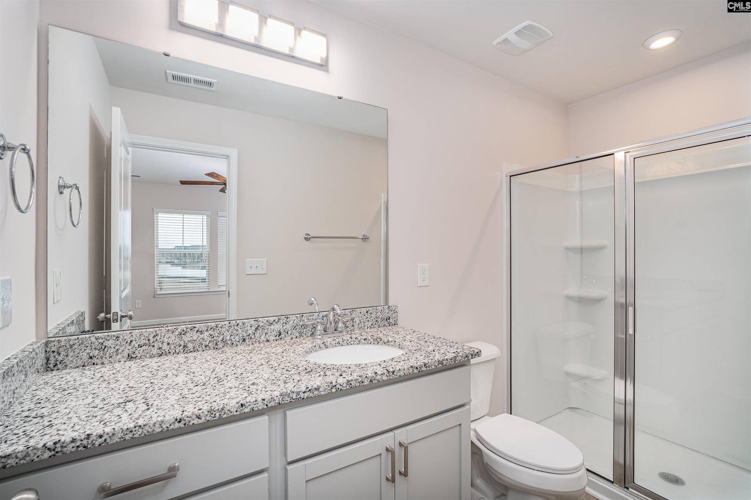
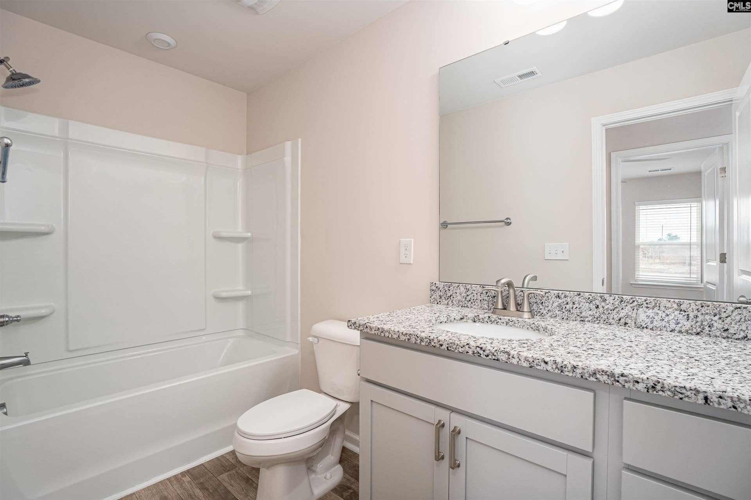
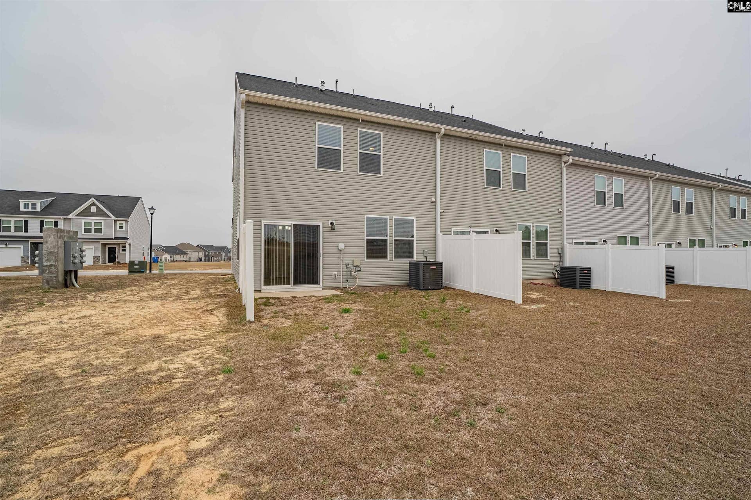
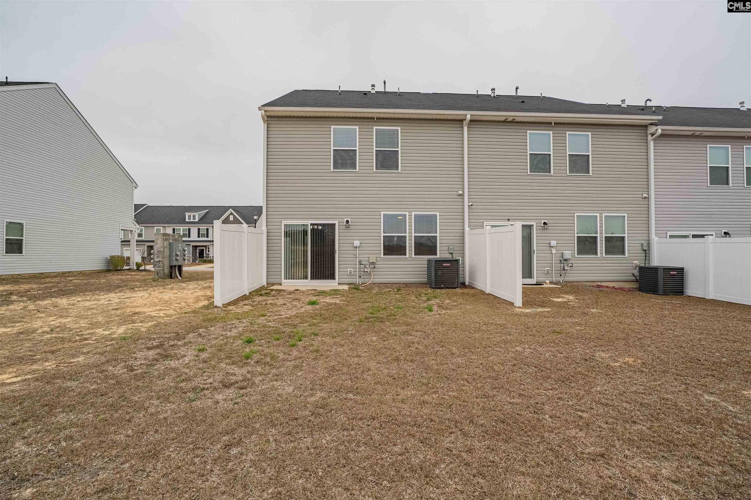
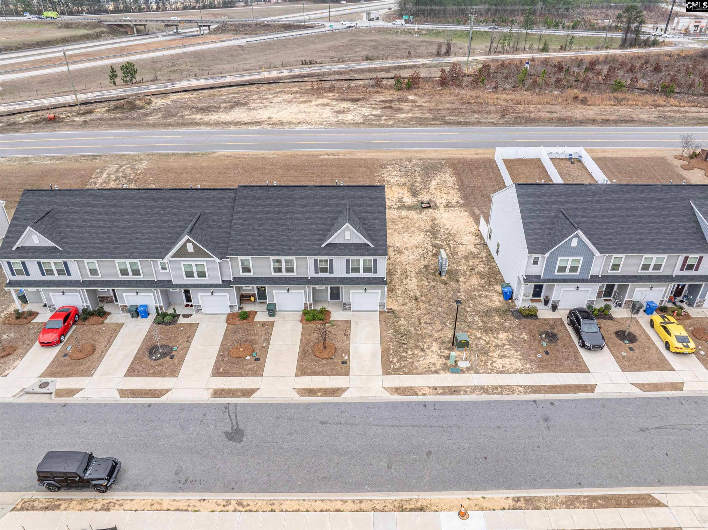
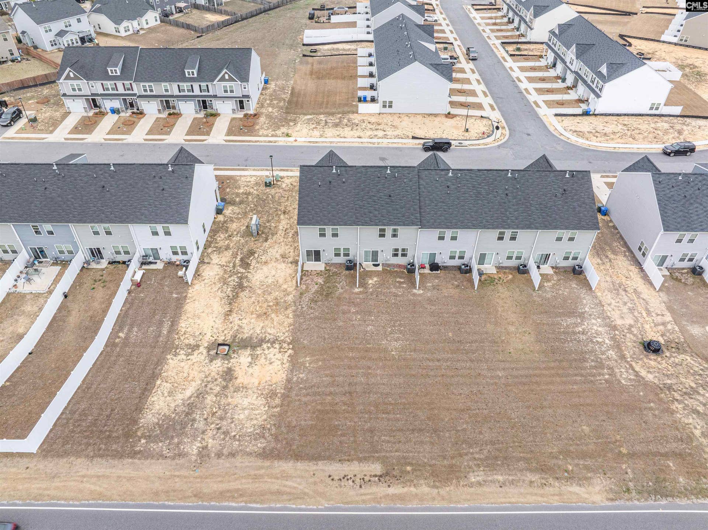
**PRICED TO SELL!!** Located just outside the town of Elgin, in the Liberty Ridge subdivision, this like-new townhome has all the charm for a move-in ready home. The front of the house has beautiful curb appeal, welcoming front porch, 1-car garage and stunning architecture with stone accents. This home is located on the end of the building (end units rock!!) which provides more privacy and convenience. Upon entering you will see great modern touches throughout. The Great Room has fresh paint, 9-foot ceilings, newly installed luxury plank flooring, and great open floorplan. The Eat-in Kitchen has white cabinets, granite counters with a gathering bar, stainless appliances with gas cooktop, and a pantry. The dining area off the kitchen has access to the back patio and a great space to welcome friends and family. The Master Suite upstairs has everything you want in a master bedroom! It features a living space for plenty of design ideas, a walk-in closet, and a private bathroom with a walk-in shower and granite-top vanity. The additional 2 bedrooms each has a private closet and a shared bathroom that has a granite-top vanity and combo tub/shower. The backyard is the perfect size for ease of maintenance while also allowing for plenty of your backyard design ideas to start entertaining and enjoying today (and, of course, having the end-unit gives an extra buffer from your neighbors)! Make this pearl yours TODAY!! **UPDATES: New LVP Flooring Downstairs; Freshly ...
+ Read More| Mls #: | 644095 |
|---|---|
| List Price: | $199,900 |
| Class: | Residential |
| Type: | Townhouse |
| Status: | Active |
| Foreclosed Property: | false |
| # Of Bedrooms: | 3 |
| Baths Full: | 2 |
| Baths Part: | 1 |
| Main Structure Heated Sq F: | 1,500 |
| Assn Fee: | $225 |
| Acreage: | 0.07 |
| Style: | Traditional |
| City: | Elgin |
| County: | Richland |
| Subdivision: | Liberty Ridge |
| Zip: | 29045 |
| Year Built: | 2023 |
| Area: | Columbia Northeast |
| State: | SC |
| Sale/Rent: | For Sale |
| Original Price: | $199,900 |
| LVT Date: | 2026-10-01 |
| Price Per Sqft: | $133.27 |
| Rollback Tax?: | No |
| Short Sale?: | No |
| Property Disclosure?: | Yes |
| Prop Disclosure Exempt: | No |
| Pool?: | No |
| Garage: | Garage Attached, Front Entry |
| Garage Level: | Main |
| Assn/Regime Fee Per: | Monthly |
| School District: | Richland Two |
| Elementary School: | Pontiac |
| Middle School: | Summit |
| High School: | Spring Valley |
| HOA Contact #: | scothran@sw-community.com |
| Lot Size: | 22x145 |
| Full Baths: Main: | 0 |
| Full Baths: 2nd: | 2 |
| Half Baths: Main: | 1 |
| Baths: | 3 |
| Interior # Of Fireplaces: | 0 |
| Garage Spaces: | 1 |
| Parking Spaces: | 2 |
| Baths Combo: | 2 / 1 |
| Power On: | Yes |
| New/Resale: | Resale |
| List Price Tot Sq Ft: | $133.27 |
| # Of Stories: | 2 |
| Total Heated Sq Ft: | 1,500 |
| Exterior Finish: | Vinyl |
| Foundation: | Slab |
| Great Room: | Ceilings-High (over 9 Ft), Ceiling Fan, Floors-Luxury Vinyl Plank |
| Level: Great Room: | Main |
| Formal Dining Room: | Area, Ceilings-High (over 9 Ft), Floors-Luxury Vinyl Plank |
| Level: Formal Dining Room: | Main |
| Kitchen: | Bar, Eat In, Pantry, Counter Tops-Granite, Cabinets-Painted, Recessed Lights, Floors-Luxury Vinyl Plank |
| Level: Kitchen: | Main |
| Laundry: | Closet, Electric, Heated Space |
| Level: Washer Dryer: | Second |
| Master Bedroom: | Bath-Private, Separate Shower, Closet-Walk in, Ceiling Fan, Closet-Private, Recessed Lighting |
| Level: Master Bedroom: | Second |
| 2nd Bedroom: | Balcony-Deck, Bath-Shared, Tub-Shower, Ceiling Fan, Closet-Private |
| Level: Bedroom 2: | Second |
| 3rd Bedroom: | Bath-Shared, Closet-Walk in, Tub-Shower, Ceiling Fan, Closet-Private |
| Level: Bedroom 3: | Second |
| Basement: | No |
| Interior: | Attic Storage, Ceiling Fan, Smoke Detector, Attic Pull-Down Access, Attic Access |
| Handicap: | Accessible |
| Equipment: | Dishwasher, Disposal, Microwave Above Stove, Tankless H20, Gas Water Heater |
| Range: | Free-standing, Gas, Self Clean |
| Energy: | Other, Thermopane |
| Heating: | Central |
| Cooling: | Central |
| Water: | Public |
| Sewer: | Public |
| Location: | Corner |
| Exterior: | Patio, Sprinkler, Gutters - Full, Front Porch - Covered |
| Fencing: | Partial, Rear Only Vinyl |
| Road Type: | Paved |
| Miscellaneous: | Cable TV Available, Community Pool, Sidewalk Community |
| Assoc Fee Includes: | Clubhouse, Common Area Maintenance, Front Yard Maintenance, Assoc Fee Includes Pool, Sidewalk Maintenance, Pest Control |
| Possession: | Closing |
| Green Construction: | Energy Star, Other-Specify in Comments |
| Directions: | From Columbia, I-20 to exit 82 Spears Creek Church Rd; right on Liberty Ridge Dr; At the traffic circle, take the 1st exit onto Jacobs Millpond Rd; Turn left onto Cornelia St; Home on the right (End Unit) |
Listing Courtesy of: NextHome Specialists
Listing Agent: Rachel Cooper
803-414-6731
Mortgage Calculator
The data on this website relating to real estate for sale comes in part from the IDX Program of the Consolidated MLS.
All information is believed accurate but not guaranteed. The properties displayed may not be all of the properties available through the IDX Program. Any use of this site other than by potential buyers or sellers is strictly prohibited.
© 2026 Consolidated MLS.
Consolidated MLS data last updated on October 08, 2026 05:03 PM - ET.
Property Last Updated: October 08, 2026 05:03 PM - ET
