

























103 Highland Hope Lane
Gilbert, SC 29054
$525,000
Open Houses
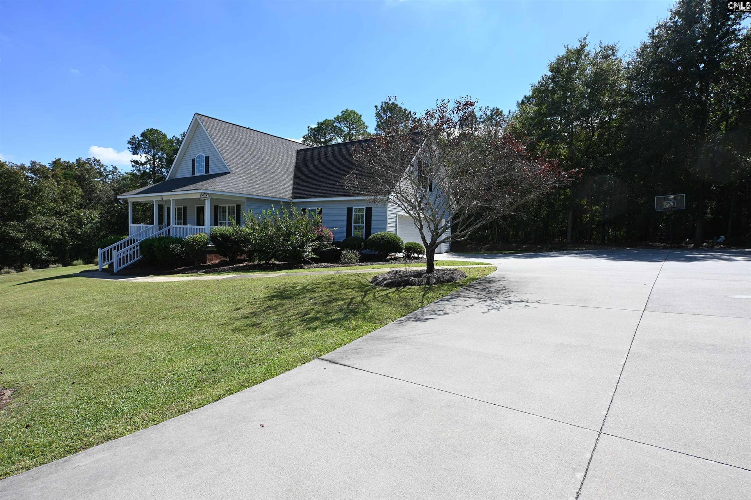
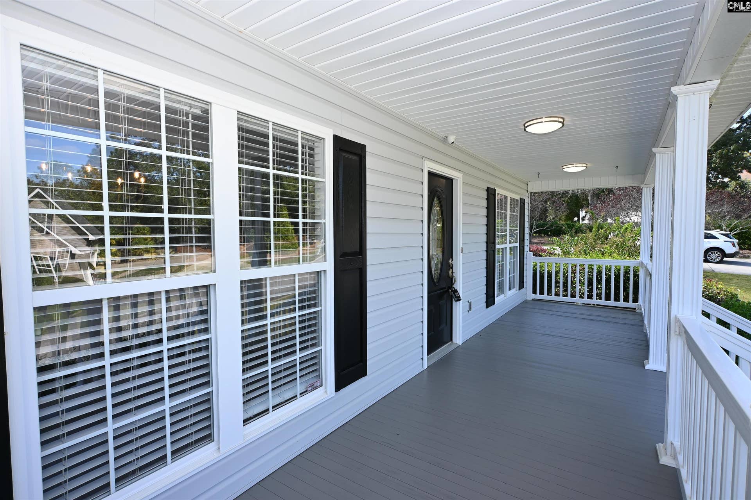
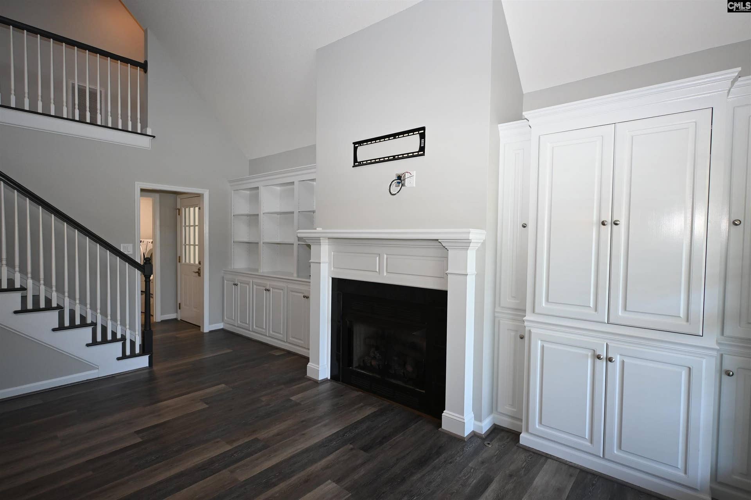
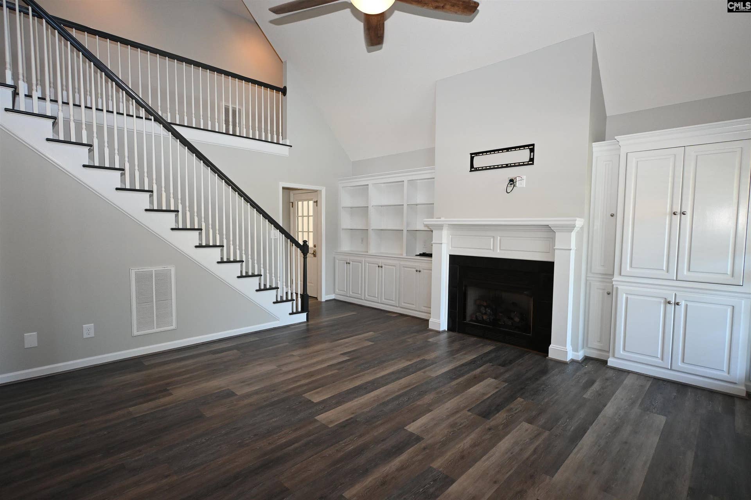
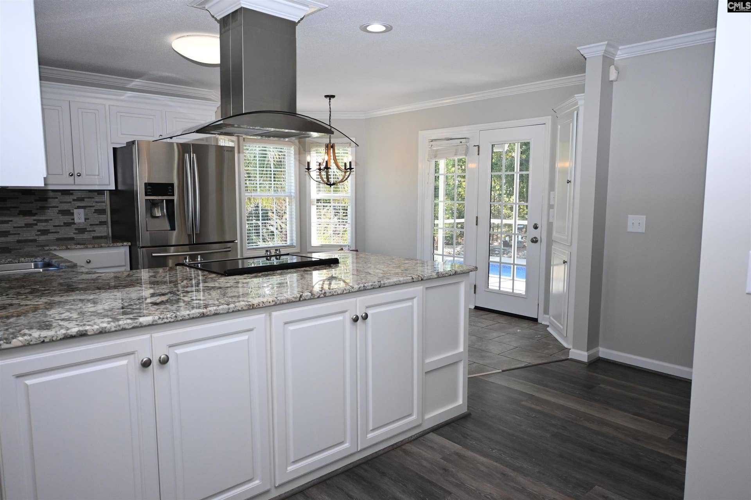
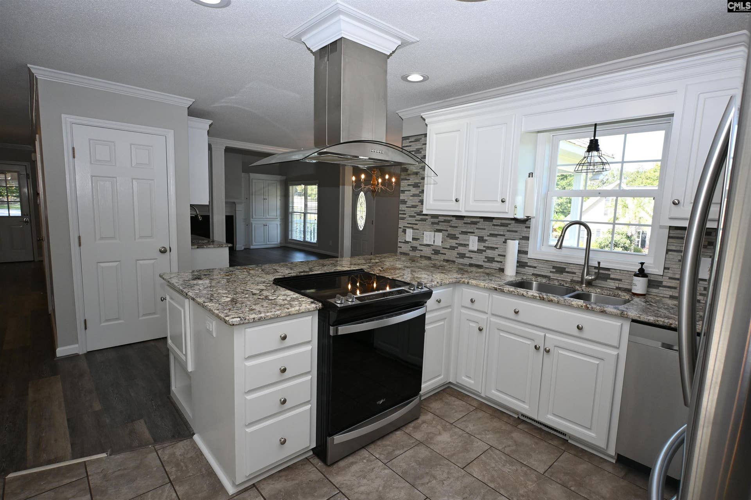
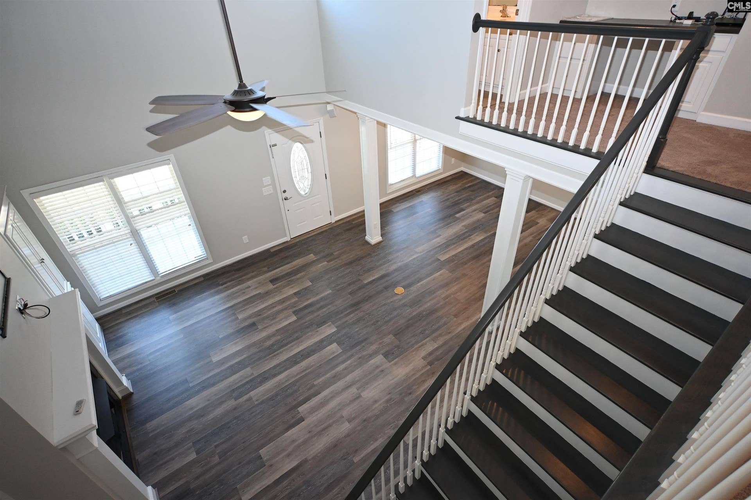
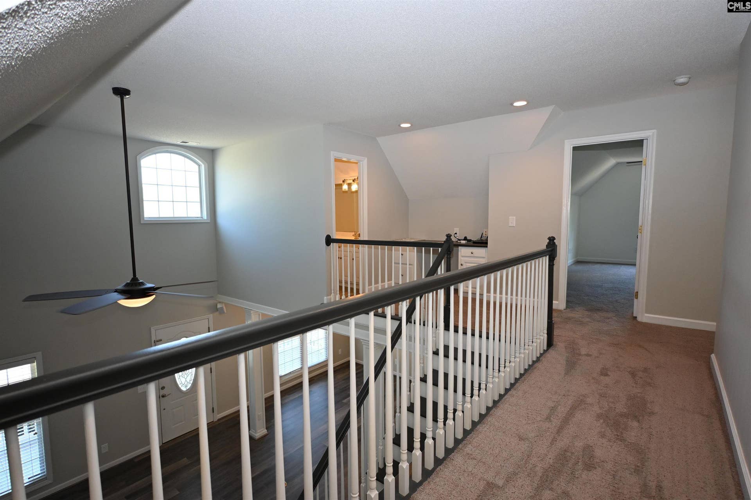
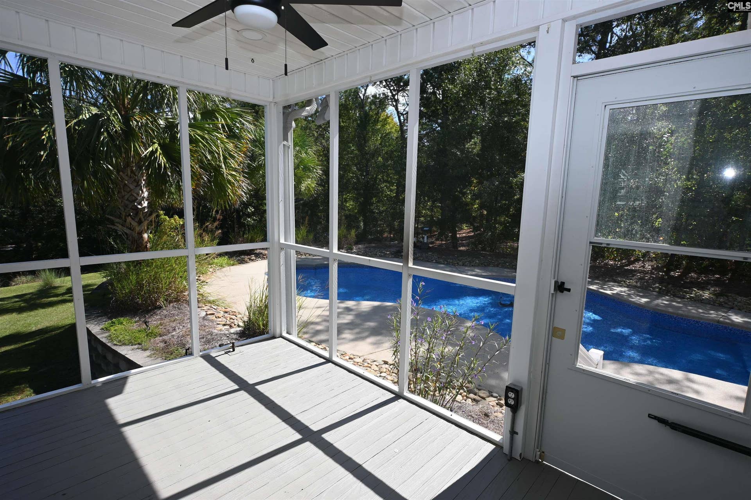
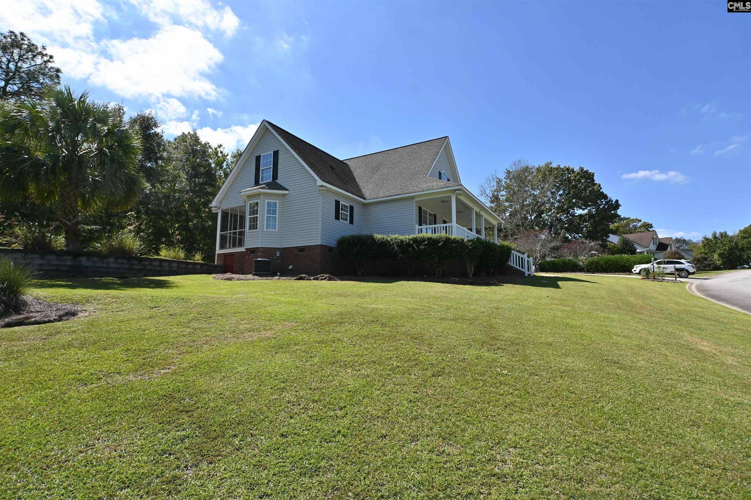
Welcome home to this beautifully maintained 3-bedroom, 2.5-bath home offering 2,221 square feet of comfortable living space on a desirable corner lot. The thoughtful floor plan features a primary suite conveniently located on the main floor, providing easy everyday living. The kitchen features a tiled backsplash, while the home offers plenty of space for entertaining and relaxing. Step outside to enjoy the screened back porch overlooking the pool—an inviting spot for morning coffee, quiet evenings, or gatherings with family and friends. The oversized driveway provides plenty of parking for guests and the shed offers ample storage for tools and outdoor equipment. Recent updates provide added value and peace of mind, including a whole-house Generac generator installed in 2024, interior paint completed in 2026, HVAC that is less than 3 years old, and a new pool liner in 2025. A security system adds another layer of convenience and protection. Come see your next home!! Disclaimer: CMLS has not reviewed and, therefore, does not endorse vendors who may appear in listings.
| Mls #: | 644495 |
|---|---|
| List Price: | $525,000 |
| Class: | Residential |
| Type: | Single Family |
| Status: | Active |
| Foreclosed Property: | false |
| # Of Bedrooms: | 3 |
| Baths Full: | 2 |
| Baths Part: | 1 |
| Main Structure Heated Sq F: | 2,221 |
| Acreage: | 0.75 |
| Style: | Traditional |
| City: | Gilbert |
| County: | Lexington |
| Subdivision: | Highland Hope |
| Zip: | 29054 |
| Year Built: | 2005 |
| Area: | Rural W Lexington Co - Batesburg Etc |
| State: | SC |
| Sale/Rent: | For Sale |
| Original Price: | $525,000 |
| LVT Date: | 2026-10-07 |
| Price Per Sqft: | $236.38 |
| Rollback Tax?: | Unknown |
| Short Sale?: | No |
| Property Disclosure?: | Yes |
| Prop Disclosure Exempt: | No |
| Pool?: | Yes |
| Garage: | Garage Attached, side-entry |
| Garage Level: | Main |
| School District: | Lexington One |
| Elementary School: | Gilbert |
| Middle School: | Gilbert |
| High School: | Gilbert |
| Full Baths: Main: | 1 |
| Full Baths: 2nd: | 1 |
| Half Baths: Main: | 1 |
| Baths: | 3 |
| Interior # Of Fireplaces: | 1 |
| Garage Spaces: | 2 |
| Parking Spaces: | 2 |
| Baths Combo: | 2 / 1 |
| Power On: | Yes |
| New/Resale: | Resale |
| List Price Tot Sq Ft: | $236.38 |
| # Of Stories: | 1.5 |
| Total Heated Sq Ft: | 2,221 |
| Exterior Finish: | Vinyl |
| Foundation: | Crawl Space |
| Formal Dining Room: | Wetbar, Floors-Luxury Vinyl Plank |
| Level: Formal Dining Room: | Main |
| Kitchen: | Bar, Eat In, Pantry, Counter Tops-Granite, Floors-Tile, Backsplash-Tiled, Cabinets-Painted, Recessed Lights |
| Level: Kitchen: | Main |
| Living Room: | Fireplace, Ceiling-Vaulted, Ceiling Fan, Floors-Luxury Vinyl Plank |
| Level: Living Room: | Main |
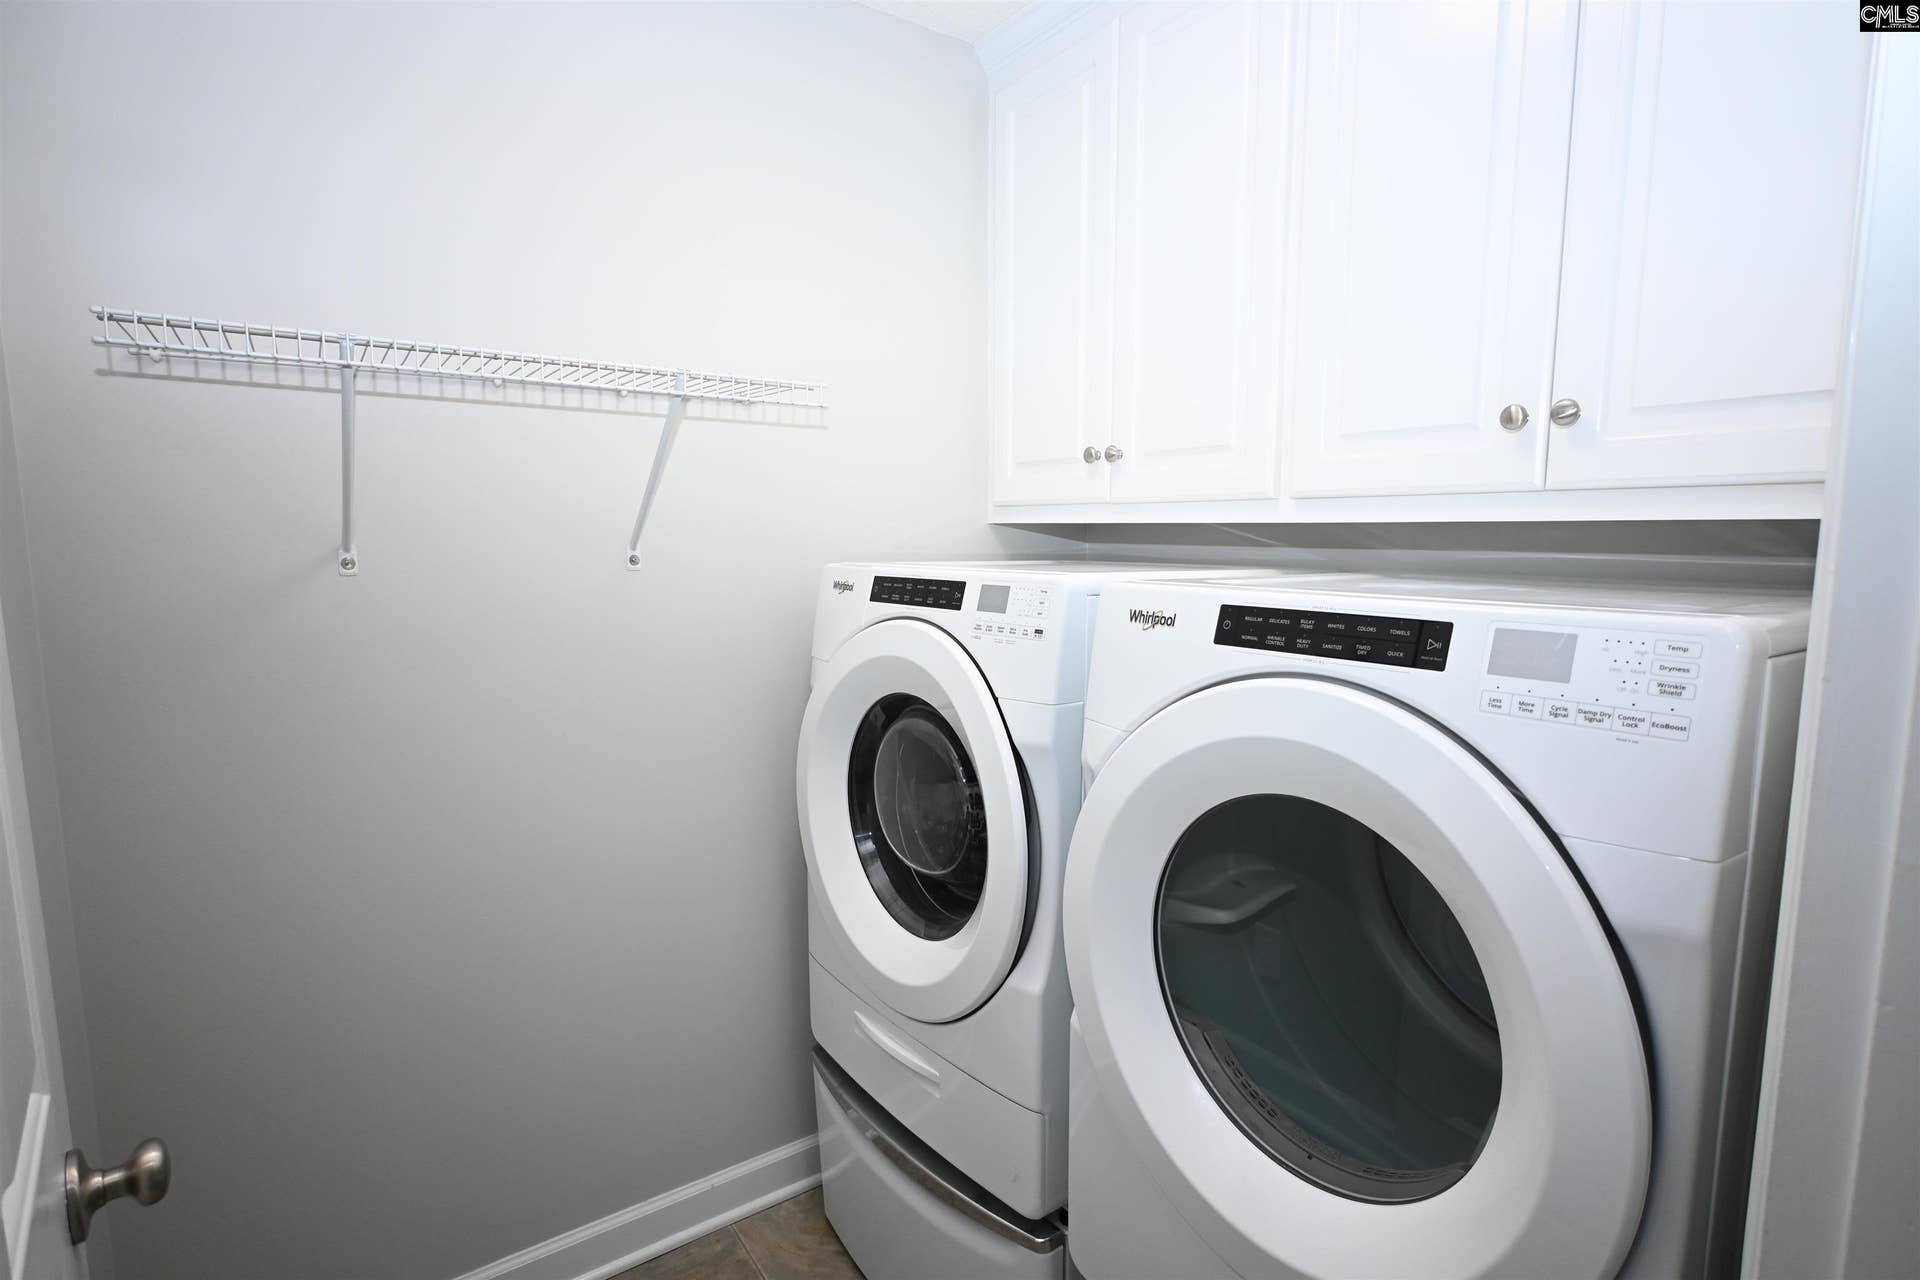
| Laundry: | Electric, Utility Room |
| Level: Washer Dryer: | Main |
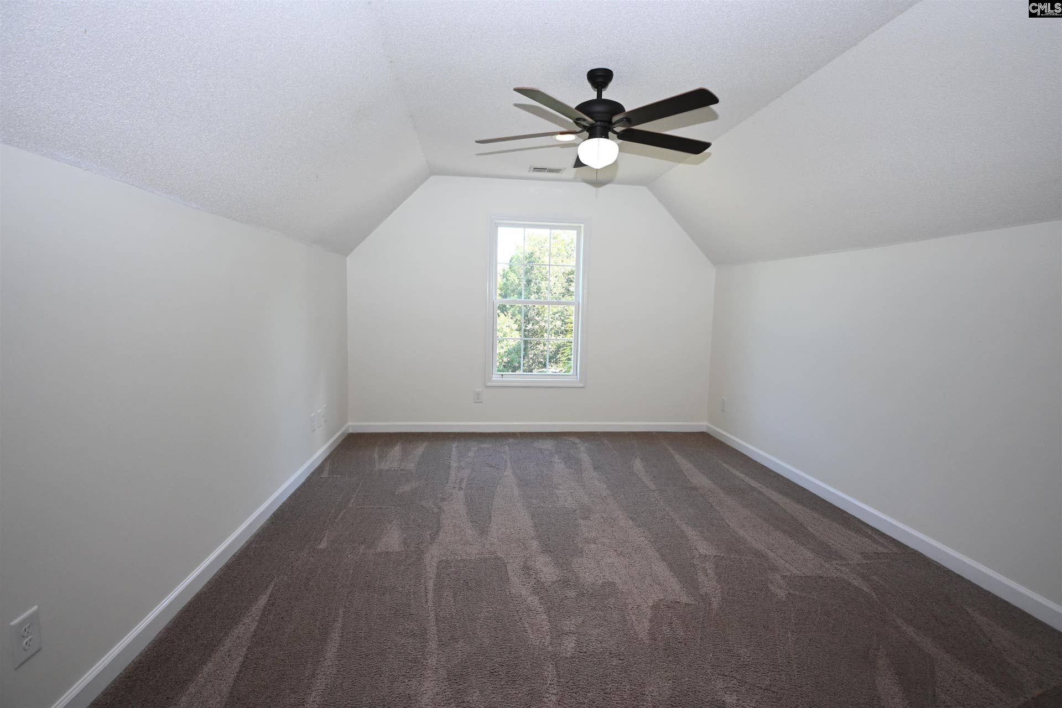
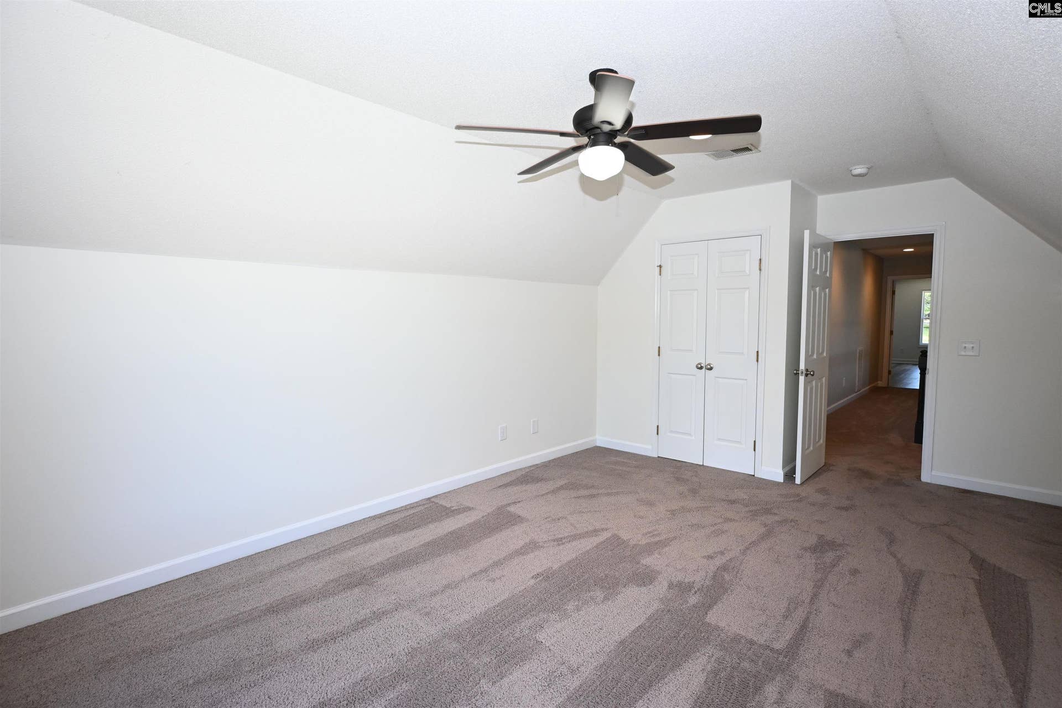
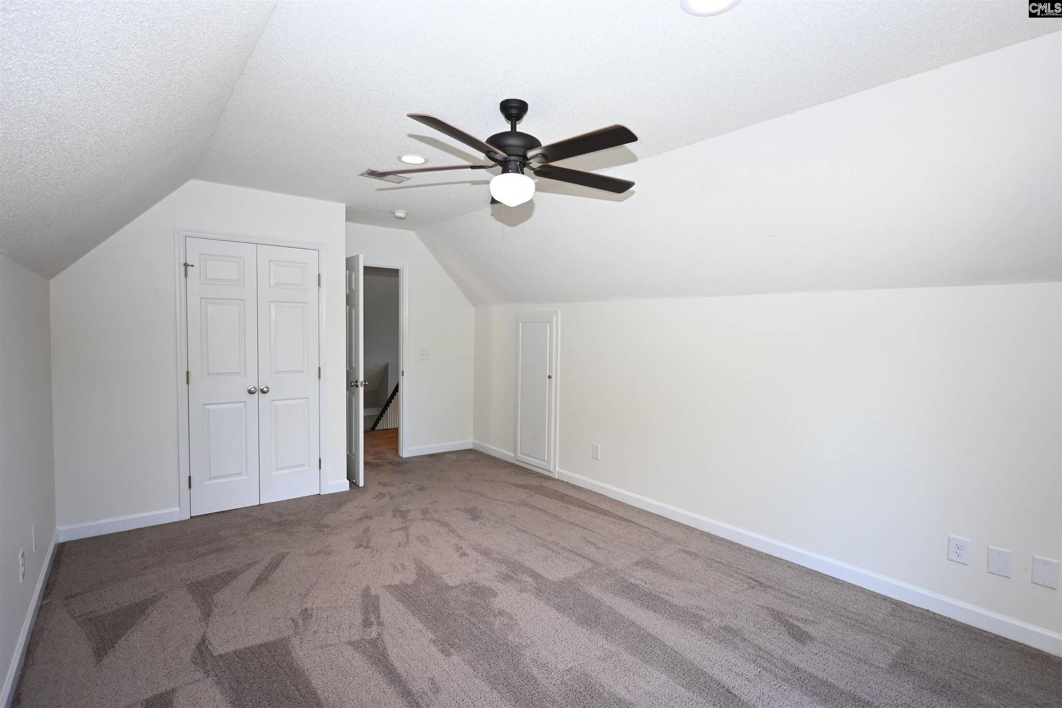
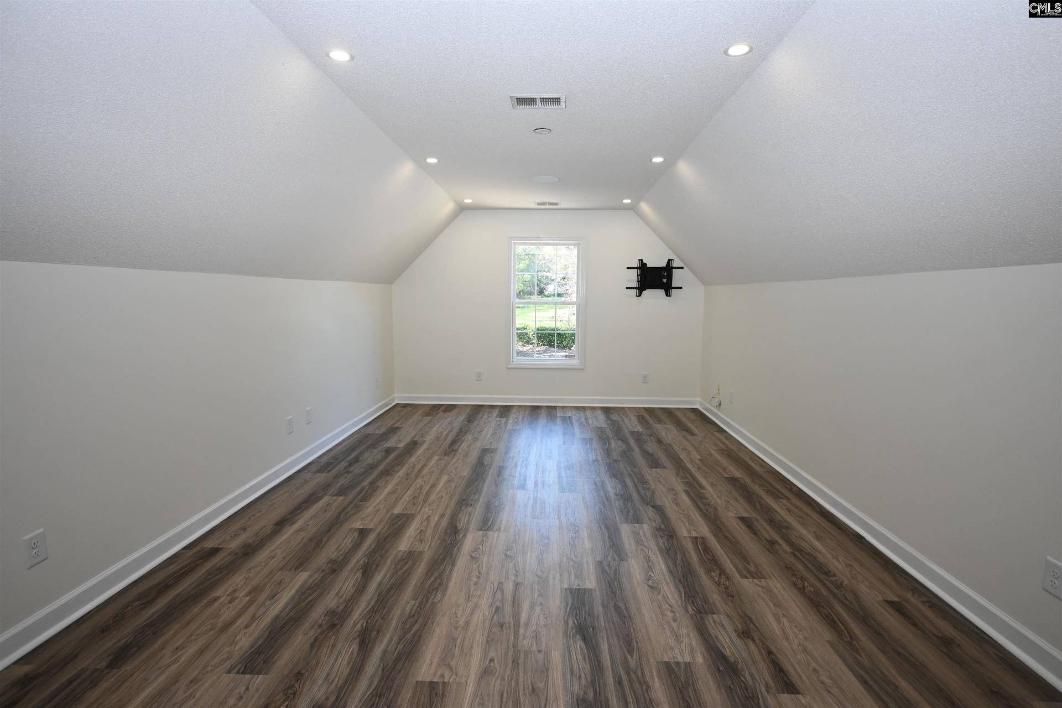
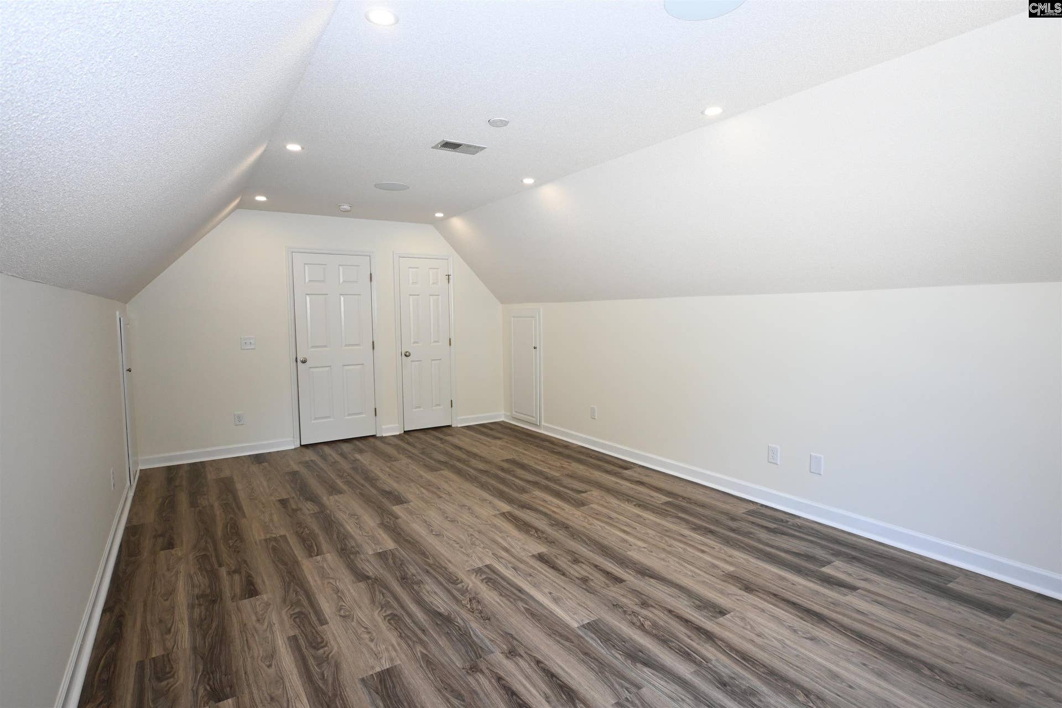
| Other Rooms: | FROG (With Closet) |
| Level: Other Room: | Second |
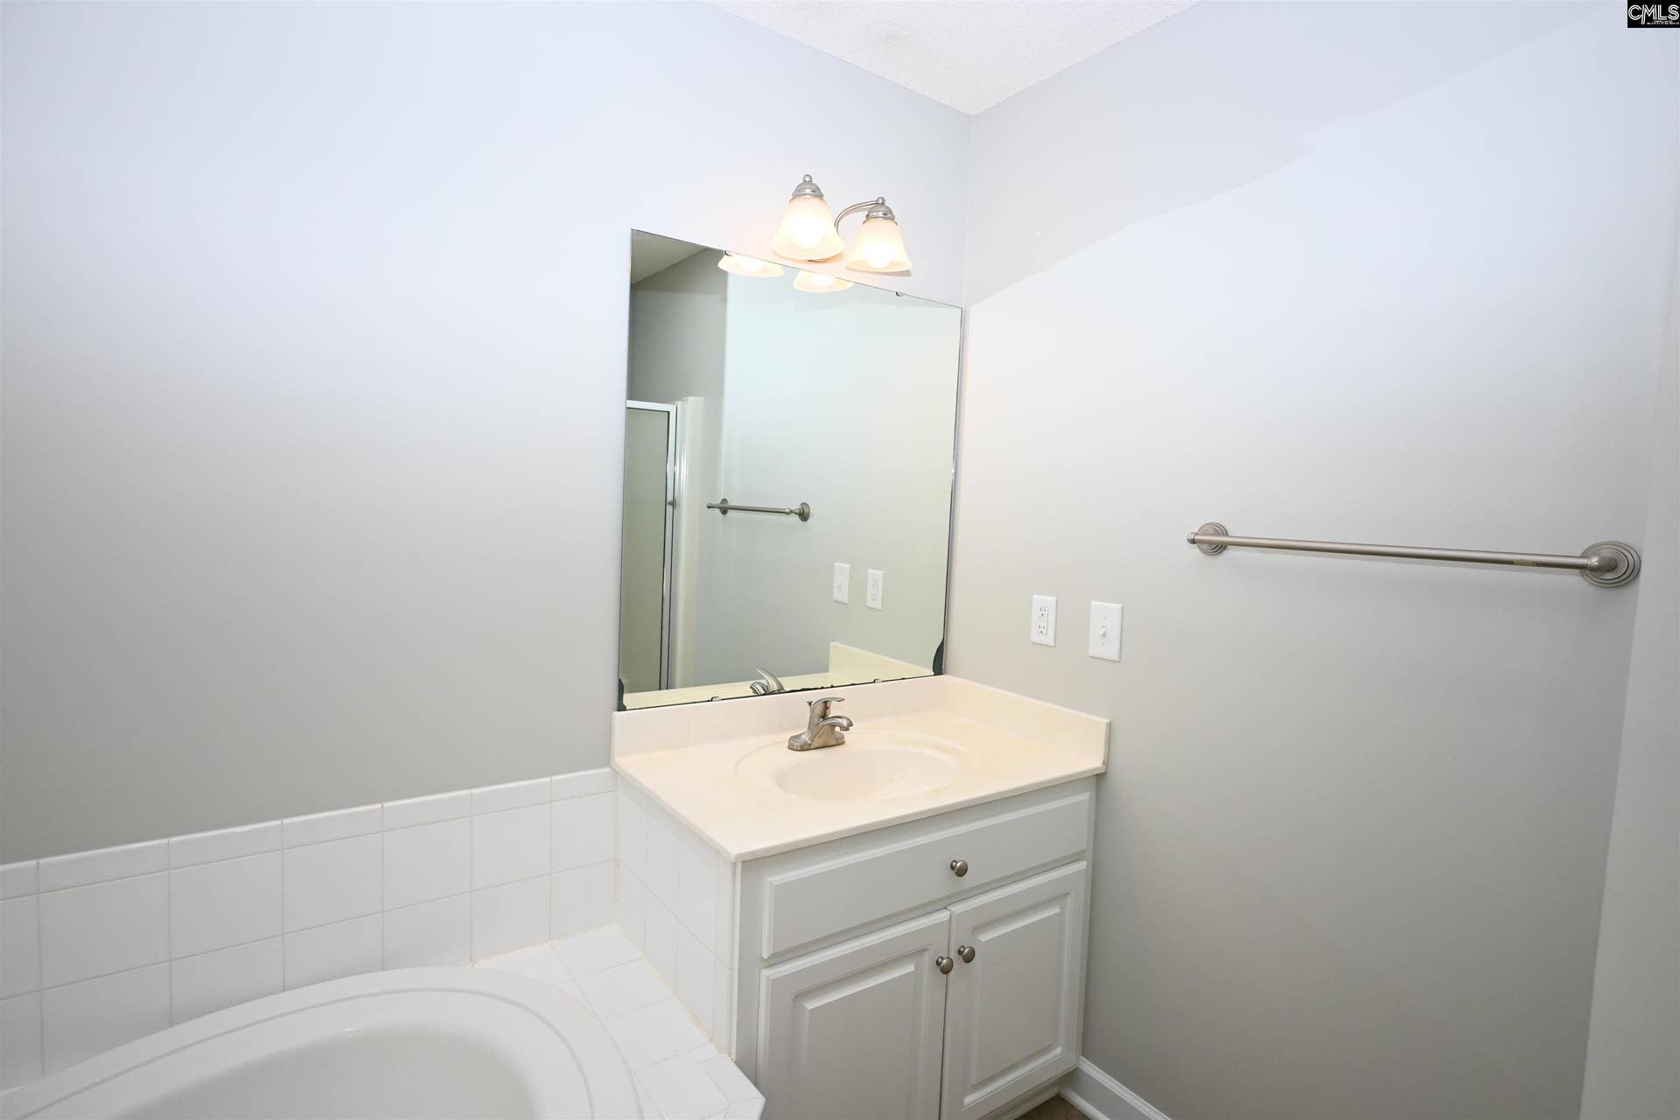
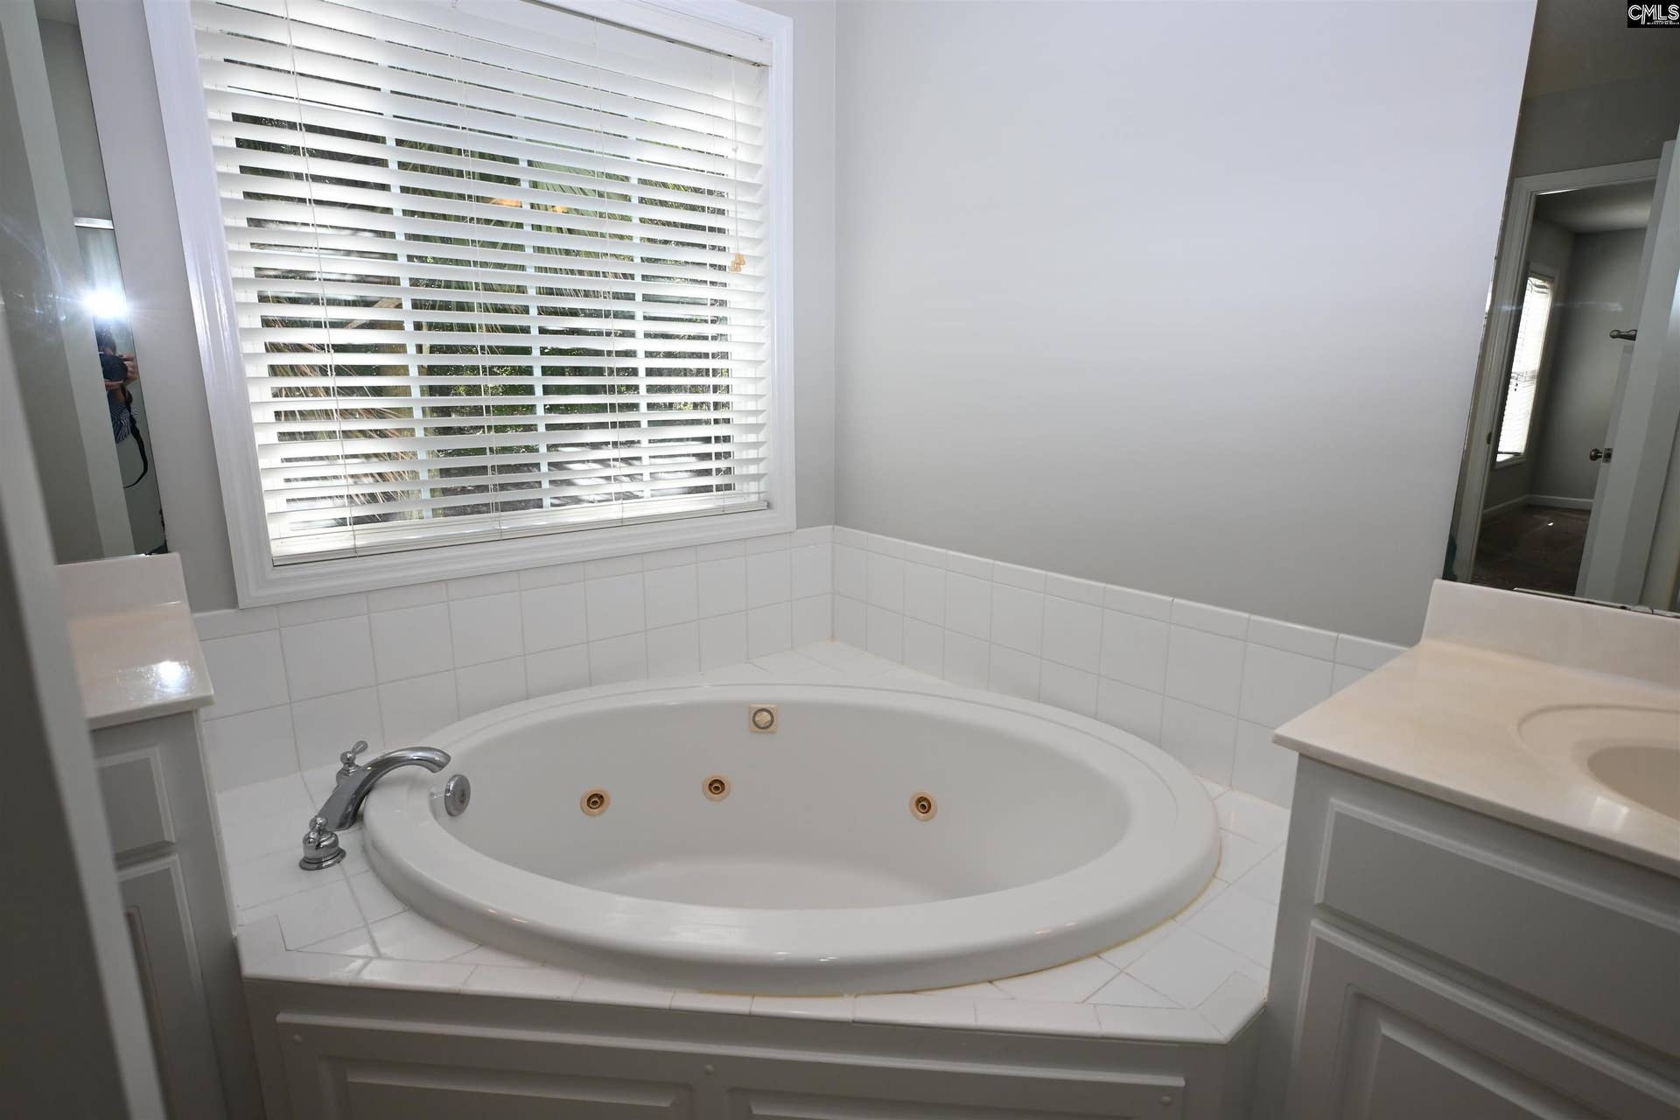
| Master Bedroom: | Bath-Private, Closet-Walk in, Whirlpool, Ceiling Fan, Floors - Carpet |
| Level: Master Bedroom: | Main |
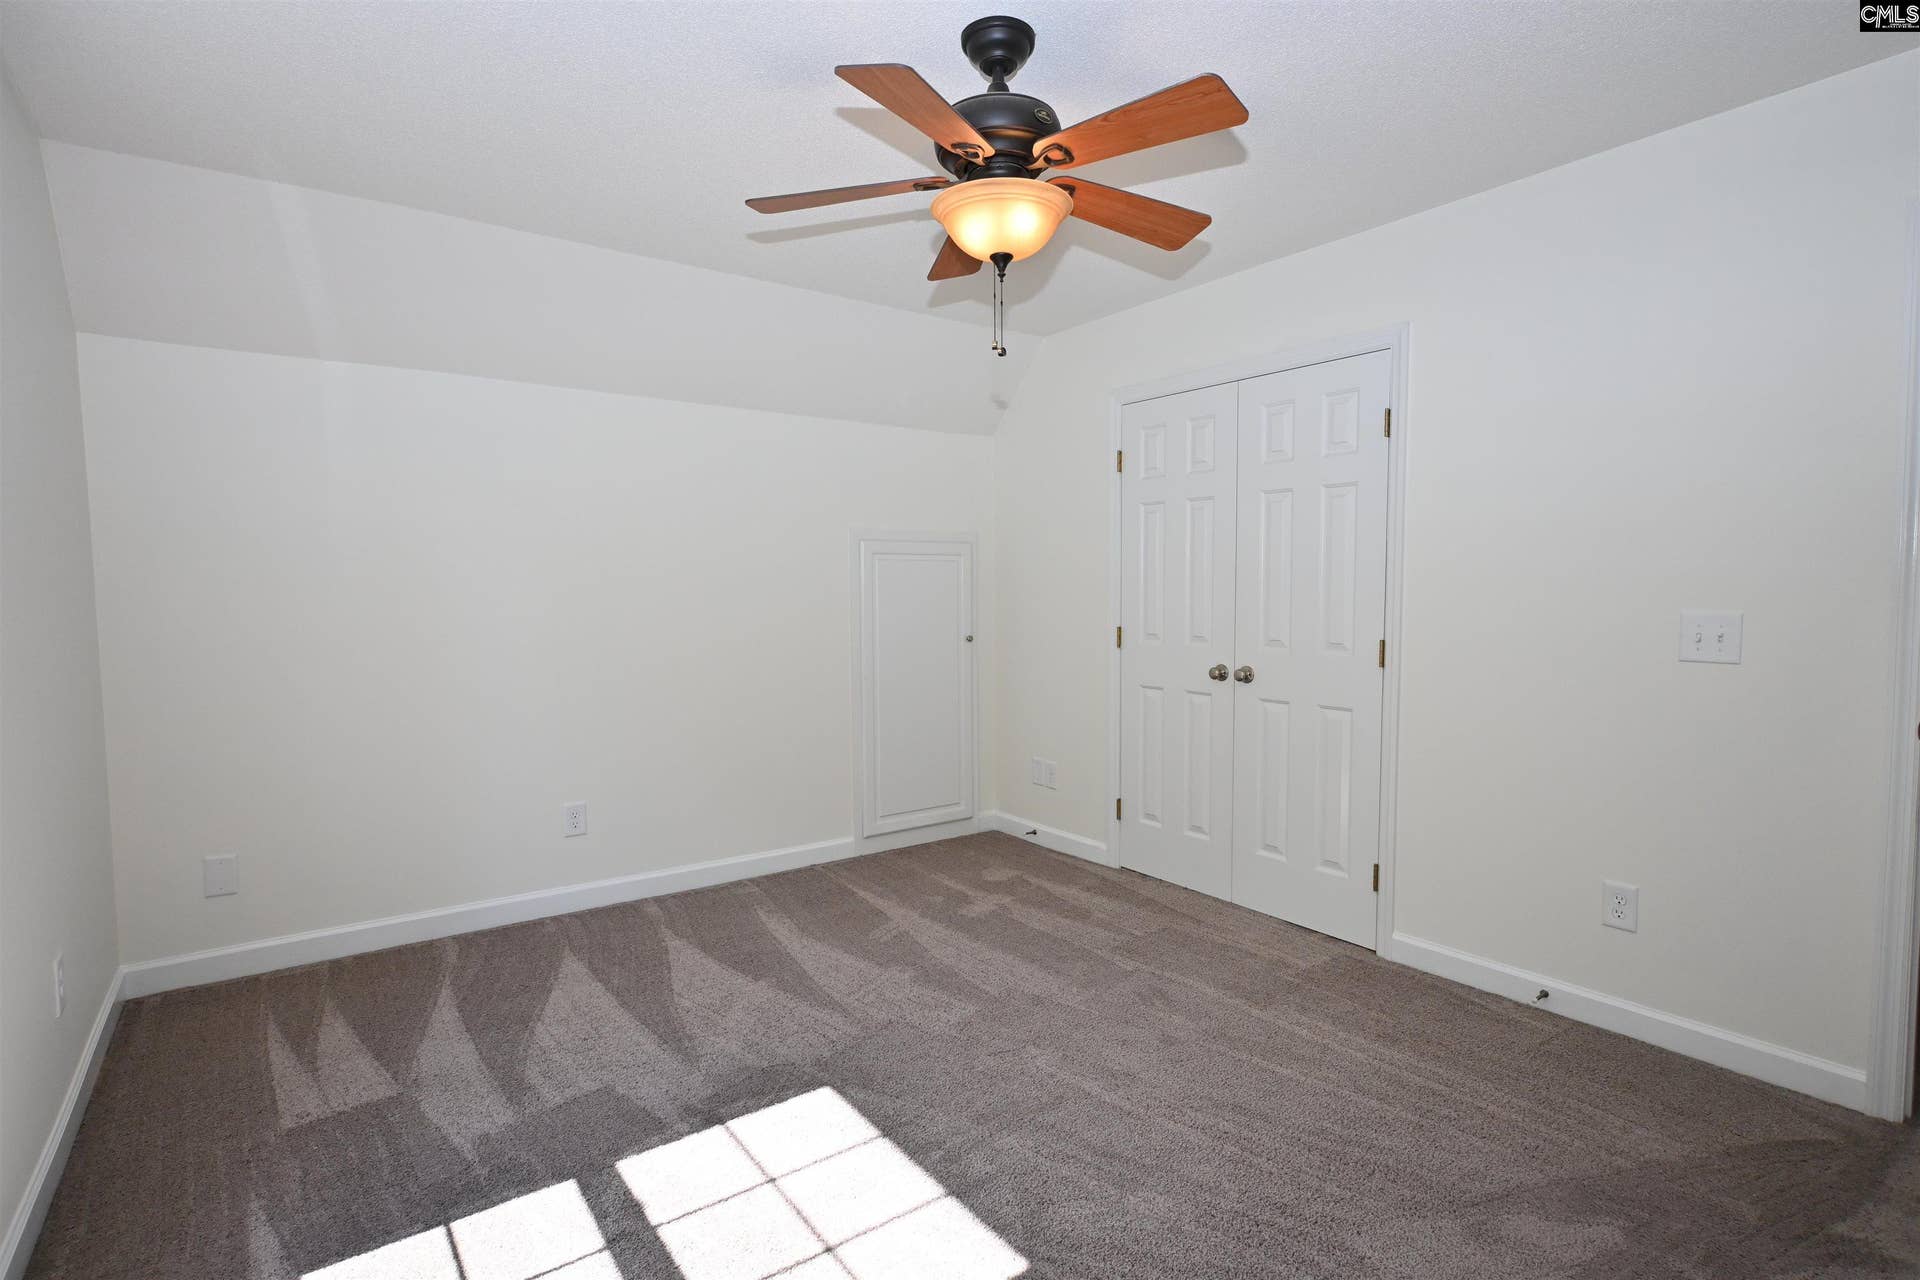
| 2nd Bedroom: | Bath-Shared, Ceiling Fan, Closet-Private, Floors - Carpet |
| Level: Bedroom 2: | Second |
| 3rd Bedroom: | Bath-Shared, Ceiling Fan, Floors - Carpet |
| Level: Bedroom 3: | Second |
| Basement: | No |
| Fireplace: | Gas Log-Propane |
| Interior: | BookCase, Garage Opener, Security System-Owned, Smoke Detector, Wetbar, Attic Access |
| Equipment: | Dishwasher, Disposal, Dryer, Refrigerator, Washer, Stove Exhaust Vented Exte, Tankless H20, Electric Water Heater |
| Range: | Built-in, Smooth Surface |
| Heating: | Central, Electric |
| Cooling: | Central, Split System, Zoned |
| Water: | Public |
| Sewer: | Septic |
| House Faces: | North |
| Location: | Corner |
| Exterior: | Shed, Sprinkler, Irrigation Well, Gutters - Partial, Front Porch - Covered, Back Porch - Covered, Back Porch - Screened |
| Fencing: | NONE |
| Pool Type: | Inground-Vinyl Pool |
| Road Type: | Paved |
| Miscellaneous: | Built-ins, Security Cameras, Surround Sound Wiring |
| Possession: | Closing |
| Directions: | From Lexington follow Highway 1 toward Gilbert. Turn left on Peach Festival Road. Turn left on Waters Ferry Road. Turn right on Highland Hope Lane. Home is on the right. |
Listing Courtesy of: The Caughman Group at eXp Realty
Listing Agent: Sharon Eargle
803-687-4666
Mortgage Calculator
The data on this website relating to real estate for sale comes in part from the IDX Program of the Consolidated MLS.
All information is believed accurate but not guaranteed. The properties displayed may not be all of the properties available through the IDX Program. Any use of this site other than by potential buyers or sellers is strictly prohibited.
© 2026 Consolidated MLS.
Consolidated MLS data last updated on October 08, 2026 05:03 PM - ET.
Property Last Updated: October 08, 2026 05:03 PM - ET
