
















1035 Waterway Drive
Sumter, SC 29154-7266
$330,000
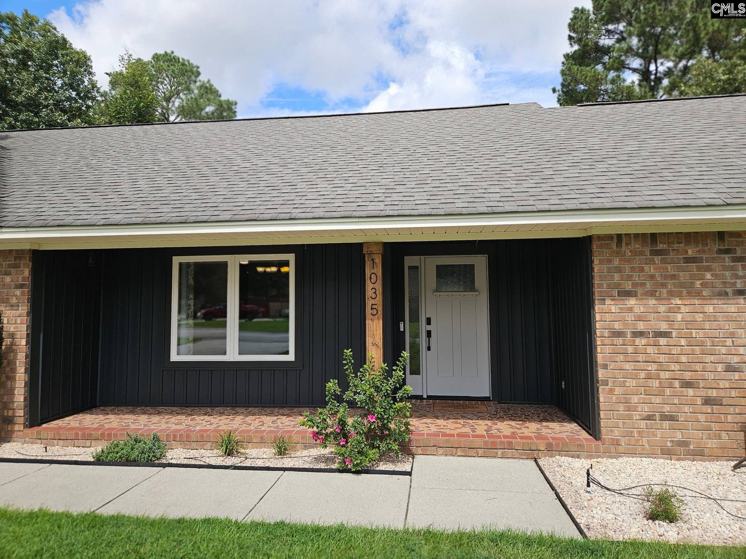
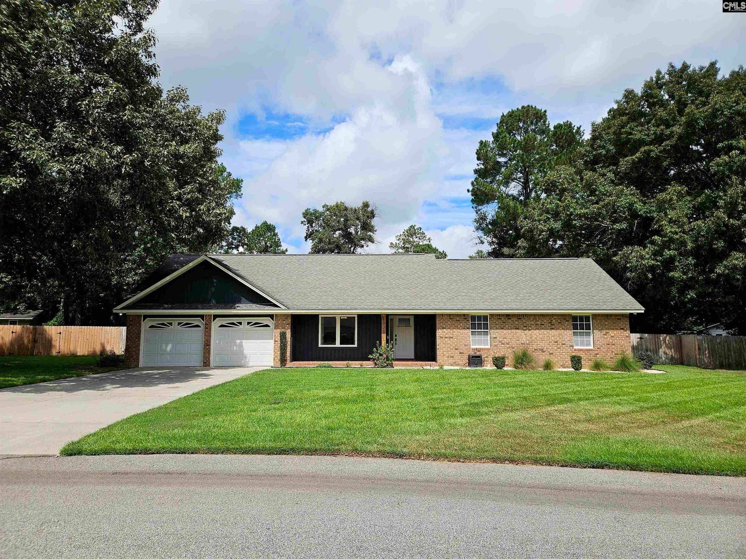
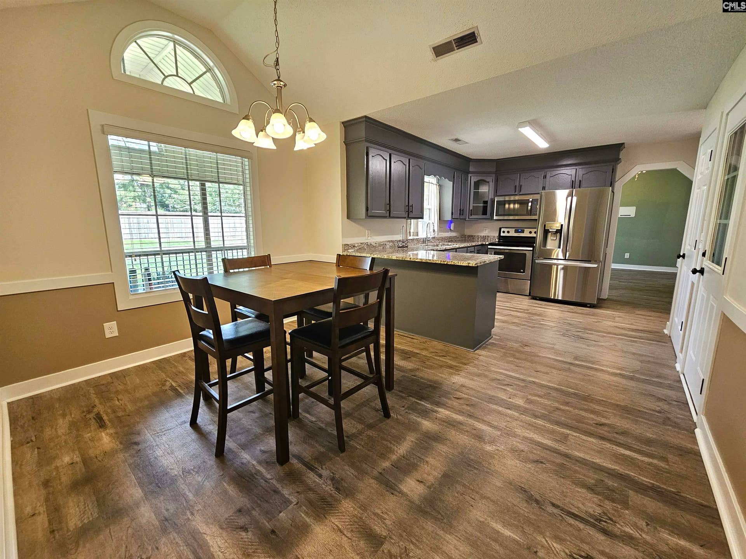
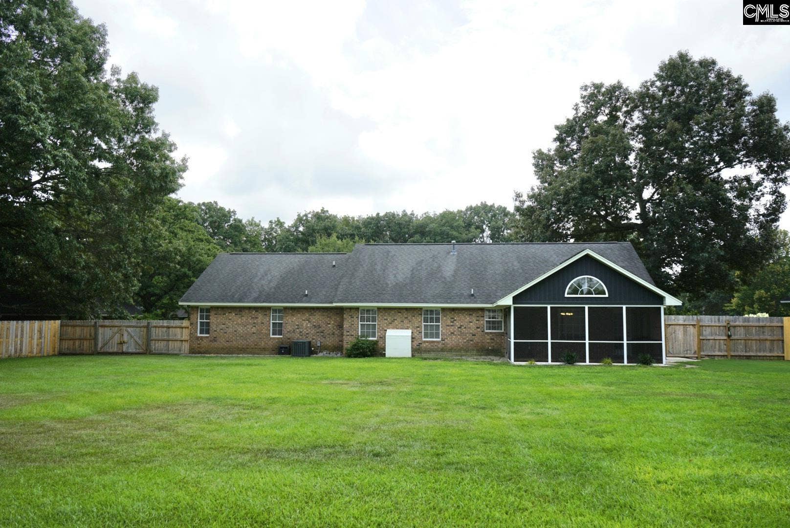
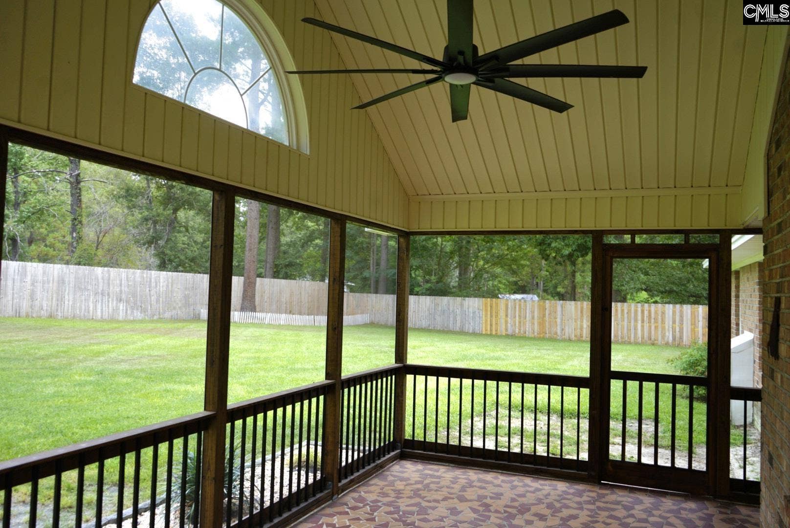
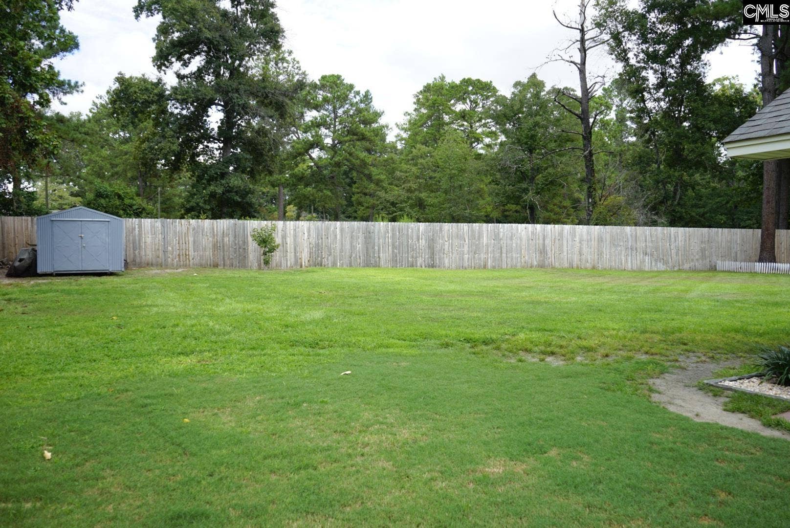
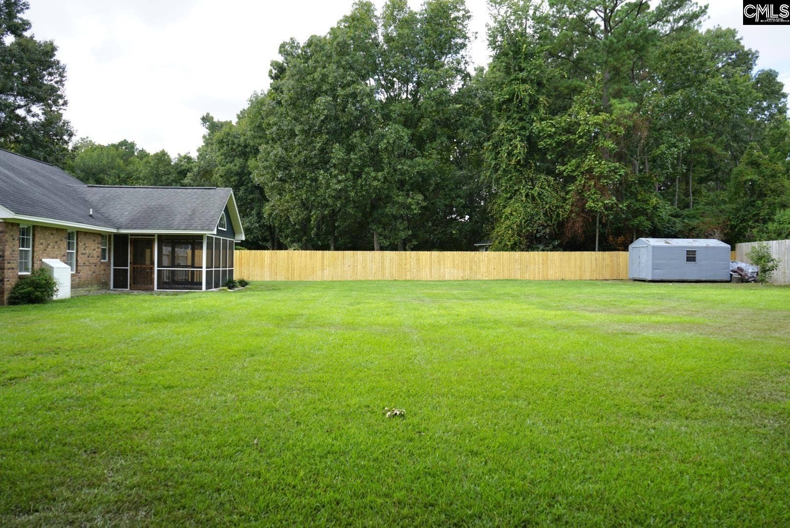
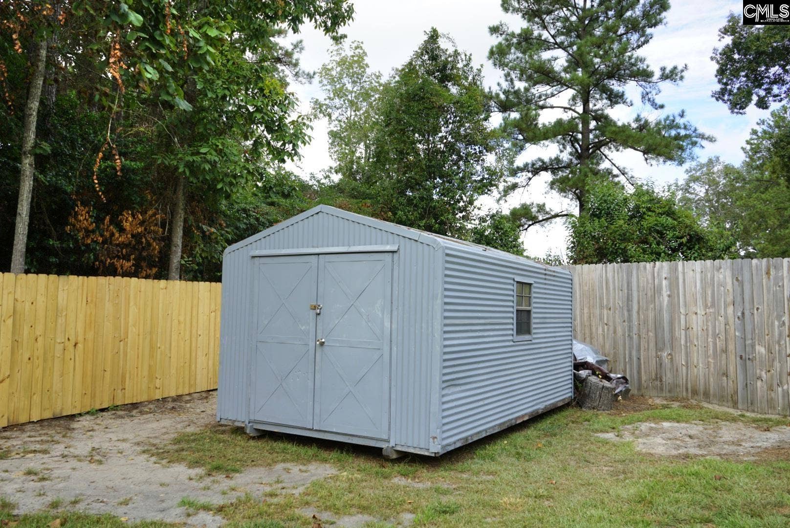
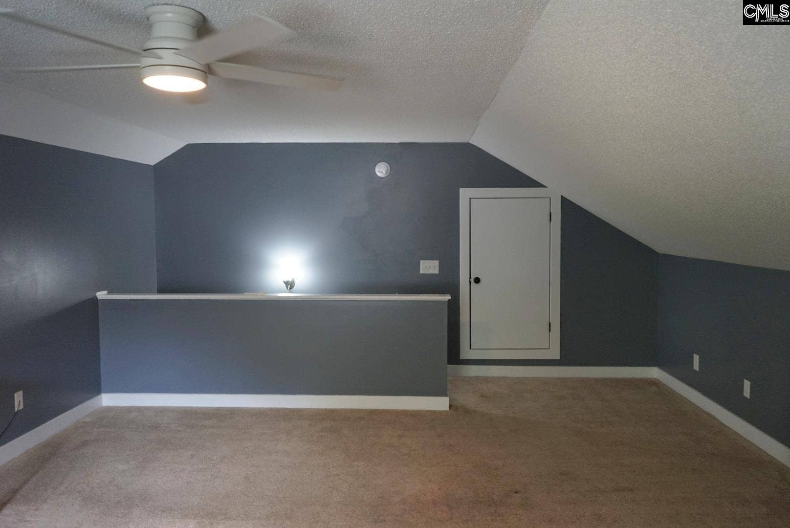
Welcome home to this charming, traditional move-in-ready home situated on a generous, beautifully landscaped 0.46-acre lot. 2,010 sq. feet of living space offers the perfect balance of suburban tranquility and everyday convenience. The home immediately impresses with vaulted ceilings in the living room. Thoughtful layout includes an eat-in kitchen with granite countertops, freshly painted cabinets, and a formal dining room, ideal for both intimate meals and entertaining. Spacious room located in F.R.0.G. with a separate heating/cooling unit. The private outdoor space includes an updated covered screened-in porch, perfect for weekend barbecues or morning coffee, with a fully enclosed wood privacy fence. Home features a new HVAC system installed in 2024, and several updates, including new Ply Gem siding, new sheathing, roof flashing, and composite trim boards installed in 2026, with a modern front entry door and window replaced in 2026. All new window/door trim replaced throughout. Refrigerator, washer, and dryer to convey. Formal dining room set, breakfast nook table/chairs, and office furniture in F.R.O.G to convey if desired. A complete list of updates is available. Disclaimer: CMLS has not reviewed and, therefore, does not endorse vendors who may appear in listings.
| Mls #: | 642149 |
|---|---|
| List Price: | $330,000 |
| Class: | Residential |
| Type: | Single Family |
| Status: | Active |
| Foreclosed Property: | false |
| # Of Bedrooms: | 3 |
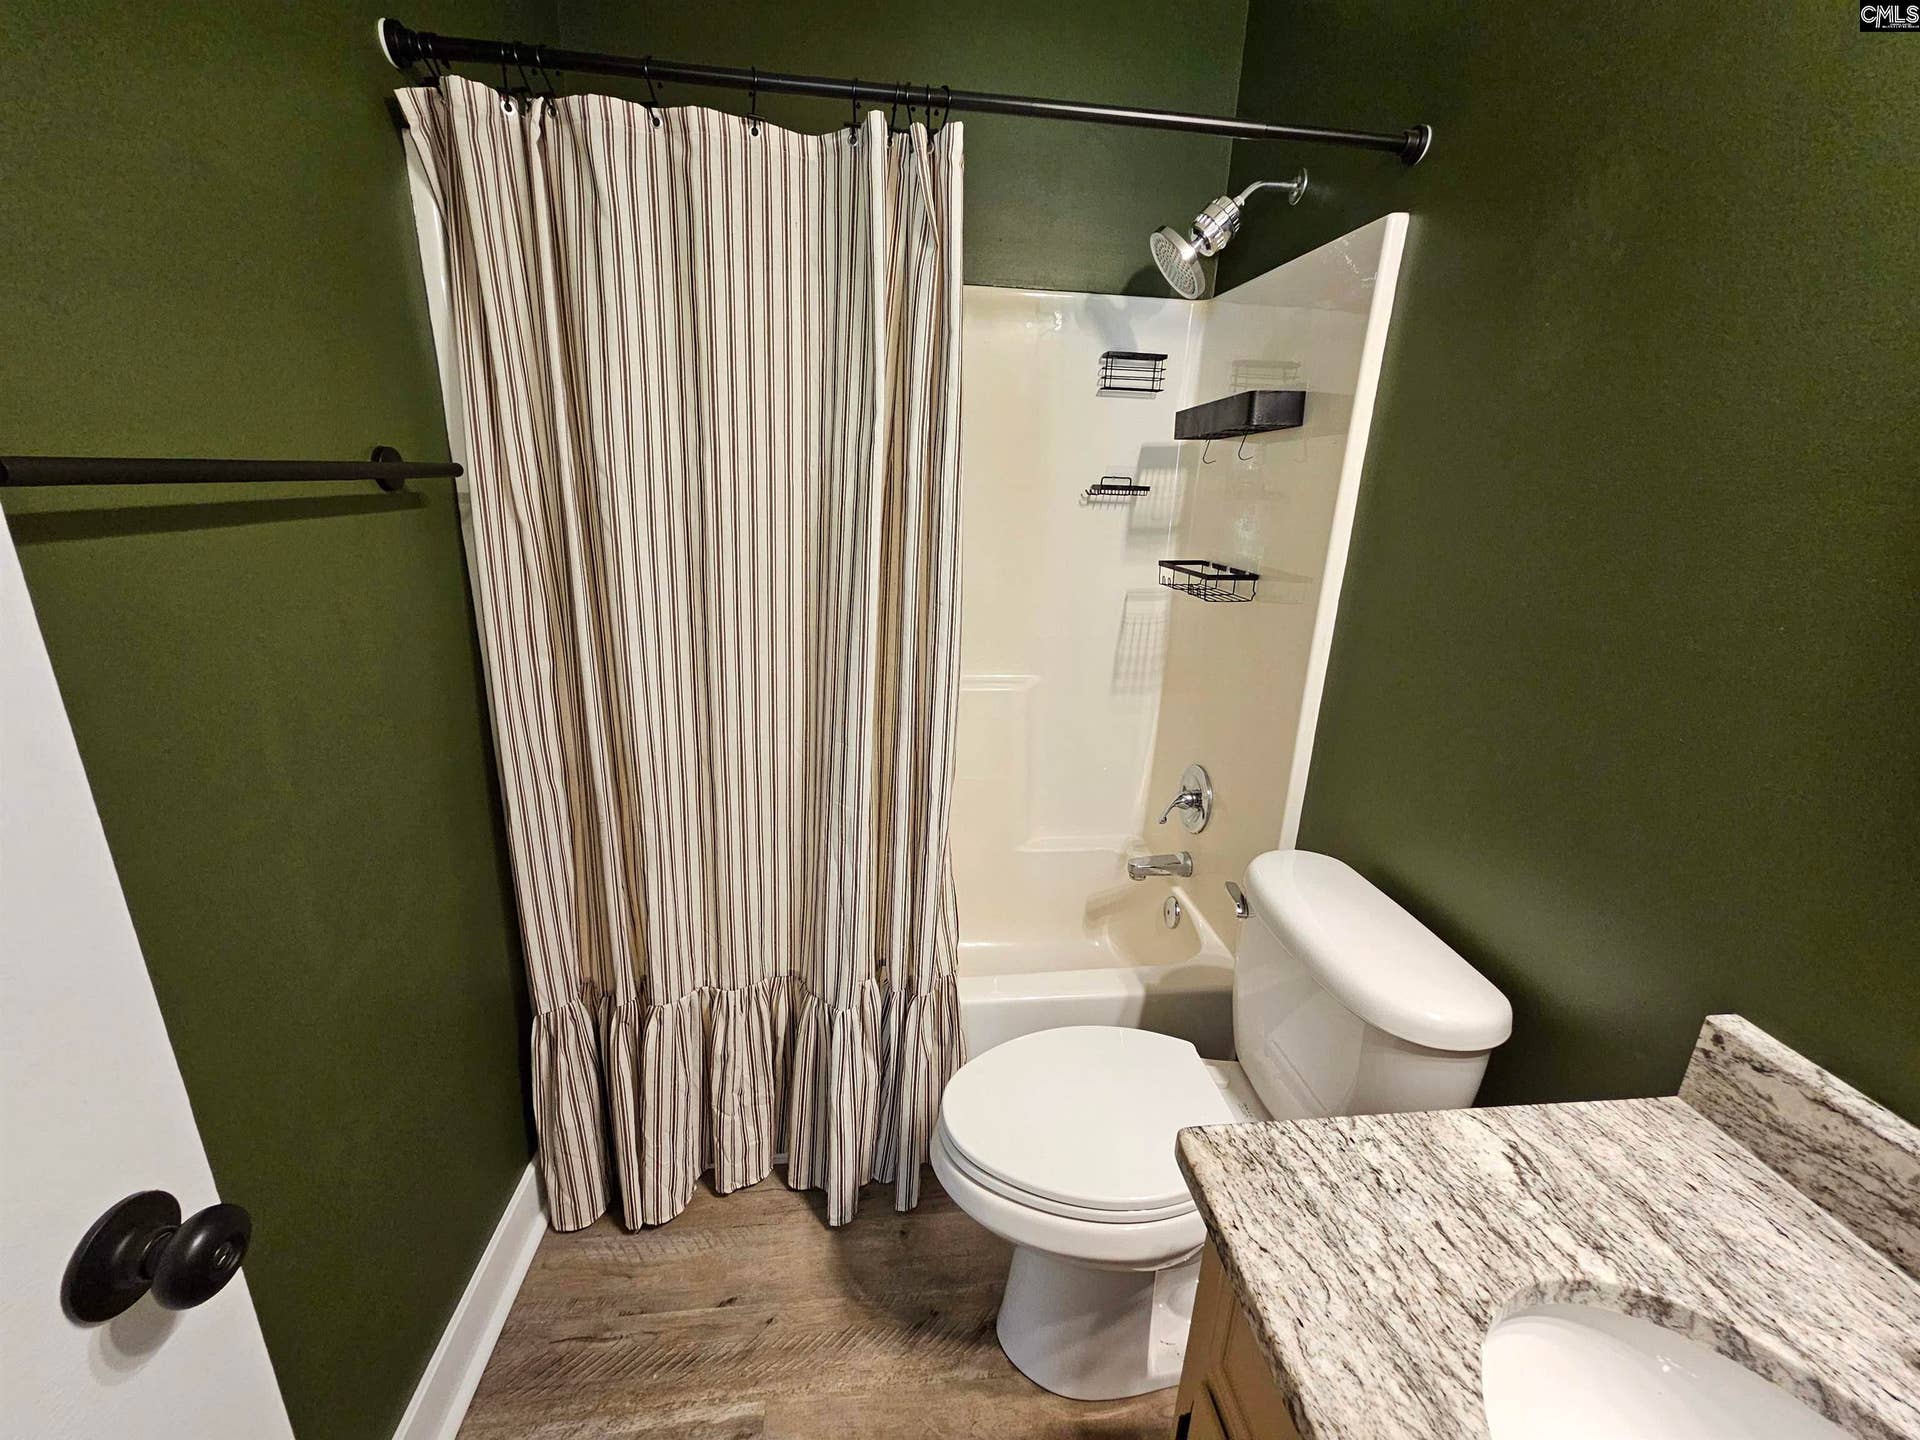
| Baths Full: | 2 |
| Main Structure Heated Sq F: | 1,680 |
| Acreage: | 0.46 |
| Style: | Ranch |
| City: | Sumter |
| County: | Sumter |
| Zip: | 29154-7266 |
| Year Built: | 1996 |
| Area: | Sumter County |
| State: | SC |
| Sale/Rent: | For Sale |
| Original Price: | $350,000 |
| LVT Date: | 2026-08-31 |
| Price Per Sqft: | $196.43 |
| Rollback Tax?: | Unknown |
| Short Sale?: | No |
| Property Disclosure?: | Yes |
| Pool?: | No |
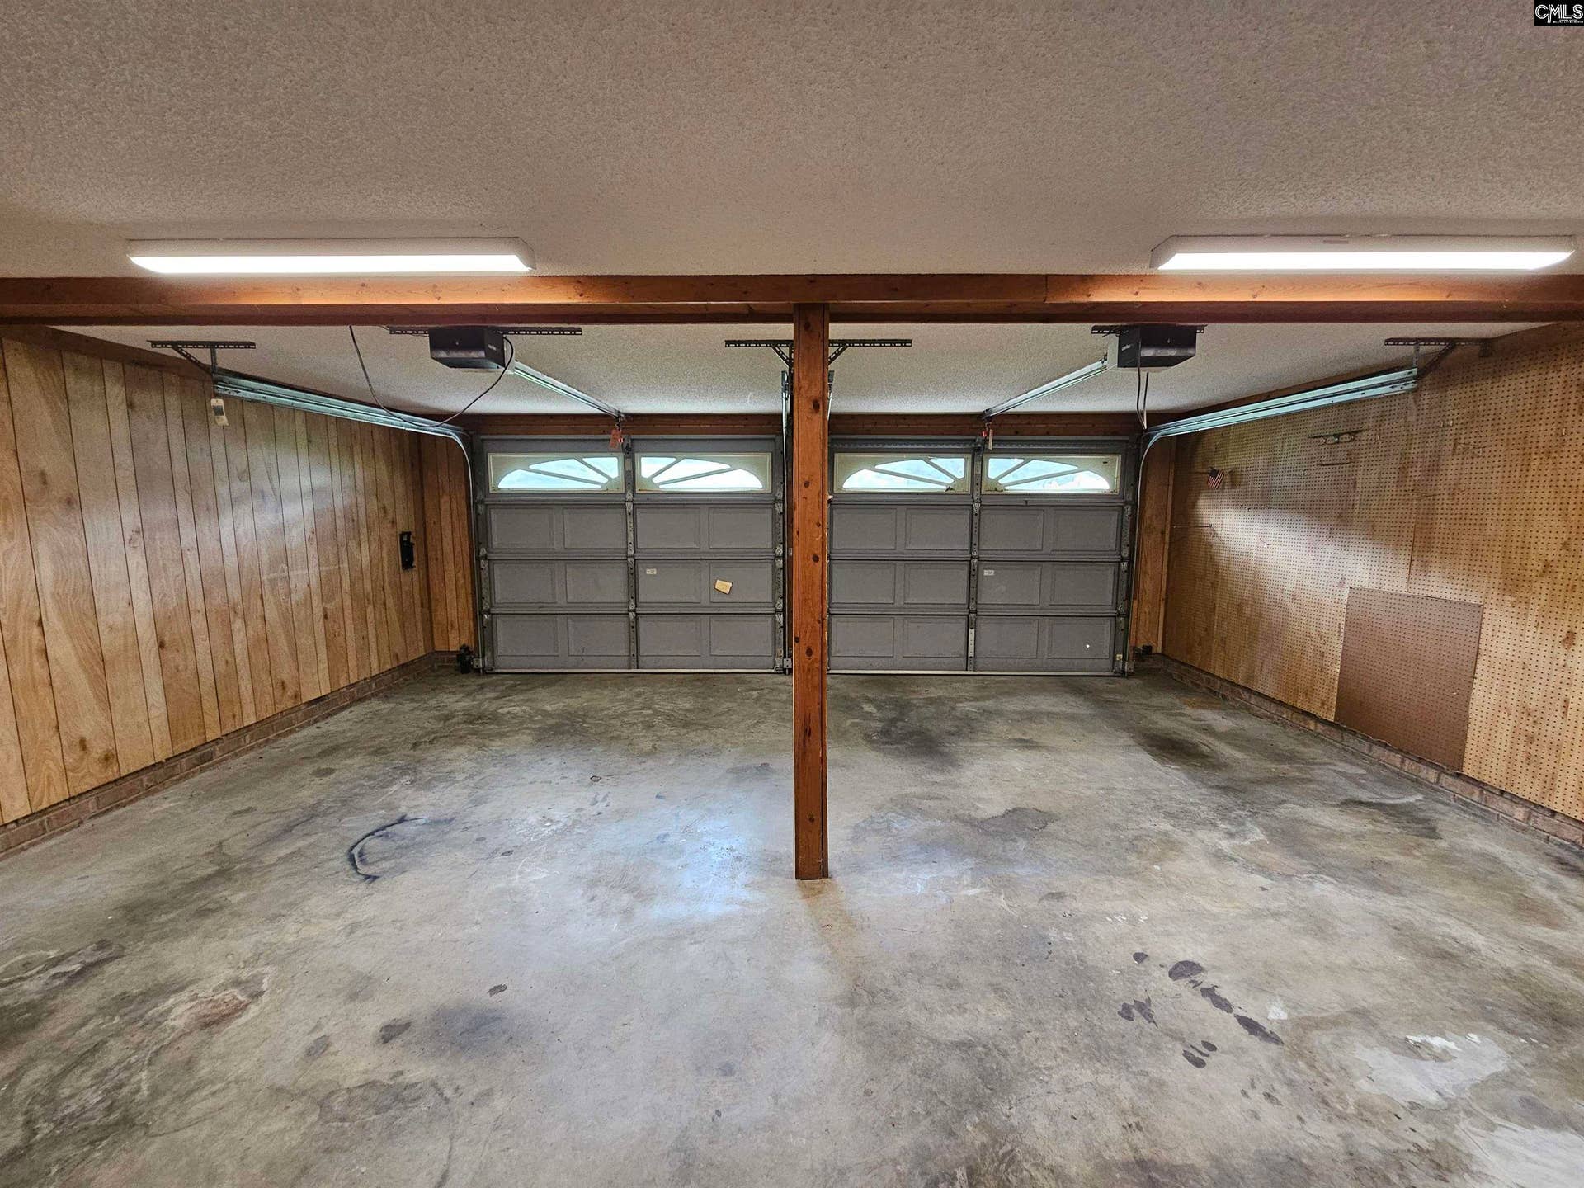
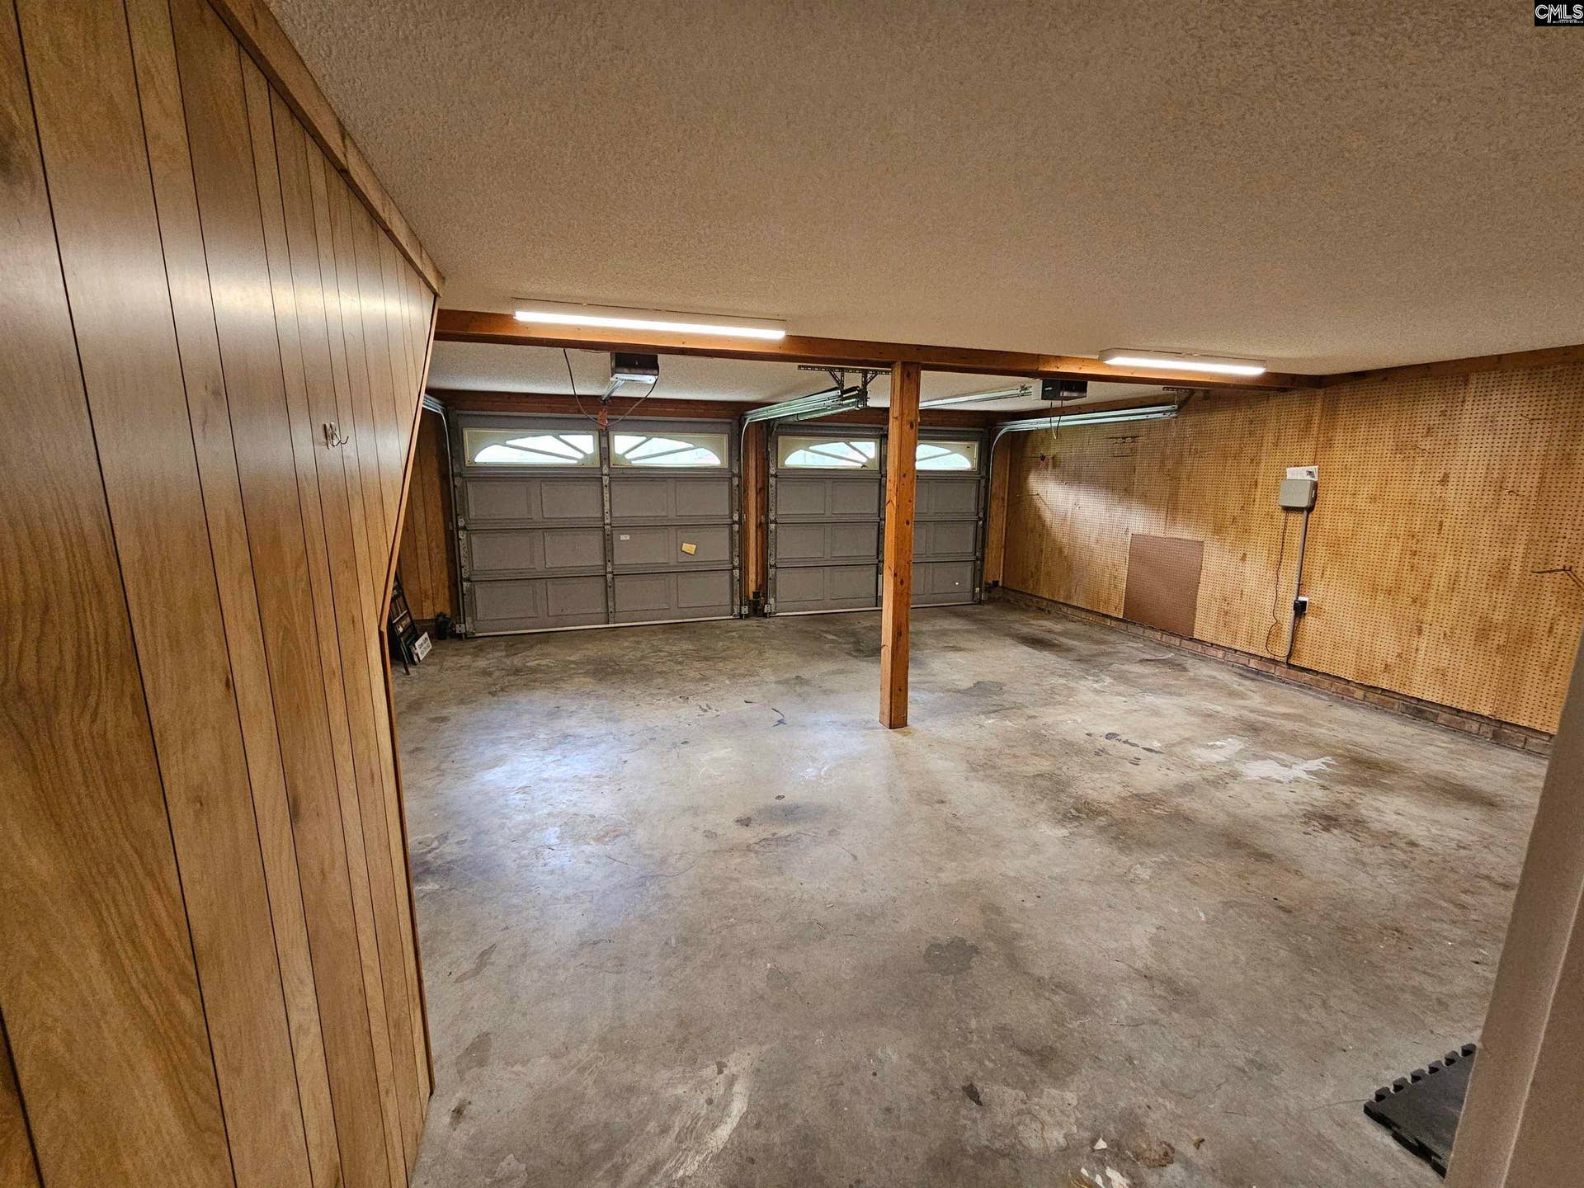
| Garage: | Garage Attached, Front Entry |
| Garage Level: | Main |
| School District: | Sumter County |
| Elementary School: | Wilder |
| Other Elementary School: | Pocalla Springs |
| Middle School: | Bates |
| Other Middle School: | Chestnut Oaks |
| High School: | Sumter |
| Other High School: | Lakewood |
| Full Baths: Main: | 2 |
| Half Baths: Main: | 0 |
| Baths: | 2 |
| Interior # Of Fireplaces: | 1 |
| Garage Spaces: | 2 |
| Parking Spaces: | 2 |
| Baths Combo: | 2 / 0 |
| Power On: | Yes |
| New/Resale: | Resale |
| List Price Tot Sq Ft: | $196.43 |
| # Of Stories: | 1.5 |
| Other Heated Sq Ft: | 330 |
| Total Heated Sq Ft: | 2,010 |
| Exterior Finish: | Brick-Partial-AbvFound, Vinyl |
| Foundation: | Slab |
| Formal Living Room: | Fireplace, Ceiling-Vaulted, Ceiling Fan, Floors-Luxury Vinyl Plank |
| Level: Formal Living Room: | Main |
| Formal Dining Room: | Molding, Floors-Luxury Vinyl Plank |
| Level: Formal Dining Room: | Main |
| Kitchen: | Eat In, Nook, Pantry, Counter Tops-Granite, Cabinets-Painted, Floors-Luxury Vinyl Plank |
| Level: Kitchen: | Main |
| Living Room: | Fireplace, Ceiling-Vaulted, Ceiling Fan, Floors-Luxury Vinyl Plank |
| Laundry: | Kitchen, Mud Room |
| Level: Washer Dryer: | Main |
| Other Rooms: | Bonus-Finished, Enclosed Garage, FROG (No Closet) |
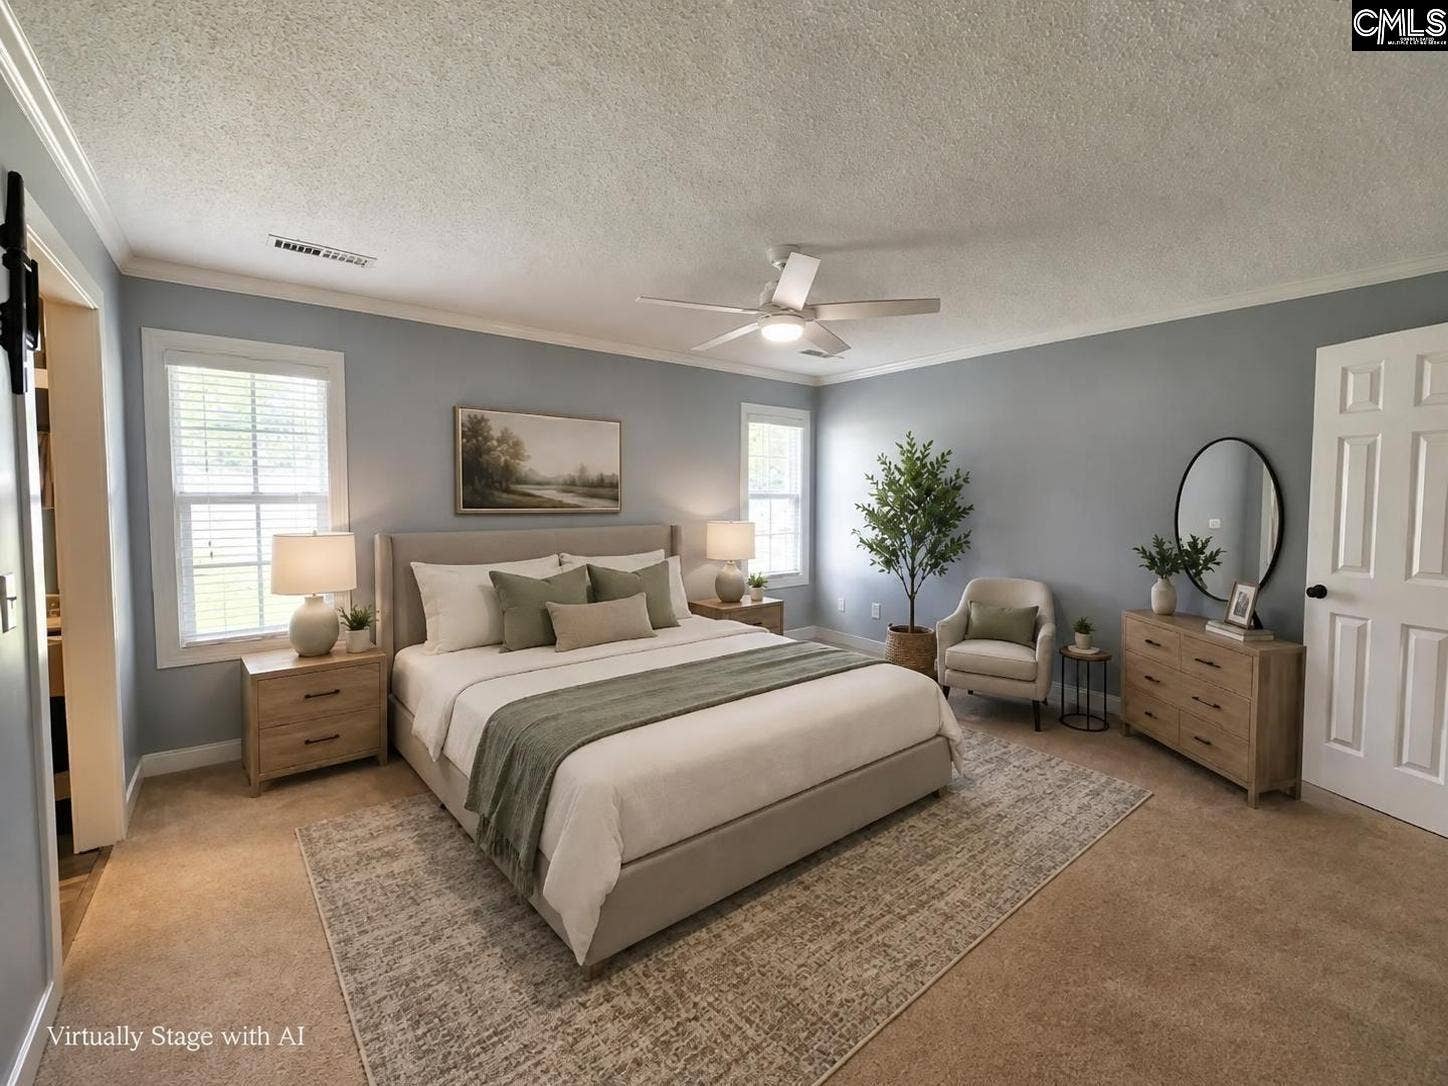
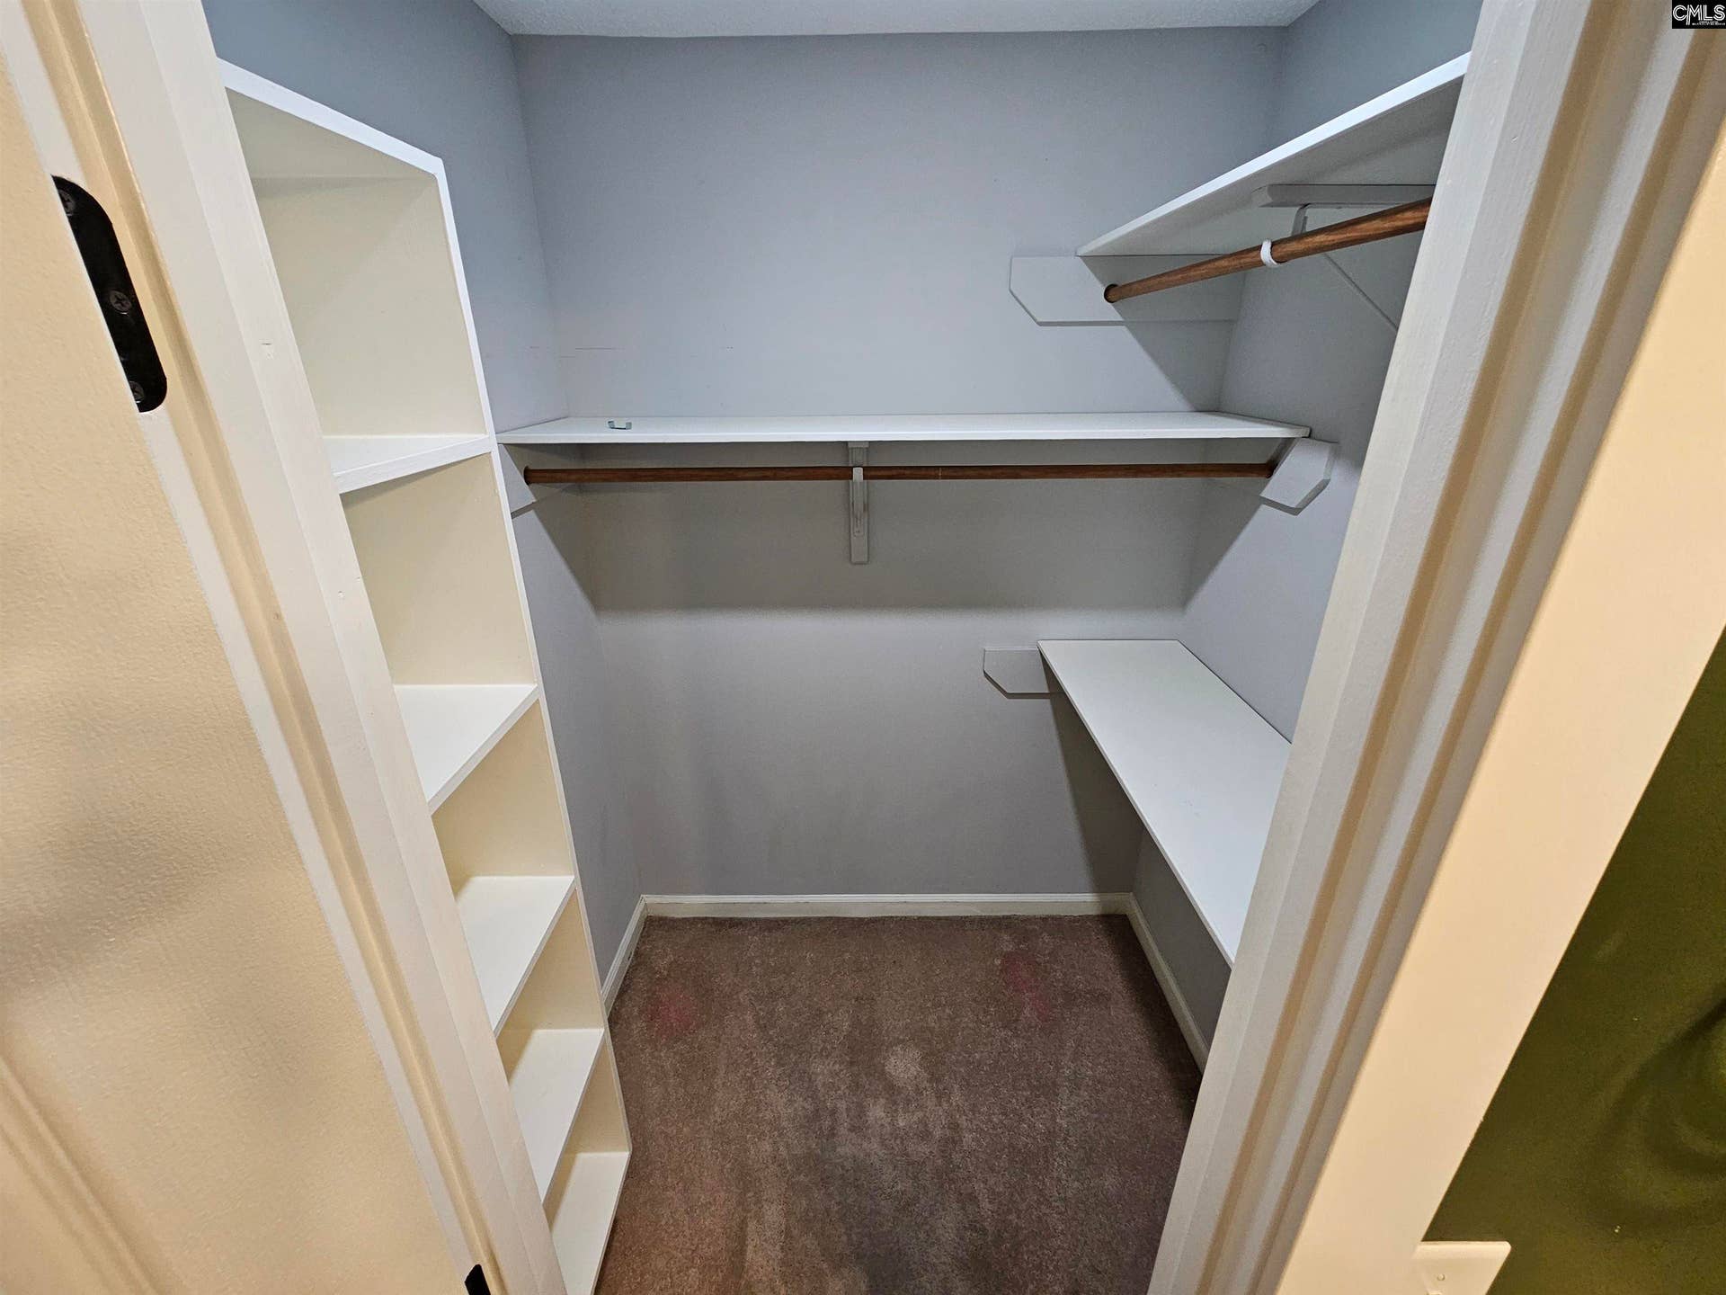
| Master Bedroom: | Closet-His & Her, Closet-Walk in, Tub-Shower, Ceiling Fan, Floors - Carpet |
| Level: Master Bedroom: | Main |
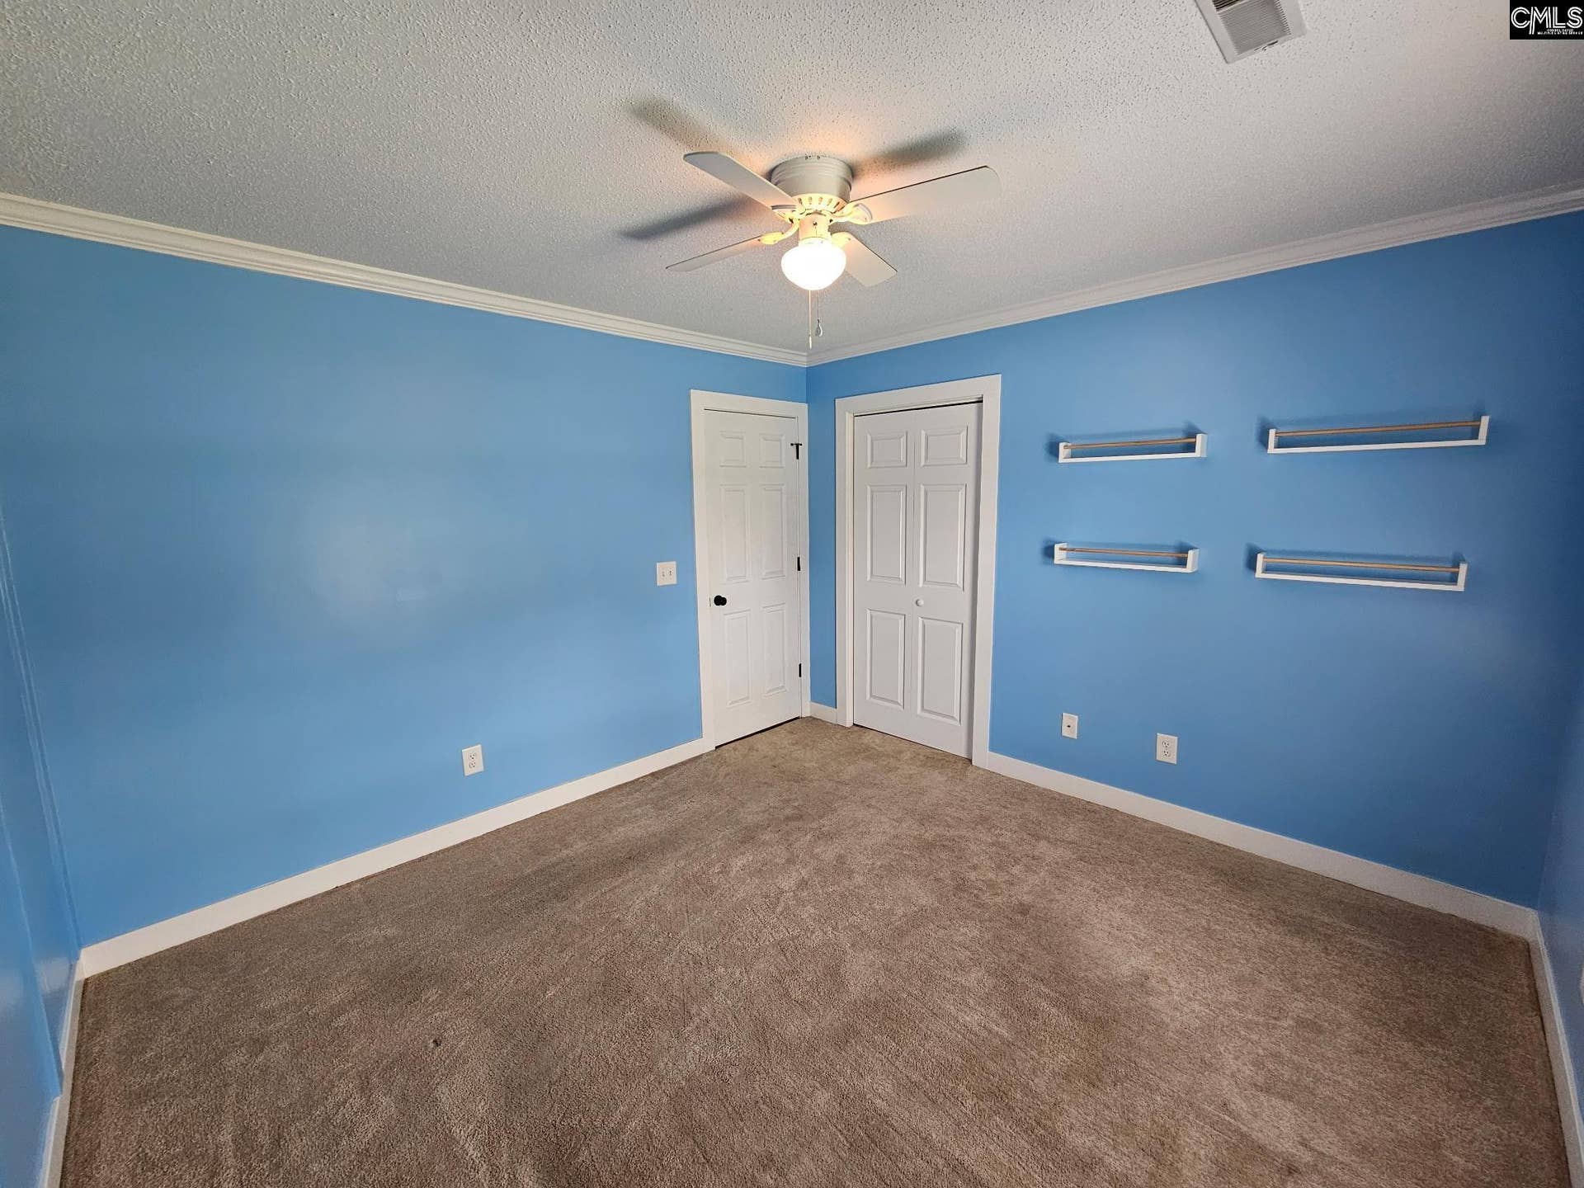
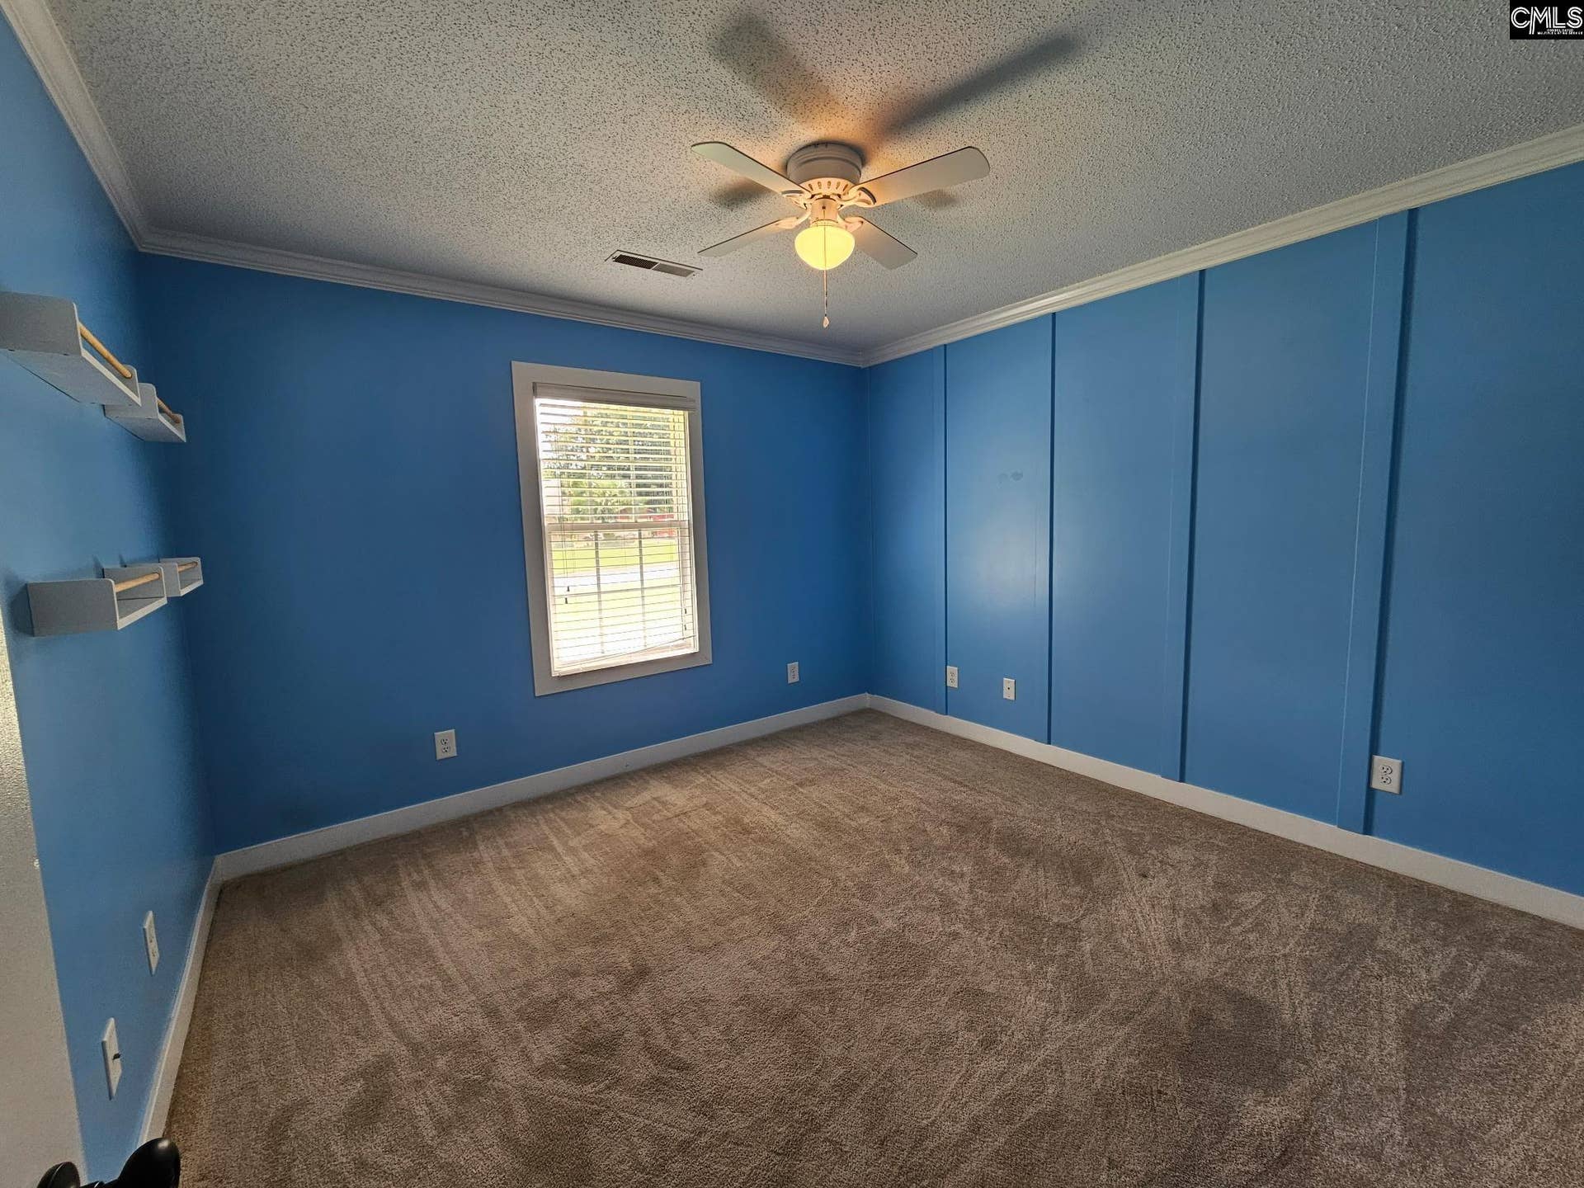
| 2nd Bedroom: | Ceiling Fan, Closet-Private, Floors - Carpet |
| Level: Bedroom 2: | Main |
| 3rd Bedroom: | Ceiling Fan, Closet-Private, Floors - Carpet |
| Level: Bedroom 3: | Main |
| Basement: | No |
| Fireplace: | Gas Log-Natural |
| Interior: | Attic Storage, Ceiling Fan, Garage Opener, Smoke Detector |
| Equipment: | Dishwasher, Disposal, Icemaker, Refrigerator, Microwave Above Stove, Stove Exhaust Vented Exte, Electric Water Heater |
| Range: | Free-standing, Smooth Surface |
| Heating: | Central, Heat Pump 1st Lvl, Other |
| Cooling: | Central, Heat Pump 1st Lvl |
| Water: | Public |
| Sewer: | Septic |
| Exterior: | Patio, Back Porch - Covered, Back Porch - Screened |
| Fencing: | Privacy Fence, Rear Only Wood |
| Road Type: | Paved |
| Possession: | Closing |
| Directions: | Home is located approximately 21 minutes from Shaw AFB, approximately 1 hour from Columbia, and approximately 2.5 hours from Charlotte. |
Listing Courtesy of: Howard Hanna Allen Tate Ft Mill
Listing Agent: Karen Keffer
803-547-1185
Mortgage Calculator
The data on this website relating to real estate for sale comes in part from the IDX Program of the Consolidated MLS.
All information is believed accurate but not guaranteed. The properties displayed may not be all of the properties available through the IDX Program. Any use of this site other than by potential buyers or sellers is strictly prohibited.
© 2026 Consolidated MLS.
Consolidated MLS data last updated on October 08, 2026 05:10 PM - ET.
Property Last Updated: October 08, 2026 05:10 PM - ET
