





1038 N Guignard Drive
Sumter, SC 29150
$152,000
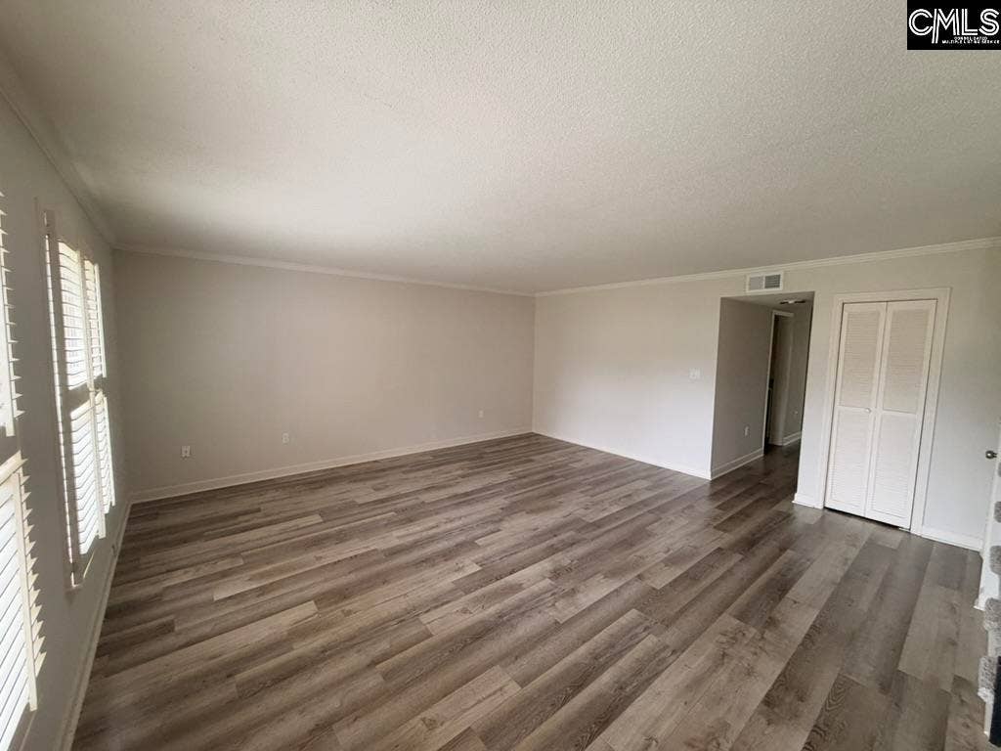
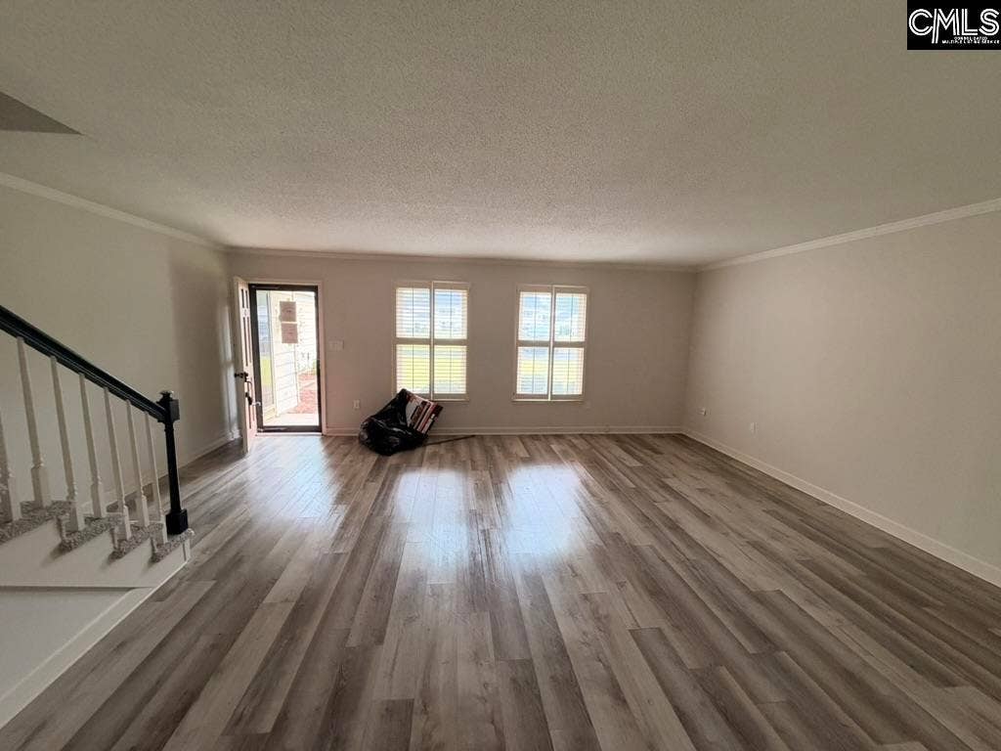
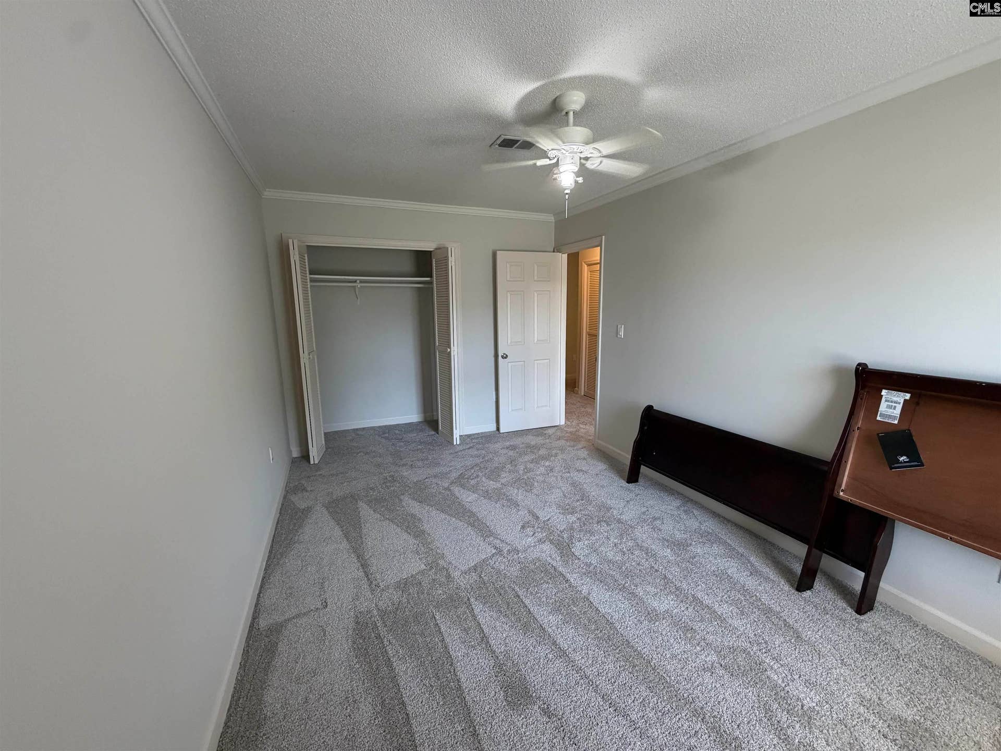
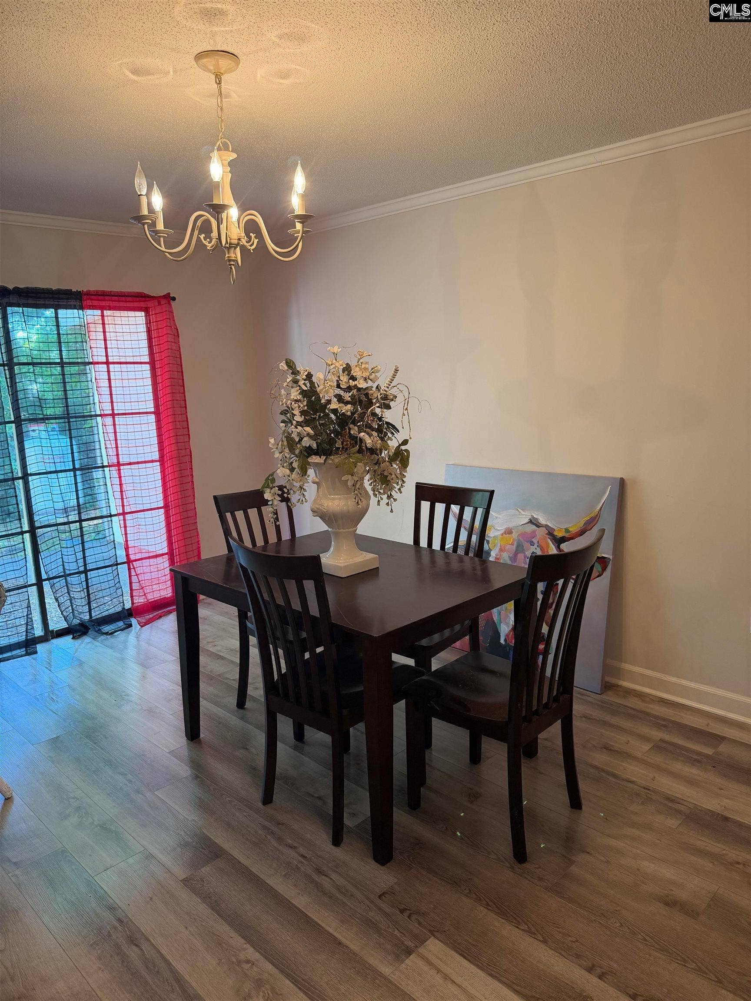
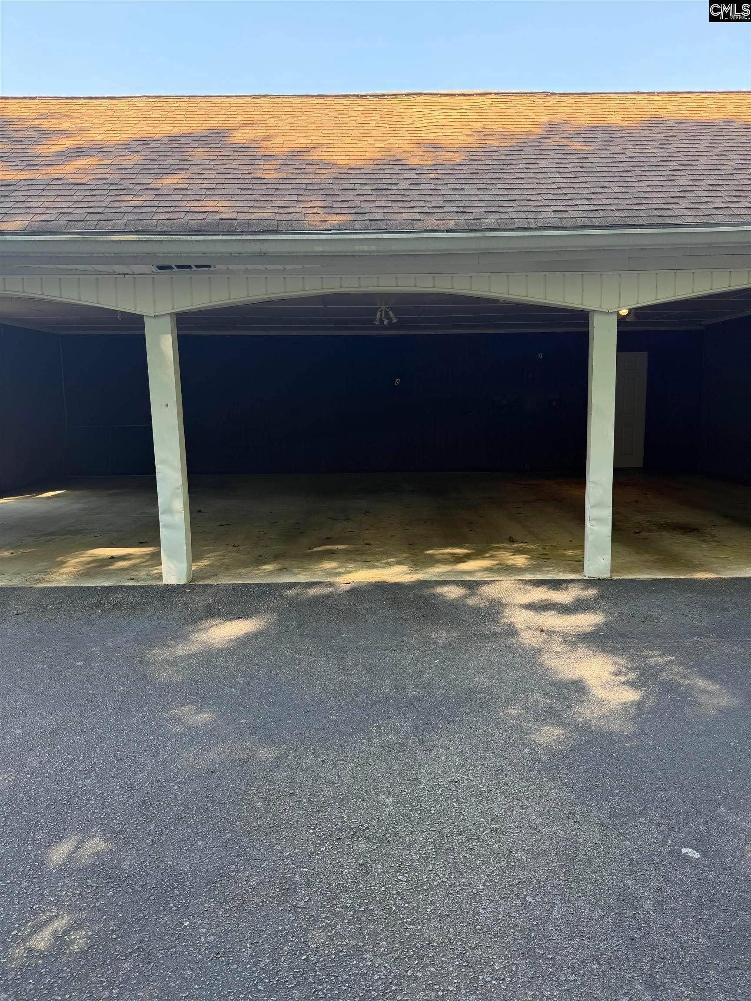
Welcome to this beautifully maintained 3-bedroom, 2.5-bath condo in the desirable Deer Manor community! This spacious home features an open and inviting downstairs living area complete with durable LVP flooring, a convenient half bath, and plenty of room for entertaining. The kitchen is equipped with stainless steel appliances and offers a functional layout perfect for everyday living. Throughout the home, you’ll find elegant plantation shutters that add both style and charm. Upstairs, you’ll find all three bedrooms and two full bathrooms, providing privacy and comfort. Outside, enjoy the convenience of a detached carport and additional storage unit. Residents of Deer Manor also have access to a community pool, making this the perfect place to relax and enjoy low-maintenance living! Disclaimer: CMLS has not reviewed and, therefore, does not endorse vendors who may appear in listings.
| Mls #: | 634683 |
|---|---|
| List Price: | $152,000 |
| Class: | Residential |
| Type: | Condo |
| Status: | Active |
| Foreclosed Property: | false |
| # Of Bedrooms: | 3 |
| Baths Full: | 2 |
| Baths Part: | 1 |
| Main Structure Heated Sq F: | 1,763 |
| Assn Fee: | $180 |
| Style: | Traditional |
| City: | Sumter |
| County: | Sumter |
| Zip: | 29150 |
| Year Built: | 1977 |
| Area: | Sumter County |
| State: | SC |
| Sale/Rent: | For Sale |
| Original Price: | $157,000 |
| LVT Date: | 2026-05-21 |
| Price Per Sqft: | $86.22 |
| Rollback Tax?: | Unknown |
| Property Disclosure?: | No |
| Garage: | Carport Detached |
| Assn/Regime Fee Per: | Monthly |
| School District: | Other |
| Elementary School: | Other |
| Middle School: | Other |
| High School: | Other |
| HOA Contact #: | 803-968-4740 |
| Full Baths: Main: | 0 |
| Full Baths: 2nd: | 2 |
| Half Baths: Main: | 1 |
| Baths: | 3 |
| Interior # Of Fireplaces: | 0 |
| Garage Spaces: | 1 |
| Parking Spaces: | 1 |
| Baths Combo: | 2 / 1 |
| Power On: | Yes |
| New/Resale: | Resale |
| List Price Tot Sq Ft: | $86.22 |
| # Of Stories: | 2 |
| Total Heated Sq Ft: | 1,763 |
| Exterior Finish: | Other |
| Foundation: | Slab |
| Level: Washer Dryer: | Second |
| Level: Master Bedroom: | Second |
| Level: Bedroom 2: | Second |
| Level: Bedroom 3: | Second |
| Basement: | No |
| Heating: | Other |
| Cooling: | Central |
| Water: | Public |
| Sewer: | Public |
| Road Type: | Paved |
| Possession: | Closing |
| Directions: | Unit 8 on the right hand side when you pull into the subdivison. |
Listing Courtesy of: Coldwell Banker Realty
Listing Agent: Tyler Simmons
803-389-8809
Mortgage Calculator
The data on this website relating to real estate for sale comes in part from the IDX Program of the Consolidated MLS.
All information is believed accurate but not guaranteed. The properties displayed may not be all of the properties available through the IDX Program. Any use of this site other than by potential buyers or sellers is strictly prohibited.
© 2026 Consolidated MLS.
Consolidated MLS data last updated on October 08, 2026 05:03 PM - ET.
Property Last Updated: October 08, 2026 05:03 PM - ET
