













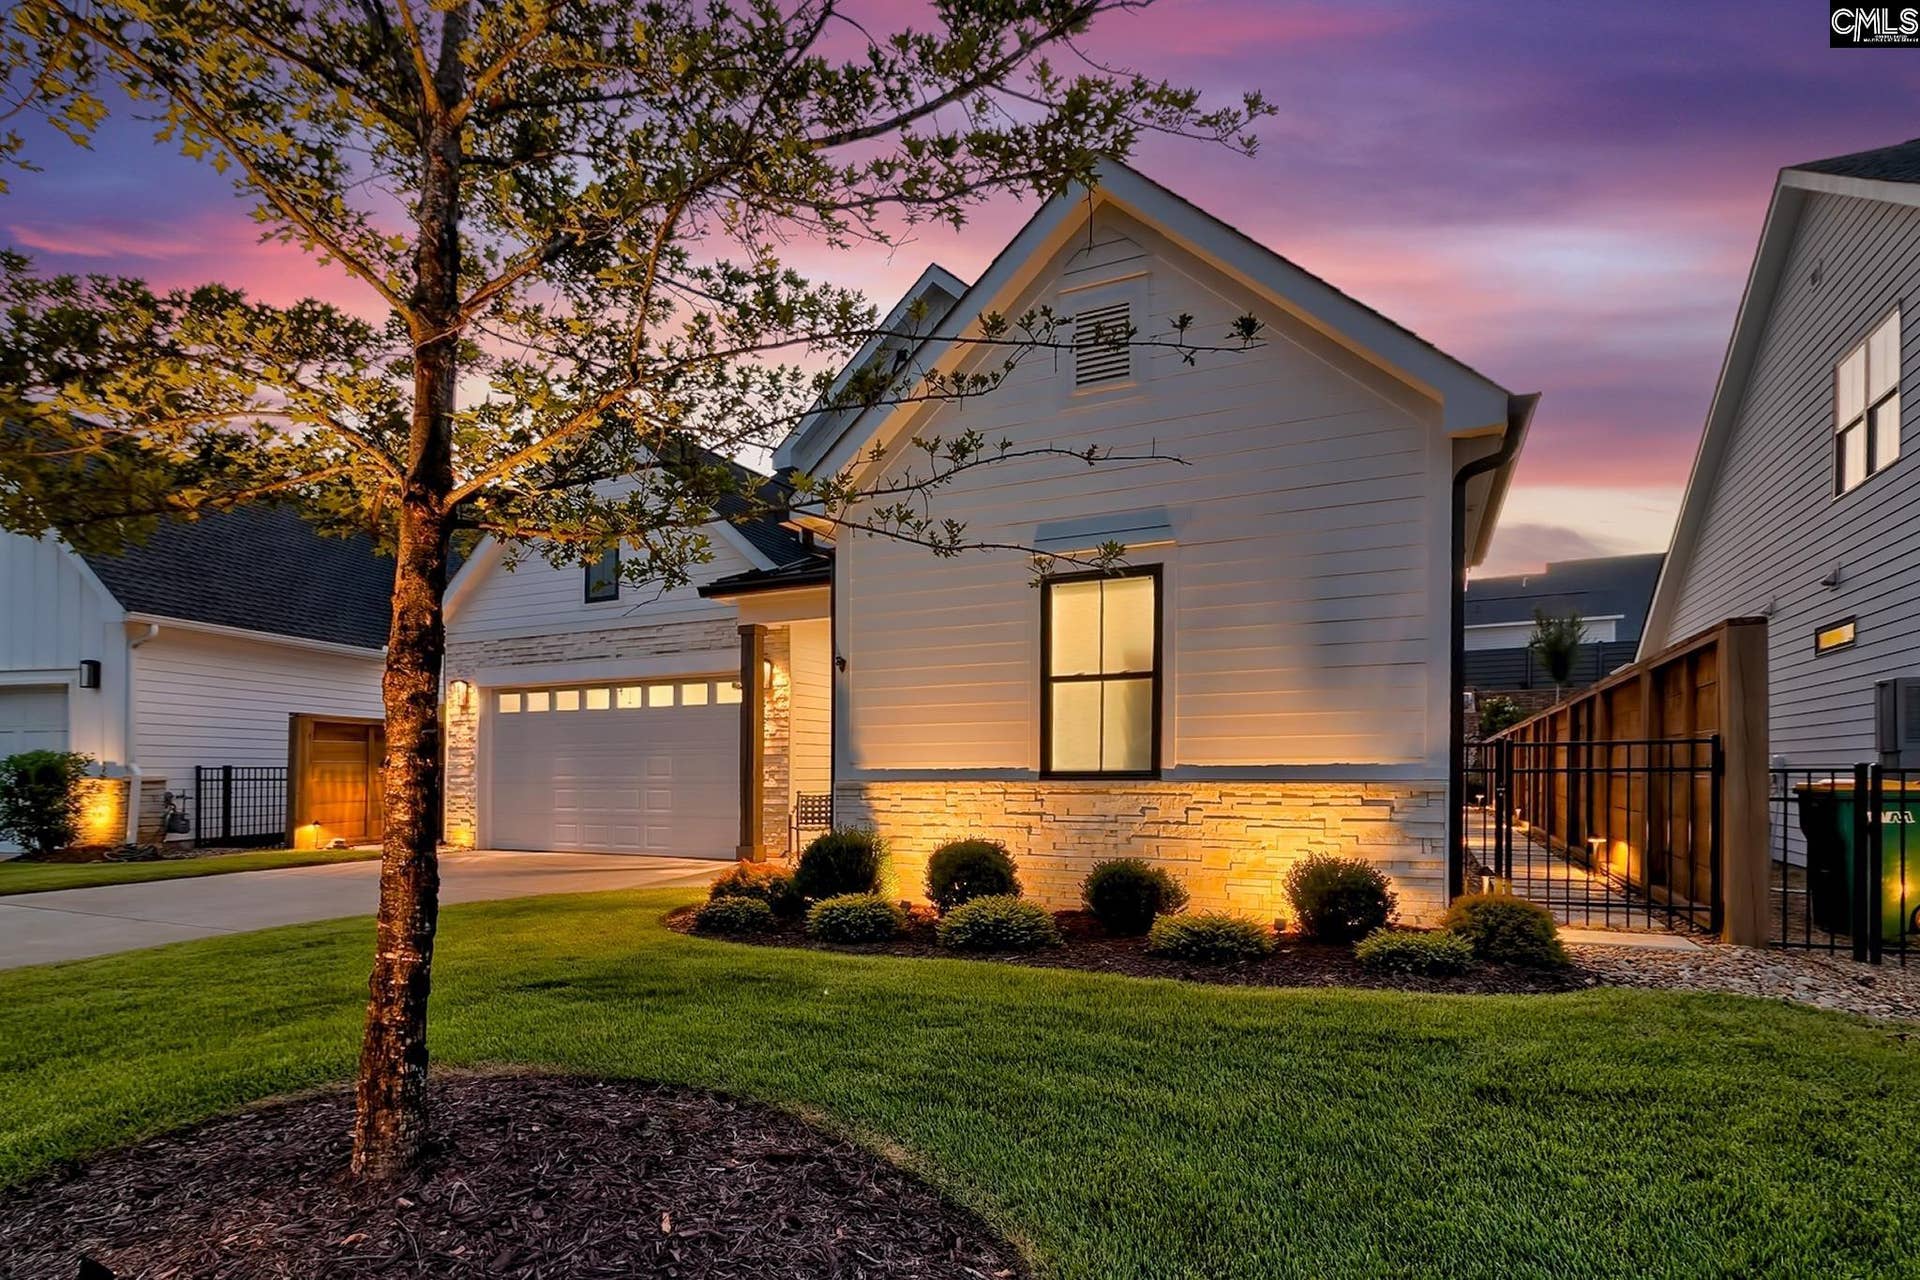


1043 Arbor Stroll Way
Lexington, SC 29072
$875,000
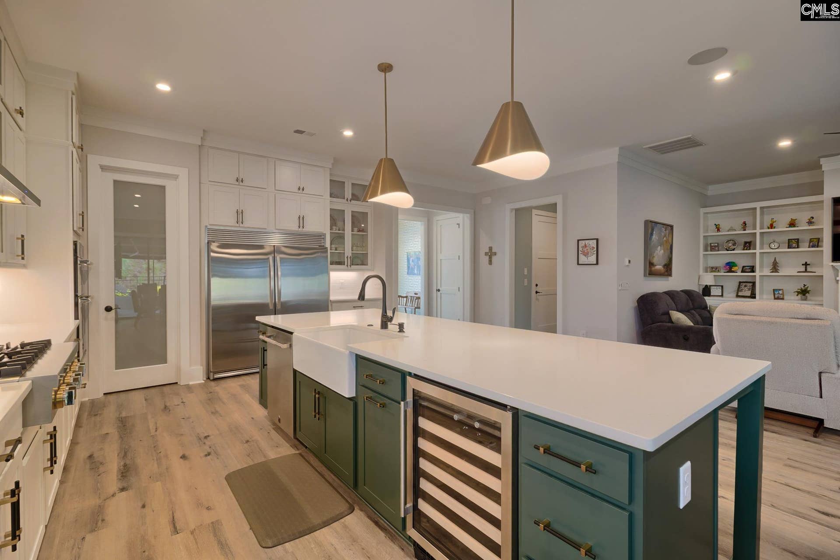
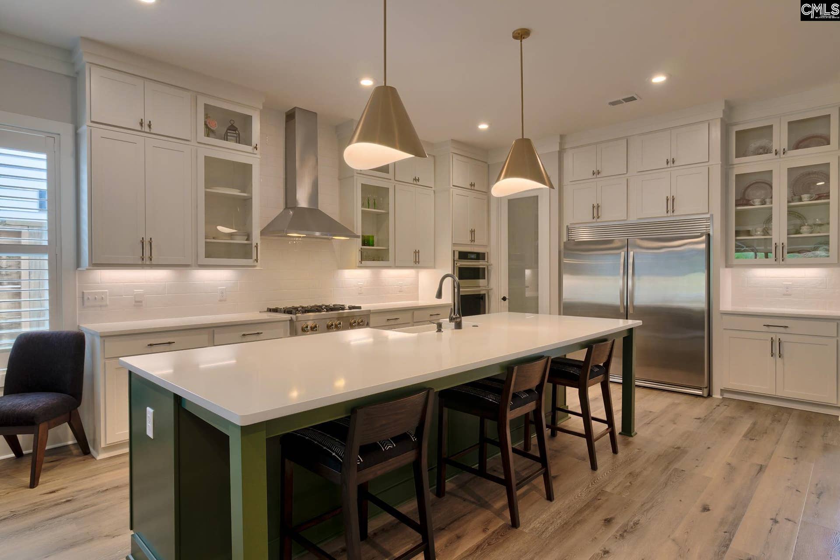
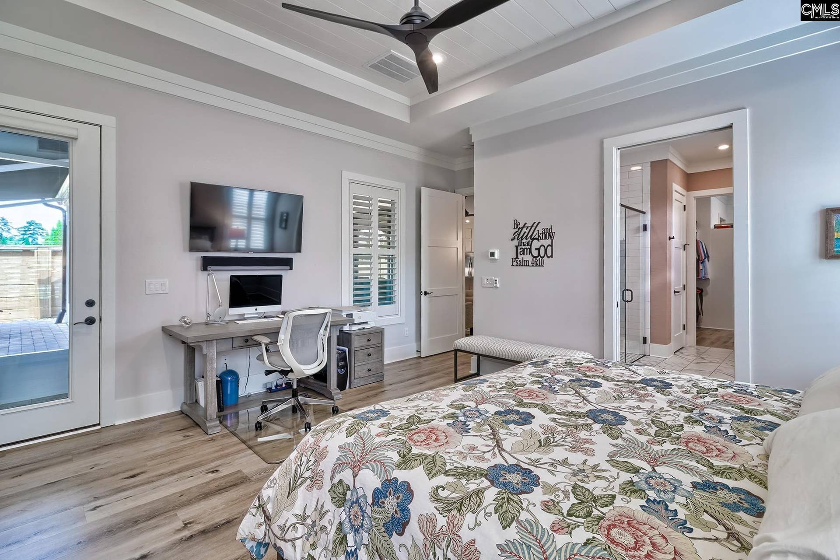
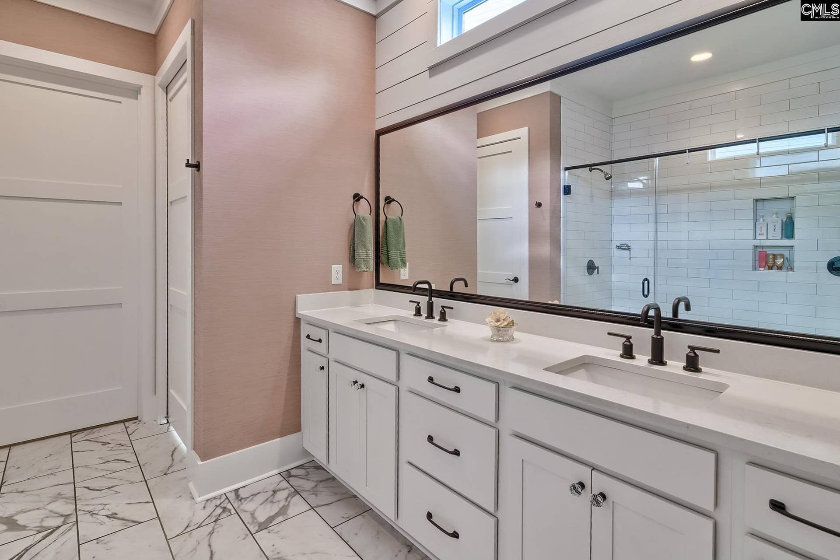
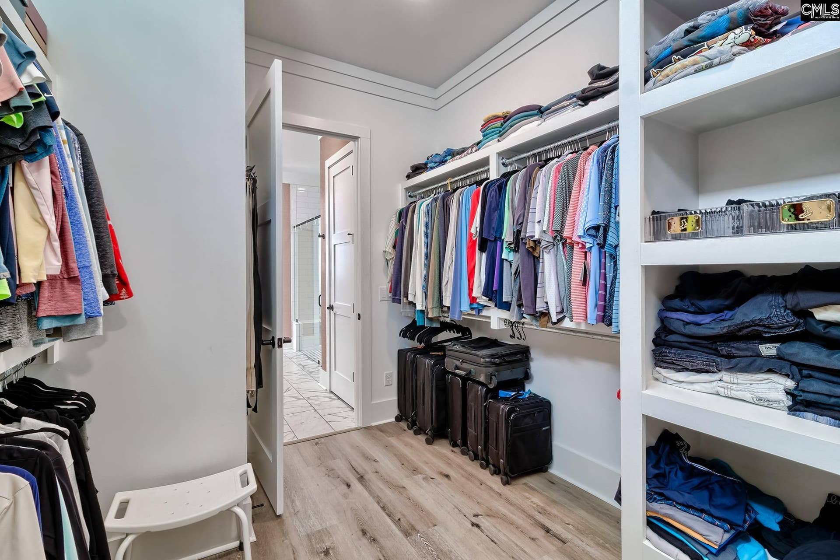
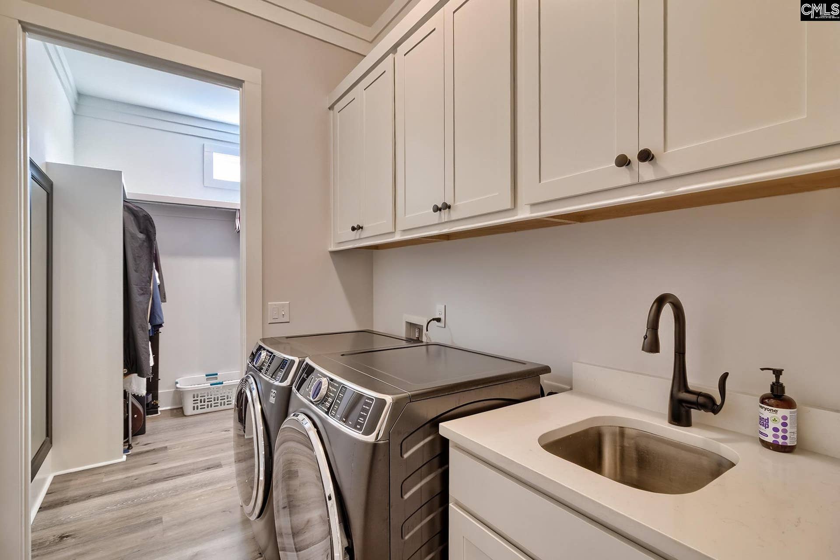
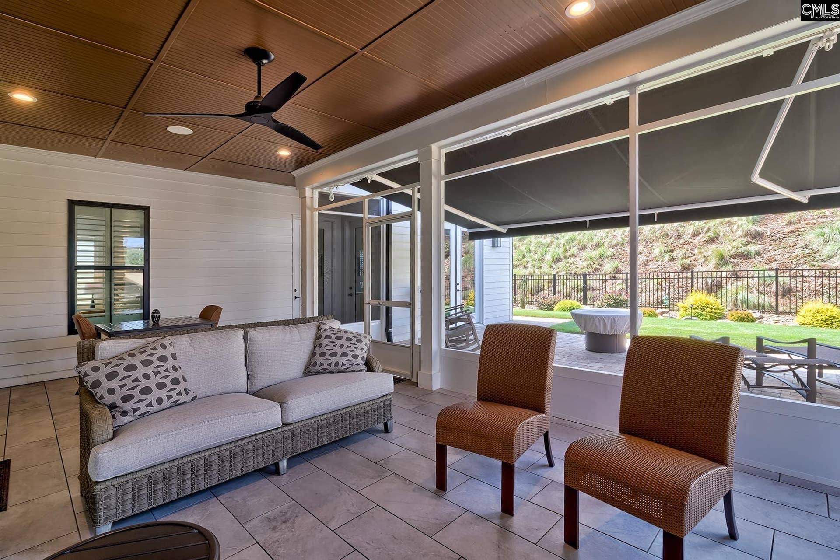
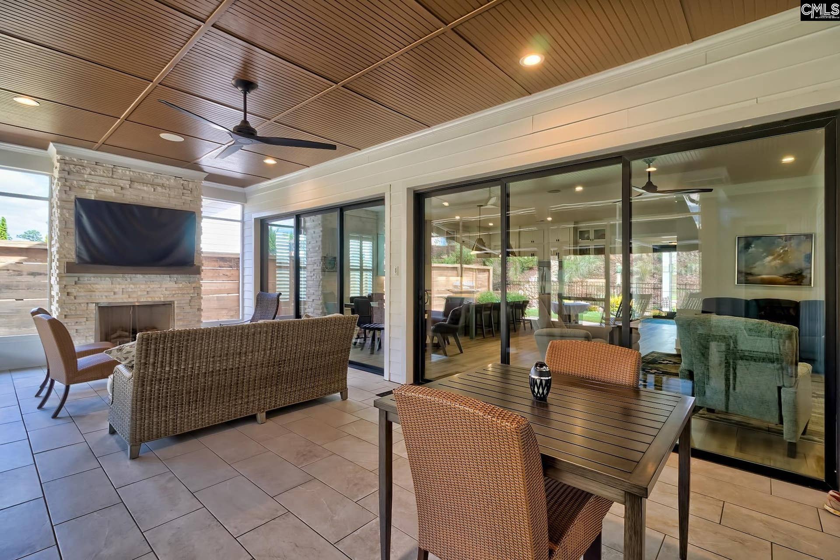
This meticulously upgraded, single-level, three bedroom Grove home in Saluda River Club boasts luxury at every turn: open floor plan, high ceilings, impeccable finishes, expansive windows, and resort-like courtyard. The heart of the home is a spacious family room with a gas fireplace and a gourmet kitchen richly equipped with quartz countertops, gas chef range, stainless steel appliances and a walk-in pantry. The primary retreat is tucked away with its own entrance to the back porch, soaring tray ceiling, walk-in closet with built-ins, and a spa-like bathroom with oversized tile shower. A bedroom with full bath and spacious walk in closet is located off the main entry. The attached casita includes the 3rd bedroom, full bathroom and living space that’s perfect as a home office, study, home gym or sanctuary for guests. Enjoy ultimate indoor-outdoor living and entertaining by opening up the main living space via two sets of sliding glass doors that step out into the backyard. The screened in back porch allows ample room for family and guests to enjoy with a gas fireplace. An additional retractable awning provides additional shade and covers the paver patio. This home features dozens of custom upgrades including a full-home generator, water filtration system, custom organized closets, solid-wood doors, and upgraded landscaping and landscape lighting, just to name a few. This home is located in the award-winning Saluda River Club and includes amenities such as two clubhouses, two pools, a fitness center, ...
+ Read More| Mls #: | 643544 |
|---|---|
| List Price: | $875,000 |
| Class: | Residential |
| Type: | Single Family |
| Status: | Active |
| Foreclosed Property: | false |
| # Of Bedrooms: | 3 |
| Baths Full: | 3 |
| Baths Part: | 1 |
| Main Structure Heated Sq F: | 2,333 |
| Acreage: | 0.2 |
| Style: | Craftsman |
| City: | Lexington |
| County: | Lexington |
| Subdivision: | Saluda River Club |
| Zip: | 29072 |
| Year Built: | 2023 |
| Area: | Lexington And Surrounding Area |
| State: | SC |
| Sale/Rent: | For Sale |
| Original Price: | $925,000 |
| LVT Date: | 2026-09-22 |
| Price Per Sqft: | $375.05 |
| Rollback Tax?: | No |
| Property Disclosure?: | Yes |
| Garage: | Garage Attached, Front Entry |
| Assn/Regime Fee Per: | Quarterly |
| School District: | Lexington One |
| Elementary School: | Midway(Lex1) |
| Middle School: | Meadow Glen |
| High School: | River Bluff |
| Full Baths: Main: | 3 |
| Half Baths: Main: | 1 |
| Baths: | 4 |
| Interior # Of Fireplaces: | 1 |
| Garage Spaces: | 3 |
| Parking Spaces: | 3 |
| Baths Combo: | 3 / 1 |
| New/Resale: | Resale |
| List Price Tot Sq Ft: | $375.05 |
| # Of Stories: | 1 |
| Total Heated Sq Ft: | 2,333 |
| Exterior Finish: | Fiber Cement-Hardy Plank |
| Foundation: | Slab |
| Kitchen: | Island, Pantry, Backsplash-Tiled, Cabinets-Painted, Recessed Lights, Counter Tops-Quartz, Floors-Luxury Vinyl Plank |
| Living Room: | Fireplace, Molding, Ceilings-High (over 9 Ft), Ceiling Fan, Recessed Lights, Floors-Luxury Vinyl Plank |
| Master Bedroom: | Double Vanity, Bath-Private, Closet-Walk in, Ceilings-High (over 9 Ft), Ceiling Fan, Closet-Private, Recessed Lighting, Separate Water Closet, Spa/Multiple Head Shower, Floors-Luxury Vinyl Plank |
| Level: Master Bedroom: | Main |
| 2nd Bedroom: | Bath-Private, Ceilings-High (over 9 Ft), Closet-Private, Floors-Luxury Vinyl Plank |
| Level: Bedroom 2: | Main |
| 3rd Bedroom: | Bath-Private, Ceiling Fan, Closet-Private, Floors-Luxury Vinyl Plank |
| Level: Bedroom 3: | Main |
| Basement: | No |
| Fireplace: | Gas Log-Natural |
| Equipment: | Dishwasher, Disposal, Icemaker, Microwave Built In, Refrigerator, Tankless H20 |
| Range: | Gas |
| Heating: | Central |
| Cooling: | Central |
| Water: | Public |
| Sewer: | Public |
| Exterior: | Patio, Sprinkler, Landscape Lighting, Gutters - Full, Fireplace, Front Porch - Covered, Back Porch - Screened |
| Fencing: | Privacy Fence |
| Road Type: | Paved |
| Assoc Fee Includes: | Assoc Fee Includes Pool, Clubhouse, Common Area Maintenance, Front Yard Maintenance, Green Areas, Landscaping, Playground, Security, Sprinkler |
| Possession: | Closing |
| Directions: | Bimini to Arbor Stroll Way |
Listing Courtesy of: Better Homes and Gardens Real Est Medley
Listing Agent: Sarah Bennett
803-807-0505
Mortgage Calculator
The data on this website relating to real estate for sale comes in part from the IDX Program of the Consolidated MLS.
All information is believed accurate but not guaranteed. The properties displayed may not be all of the properties available through the IDX Program. Any use of this site other than by potential buyers or sellers is strictly prohibited.
© 2026 Consolidated MLS.
Consolidated MLS data last updated on October 08, 2026 05:03 PM - ET.
Property Last Updated: October 08, 2026 05:03 PM - ET
