














106 Hyler Drive
Lexington, SC 29072
$295,000
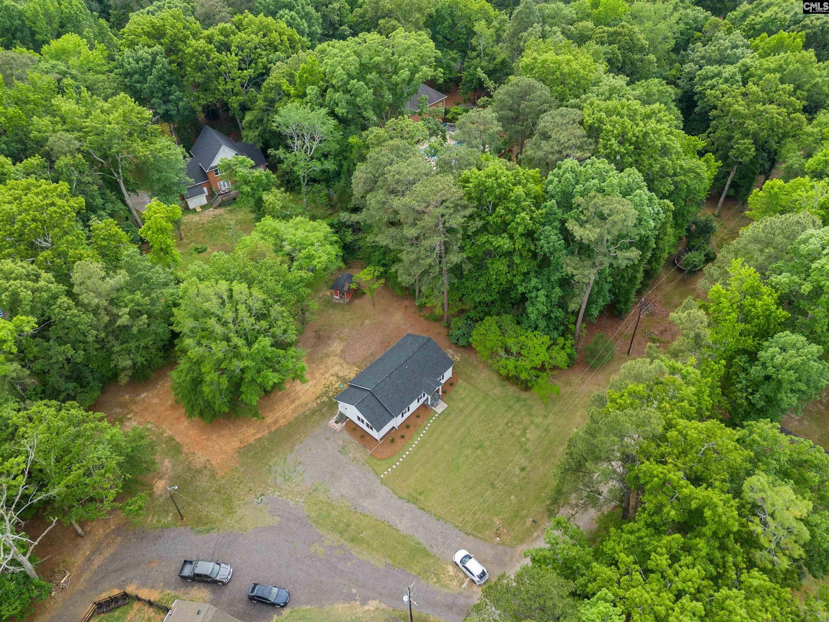
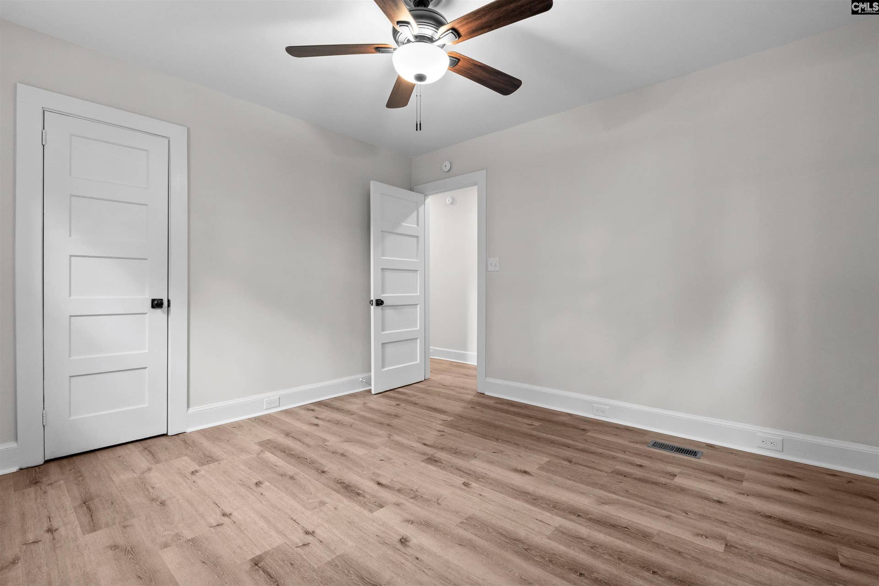
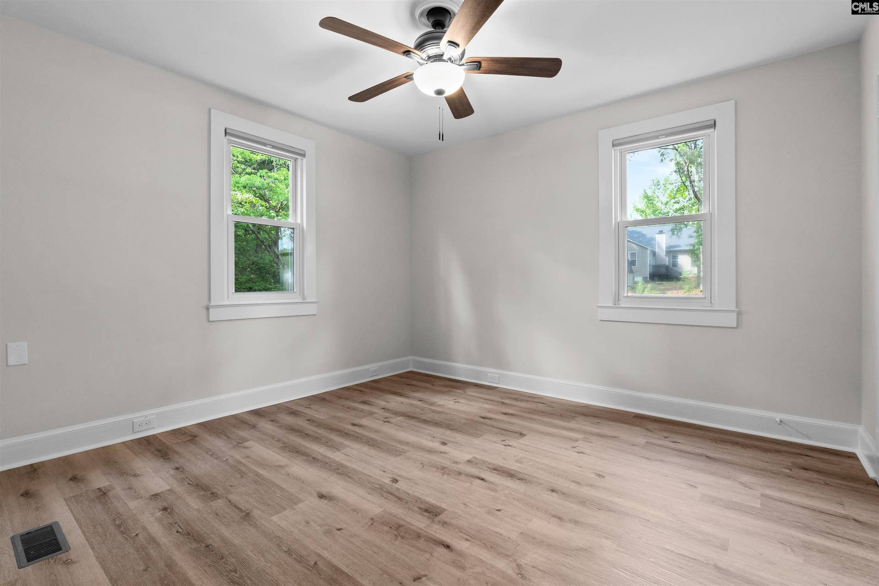
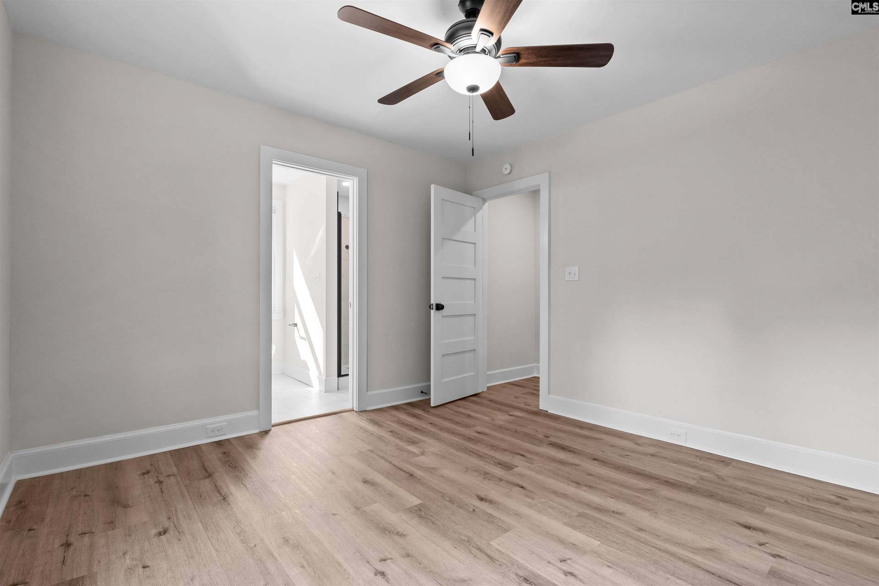
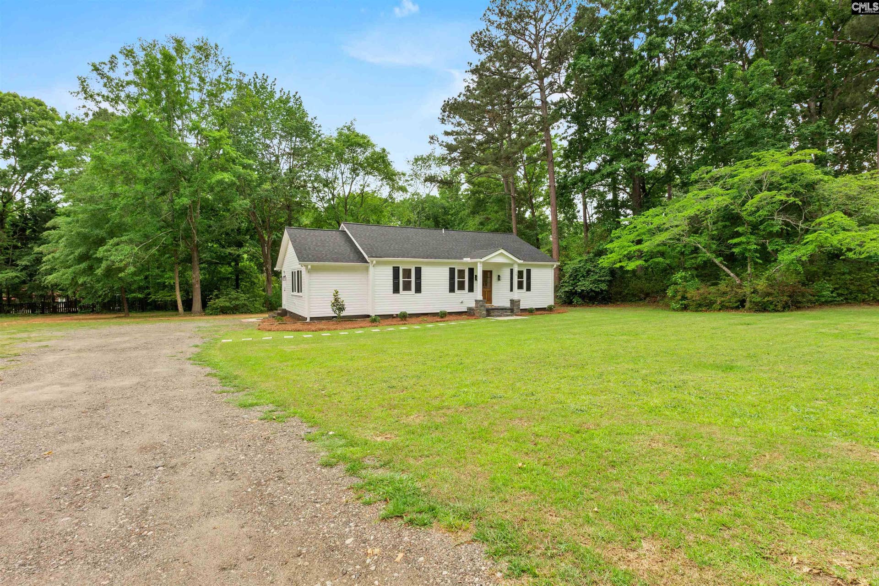
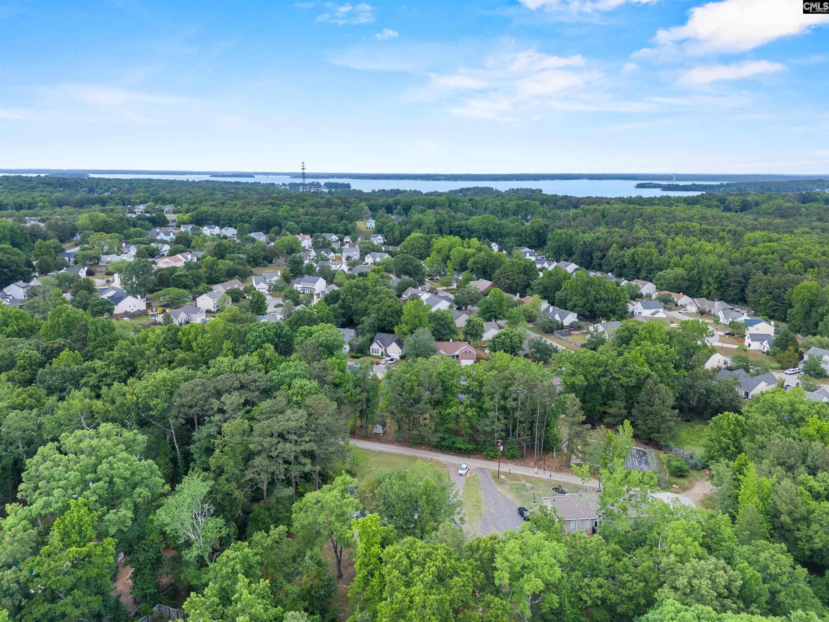
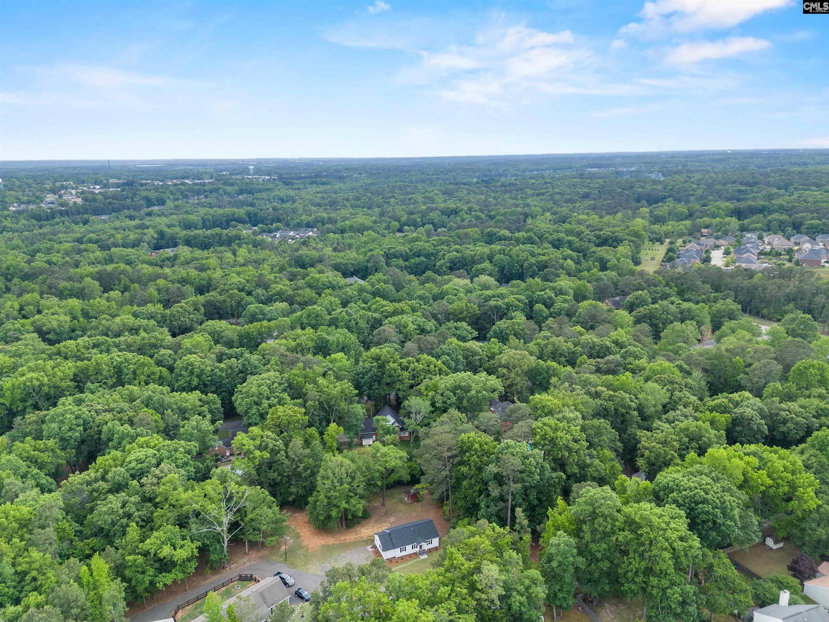
BE HOME FOR CHRISTMAS! MOVE-IN READY! HUGE LOT! NO HOA! MORE SPACE, MORE FREEDOM, MORE POSSIBILITIES! Welcome to 106 Hyler Drive in Lexington, where you can be settled into your new home just in time for the holidays! If you’ve been searching for an affordable home with more space, privacy, and freedom to make it your own, this one deserves a closer look! BACK AND BETTER THAN EVER! While off the market, the seller has been busy checking items off the list! Important improvements have been completed, along with a CLEAR WELL WATER TEST, SEPTIC LETTER. A current renewable termite bond is in place, and a 1-year America’s Preferred Home Warranty is included for additional buyer confidence. Move-in ready with many important items already addressed! Situated on approximately ¾ OF AN ACRE WITH NO HOA, this charming 3-bedroom home with additional flex space offers something increasingly difficult to find in Lexington, room to spread out! Dreaming of a detached garage, workshop, she-shed, garden, or backyard entertaining space? There’s plenty of room for pets, projects, hobbies, and outdoor living without HOA restrictions. Plus, with PRIVATE WELL AND SEPTIC, you can enjoy the added benefit of avoiding monthly municipal water and sewer bills! Tucked away at the end of a quiet road between established Lexington neighborhoods, you’ll appreciate the peaceful setting while remaining just minutes from shopping, dining, Lake Murray, and everyday conveniences. Zoned for Lexington 1 schools! Inside, an inviting Craftsman-style ...
+ Read More| Mls #: | 642103 |
|---|---|
| List Price: | $295,000 |
| Class: | Residential |
| Type: | Single Family |
| Status: | Active |
| Foreclosed Property: | false |
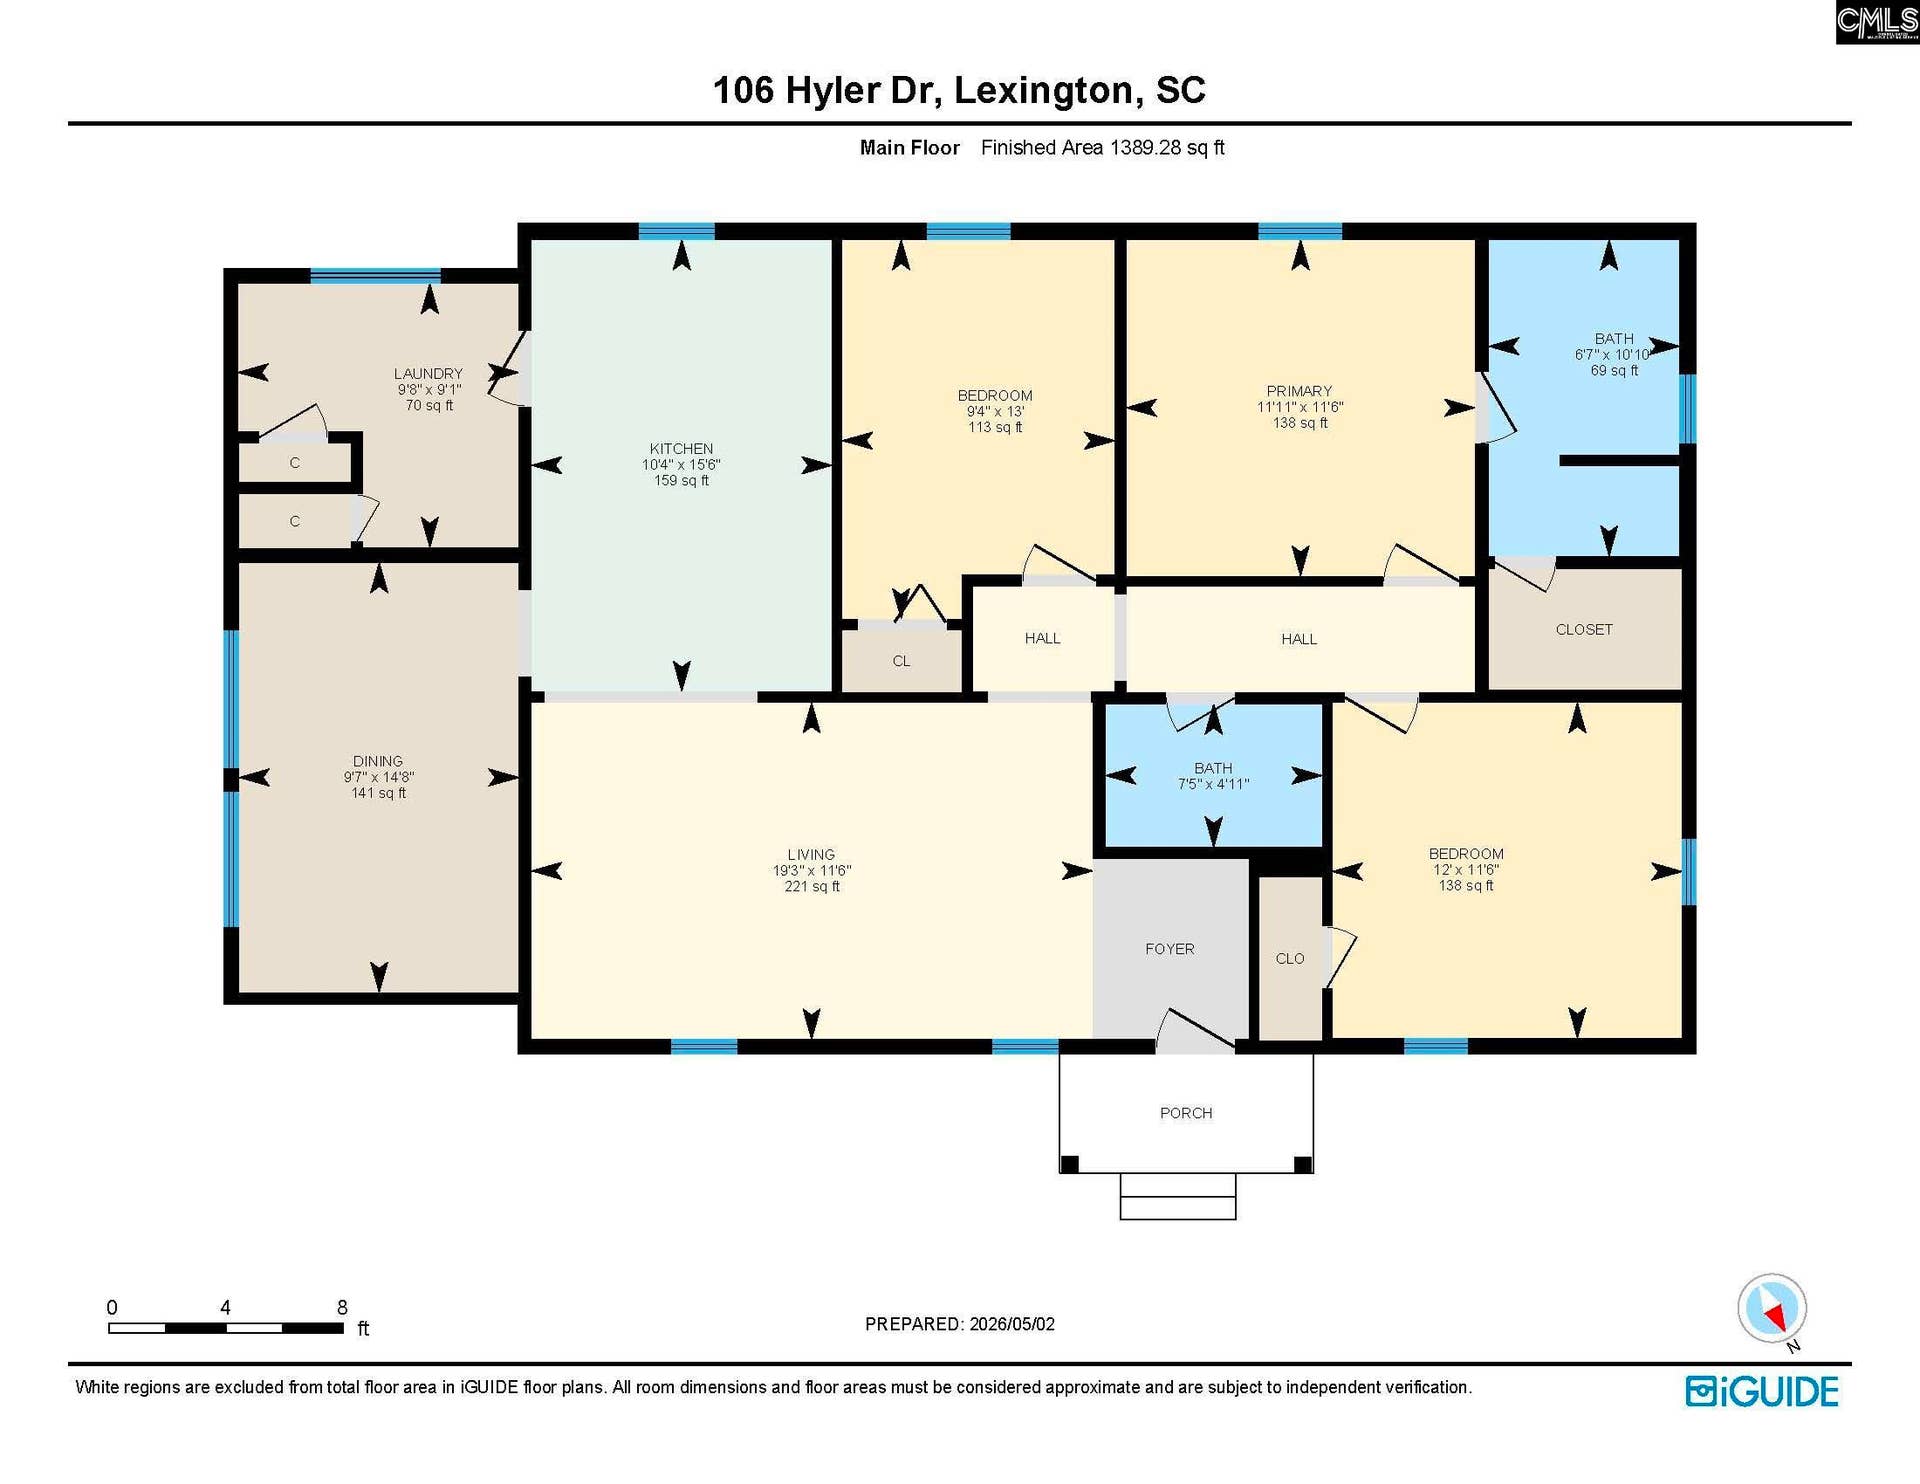
| # Of Bedrooms: | 3 |
| Baths Full: | 2 |
| Main Structure Heated Sq F: | 1,422 |
| Acreage: | 0.77 |
| Style: | Ranch,Traditional |
| City: | Lexington |
| County: | Lexington |
| Zip: | 29072 |
| Year Built: | 1956 |
| Area: | Lexington And Surrounding Area |
| State: | SC |
| Sale/Rent: | For Sale |
| Original Price: | $300,000 |
| LVT Date: | 2026-09-01 |
| Price Per Sqft: | $207.45 |
| Rollback Tax?: | No |
| Short Sale?: | No |
| Property Disclosure?: | Yes |
| Prop Disclosure Exempt: | No |
| Garage: | None |
| School District: | Lexington One |
| Elementary School: | New Providence |
| Middle School: | LAKESIDE |
| High School: | River Bluff |
| Lot Size: | 166 x 200 x 166 x 205 |
| Full Baths: Main: | 2 |
| Half Baths: Main: | 0 |
| Baths: | 2 |
| Interior # Of Fireplaces: | 0 |
| Garage Spaces: | 0 |
| Baths Combo: | 2 / 0 |
| Power On: | Yes |
| New/Resale: | Resale |
| List Price Tot Sq Ft: | $207.45 |
| # Of Stories: | 1 |
| Total Heated Sq Ft: | 1,422 |
| Exterior Finish: | Stone, Vinyl |
| Foundation: | Crawl Space |
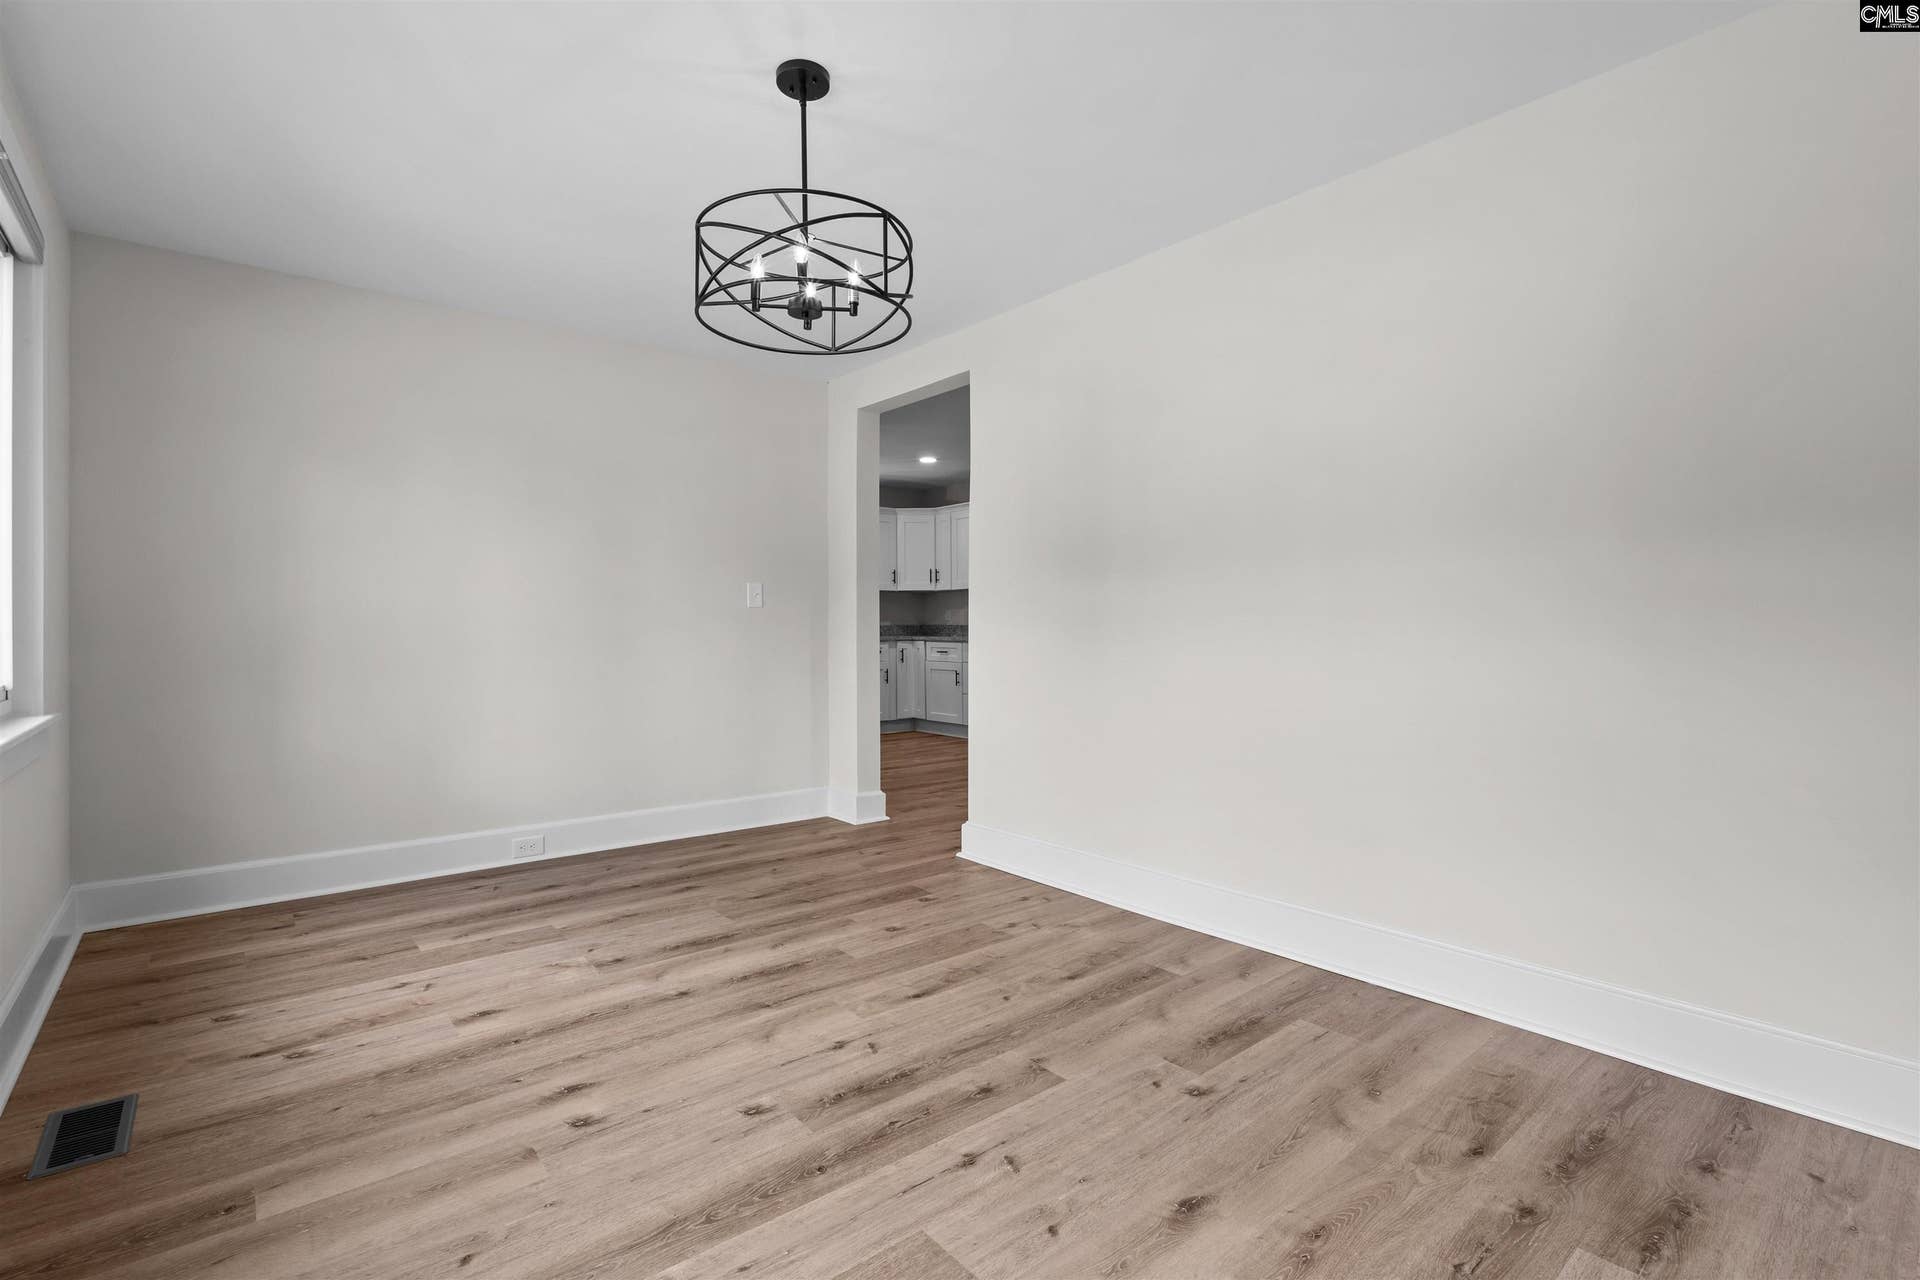
| Formal Dining Room: | Area, Floors-Luxury Vinyl Plank |
| Kitchen: | Eat In, Pantry, Counter Tops-Granite, Cabinets-Glazed, Recessed Lights, Floors-Luxury Vinyl Plank |
| Level: Kitchen: | Main |
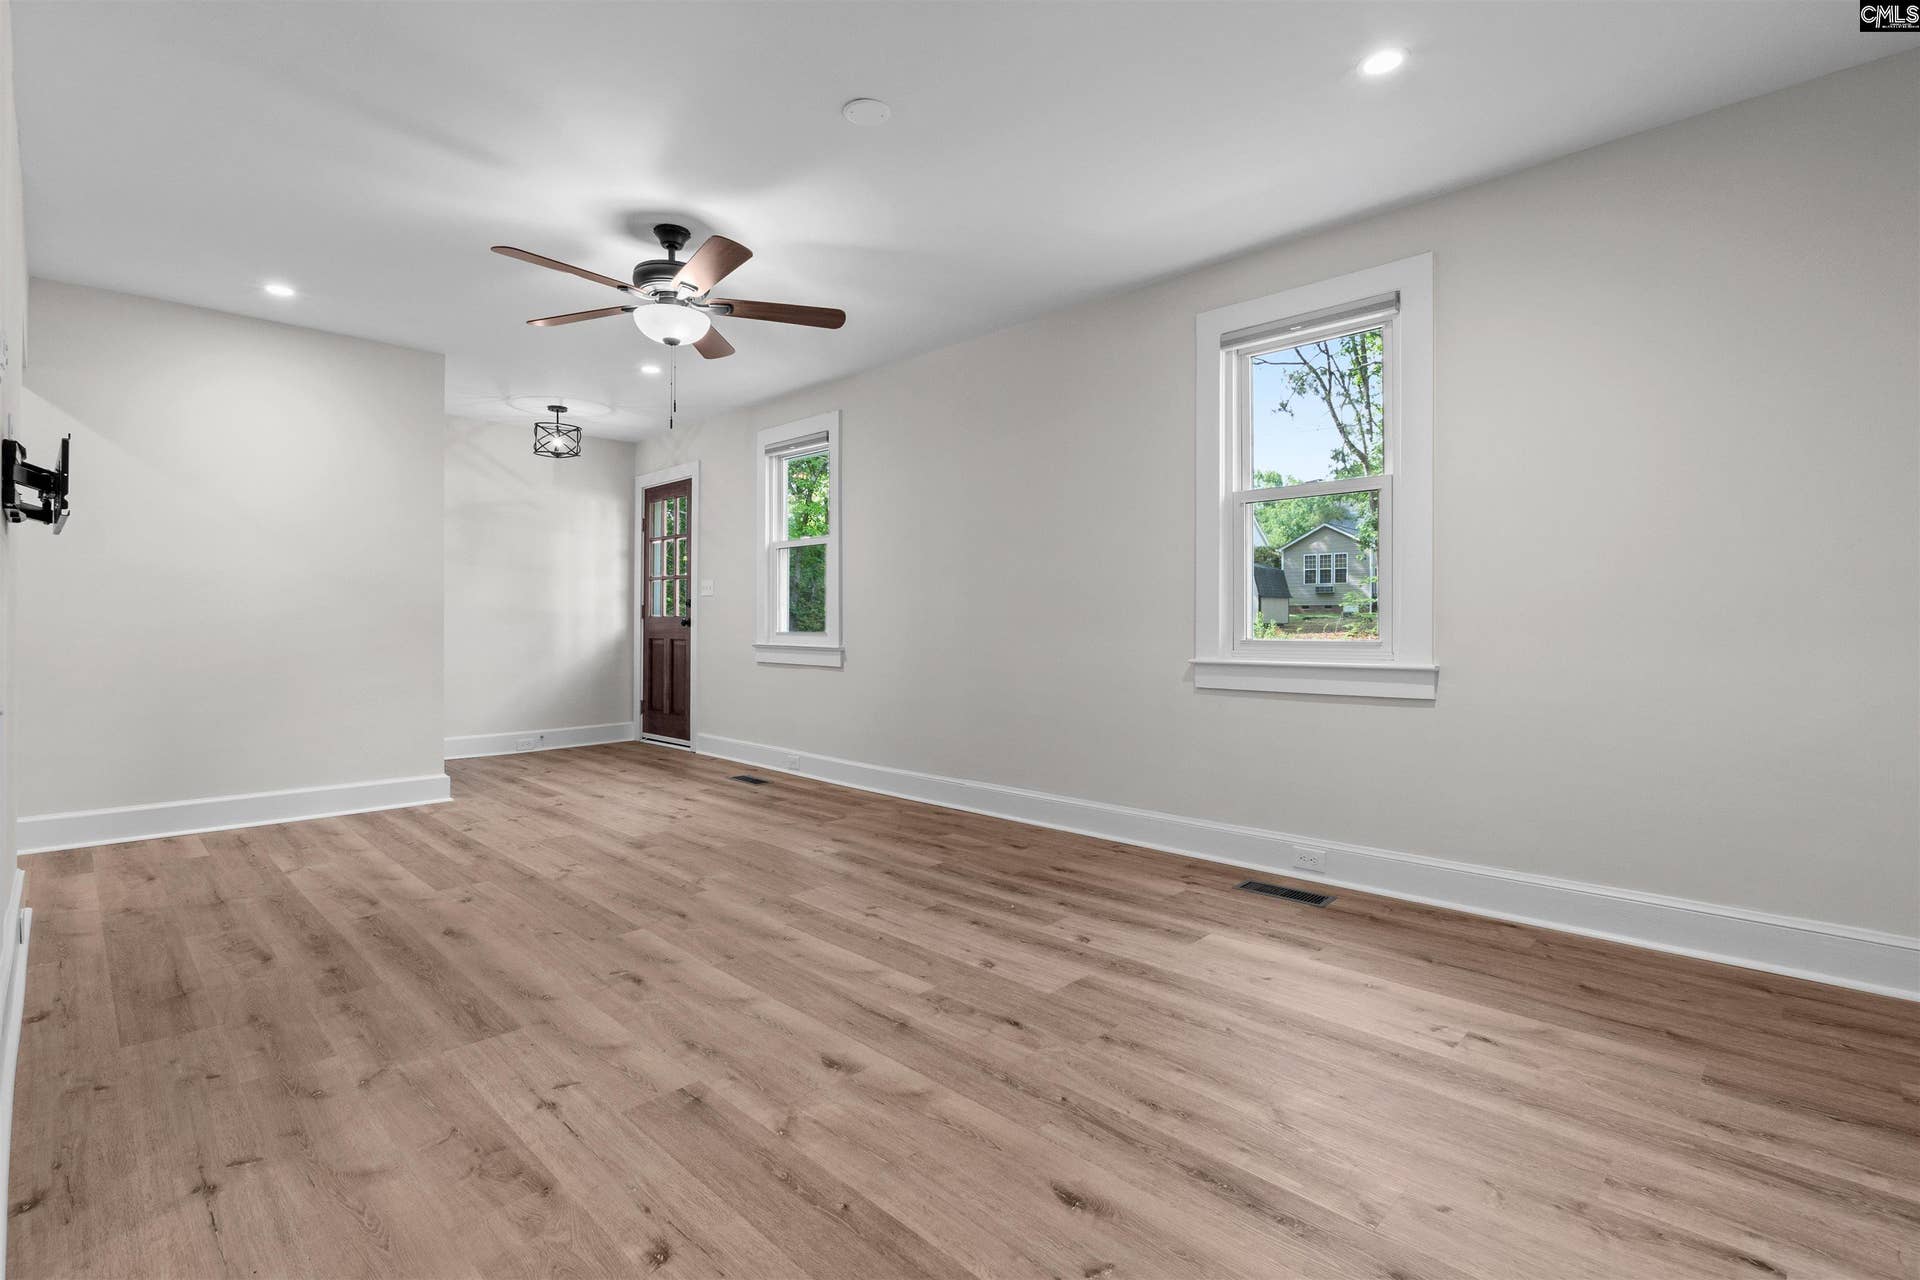
| Living Room: | Molding, Ceiling Fan, Recessed Lights, Floors-Luxury Vinyl Plank |
| Level: Living Room: | Main |
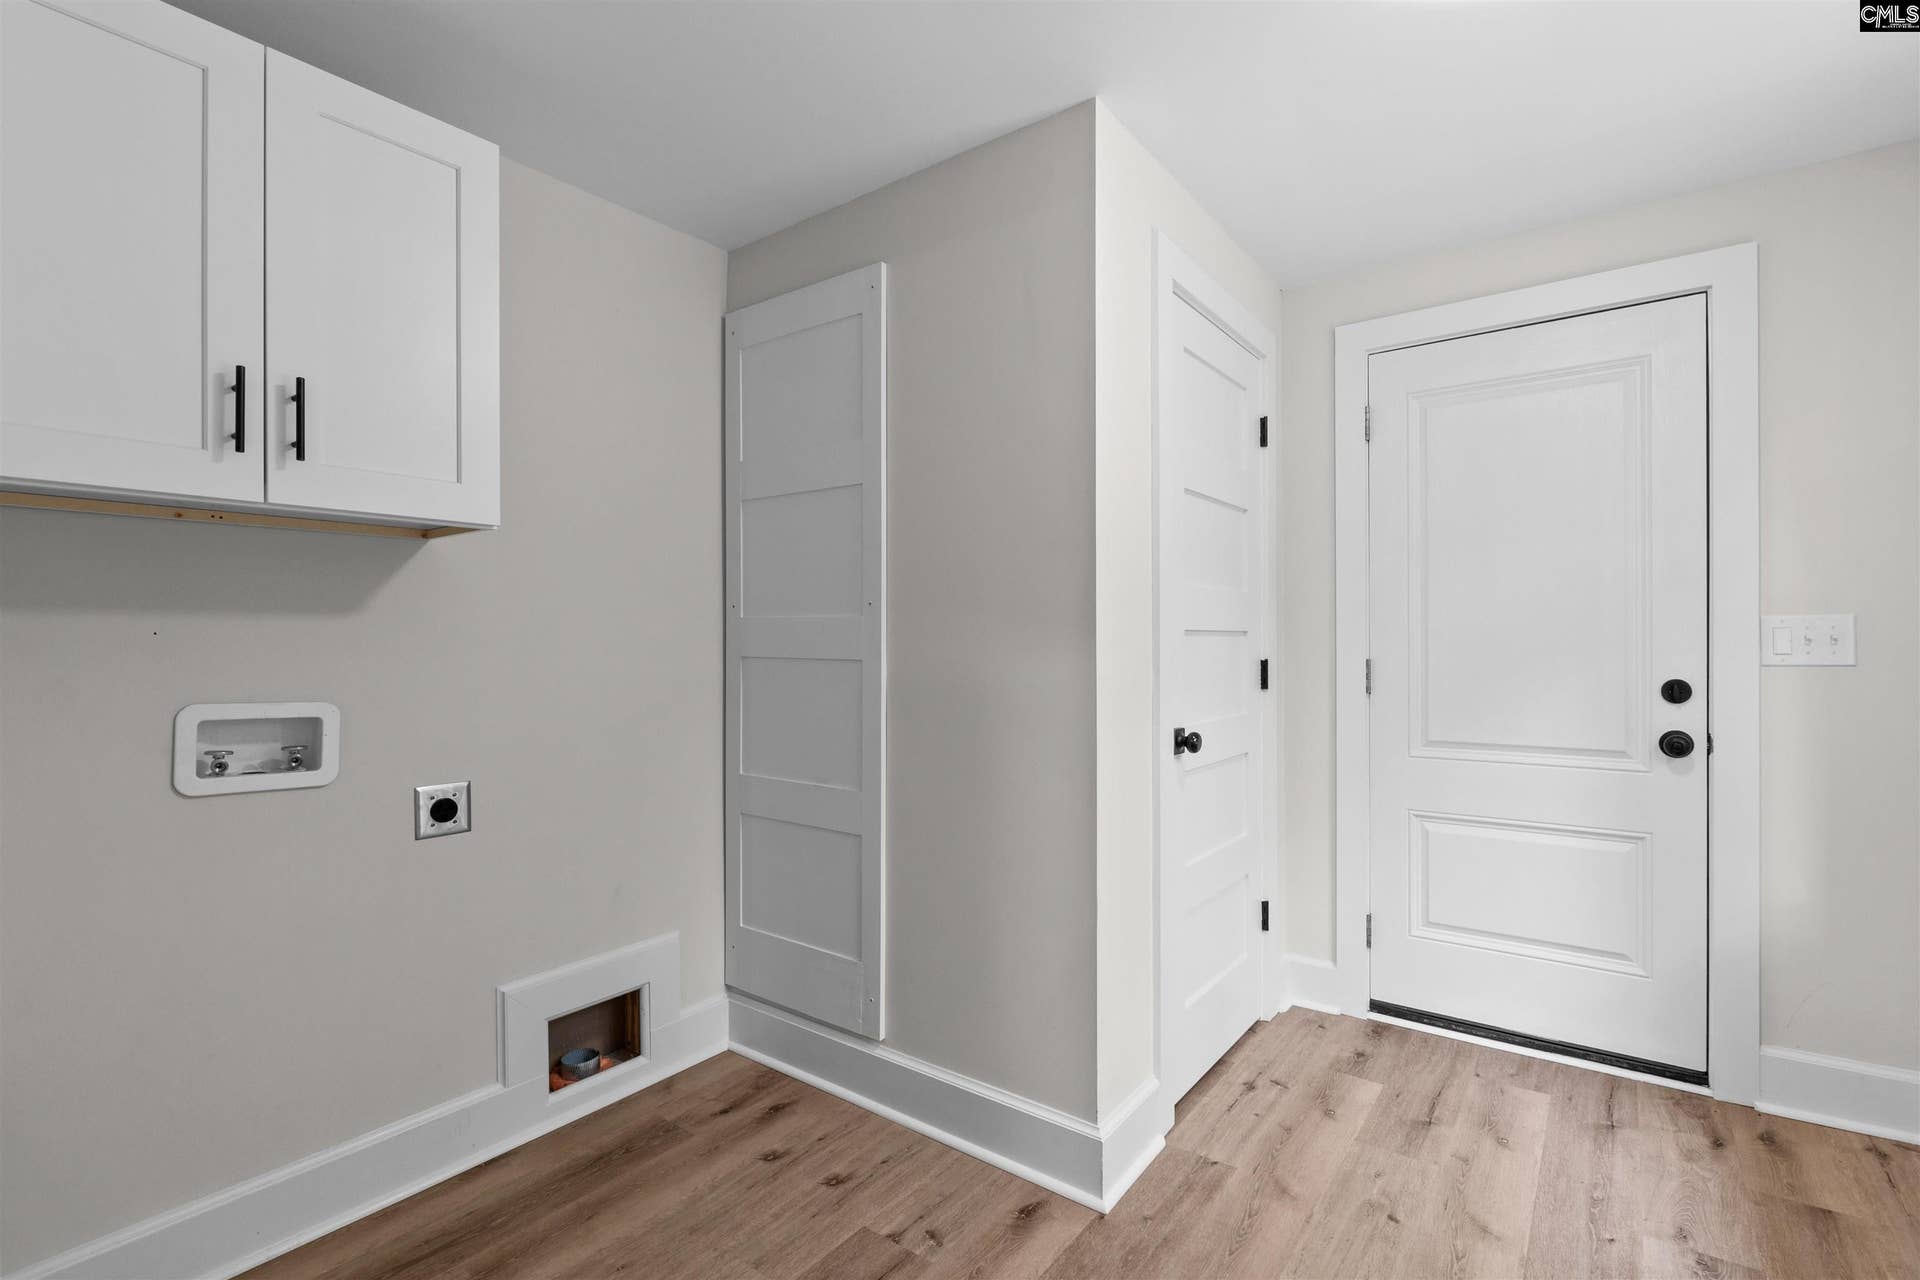
| Laundry: | Electric, Heated Space, Mud Room |
| Level: Washer Dryer: | Main |
| Other Rooms: | Sun Room |
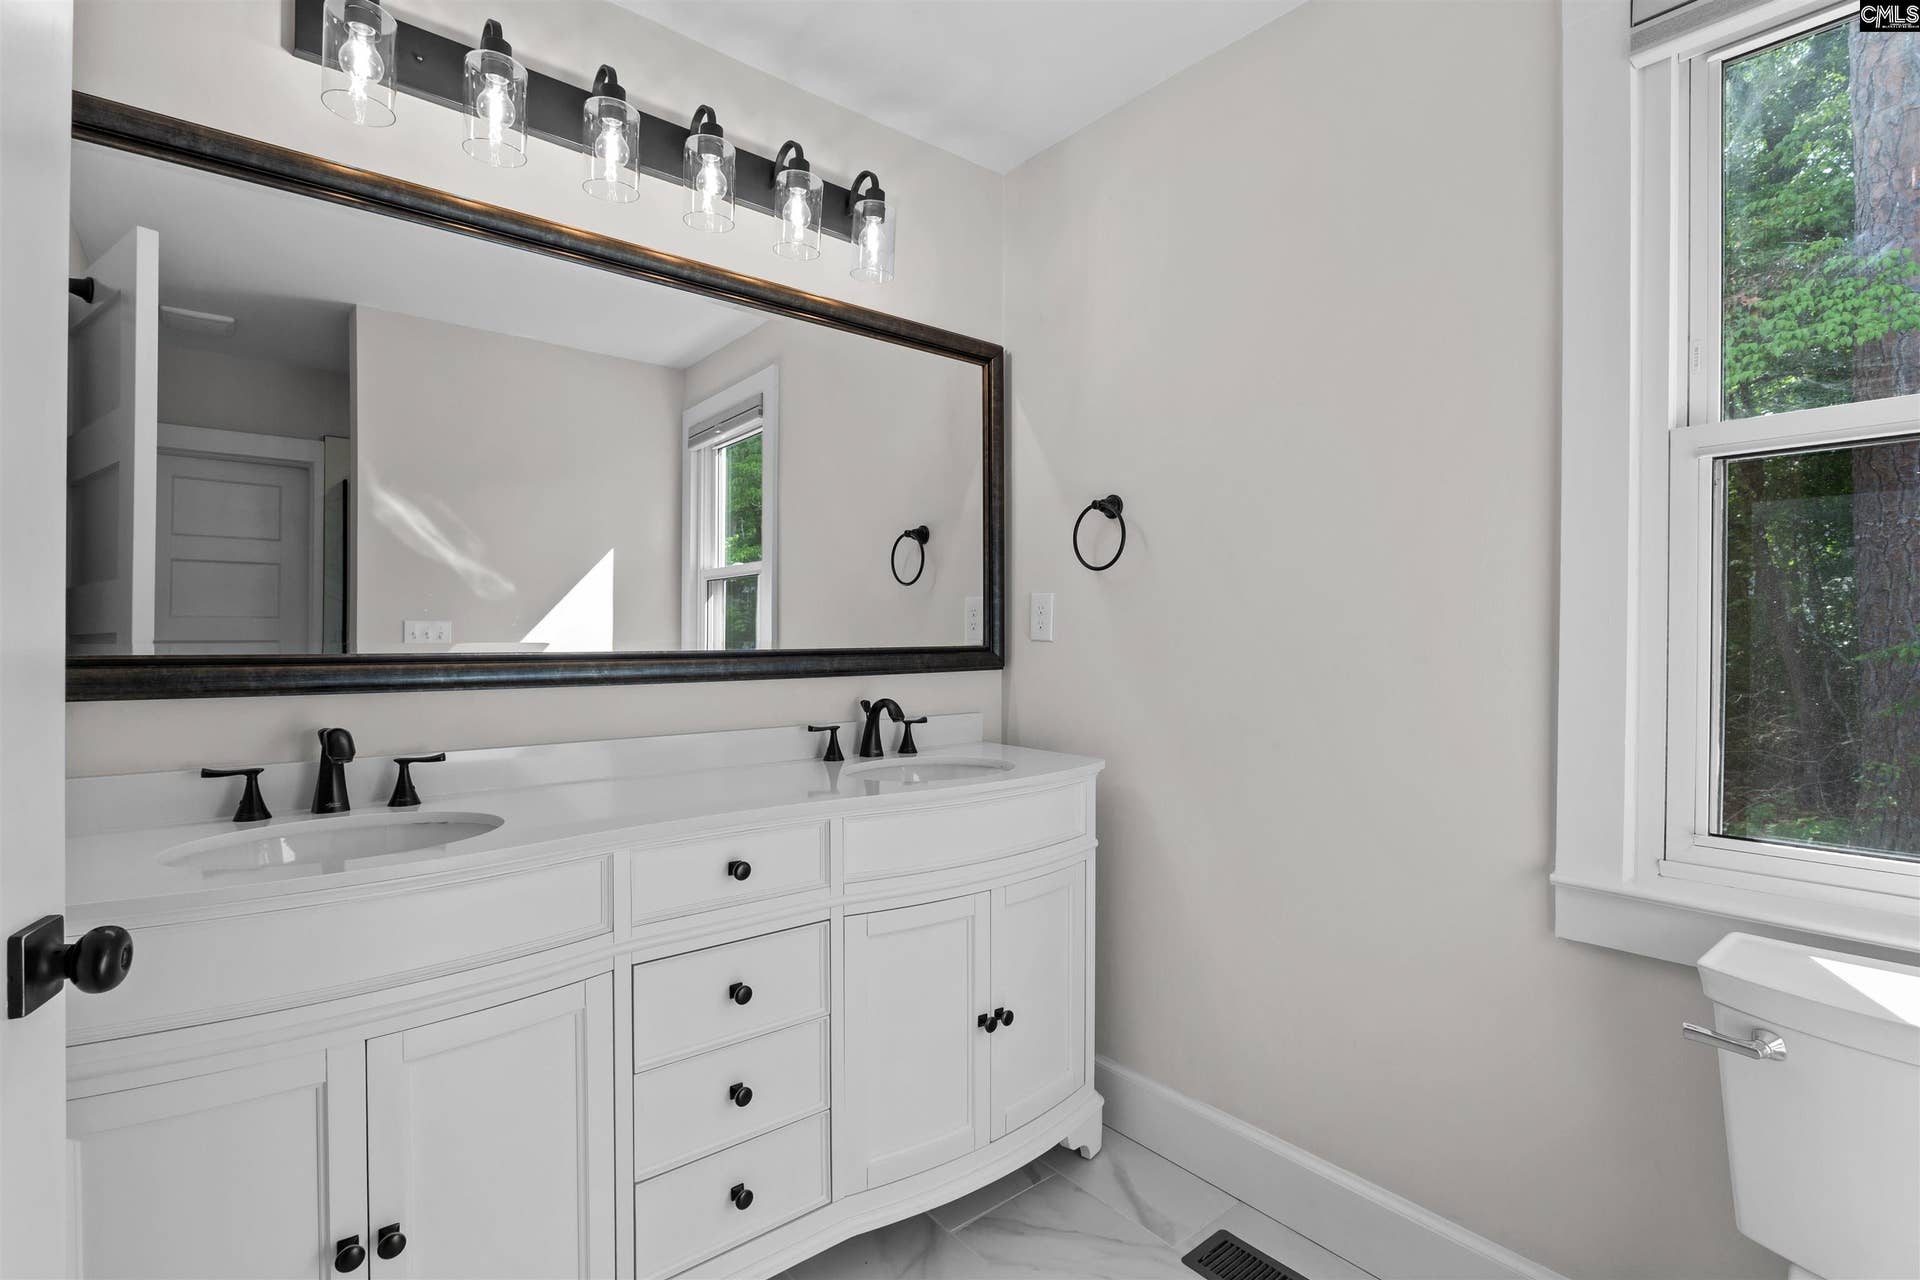
| Master Bedroom: | Double Vanity, Bath-Private, Separate Shower, Closet-Walk in, Ceiling Fan, Closet-Private, Recessed Lighting, Floors-Luxury Vinyl Plank |
| Level: Master Bedroom: | Main |
| 2nd Bedroom: | Bath-Shared, Closet-Walk in, Tub-Shower, Ceiling Fan, Closet-Private, Floors-Luxury Vinyl Plank |
| Level: Bedroom 2: | Main |
| 3rd Bedroom: | Bath-Shared, Closet-Walk in, Tub-Shower, Ceiling Fan, Closet-Private, Floors-Luxury Vinyl Plank |
| Level: Bedroom 3: | Main |
| Basement: | No |
| Interior: | Ceiling Fan, Security System-Owned, Smoke Detector, Attic Access |
| Equipment: | Dishwasher, Refrigerator, Microwave Above Stove |
| Range: | Free-standing, Self Clean, Smooth Surface |
| Heating: | Central, Electric |
| Cooling: | Central |
| Water: | Well |
| Sewer: | Septic |
| Exterior: | Shed, Gutters - Full, Front Porch - Covered |
| Fencing: | NONE, Partial |
| Road Type: | Gravel |
| Miscellaneous: | Warranty (Home 12-month) |
| Possession: | Closing |
| Directions: | Old Cherokee Road to Maxie then left on Hyler. Short drive then on the right. |
Listing Courtesy of: Keller Williams Realty
Listing Agent: Penny Broach
803-513-6642
Mortgage Calculator
The data on this website relating to real estate for sale comes in part from the IDX Program of the Consolidated MLS.
All information is believed accurate but not guaranteed. The properties displayed may not be all of the properties available through the IDX Program. Any use of this site other than by potential buyers or sellers is strictly prohibited.
© 2026 Consolidated MLS.
Consolidated MLS data last updated on October 08, 2026 05:03 PM - ET.
Property Last Updated: October 08, 2026 05:03 PM - ET
