

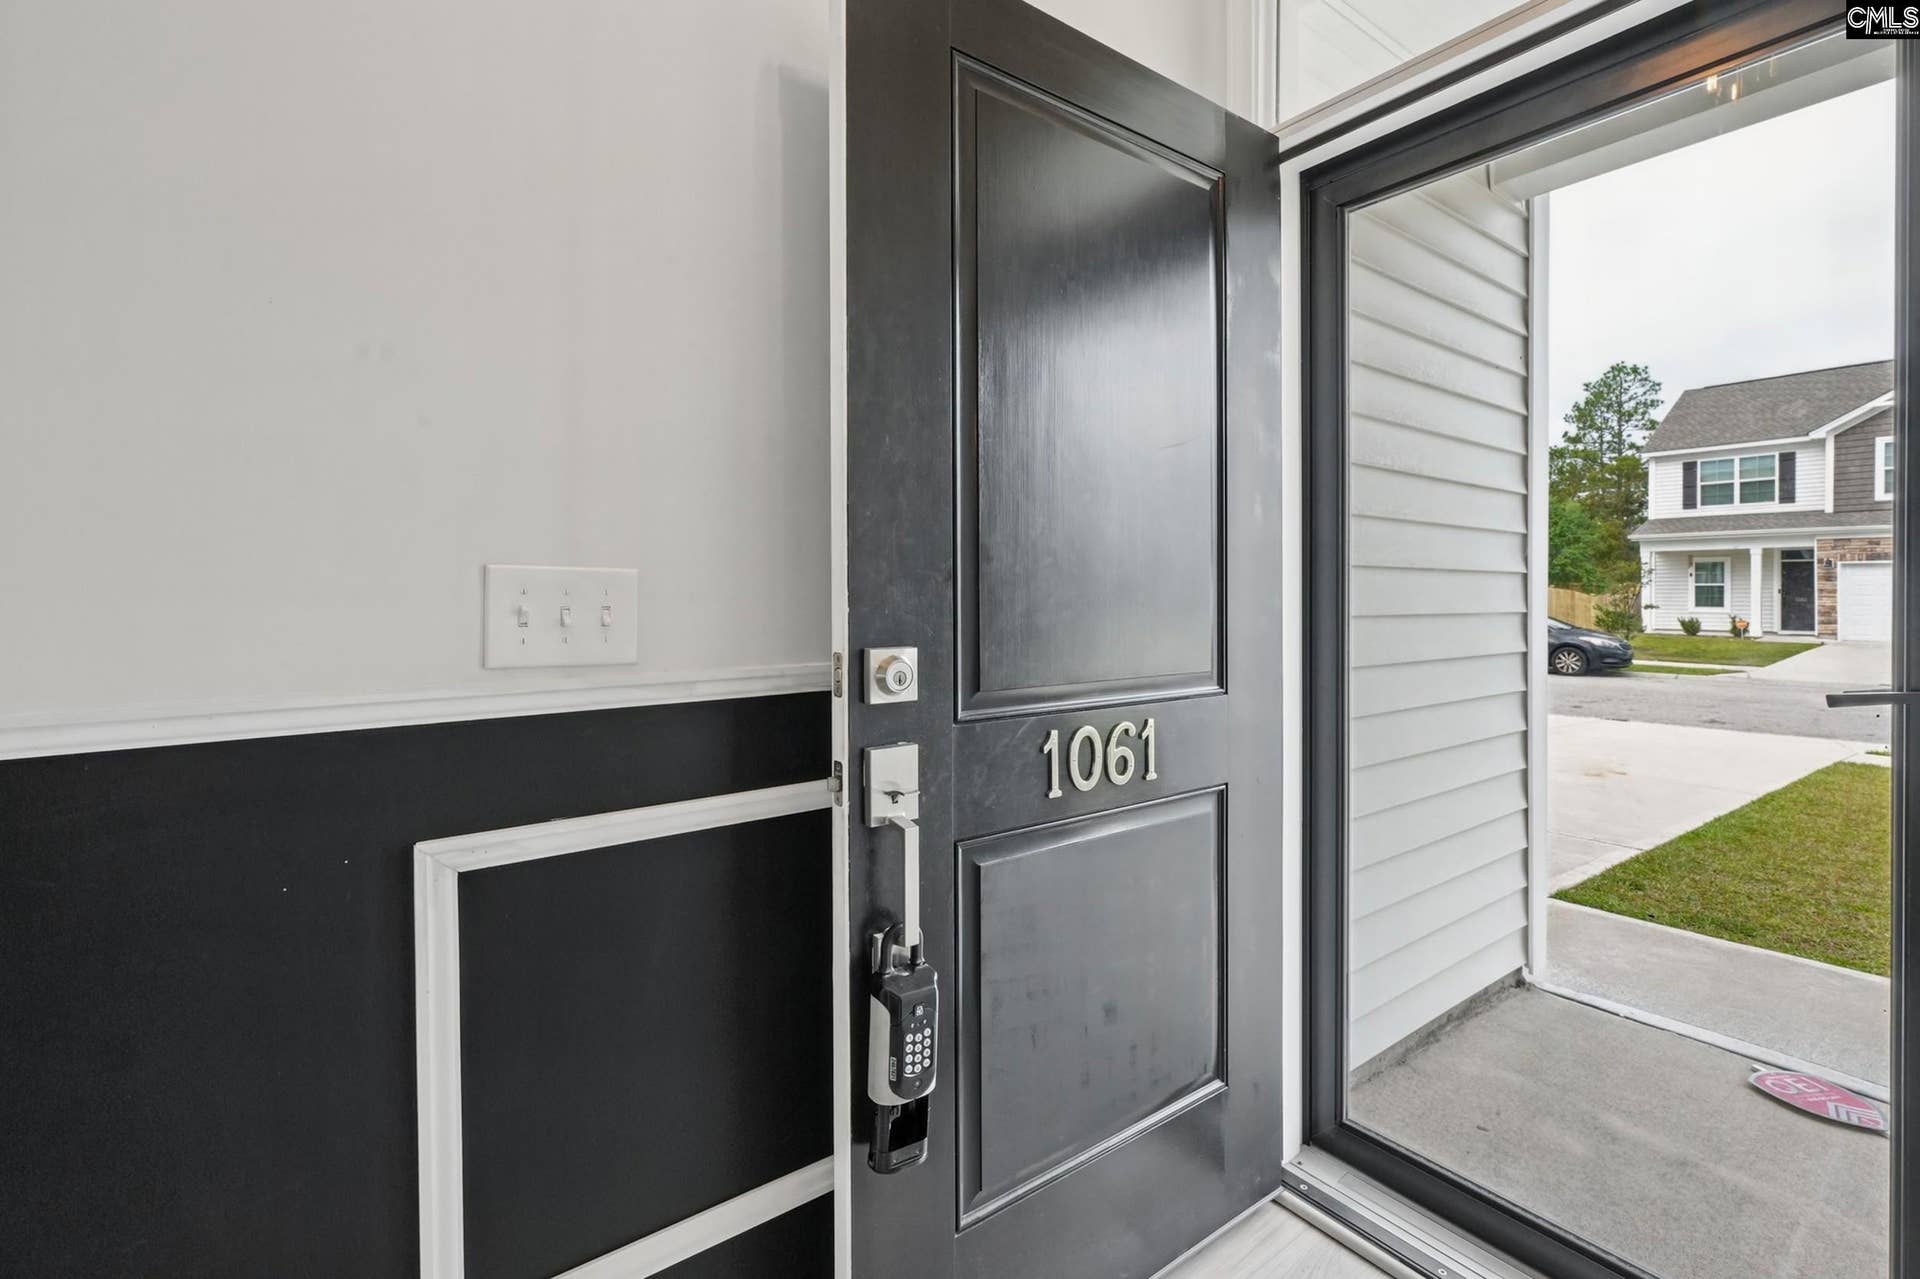









1061 Ashcroft Circle
Columbia, SC 29229
$300,000
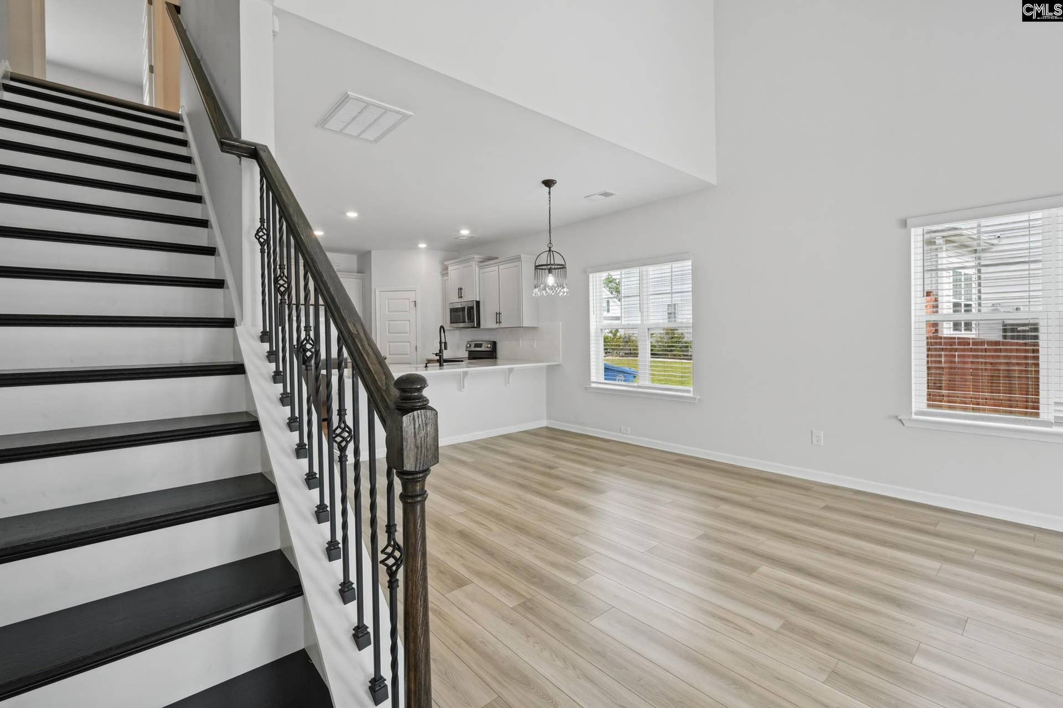
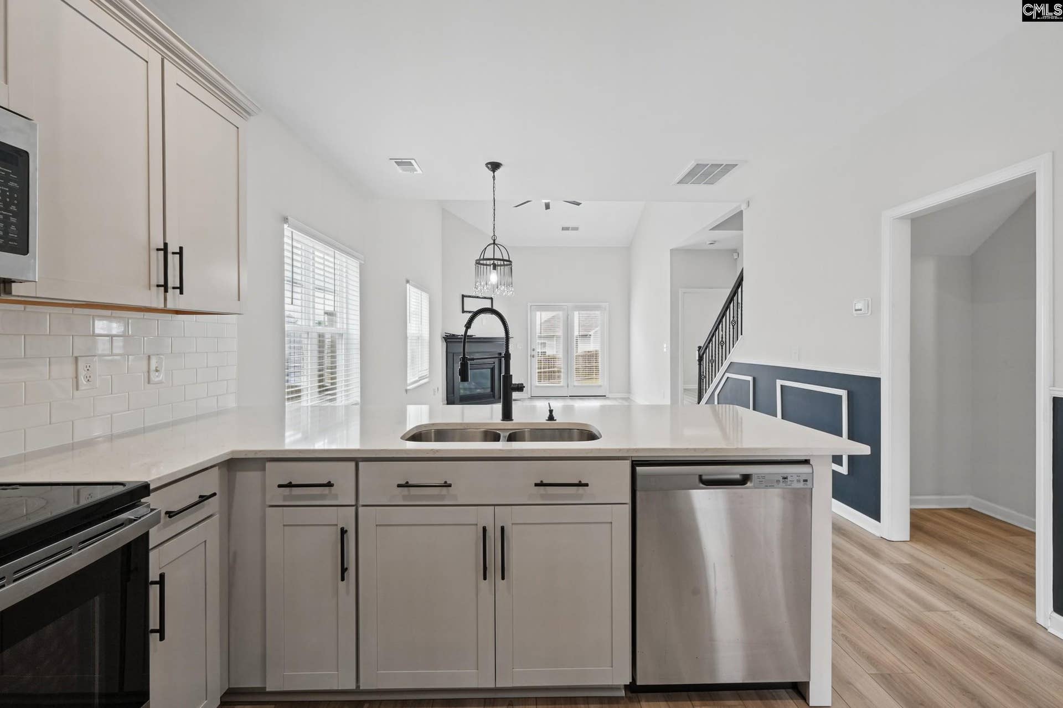
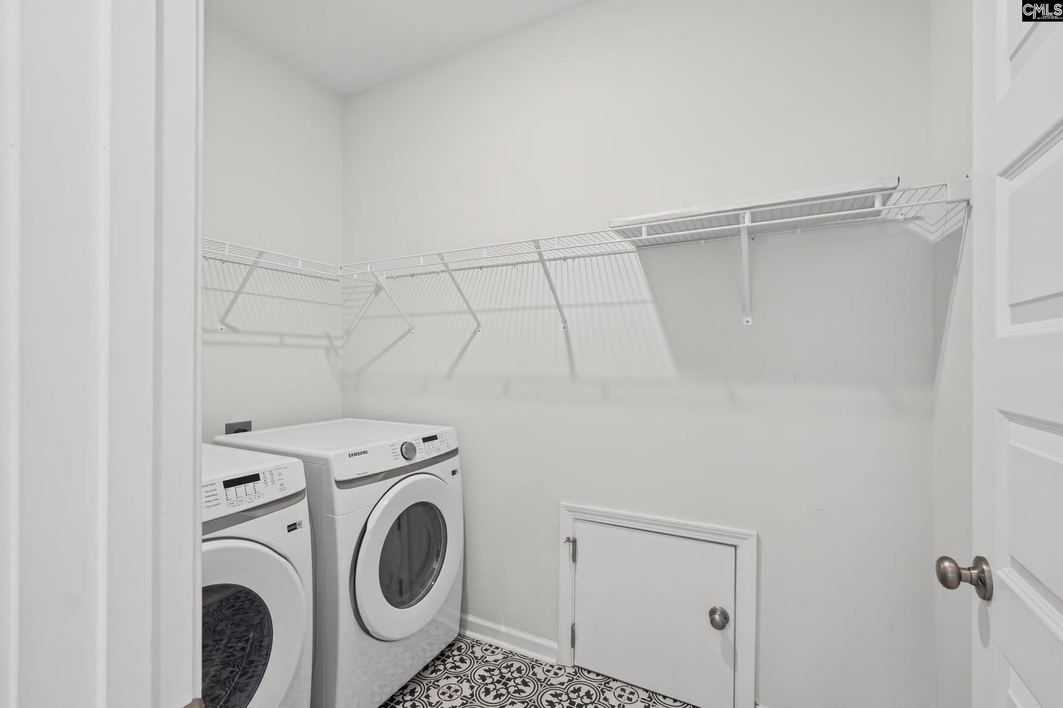
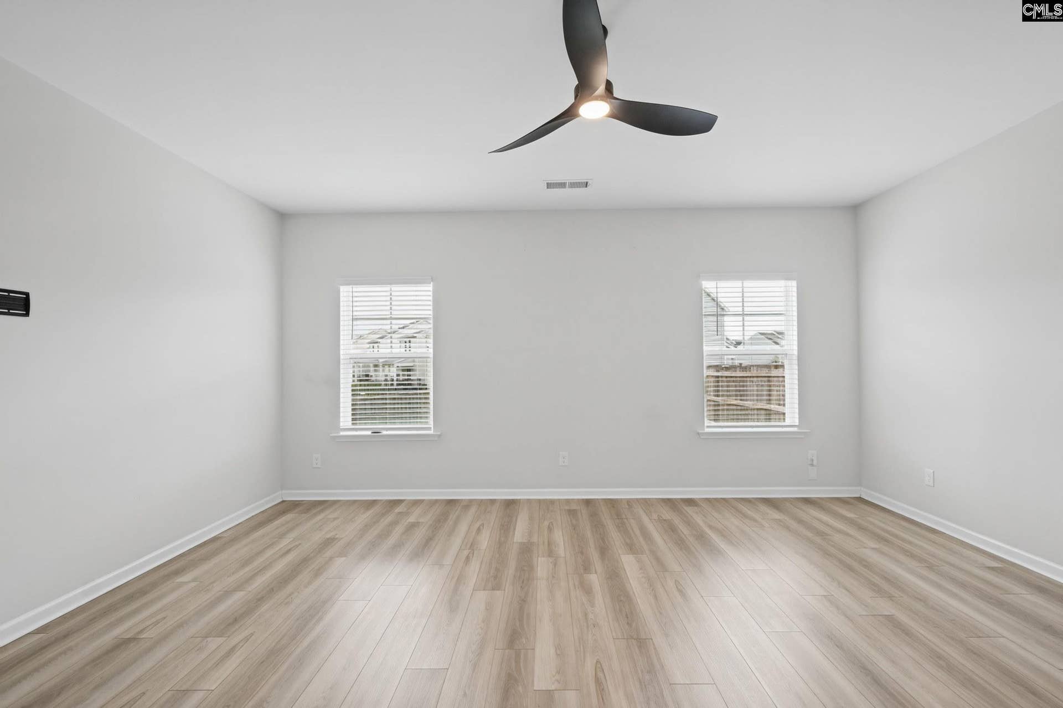
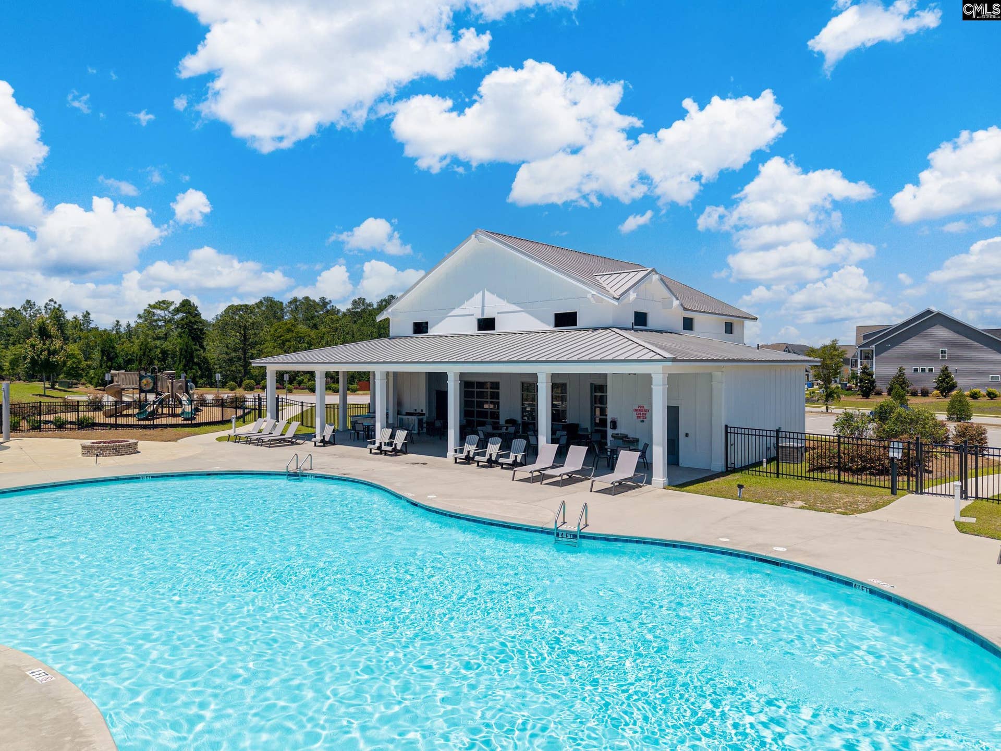
Check out this beautifully maintained 4-bedroom home built by Mungo homes has the perfect blend of style, comfort, and functionality. Featuring hardwood flooring throughout the main living areas and designer finishes throughout, this home is truly a standout. This home has a spacious first-floor primary suite with a a custom walk-in closet and double-vanity bath. All bedrooms have generous closet space, while designer ceiling fans add comfort and elegance throughout the home. Enjoy entertaining or relaxing in the large, fully fenced backyard, complete with motion-sensor lighting and a convenient in-ground sprinkler system servicing both the front and back yards. Additional upgrades include designer tile flooring in the laundry room and downstairs half bath, adding a touch of sophistication to everyday spaces. This nearly new home has been meticulously cared for and is ready for its next owner. Don't miss this opportunity to own a stylish, move-in-ready home with exceptional upgrades. Disclaimer: CMLS has not reviewed and, therefore, does not endorse vendors who may appear in listings.
| Mls #: | 644512 |
|---|---|
| List Price: | $300,000 |
| Class: | Residential |
| Type: | Single Family |
| Status: | Active |
| Foreclosed Property: | false |
| # Of Bedrooms: | 4 |
| Baths Full: | 2 |
| Baths Part: | 1 |
| Main Structure Heated Sq F: | 2,005 |
| Style: | Traditional |
| City: | Columbia |
| County: | Richland |
| Subdivision: | Ashcroft |
| Zip: | 29229 |
| Year Built: | 2023 |
| Area: | Columbia Northeast |
| State: | SC |
| Sale/Rent: | For Sale |
| Original Price: | $300,000 |
| LVT Date: | 2026-10-07 |
| Price Per Sqft: | $149.63 |
| Rollback Tax?: | No |
| Short Sale?: | No |
| Property Disclosure?: | Yes |
| Garage: | Garage Attached, Front Entry |
| School District: | Richland Two |
| Elementary School: | Pontiac |
| Middle School: | Summit |
| High School: | Spring Valley |
| Full Baths: Main: | 1 |
| Full Baths: 2nd: | 1 |
| Half Baths: Main: | 1 |
| Baths: | 3 |
| Interior # Of Fireplaces: | 1 |
| Garage Spaces: | 2 |
| Parking Spaces: | 2 |
| Baths Combo: | 2 / 1 |
| Power On: | Yes |
| New/Resale: | Resale |
| List Price Tot Sq Ft: | $149.63 |
| # Of Stories: | 2 |
| Total Heated Sq Ft: | 2,005 |
| Exterior Finish: | Vinyl |
| Foundation: | Slab |
| Kitchen: | Bar, Pantry, Backsplash-Tiled, Recessed Lights |
| Living Room: | Fireplace, Ceiling Fan, Floors-Luxury Vinyl Plank |
| Laundry: | Utility Room |
| Level: Washer Dryer: | Main |
| Level: Master Bedroom: | Main |
| Basement: | No |
| Fireplace: | Gas Log-Natural |
| Heating: | Central |
| Cooling: | Central |
| Water: | Public |
| Sewer: | Public |
| Exterior: | Front Porch - Covered |
| Fencing: | Rear Only Wood |
| Road Type: | Paved |
| Miscellaneous: | Community Pool |
| Assoc Fee Includes: | Assoc Fee Includes Pool, Landscaping, Playground |
| Possession: | Closing |
| Directions: | I-20 to Clemson road exit, turn left go 1/2 mile see Ashcroft subdivision on the right |
Listing Courtesy of: Keller Williams Preferred
Listing Agent: Kevin Dasent
803-602-6500
Mortgage Calculator
The data on this website relating to real estate for sale comes in part from the IDX Program of the Consolidated MLS.
All information is believed accurate but not guaranteed. The properties displayed may not be all of the properties available through the IDX Program. Any use of this site other than by potential buyers or sellers is strictly prohibited.
© 2026 Consolidated MLS.
Consolidated MLS data last updated on October 08, 2026 05:03 PM - ET.
Property Last Updated: October 08, 2026 05:03 PM - ET
