




1068 Preference Road
St. Matthews, SC 29135
$229,900
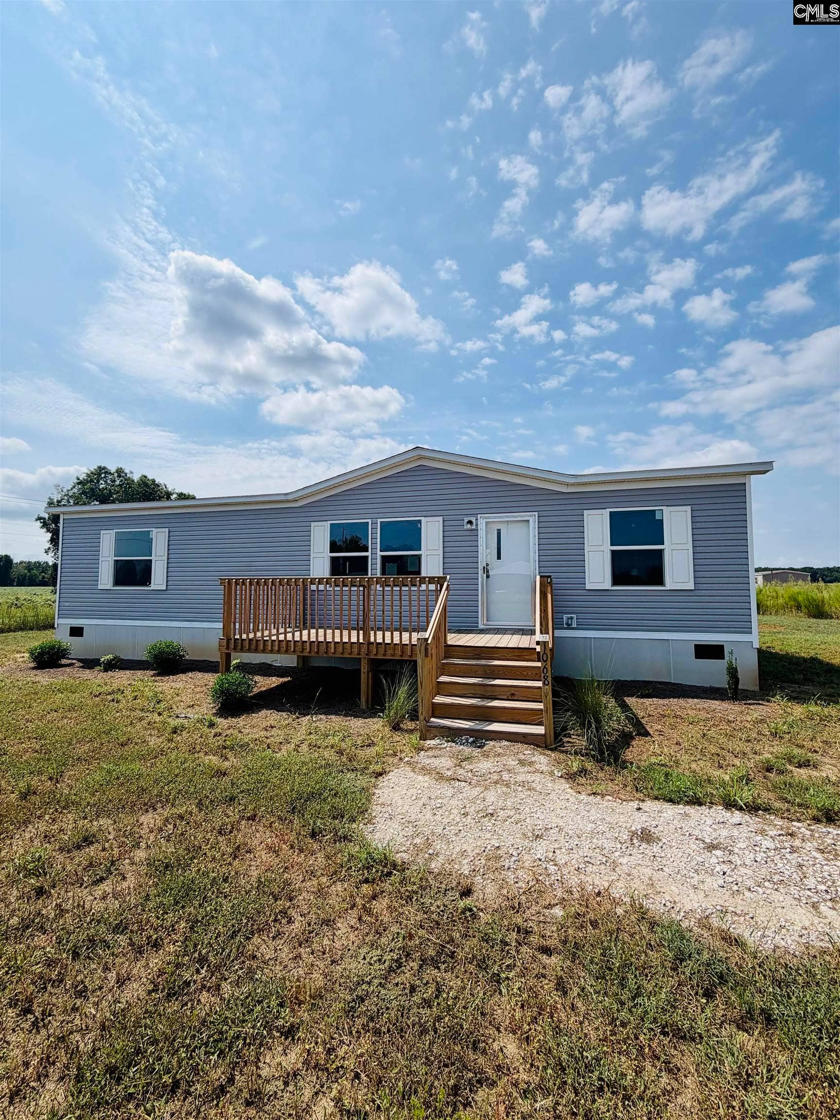
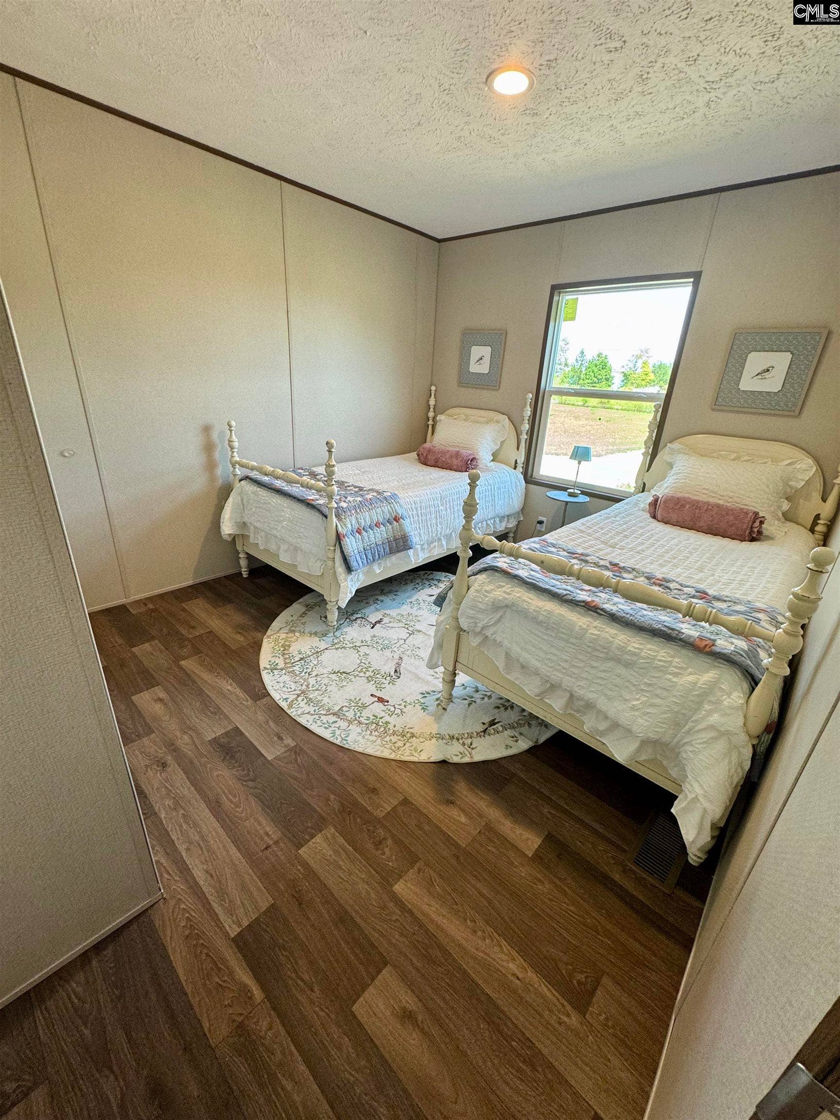
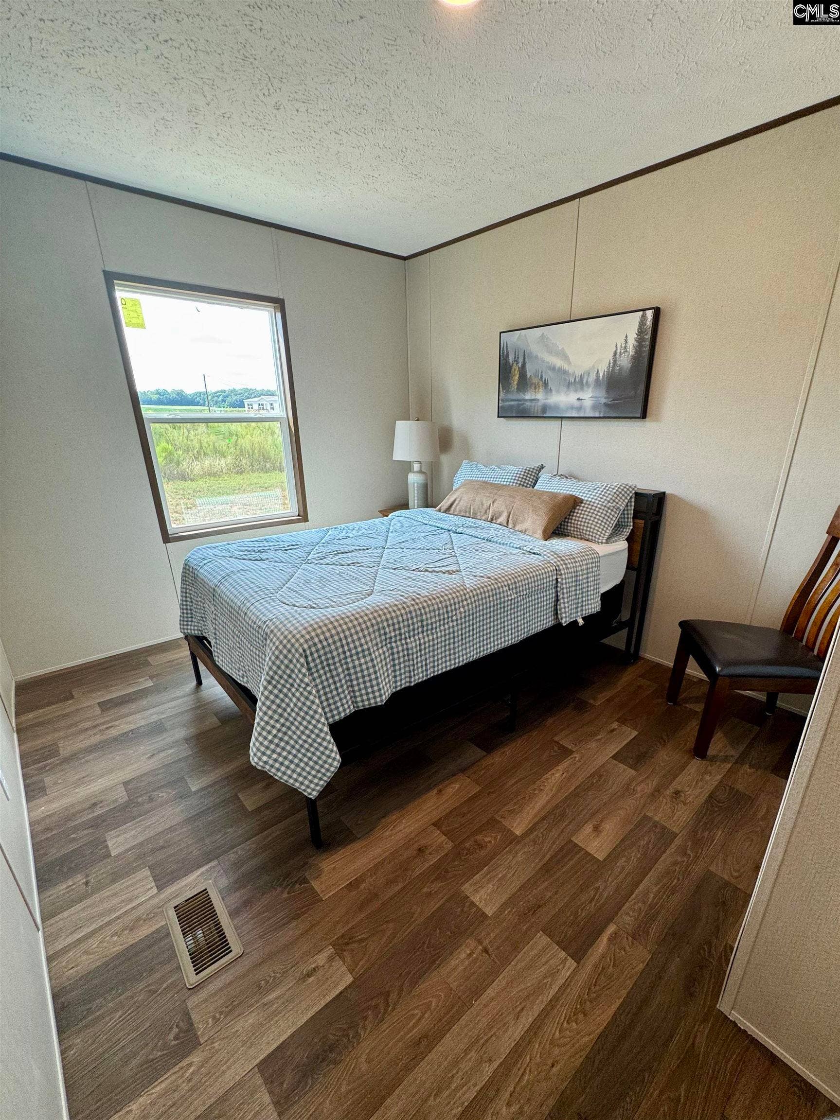
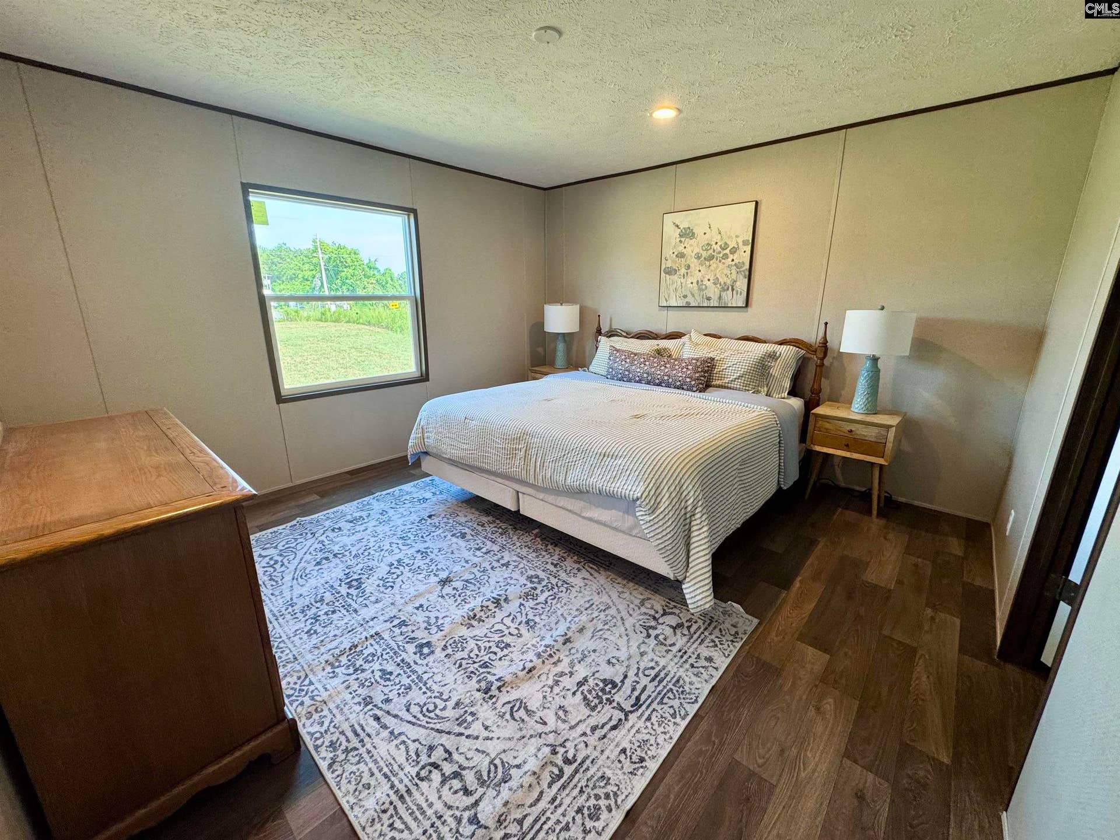
Welcome to 1068 Preference Road in St. Matthews, where brand-new construction, modern comfort, and peaceful surroundings come together! Situated on approximately 0.58 acres, this new Clayton Home features the Tru Maple Origin model with 3 bedrooms and 2 full bathrooms, delivering a thoughtfully designed layout perfect for today’s lifestyle. Step inside to a bright and inviting interior with an open-concept design that effortlessly connects the living, dining, and kitchen areas. The kitchen provides plenty of cabinetry, generous counter space, and a functional layout that makes everything from busy mornings to weekend gatherings feel easy. The spacious living area creates a comfortable centerpiece for relaxing and entertaining. The primary suite is privately positioned and features its own en-suite bathroom, creating a relaxing space to unwind. Two additional bedrooms and a second full bathroom provide flexibility for family, guests, a home office, or hobby space. Outside, the approximately 0.58-acre lot provides plenty of room to enjoy the outdoors, create your own backyard retreat, entertain, garden, or simply appreciate the added space. With a brand-new home, functional floor plan, and inviting setting, 1068 Preference Road is ready for its first owners to make it home! Disclaimer: CMLS has not reviewed and, therefore, does not endorse vendors who may appear in listings.
| Mls #: | 643097 |
|---|---|
| List Price: | $229,900 |
| Class: | Residential |
| Type: | Manufactured/Mobile |
| Status: | Active |
| Foreclosed Property: | false |
| # Of Bedrooms: | 3 |
| Baths Full: | 2 |
| Main Structure Heated Sq F: | 1,264 |
| Acreage: | 0.85 |
| Style: | Other |
| City: | St. Matthews |
| County: | Calhoun |
| Zip: | 29135 |
| Year Built: | 2025 |
| Area: | Calhoun County |
| State: | SC |
| Sale/Rent: | For Sale |
| Original Price: | $229,900 |
| LVT Date: | 2026-09-15 |
| Price Per Sqft: | $181.88 |
| Rollback Tax?: | No |
| Property Disclosure?: | No |
| Prop Disclosure Exempt: | Yes |
| Garage: | None |
| School District: | Calhoun |
| Elementary School: | Calhoun-Cnty |
| Middle School: | Calhoun-Cnty |
| High School: | Calhoun County |
| Full Baths: Main: | 2 |
| Half Baths: Main: | 0 |
| Baths: | 2 |
| Interior # Of Fireplaces: | 0 |
| Garage Spaces: | 0 |
| Baths Combo: | 2 / 0 |
| New/Resale: | New |
| List Price Tot Sq Ft: | $181.88 |
| Total Heated Sq Ft: | 1,264 |
| Exterior Finish: | Vinyl |
| Foundation: | Crawl Space |
| Level: Kitchen: | Main |
| Level: Living Room: | Main |
| Level: Washer Dryer: | Main |
| Level: Master Bedroom: | Main |
| Level: Bedroom 2: | Main |
| Level: Bedroom 3: | Main |
| Basement: | No |
| Heating: | Central |
| Cooling: | Central |
| Water: | Public |
| Sewer: | Septic |
| Road Type: | Paved |
| Possession: | Closing |
| Directions: | From I-77 South, take exit 125 onto Old Sandy Run Rd. Turn right onto Old Sandy Run Rd toward Sandy Run. Turn right onto Old State Rd. Keep left onto Old State Rd. Take a slight left turn onto Old Belleville Rd. Take a slight left turn onto Preference Rd. Home will be on the left. |
Listing Courtesy of: Better Homes and Gardens Real Est Medley
Listing Agent: Angelia Dodson
803-553-4128
Mortgage Calculator
The data on this website relating to real estate for sale comes in part from the IDX Program of the Consolidated MLS.
All information is believed accurate but not guaranteed. The properties displayed may not be all of the properties available through the IDX Program. Any use of this site other than by potential buyers or sellers is strictly prohibited.
© 2026 Consolidated MLS.
Consolidated MLS data last updated on October 08, 2026 05:03 PM - ET.
Property Last Updated: October 08, 2026 05:03 PM - ET
