














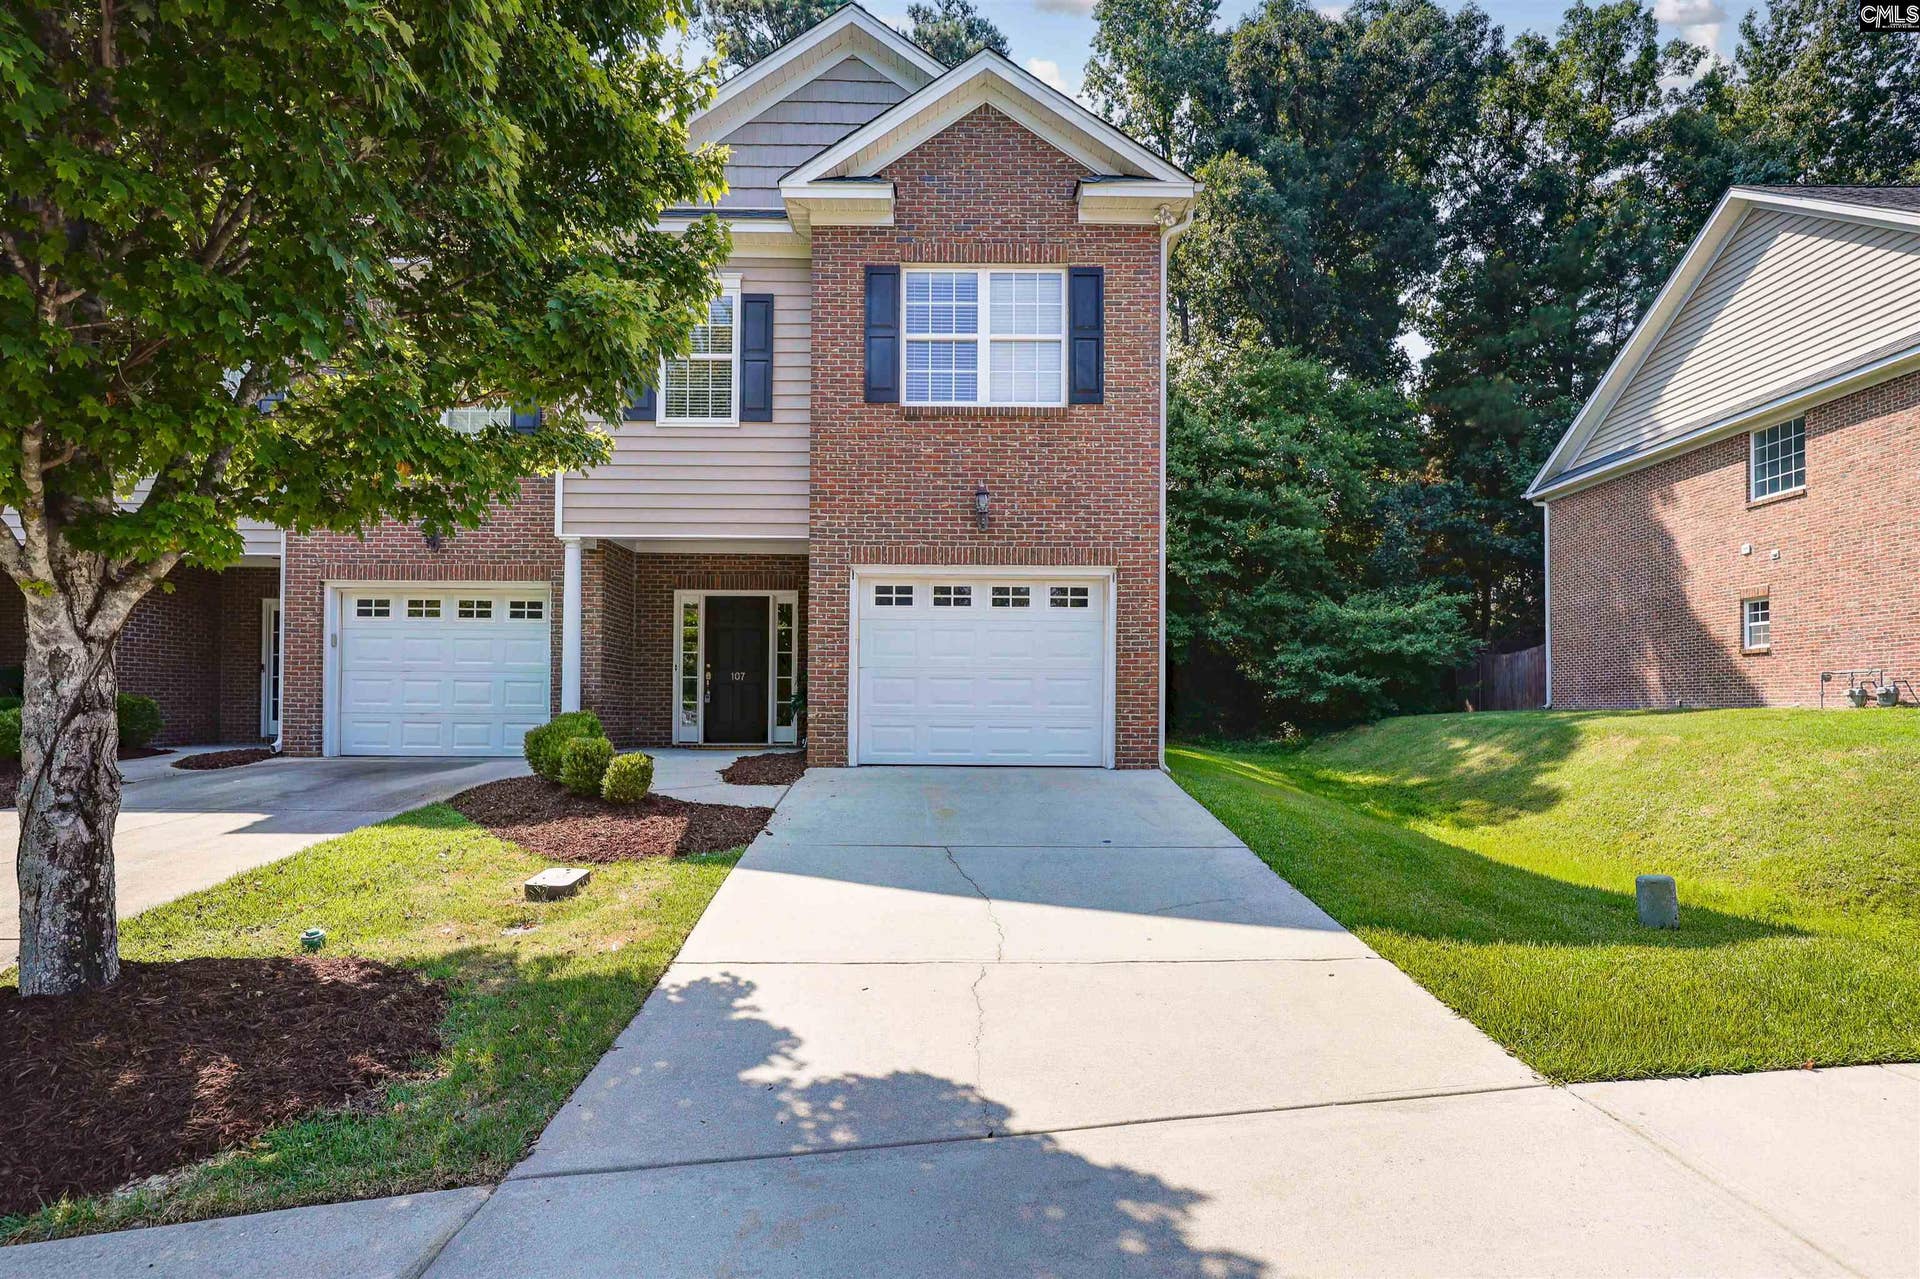
107 Park Ridge Way
Lexington, SC 29072
$245,000
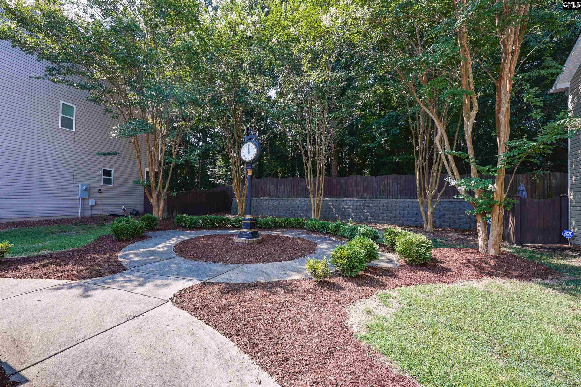
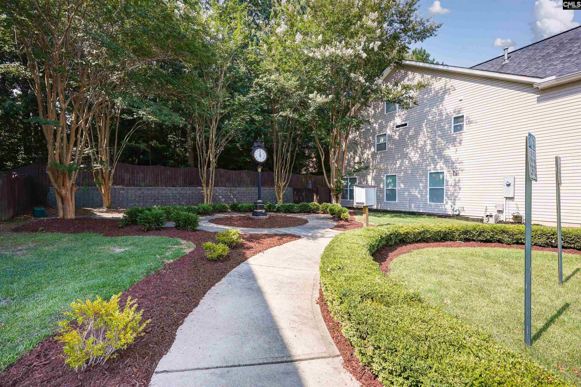
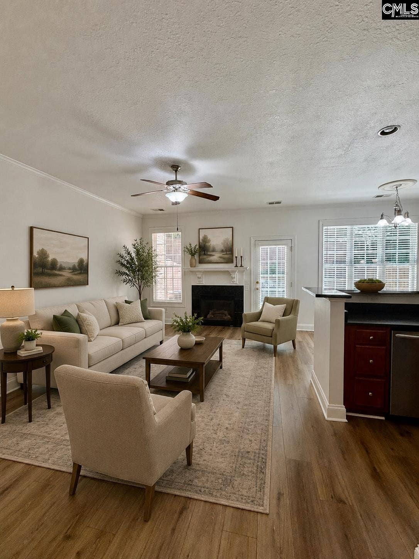
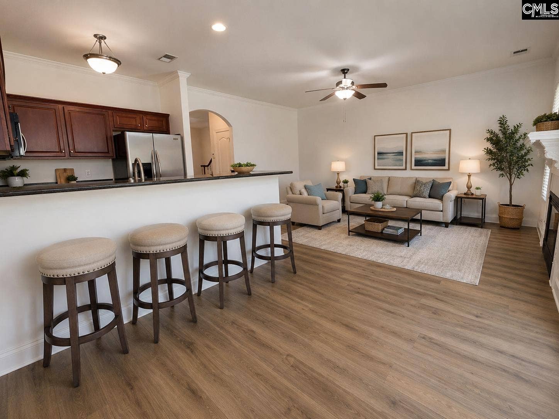
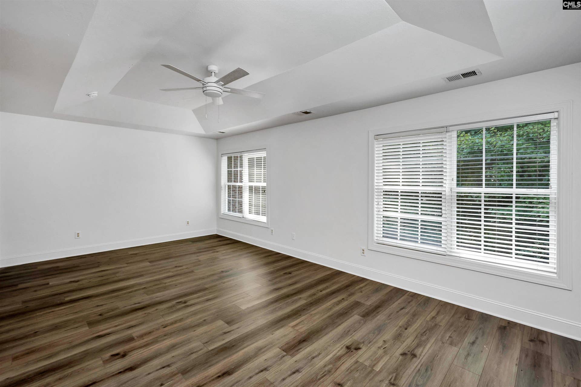
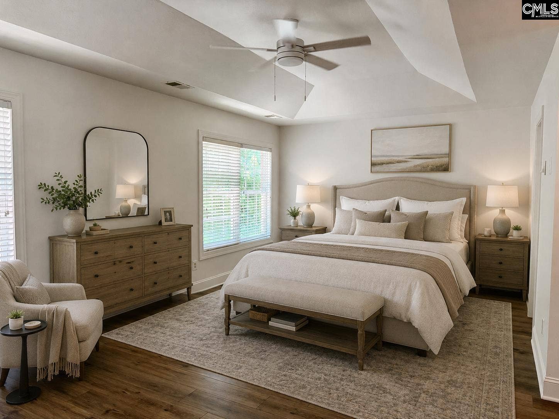
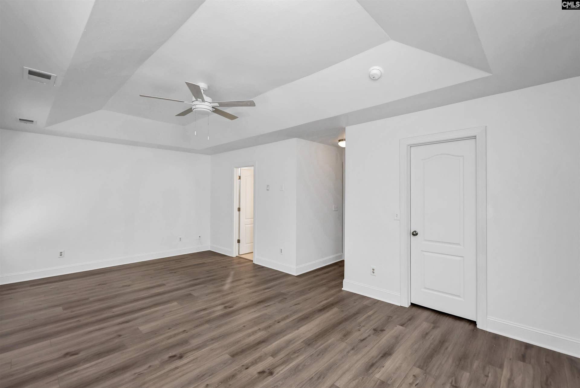
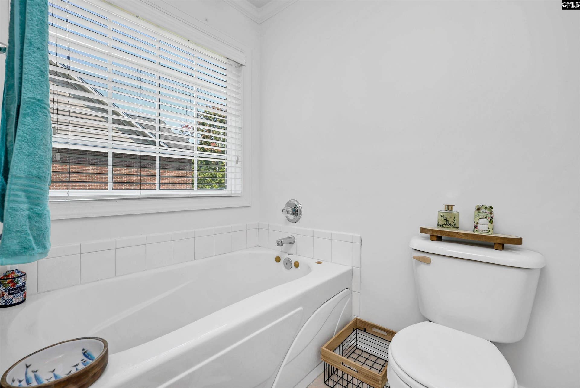
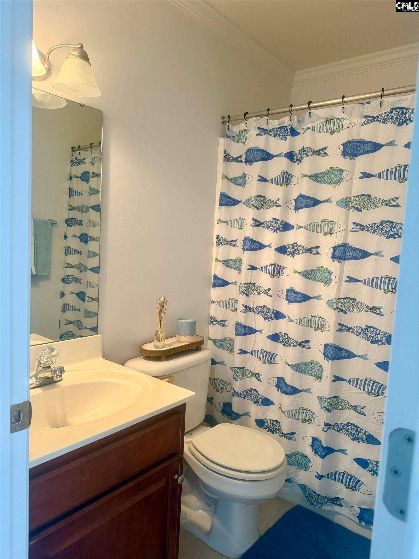
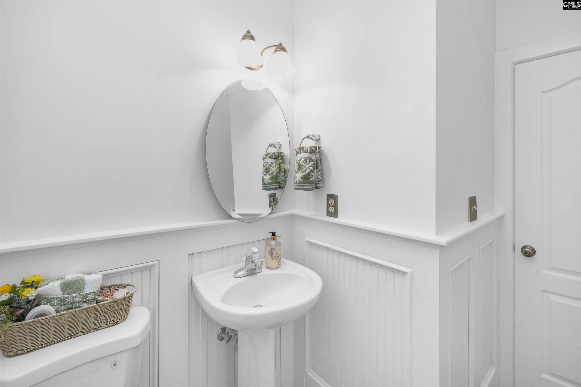
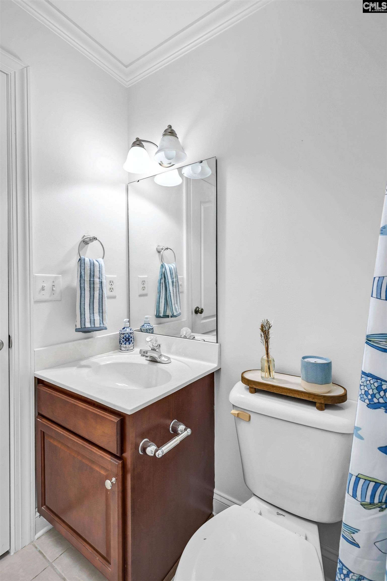
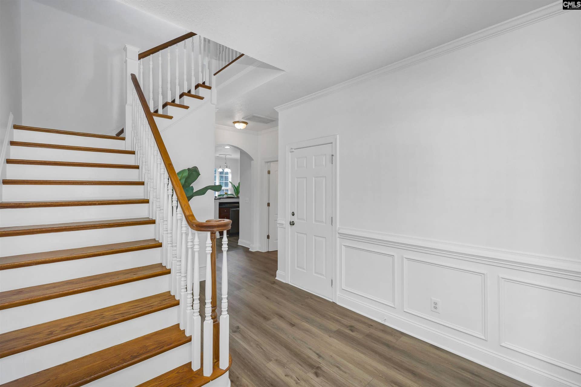
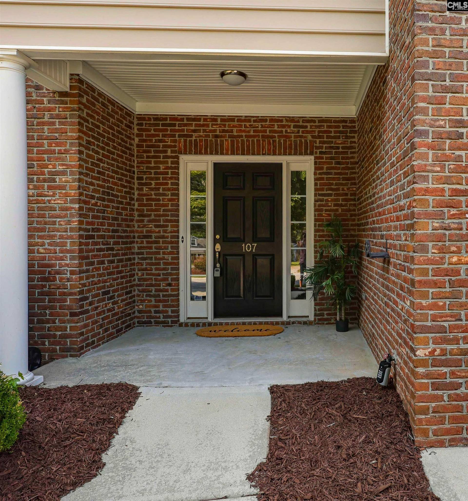
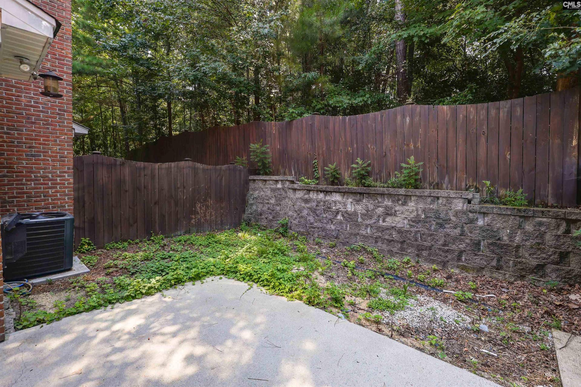
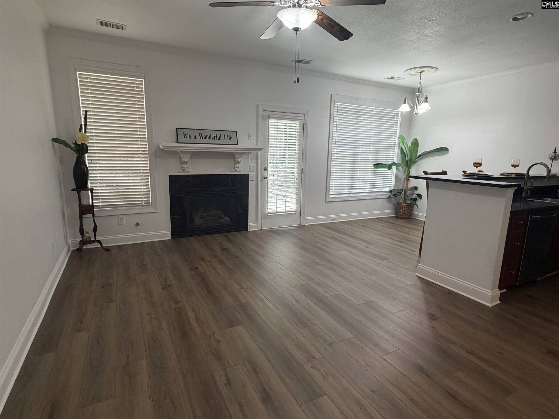
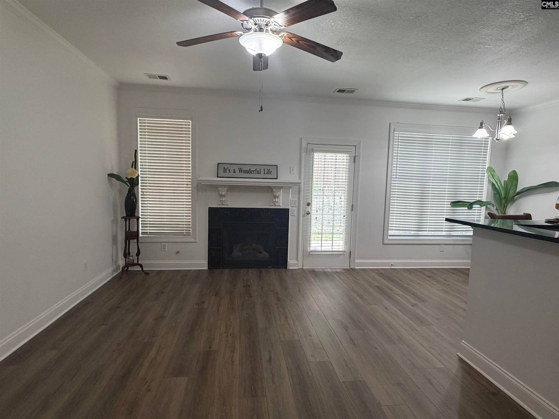
Great location! Heart of downtown Lexington. Great price for this Move in ready 3 bedrooms 2.5 bathrooms Brick home with low maintenance. Beautifully remodeled home with hardwood flooring throughout including upstairs. Desirable end-unit offering a larger lot than most homes in the neighborhood, along with added privacy and peaceful outdoor living space, fully fenced in backyard. The home features all-new hardwood flooring throughout including upstairs and a spacious, open floor plan designed for comfortable, low-maintenance living. Conveniently located approximately half a mile from downtown Lexington and the Icehouse Amphitheater, this home is close to the Old Mill Pond Trail, restaurants, boutiques, grocery stores, and local entertainment. The kitchen features granite countertops, stainless steel appliances and a gas range, and opens to the dining area and living room with a gas fireplace. The private courtyard with privacy fence provides a wonderful space for relaxing, grilling, or entertaining guests. Upstairs, the oversized owner’s suite with trey ceilings includes a private bathroom with a separate shower, garden whirlpool tub, double vanity, and generous walk-in closet. Two additional bedrooms and a full bathroom complete the second level. Enjoy the convenience of a low HOA fee that includes exterior and front-yard maintenance. This private end unit combines extra outdoor space, a convenient location, and easy-care living. This Subdivision is very small and has a nice common area to sit and relax. Great walking neighborhood. Disclaimer: CMLS has not reviewed and, therefore, does not ...
+ Read More| Mls #: | 644105 |
|---|---|
| List Price: | $245,000 |
| Class: | Residential |
| Type: | Townhouse |
| Status: | Active |
| Foreclosed Property: | false |
| # Of Bedrooms: | 3 |
| Baths Full: | 2 |
| Baths Part: | 1 |
| Main Structure Heated Sq F: | 1,685 |
| Assn Fee: | $75 |
| Style: | Traditional |
| City: | Lexington |
| County: | Lexington |
| Subdivision: | Park Ridge |
| Zip: | 29072 |
| Year Built: | 2007 |
| Area: | Lexington And Surrounding Area |
| State: | SC |
| Sale/Rent: | For Sale |
| Original Price: | $245,000 |
| LVT Date: | 2026-10-01 |
| Price Per Sqft: | $145.40 |
| Rollback Tax?: | No |
| Short Sale?: | No |
| Property Disclosure?: | Yes |
| Garage: | Garage Attached, Front Entry |
| Garage Level: | Main |
| Assn/Regime Fee Per: | Monthly |
| School District: | Lexington One |
| Elementary School: | New Providence |
| Middle School: | Lexington |
| High School: | Lexington |
| Full Baths: Main: | 0 |
| Full Baths: 2nd: | 2 |
| Half Baths: Main: | 1 |
| Baths: | 3 |
| Interior # Of Fireplaces: | 1 |
| Garage Spaces: | 1 |
| Parking Spaces: | 1 |
| Baths Combo: | 2 / 1 |
| Power On: | Yes |
| New/Resale: | Resale |
| List Price Tot Sq Ft: | $145.40 |
| # Of Stories: | 2 |
| Total Heated Sq Ft: | 1,685 |
| Exterior Finish: | Brick-Partial-AbvFound |
| Foundation: | Slab |
| Great Room: | Fireplace, Ceilings-High (over 9 Ft), Ceiling Fan, Floors-EngineeredHardwood |
| Level: Great Room: | Main |
| Kitchen: | Eat In, Floors-Hardwood, Counter Tops-Granite |
| Level: Kitchen: | Main |
| Level: Washer Dryer: | Second |
| Master Bedroom: | Double Vanity, Bath-Private, Closet-Walk in, Ceilings-Tray, Ceiling Fan, Floors-EngineeredHardwood |
| Level: Master Bedroom: | Second |
| 2nd Bedroom: | Ceiling Fan, Floors-EngineeredHardwood |
| Level: Bedroom 2: | Second |
| Level: Bedroom 3: | Second |
| Basement: | No |
| Fireplace: | Gas Log-Natural |
| Heating: | Central |
| Cooling: | Central |
| Water: | Public |
| Sewer: | Public |
| Location: | Corner |
| Exterior: | Patio, Gutters - Partial |
| Fencing: | Privacy Fence, Rear Only Wood |
| Road Type: | Paved |
| Assoc Fee Includes: | Common Area Maintenance, Exterior Maintenance, Green Areas |
| Possession: | Closing |
| Directions: | hwy 378 (sunset blvd) turns in Columbia Ave., Right on Park Rd. Left into Park Ridge Way, home on the left. |
Listing Courtesy of: Asset Realty Elite LLC
Listing Agent: Kathryn Sandifer
803-447-6046
Mortgage Calculator
The data on this website relating to real estate for sale comes in part from the IDX Program of the Consolidated MLS.
All information is believed accurate but not guaranteed. The properties displayed may not be all of the properties available through the IDX Program. Any use of this site other than by potential buyers or sellers is strictly prohibited.
© 2026 Consolidated MLS.
Consolidated MLS data last updated on October 08, 2026 05:03 PM - ET.
Property Last Updated: October 08, 2026 05:03 PM - ET
