
























108 Water Links Drive
Chapin, SC 29036
$950,000
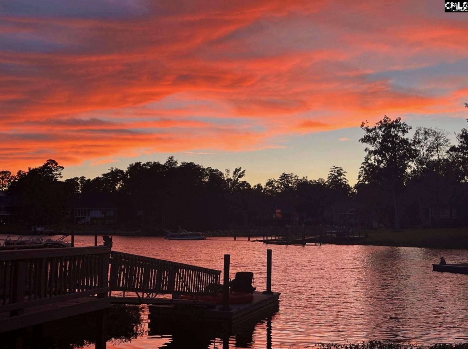
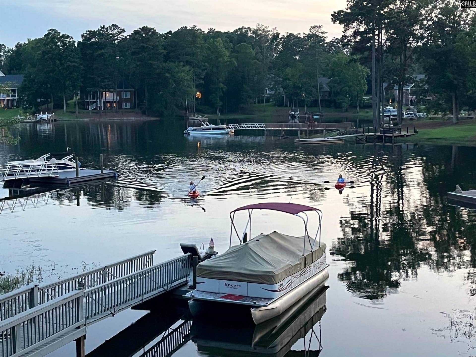
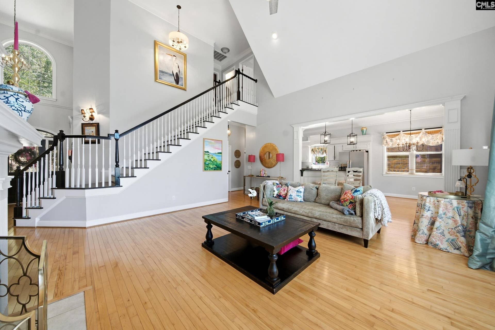
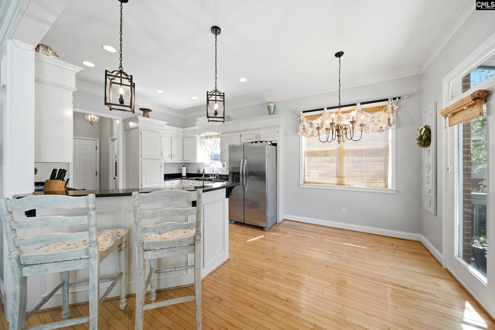
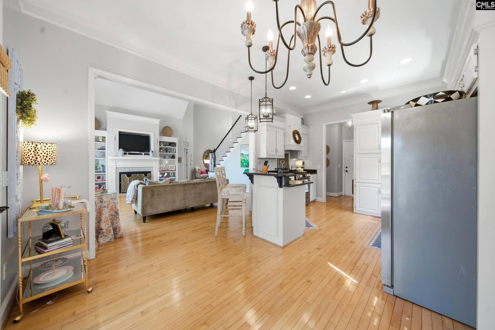
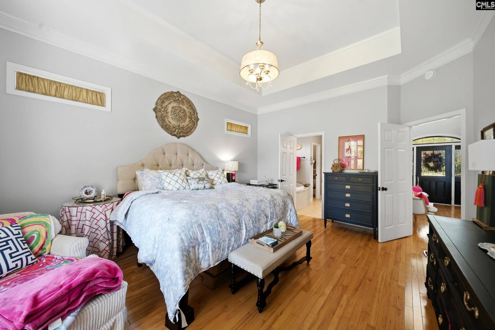
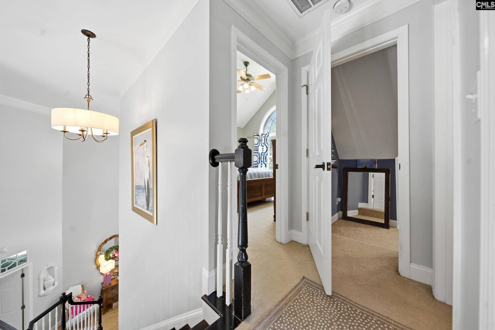
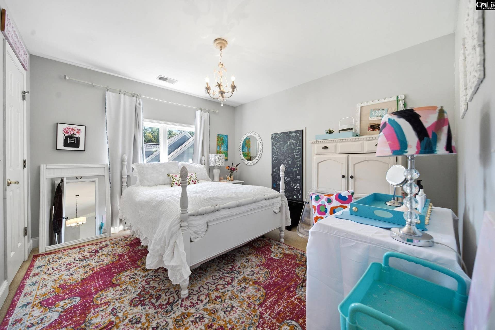
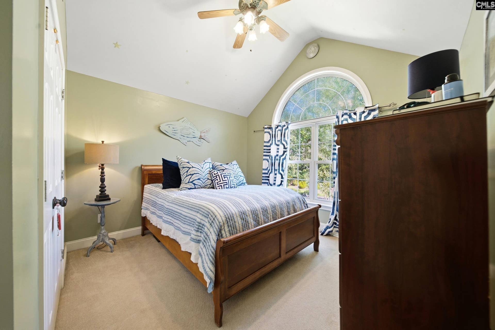
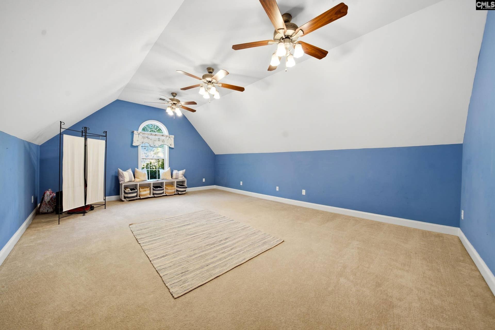
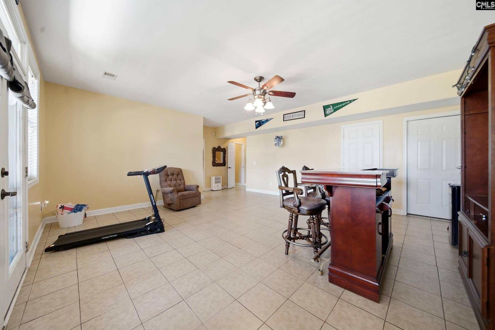
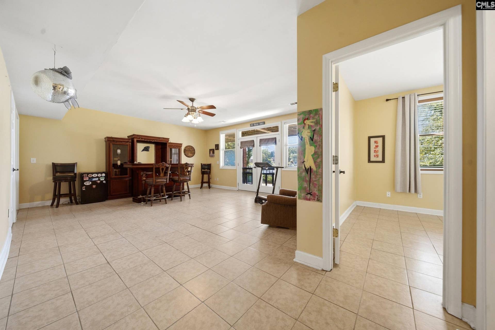
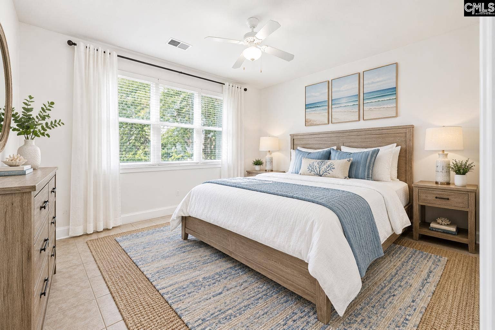
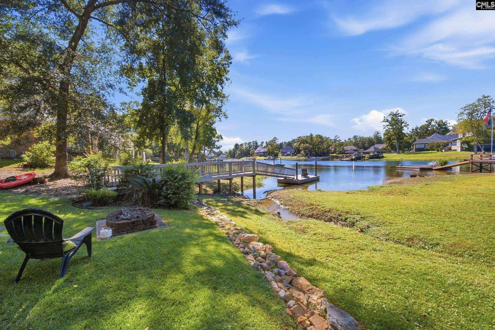
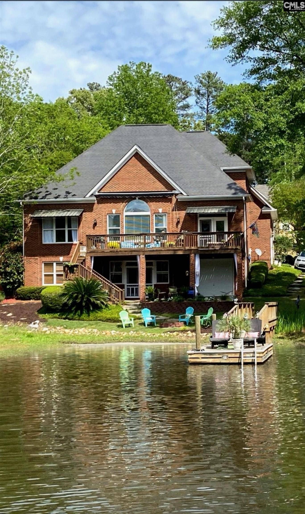
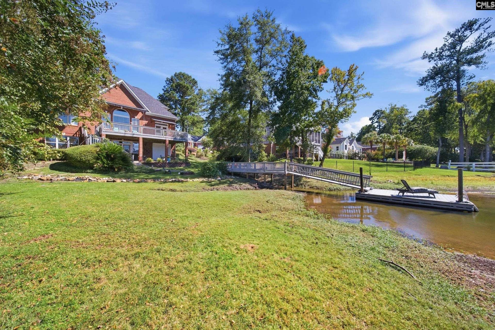
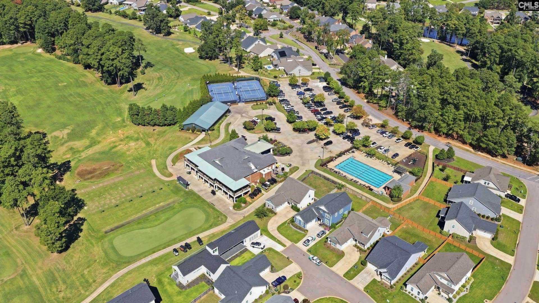
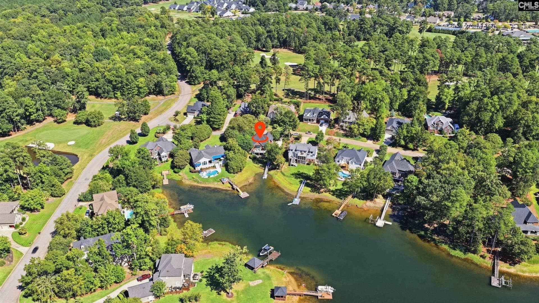
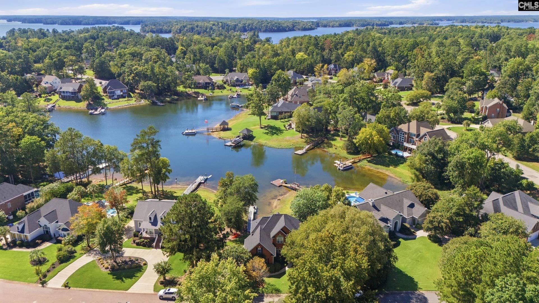
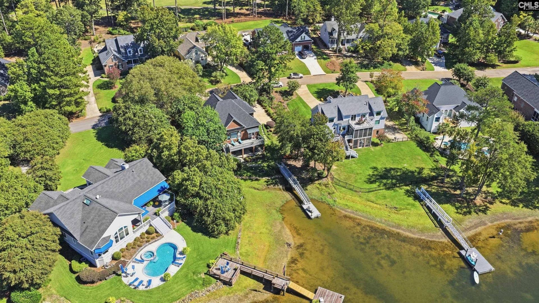
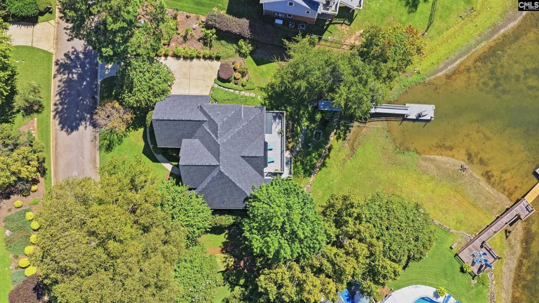
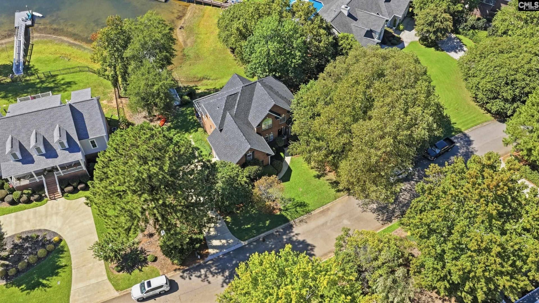
PRICED TO SELL!! Gorgeous lake views from almost every room in the house! Stunning all-brick Lake Murray waterfront home with PRIVATE DOCK and 140ft of shoreline! Located in a quiet cove on a .29 acre lot.This custom-built home offers exceptional lake living in the prestigious golf course community Timberlake Estates. The spacious living room is filled with natural light and features gleaming HW floors, vaulted ceilings, gas fireplace, and custom built bookcases. The eat-in kitchen features a bar top, custom cabinets, generous counter space, SS appliances, abundant cabinet storage and easy access to the beautiful formal dining room.The main-level primary suite overlooks the lake, while upstairs features two generously sized bedrooms as well as a FROG (no closet), and a shared full bathroom. The finished walkout basement adds even more living space with a large bonus/family room providing exceptional flexibility for guests, hobbies, or recreation; another bedroom as well as another full bath, perfect for guests or extended family. Enjoy outdoor entertaining on the expansive rear deck or the walkout patio while taking in spectacular water views. There is a 2 car garage as well as a WORKSHOP with garage door that opens up to the back patio providing plenty of space for vehicles and lake toys. NEW ROOF 2022! Just a short walk to the clubhouse, golf course and neighborhood amenities! Zoned for award-winning Chapin schools. Convenient to Columbia, USC, Harbison, shopping, dining, and entertainment! This home wont ...
+ Read More| Mls #: | 644097 |
|---|---|
| List Price: | $950,000 |
| Class: | Residential |
| Type: | Single Family |
| Status: | Active |
| Foreclosed Property: | false |
| # Of Bedrooms: | 4 |
| Baths Full: | 3 |
| Baths Part: | 1 |
| Main Structure Heated Sq F: | 3,105 |
| Assn Fee: | $350 |
| Acreage: | 0.29 |
| Style: | Traditional |
| City: | Chapin |
| County: | Lexington |
| Subdivision: | Timberlake Estates |
| Zip: | 29036 |
| Year Built: | 2001 |
| Area: | Rural Nw Rich Co & Ne Lex Co - Chapin |
| State: | SC |
| Sale/Rent: | For Sale |
| Water Frontage: | 140 |
| Original Price: | $950,000 |
| LVT Date: | 2026-10-01 |
| Price Per Sqft: | $305.96 |
| Rollback Tax?: | Unknown |
| Short Sale?: | No |
| Property Disclosure?: | Yes |
| Garage: | Garage Attached, side-entry |
| Garage Level: | Main |
| Assn/Regime Fee Per: | Yearly |
| School District: | Lexington/Richland Five |
| Elementary School: | Piney Woods Elementary |
| Middle School: | Chapin |
| High School: | Chapin |
| HOA Contact #: | teoaboard@teoaweb.com |
| Full Baths: Bsmt: | 1 |
| Full Baths: Main: | 1 |
| Full Baths: 2nd: | 1 |
| Half Baths: Main: | 1 |
| Baths: | 4 |
| Interior # Of Fireplaces: | 1 |
| Garage Spaces: | 3 |
| Parking Spaces: | 3 |
| Baths Combo: | 3 / 1 |
| Power On: | Yes |
| New/Resale: | Resale |
| List Price Tot Sq Ft: | $305.96 |
| Total Heated Sq Ft: | 3,105 |
| Exterior Finish: | Brick-All Sides-AbvFound |
| Foundation: | Slab |
| Water Frontage Type: | On Lake Murray, View-Cove, Waterfront Community |
| Formal Dining Room: | Floors-Hardwood, Molding, Ceilings-High (over 9 Ft) |
| Level: Formal Dining Room: | Main |
| Kitchen: | Bar, Eat In, Floors-Hardwood, Counter Tops-Granite, Cabinets-Painted, Recessed Lights |
| Level: Kitchen: | Main |
| Living Room: | Books, Fireplace, Floors-Hardwood, Molding, Ceiling-Vaulted, Ceilings-High (over 9 Ft), Recessed Lights |
| Level: Living Room: | Main |
| Laundry: | Electric, Heated Space |
| Level: Washer Dryer: | Main |
| Other Rooms: | Bonus-Finished, FROG (No Closet), Workshop |
| Level: Other Room: | Second |
| Level: Other Room 2: | Basement |
| Master Bedroom: | Double Vanity, Tub-Garden, Bath-Private, Separate Shower, Closet-Walk in, Ceilings-Tray, Closet-Private, Floors-Hardwood, Separate Water Closet, Floors - Tile |
| Level: Master Bedroom: | Main |
| 2nd Bedroom: | Bath-Shared, Closet-Walk in, Tub-Shower, Closet-Private, Floors - Carpet |
| Level: Bedroom 2: | Second |
| 3rd Bedroom: | Bath-Shared, Tub-Shower, Ceilings-Vaulted, Ceiling Fan, Closet-Private, Floors - Carpet |
| Level: Bedroom 3: | Second |
| 4th Bedroom: | Separate Shower, Bath-Shared, Ceiling Fan, Floors - Tile |
| Level: Bedroom 4: | Basement |
| Basement: | No |
| Fireplace: | Gas Log-Natural |
| Interior: | BookCase, Ceiling Fan, Garage Opener, Smoke Detector, Attic Access |
| Equipment: | Dishwasher, Disposal, Refrigerator, Tankless H20 |
| Range: | Free-standing, Gas |
| Heating: | Central |
| Cooling: | Central |
| Water: | Public |
| Sewer: | Public |
| Location: | On Water |
| Exterior: | Deck, Dock, Patio, Workshop, Gutters - Full |
| Road Type: | Paved |
| Miscellaneous: | Cable TV Available, Golf Community, Recreation Facility, Tennis Courts, Community Pool, Built-ins |
| Possession: | Closing |
| Lower Level: | Finished |
| Directions: | Take Amicks Ferry Rd into Timberlake. From Timberlake Dr., turn right onto Lake Estate Dr., then left onto Water Links Drive. Home is on right. |
Listing Courtesy of: NextHome Specialists
Listing Agent: Nicole Polfliet
803-404-3332
Mortgage Calculator
The data on this website relating to real estate for sale comes in part from the IDX Program of the Consolidated MLS.
All information is believed accurate but not guaranteed. The properties displayed may not be all of the properties available through the IDX Program. Any use of this site other than by potential buyers or sellers is strictly prohibited.
© 2026 Consolidated MLS.
Consolidated MLS data last updated on October 08, 2026 05:03 PM - ET.
Property Last Updated: October 08, 2026 05:03 PM - ET
