
























109 Crosscreek Drive
Columbia, SC 29212
$555,900
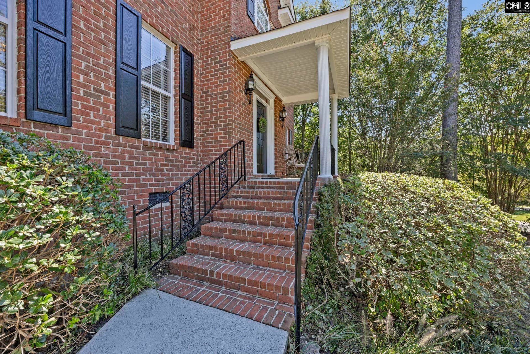
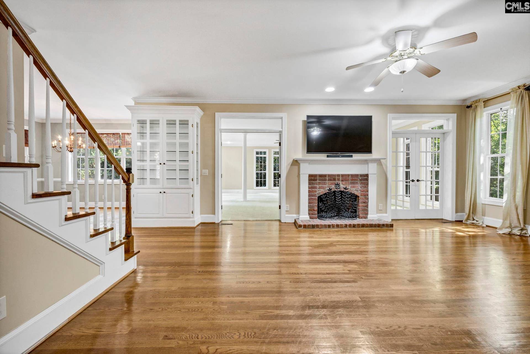
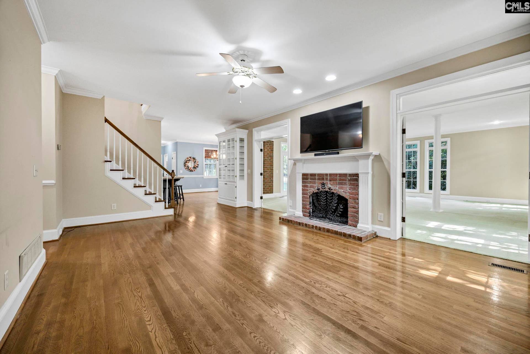
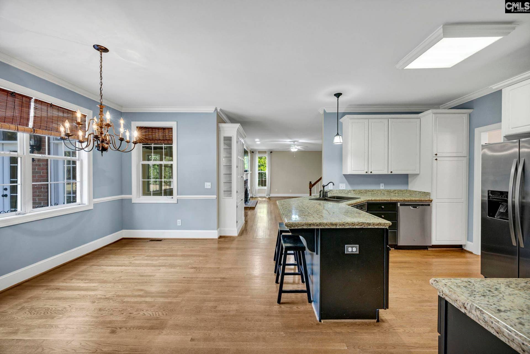
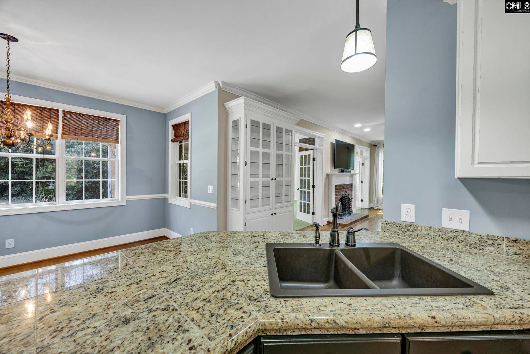
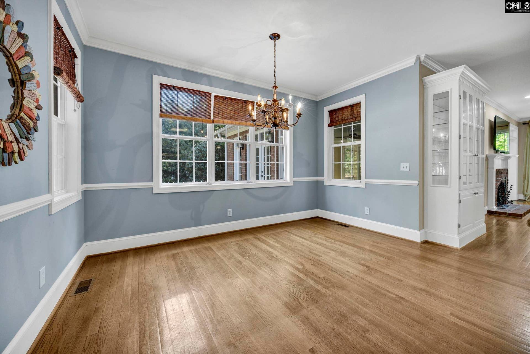
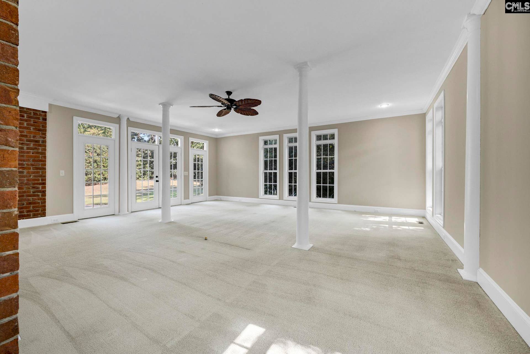
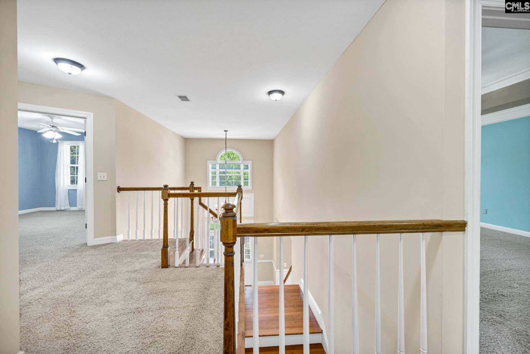
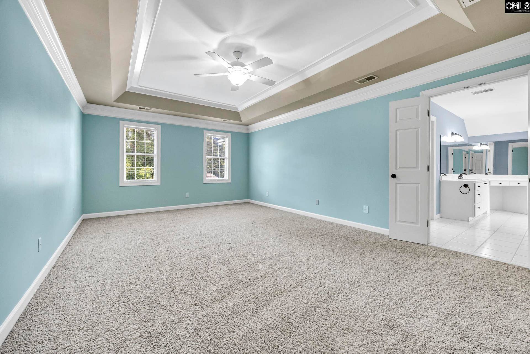
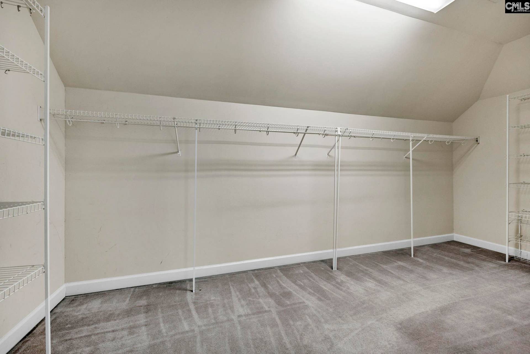
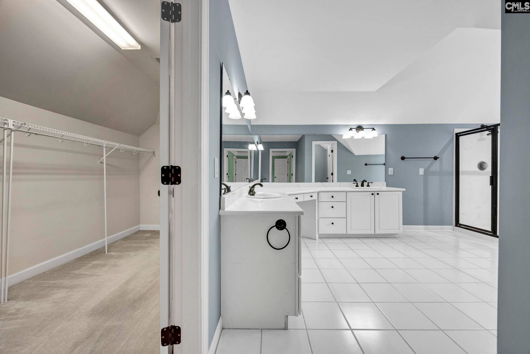
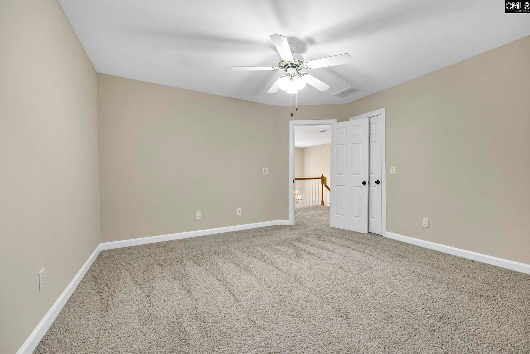
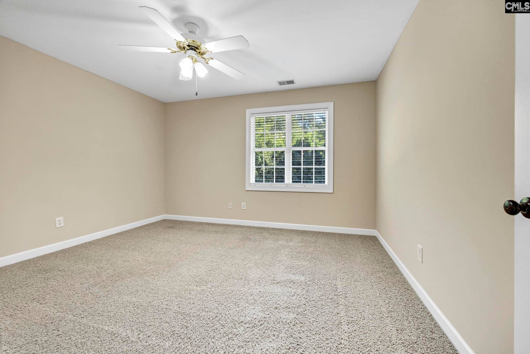
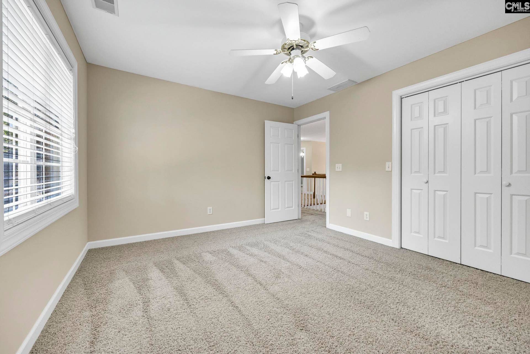
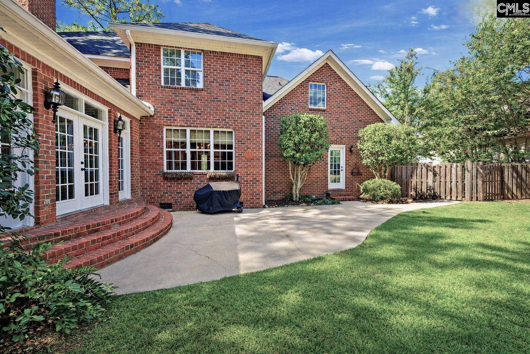
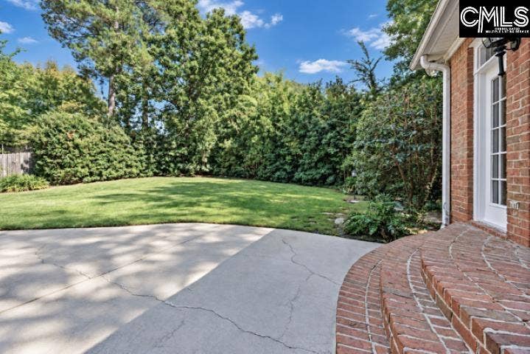
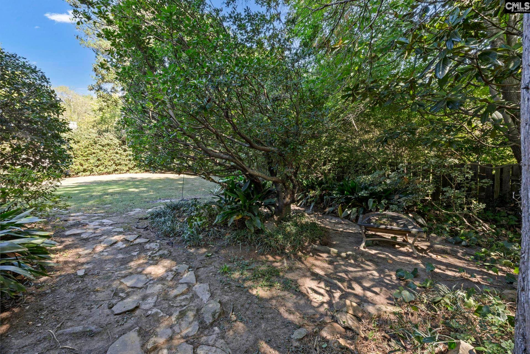
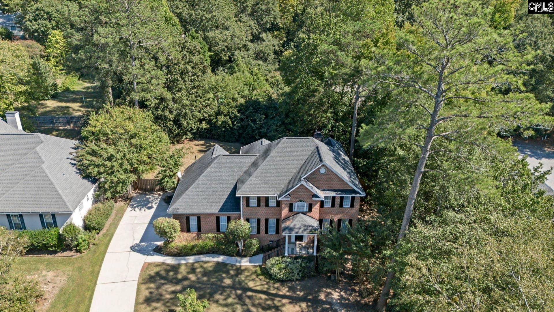
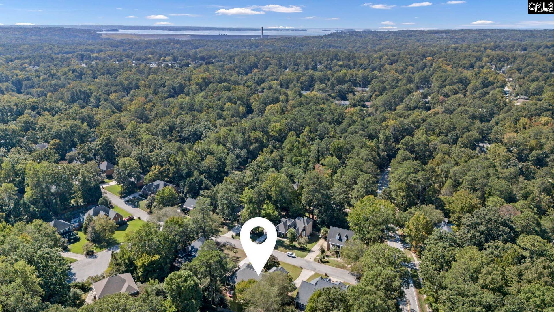
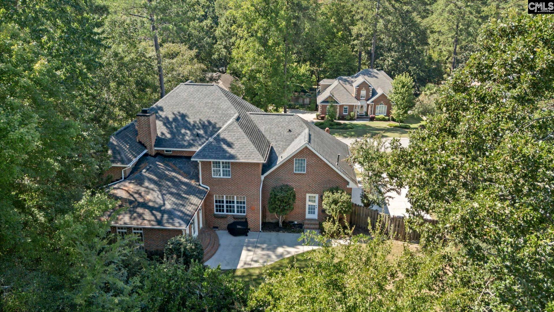
Stately all-brick, custom-built executive home located in the award-winning Lexington-Richland Five school district. Impeccably maintained and rich with architectural detail, this residence offers timeless craftsmanship and hardwood floors throughout the main level. A dramatic two-story foyer welcomes you inside, leading to elegant formal dining and a versatile living room/flex space with French doors. The spacious great room features a classic wood-burning fireplace, creating a warm and inviting gathering space. A large, carpeted flex room off of the great room could make the perfect all-seasons room, playroom or family room. The kitchen is beautifully appointed with granite countertops, stainless steel appliances, a breakfast bar, pantry, and a bright, window-wrapped eat-in area overlooking the backyard. Step outside to your private wooded oasis, complete with a charming secret garden pathway, an expansive patio, and a full privacy fence. It’s the perfect retreat for morning coffee, evening relaxation, or outdoor entertaining. Upstairs, the primary suite impresses with a tray ceiling, walk-in closet, and a spacious spa-inspired en-suite featuring a jetted tub, walk-in shower, separate water closet, and brand-new quartz vanity countertops. Additional rooms on the second level include two large bedrooms, a full bath and another bedroom with a private bathroom. Minutes from Lake Murray, restaurants, shopping and recreation. Homes of this caliber are rare, start packing, because you don’t want to miss this gem! Disclaimer: CMLS has not reviewed and, therefore, does not endorse vendors who ...
+ Read More| Mls #: | 644308 |
|---|---|
| List Price: | $555,900 |
| Class: | Residential |
| Type: | Single Family |
| Status: | Active |
| Foreclosed Property: | false |
| # Of Bedrooms: | 4 |
| Baths Full: | 3 |
| Baths Part: | 1 |
| Main Structure Heated Sq F: | 3,656 |
| Assn Fee: | $250 |
| Acreage: | 0.31 |
| Style: | Traditional |
| City: | Columbia |
| County: | Lexington |
| Subdivision: | Crosscreek |
| Zip: | 29212 |
| Year Built: | 1995 |
| Area: | Irmo/St Andrews/Ballentine |
| State: | SC |
| Sale/Rent: | For Sale |
| Original Price: | $555,900 |
| LVT Date: | 2026-10-02 |
| Price Per Sqft: | $152.05 |
| Rollback Tax?: | No |
| Short Sale?: | No |
| Property Disclosure?: | Yes |
| Pool?: | No |
| Garage: | Garage Attached, side-entry |
| Garage Level: | Main |
| Assn/Regime Fee Per: | Yearly |
| School District: | Lexington/Richland Five |
| Elementary School: | Nursery Road |
| Middle School: | Irmo |
| High School: | Irmo |
| HOA Contact #: | 803-237-0292 |
| Full Baths: Main: | 0 |
| Full Baths: 2nd: | 3 |
| Half Baths: Main: | 1 |
| Baths: | 4 |
| Interior # Of Fireplaces: | 1 |
| Garage Spaces: | 2 |
| Parking Spaces: | 2 |
| Baths Combo: | 3 / 1 |
| Power On: | Yes |
| New/Resale: | Resale |
| List Price Tot Sq Ft: | $152.05 |
| # Of Stories: | 2 |
| Total Heated Sq Ft: | 3,656 |
| Exterior Finish: | Brick-All Sides-AbvFound |
| Foundation: | Crawl Space |
| Level: Formal Living Room: | Main |
| Great Room: | Fireplace, Floors-Hardwood, Molding, Ceiling Fan, Recessed Lights |
| Level: Great Room: | Main |
| Formal Dining Room: | Floors-Hardwood, Molding |
| Level: Formal Dining Room: | Main |
| Kitchen: | Bar, Eat In, Floors-Hardwood, Pantry, Counter Tops-Granite, Cabinets-Painted |
| Level: Kitchen: | Main |
| Living Room: | French Doors, Floors-Hardwood, Molding |
| Laundry: | Heated Space, Mud Room |
| Level: Washer Dryer: | Main |
| Other Rooms: | Sun Room, Office, Other |
| Level: Other Room: | Main |
| Master Bedroom: | Double Vanity, Tub-Garden, Bath-Private, Separate Shower, Closet-Walk in, Whirlpool, Ceilings-Tray, Ceiling Fan, Separate Water Closet, Floors - Carpet |
| Level: Master Bedroom: | Second |
| 2nd Bedroom: | Double Vanity, Bath-Shared, Tub-Shower, Ceiling Fan, Closet-Private, Floors - Carpet |
| Level: Bedroom 2: | Second |
| 3rd Bedroom: | Bath-Private, Separate Shower, Closet-Walk in, Ceiling Fan, Closet-Private, Floors - Carpet |
| Level: Bedroom 3: | Second |
| 4th Bedroom: | Double Vanity, Bath-Shared, Closet-Walk in, Tub-Shower, Ceiling Fan, Closet-Private, Floors - Carpet |
| Level: Bedroom 4: | Second |
| Basement: | No |
| Fireplace: | Wood Burning |
| Interior: | Ceiling Fan, Garage Opener, Smoke Detector, Attic Pull-Down Access |
| Equipment: | Dishwasher, Refrigerator, Microwave Above Stove, Gas Water Heater |
| Range: | Free-standing, Gas, Self Clean |
| Heating: | Central |
| Cooling: | Central |
| Water: | Public |
| Sewer: | Public |
| Exterior: | Patio, Gutters - Full, Front Porch - Covered |
| Road Type: | Paved |
| Miscellaneous: | Cable TV Available, Built-ins |
| Assoc Fee Includes: | Common Area Maintenance |
| Possession: | Closing |
| Directions: | From St. Andrews Road. Turn onto Wescott Rd. RIGHT onto Nursery Hill Road. LEFT onto Crosscreek Drive. Home is on the LEFT. |
Listing Courtesy of: Property Consultants
Listing Agent: Rachelle Rawl
803-414-0925
Mortgage Calculator
The data on this website relating to real estate for sale comes in part from the IDX Program of the Consolidated MLS.
All information is believed accurate but not guaranteed. The properties displayed may not be all of the properties available through the IDX Program. Any use of this site other than by potential buyers or sellers is strictly prohibited.
© 2026 Consolidated MLS.
Consolidated MLS data last updated on October 08, 2026 05:10 PM - ET.
Property Last Updated: October 08, 2026 05:10 PM - ET
