






















109 Spring Tyme Lane
Lexington, SC 29073
$310,000
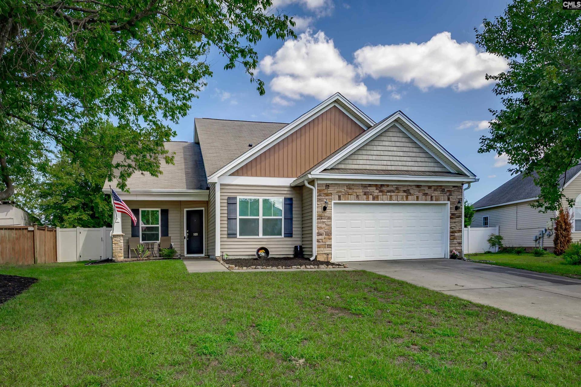
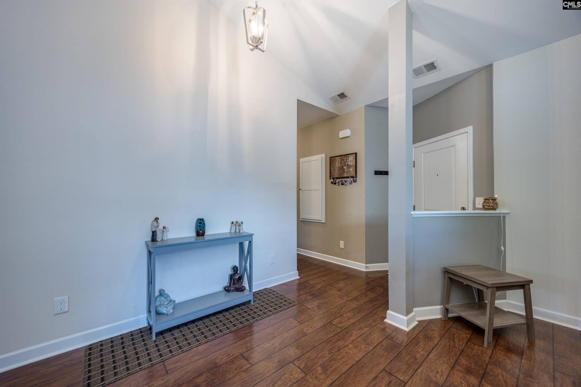
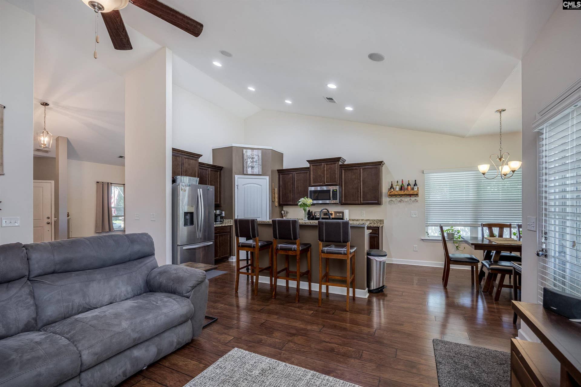
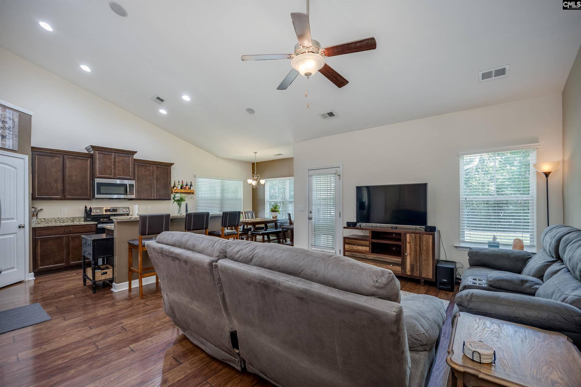
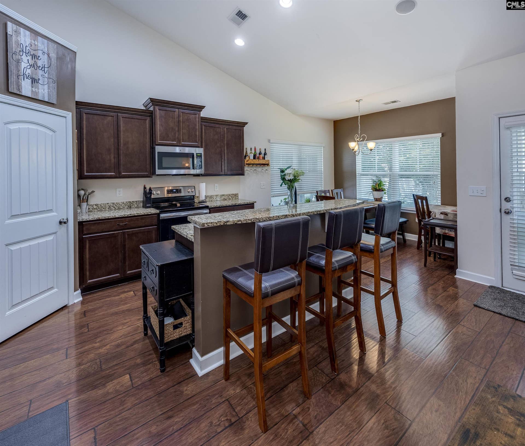
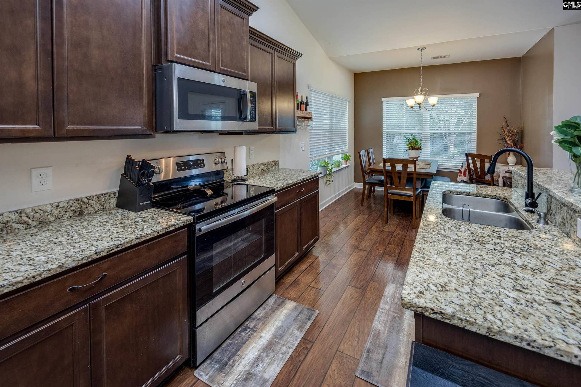
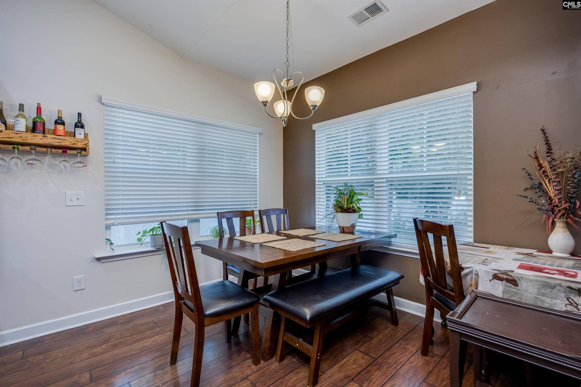
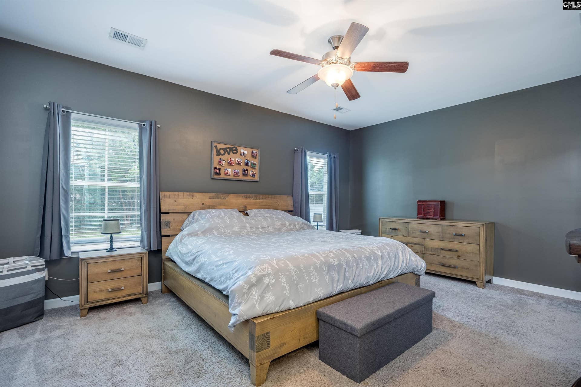
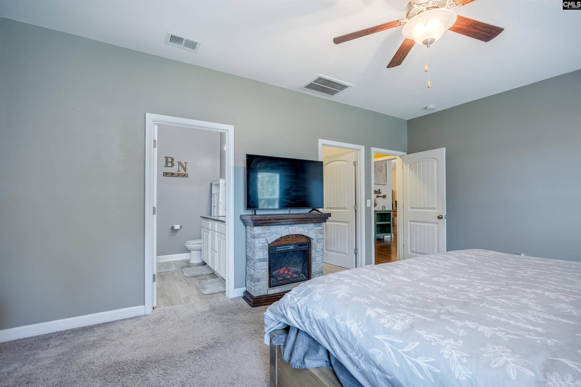
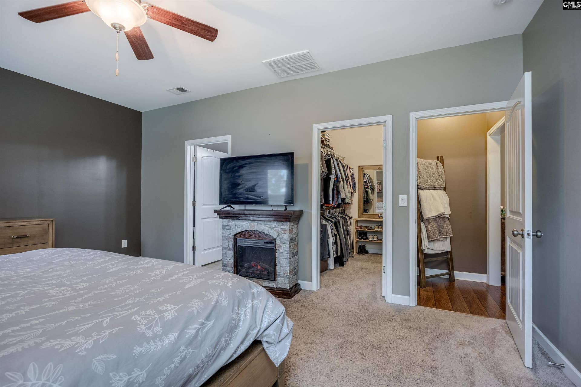
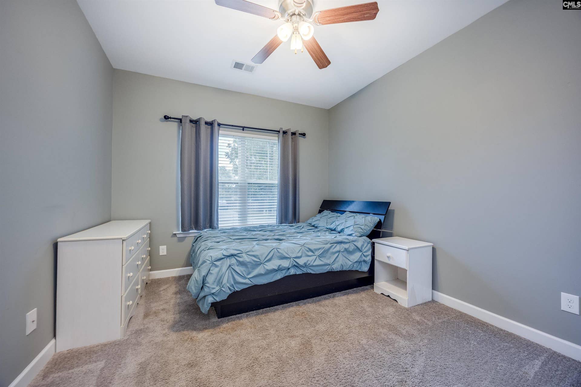
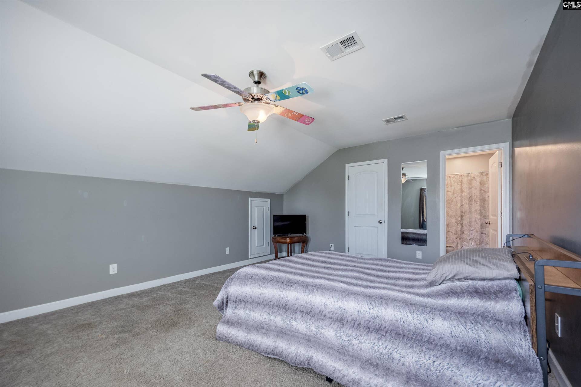
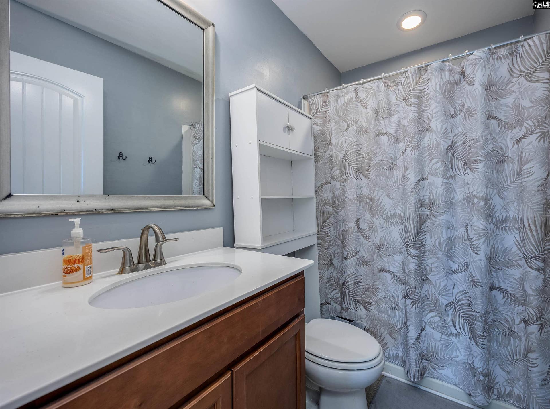
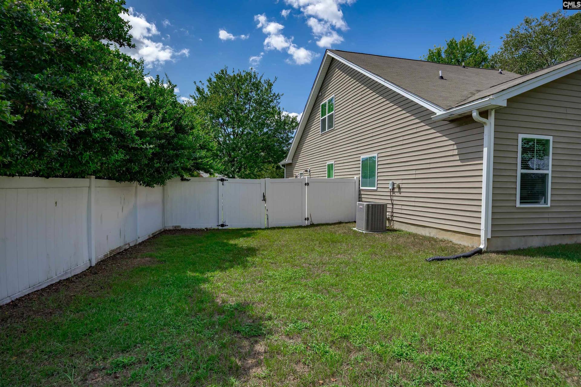
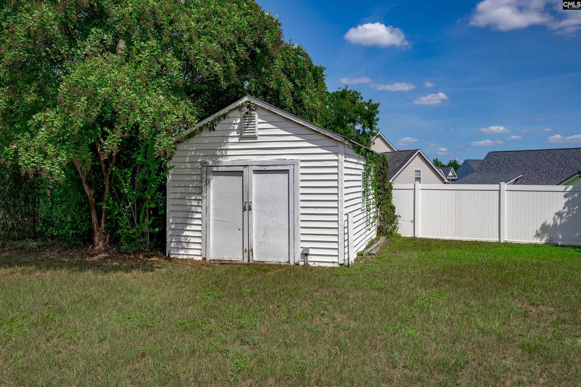
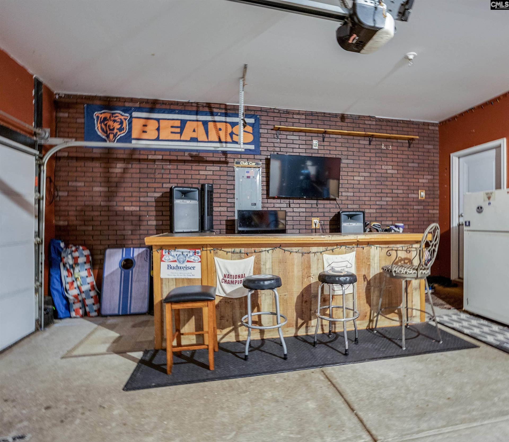
Welcome home to 109 Spring Tyme Lane, where comfortable living meets thoughtful design and everyday convenience! This beautifully designed 4 bedroom, 3 full-bath home offers the ease of primarily one-story living with the added flexibility of a spacious upstairs suite. The main level features a welcoming open floor plan, ideal for both everyday living and entertaining, along with a spacious primary suite featuring a private bath with separate shower and double vanity, and two additional bedrooms. Upstairs, you'll find a private fourth-bedroom suite complete with its own full bath and walk-in closet. This versatile space could easily serve as a second primary suite, home office, guest suite, recreation room, or whatever best fits your lifestyle. Enjoy outdoor living from the covered back porch overlooking the low-maintenance, vinyl privacy-fenced backyard. There is also a storage shed with electricity! Additional features include a tankless gas water heater designed with energy efficiency in mind and a private well for irrigation—helping make lawn care more convenient and economical. Located in a quiet, desirable neighborhood with the community pool just a short distance away, this home combines a peaceful setting with convenient access to shopping, dining, schools, and everyday amenities. With its flexible floor plan, low-maintenance outdoor features, and inviting living spaces, 109 Springtime Lane offers the perfect blend of comfort, convenience, and versatility. Sellers will remove bar in garage at buyers request. Disclaimer: CMLS has not reviewed and, therefore, ...
+ Read More| Mls #: | 642644 |
|---|---|
| List Price: | $310,000 |
| Class: | Residential |
| Type: | Single Family |
| Status: | Contingent Sale Closing |
| Foreclosed Property: | false |
| # Of Bedrooms: | 4 |
| Baths Full: | 3 |
| Main Structure Heated Sq F: | 2,168 |
| Assn Fee: | $400 |
| Acreage: | 0.31 |
| Style: | Ranch |
| City: | Lexington |
| County: | Lexington |
| Subdivision: | Tri Springs |
| Zip: | 29073 |
| Year Built: | 2017 |
| Area: | Cayce/West Cola/Airport/S. Congaree |
| State: | SC |
| Sale/Rent: | For Sale |
| Original Price: | $310,000 |
| LVT Date: | 2026-09-09 |
| Price Per Sqft: | $142.99 |
| Rollback Tax?: | No |
| Short Sale?: | No |
| Property Disclosure?: | Yes |
| Prop Disclosure Exempt: | No |
| Garage: | Garage Attached, Front Entry |
| Garage Level: | Main |
| Assn/Regime Fee Per: | Yearly |
| School District: | Lexington One |
| Elementary School: | White Knoll |
| Middle School: | White Knoll |
| High School: | White Knoll |
| HOA Contact #: | 877-672-2267 |
| Full Baths: Main: | 2 |
| Full Baths: 2nd: | 1 |
| Half Baths: Main: | 0 |
| Baths: | 3 |
| Interior # Of Fireplaces: | 0 |
| Garage Spaces: | 2 |
| Parking Spaces: | 2 |
| Baths Combo: | 3 / 0 |
| Power On: | Yes |
| New/Resale: | Resale |
| List Price Tot Sq Ft: | $142.99 |
| # Of Stories: | 1.5 |
| Total Heated Sq Ft: | 2,168 |
| Exterior Finish: | Brick-Partial-AbvFound, Vinyl |
| Foundation: | Slab |
| Kitchen: | Eat In, Island, Pantry, Counter Tops-Granite, Cabinets-Stained, Recessed Lights, Floors-EngineeredHardwood |
| Level: Kitchen: | Main |
| Living Room: | Ceiling-Vaulted, Ceiling Fan, Floors-EngineeredHardwood |
| Level: Living Room: | Main |
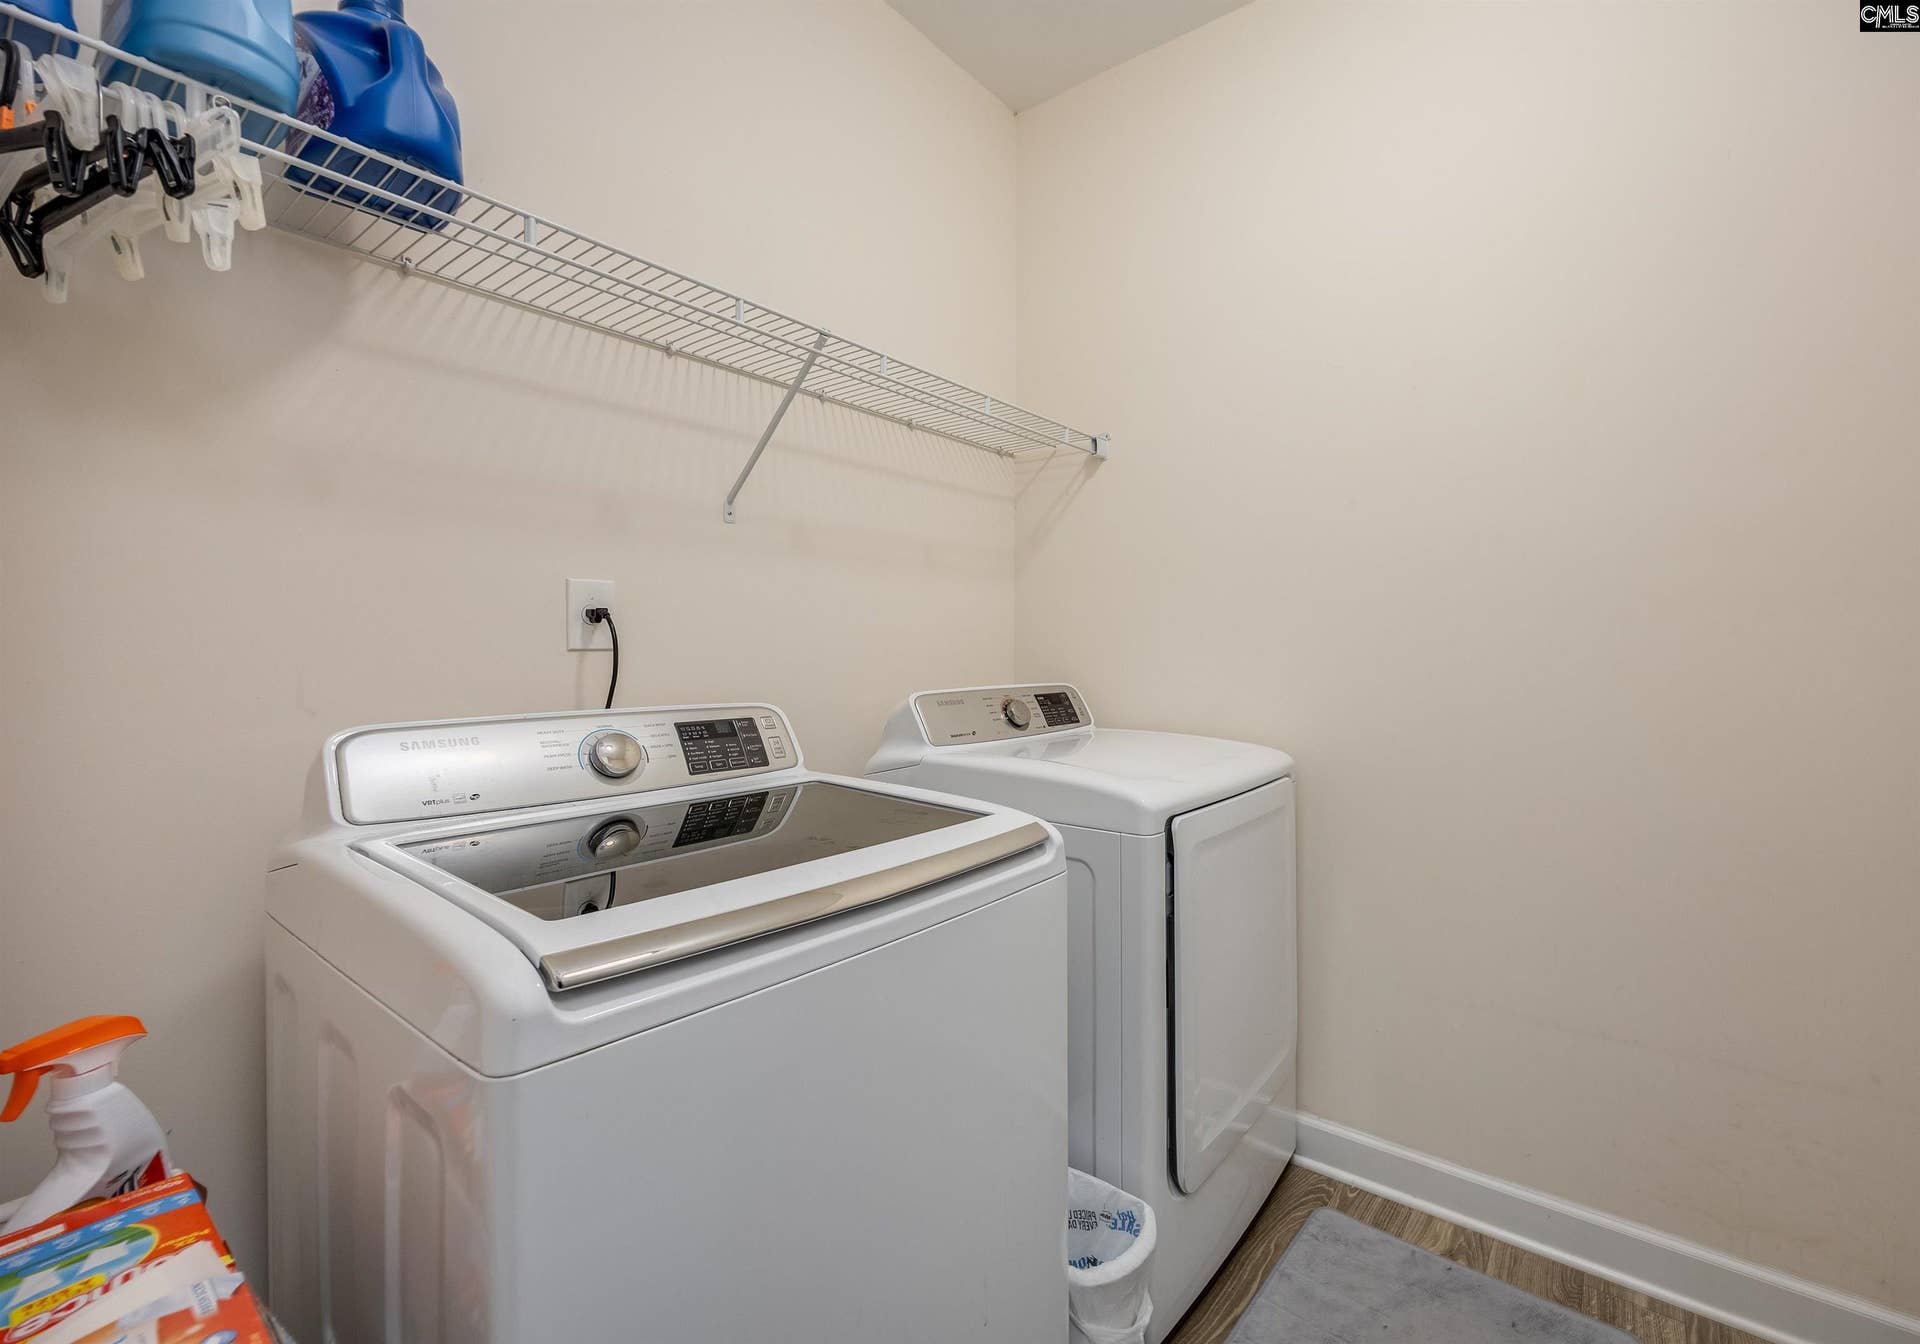
| Laundry: | Heated Space, Utility Room |
| Level: Washer Dryer: | Main |
| Master Bedroom: | Double Vanity, Tub-Garden, Bath-Private, Separate Shower, Closet-Walk in, Ceiling Fan, Floors - Carpet |
| Level: Master Bedroom: | Main |
| 2nd Bedroom: | French Doors, Bath-Shared, Ceiling Fan, Closet-Private, Floors - Carpet |
| Level: Bedroom 2: | Main |
| 3rd Bedroom: | French Doors, Bath-Shared, Ceiling Fan, Closet-Private, Floors - Carpet |
| Level: Bedroom 3: | Main |
| 4th Bedroom: | Bath-Private, Closet-Walk in, Ceiling Fan, FROG (Requires Closet), Floors - Carpet |
| Level: Bedroom 4: | Second |
| Basement: | No |
| Interior: | Attic Storage, Garage Opener, Smoke Detector, Attic Access |
| Equipment: | Dishwasher, Disposal, Icemaker, Refrigerator, Microwave Built In, Tankless H20, Gas Water Heater |
| Range: | Free-standing, Smooth Surface |
| Heating: | Central, Electric, Split System |
| Cooling: | Central, Split System |
| Water: | Public |
| Sewer: | Public |
| House Faces: | West |
| Exterior: | Shed, Sprinkler, Workshop, Irrigation Well, Gutters - Partial, Front Porch - Covered, Back Porch - Covered |
| Fencing: | Full, Privacy Fence |
| Road Type: | Paved |
| Miscellaneous: | Cable, Community Pool, Surround Sound Wiring |
| Assoc Fee Includes: | Clubhouse, Common Area Maintenance, Assoc Fee Includes Pool |
| Possession: | Closing |
| Directions: | Hwy 1 to Cedarcrest Rd, Go straight at the light into Tri Springs and home will be on the left. |
Listing Courtesy of: EXIT Real Est Consultants
Listing Agent: Dailey
803-358-0888
Mortgage Calculator
The data on this website relating to real estate for sale comes in part from the IDX Program of the Consolidated MLS.
All information is believed accurate but not guaranteed. The properties displayed may not be all of the properties available through the IDX Program. Any use of this site other than by potential buyers or sellers is strictly prohibited.
© 2026 Consolidated MLS.
Consolidated MLS data last updated on October 08, 2026 05:03 PM - ET.
Property Last Updated: October 08, 2026 05:03 PM - ET
