















110 Sterling Point
Blythewood, SC 29016
$2,695
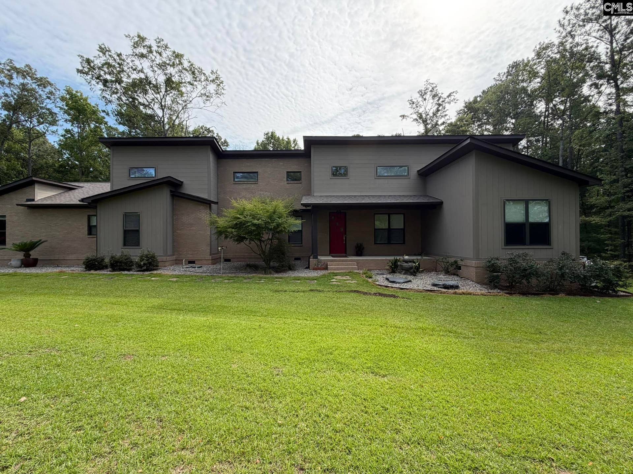
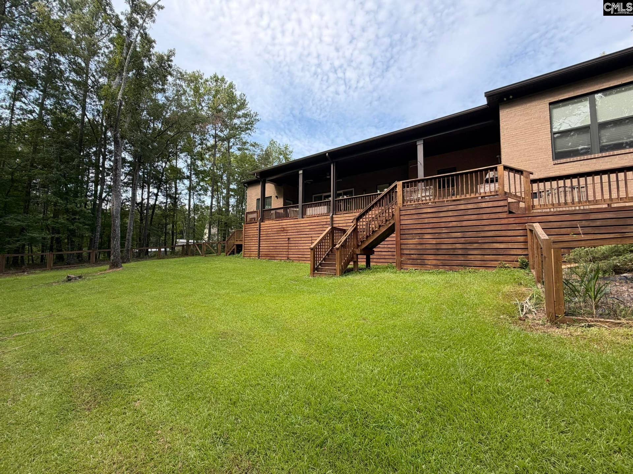
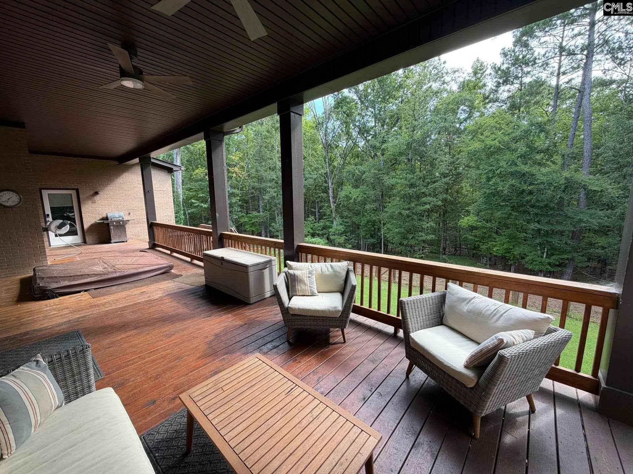
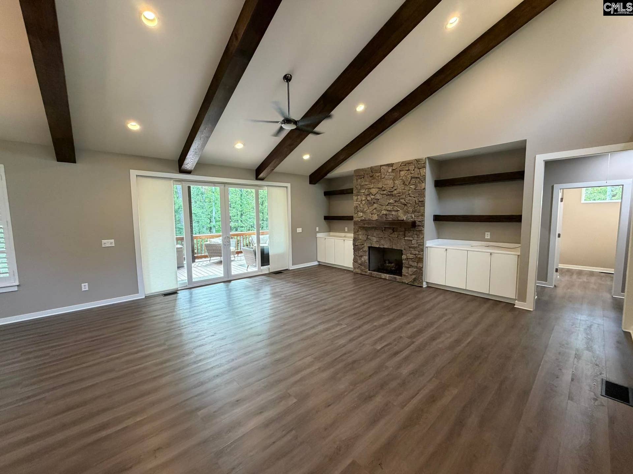
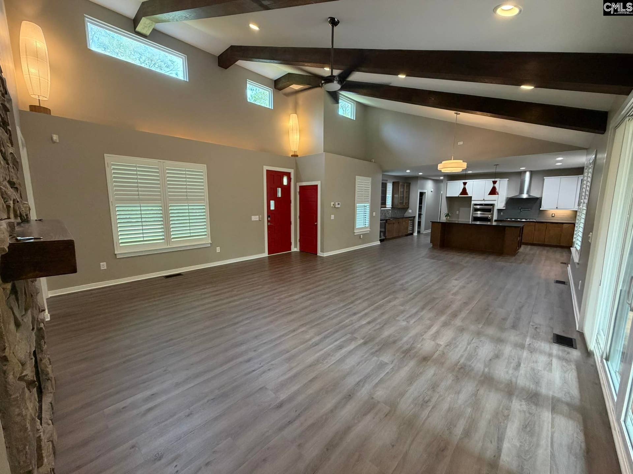
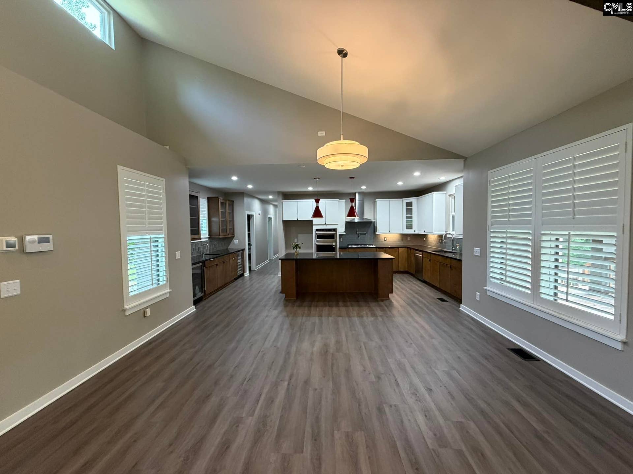
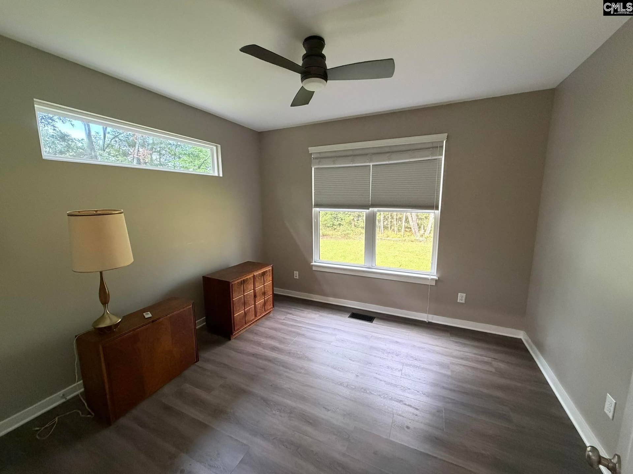
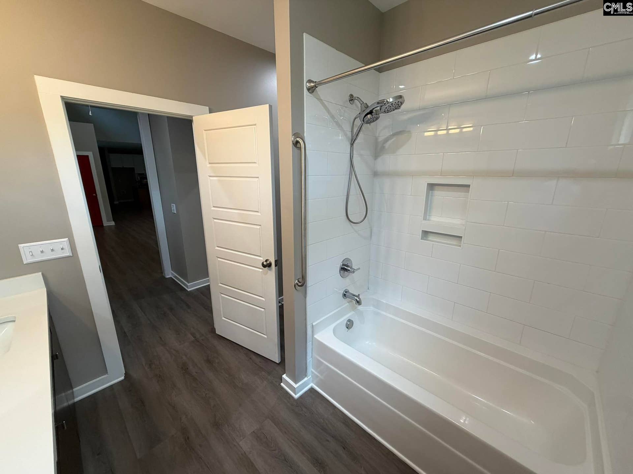
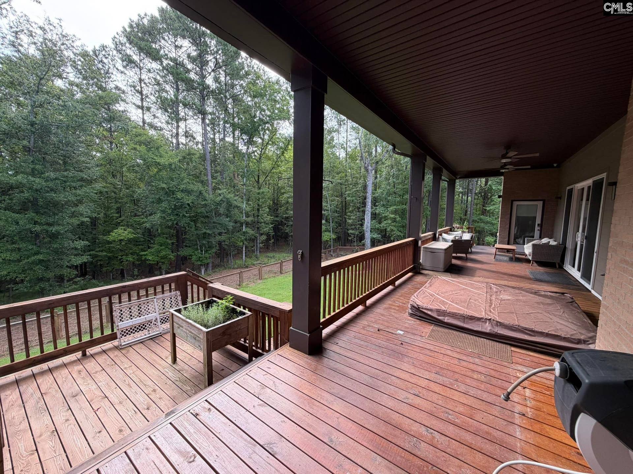
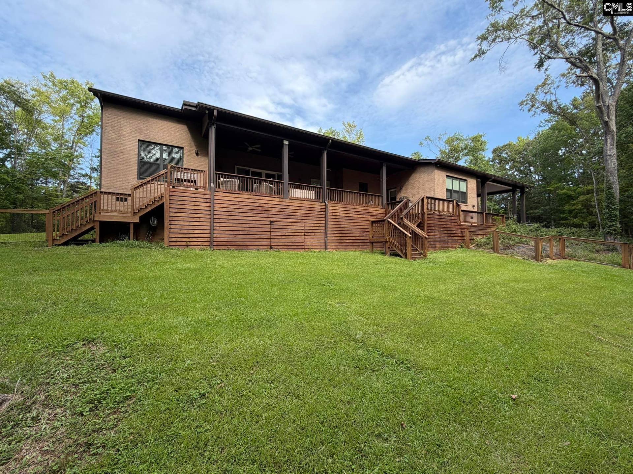
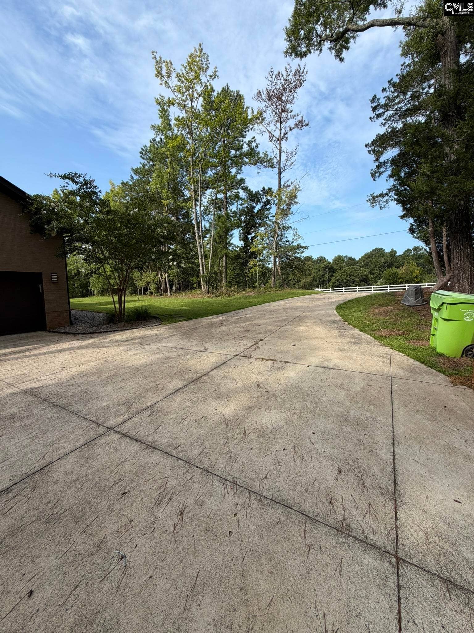
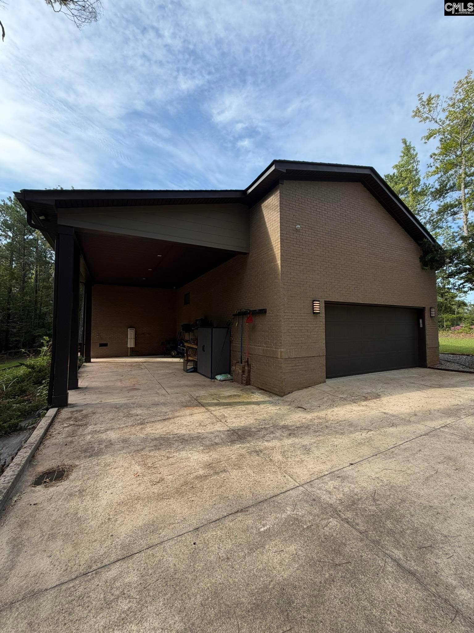
Home is available only until June 15th! Tucked away on more than 4 private acres in Blythewood, this beautifully crafted 2019 custom home offers approximately 2,601 square feet with 3 bedrooms and 2.5 bathrooms.The open floor plan features a stunning fireplace and built-in shelving in the living room. The kitchen includes custom cabinetry, a separate entertaining bar with two under-counter beverage refrigerators and a bar sink, plus ample storage.The spacious primary suite includes a large walk-in closet with custom wood organization. The spa-like primary bathroom features a beautifully appointed walk-in shower with multiple Delta fixtures, rain showerhead, handheld showerhead, wall sprayers, built-in bench seating, pebble flooring, and stone accents.Enjoy the peaceful outdoor setting from the custom deck with a recessed Hot Spring Limelight Flair hot tub. The property also includes a 16’ x 24’ cedar-fenced garden area, two attic storage areas, plantation shutters, custom lighting, premium window treatments, and upgraded windows.With over 4 acres, extensive custom finishes, and a private setting, this Blythewood home offers exceptional space, comfort, and privacy. * There is a $30 monthly resident benefit package. Please call us for more information * Disclaimer: CMLS has not reviewed and, therefore, does not endorse vendors who may appear in listings.
| Mls #: | 644485 |
|---|---|
| Rent Price: | $2,695 |
| Class: | Rental |
| Type: | Single Family |
| Status: | Active |
| Bank Owned: | No |
| # Of Bedrooms: | 3 |
| Baths Full: | 2 |
| Baths Part: | 1 |
| Main Structure Heated Sq F: | 2,601 |
| Acreage: | 4.06 |
| Style: | Contemporary |
| City: | Blythewood |
| County: | Richland |
| Subdivision: | Sterling Acres |
| Zip: | 29016 |
| Year Built: | 2019 |
| Area: | Rural North Central Richland Co |
| State: | SC |
| Sale/Rent: | For Rent |
| Original Price: | $2,695 |
| LVT Date: | 2026-10-06 |
| Price Per Sqft: | $1.04 |
| Pest Control: | Tenant |
| Security: | Tenant |
| Pets Allowed: | No |
| Pool: | No |
| Garage: | Garage Attached, side-entry |
| Levels: Living Room: | Main |
| Levels: Kitchen: | Main |
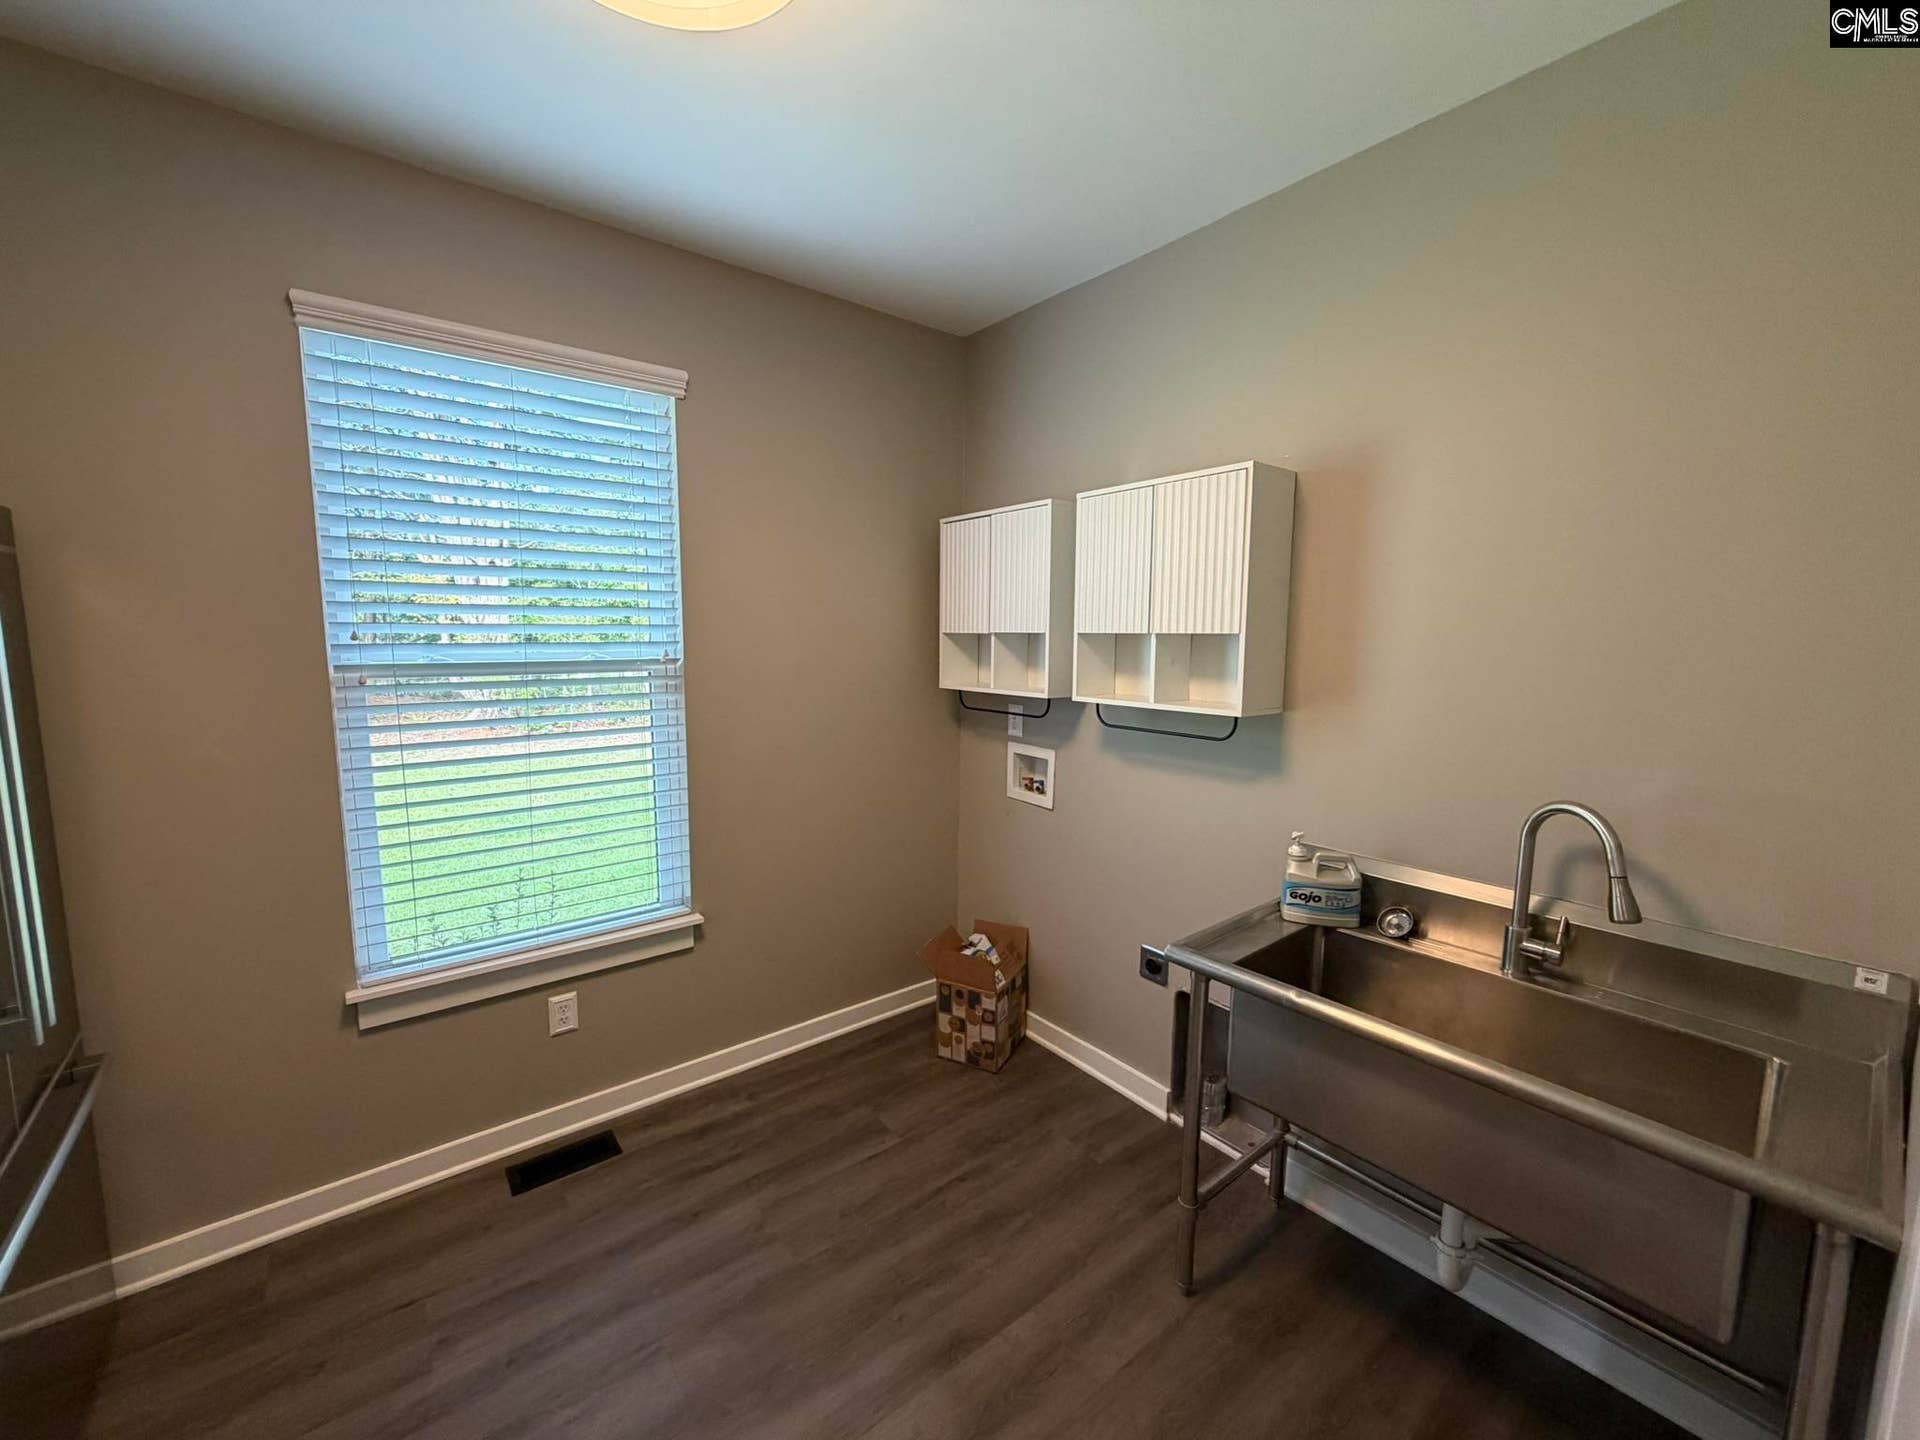
| Levels: Washer Dryer: | Main |
| Levels: Master Bedroom: | Main |
| Levels: Bedroom 2: | Main |
| Levels: Bedroom 3: | Main |
| School District: | Richland Two |
| Elementary School: | Bethel-Hanberry |
| Middle School: | Muller Road |
| High School: | Westwood |
| Full Baths: Main: | 2 |
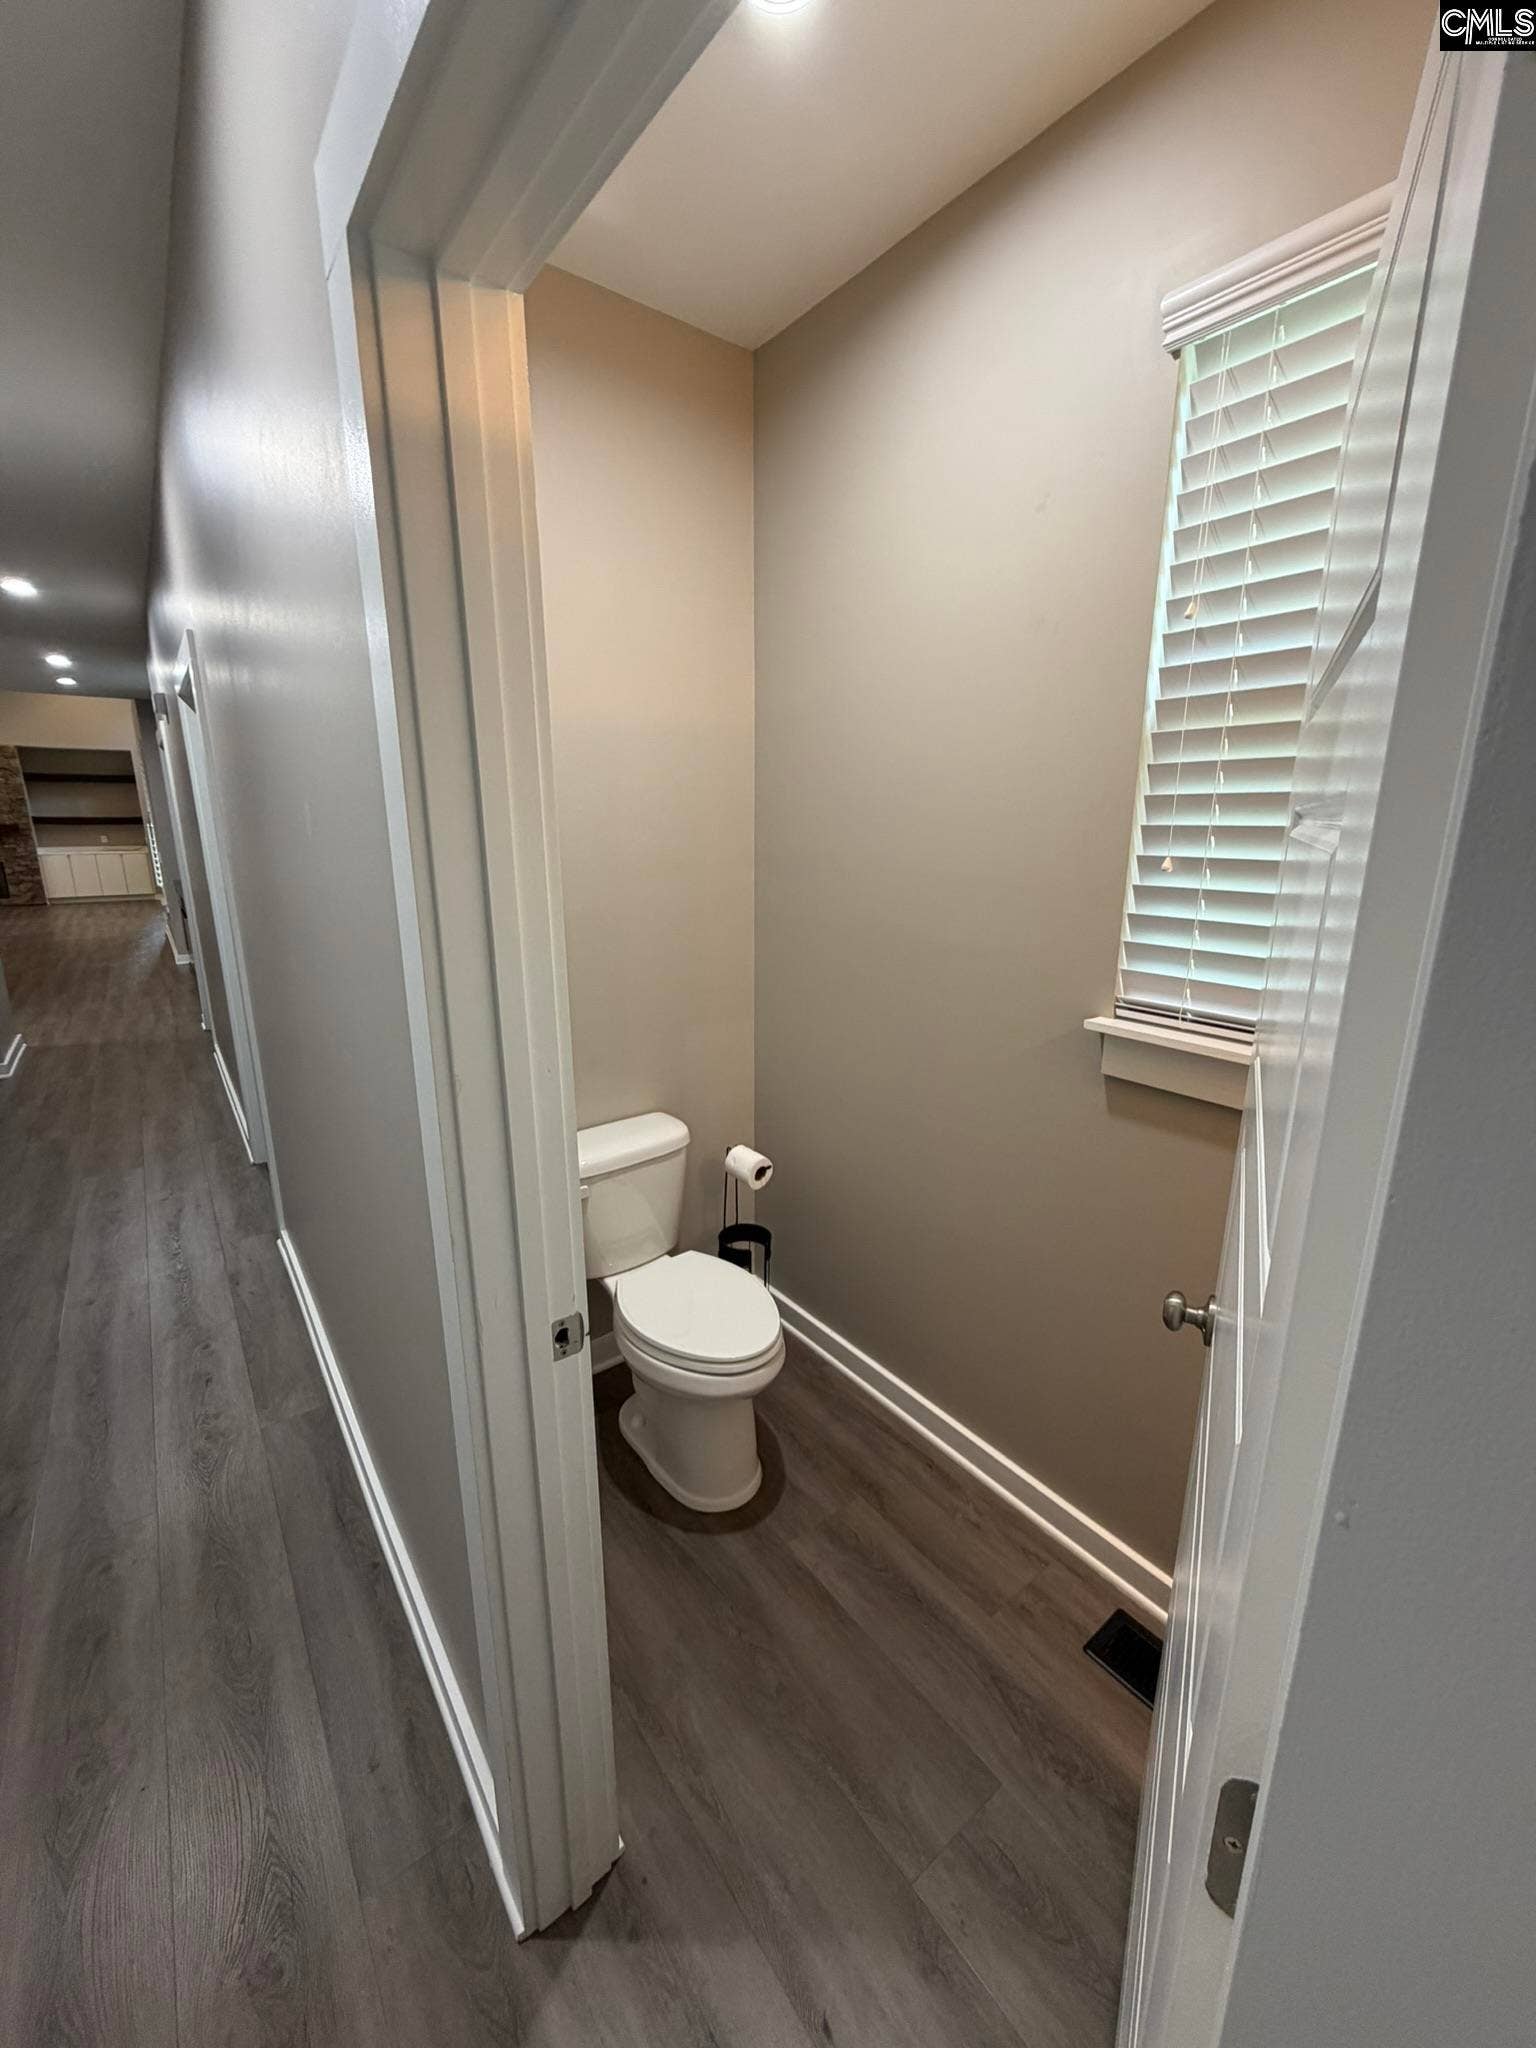
| Half Baths: Main: | 1 |
| Baths: | 3 |
| Interior # Of Fireplaces: | 1 |
| Garage Spaces: | 2 |
| Parking Spaces: | 2 |
| Security Deposit: | $2,695 |
| Credit Check: | $75 |
| Other Fee: | $100 |
| Available Date: | 2026-10-06 |
| Gas Paid By: | Tenant |
| Electric Paid By: | Tenant |
| Heating Paid By: | Tenant |
| Cooling Paid By: | Tenant |
| Cable Paid By: | Tenant |
| Water Paid By: | Tenant |
| Sewer Paid By: | Tenant |
| Lawn Paid By: | Tenant |
| Trash Paid By: | Tenant |
| Baths Combo: | 2 / 1 |
| List Price Tot Sq Ft: | $1.04 |
| # Of Stories: | 1 |
| Total Heated Sq Ft: | 2,601 |
| Lease Term: | Other |
| Exterior Finish: | Brick-Partial-AbvFound, Fiber Cement-Hardy Plank |
| Interior Rooms: | Ceiling Fan, Fireplace, Living Room, Kitchen, Master Bedroom, 2nd Bedroom, 3rd Bedroom, Floors-Luxury Vinyl Plank |
| Exterior: | Front Porch - Covered, Back Porch - Covered |
| Equipment: | Dishwasher, Refrigerator, Range, Oven |
| Water: | Well |
| Sewer: | Septic |
| Heating: | Central |
| Cooling: | Central |
| Basement: | No |
| Laundry: | Electric, Heated Space |
| Road Type: | Private Maintenance |
| Directions: | From Columbia: Take I-77 N to Exit 27. Left on Blythewood Road until the end. Left on HWY 321. Right onto Will Douglass Rd. Right on Sterling Point Rd. Property is on the corner to he right. |
Listing Courtesy of: Southern Dreams Realty
Listing Agent: Courtney Westerlund
803-360-6650
The data on this website relating to real estate for sale comes in part from the IDX Program of the Consolidated MLS.
All information is believed accurate but not guaranteed. The properties displayed may not be all of the properties available through the IDX Program. Any use of this site other than by potential buyers or sellers is strictly prohibited.
© 2026 Consolidated MLS.
Consolidated MLS data last updated on October 08, 2026 05:03 PM - ET.
Property Last Updated: October 08, 2026 05:03 PM - ET
