





















1108 Cotton Branch Road
Leesville, SC 29070
$500,000
Open Houses
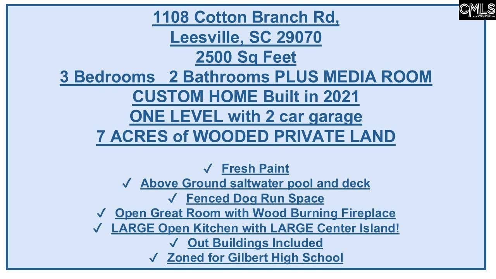
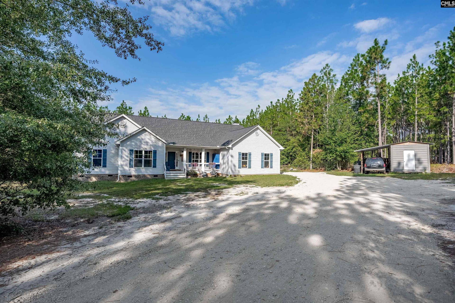
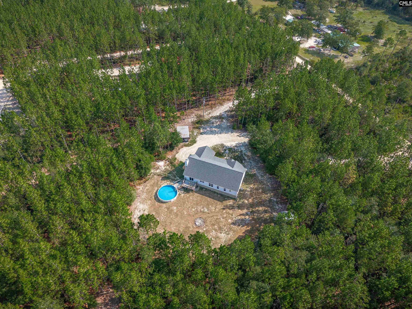
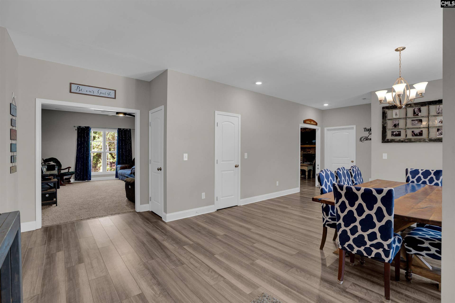
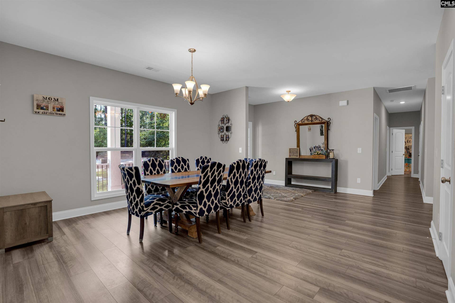
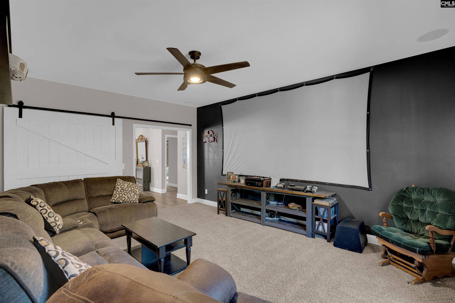
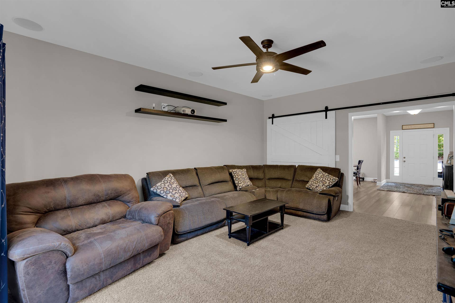
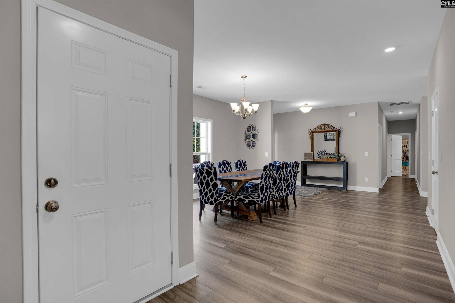
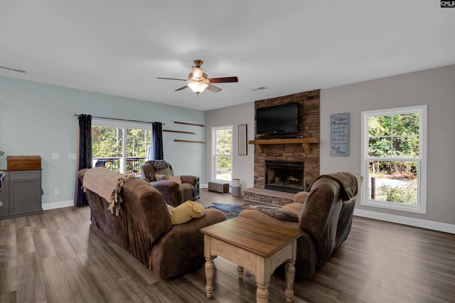
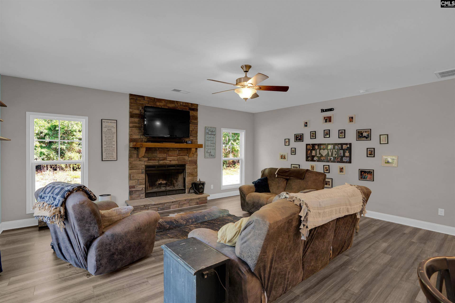
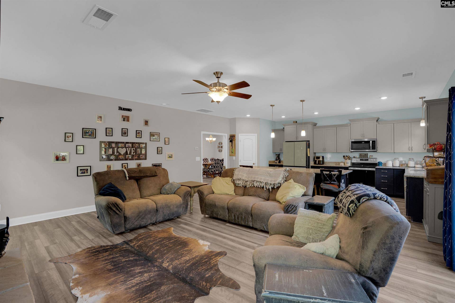
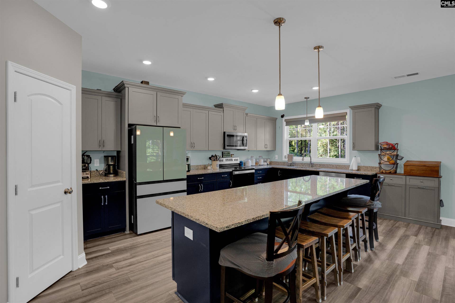
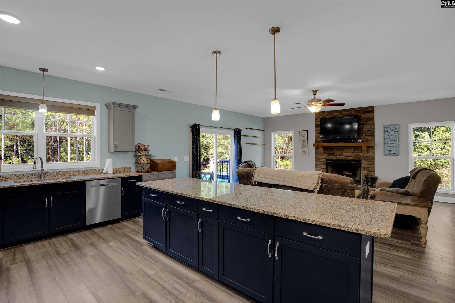
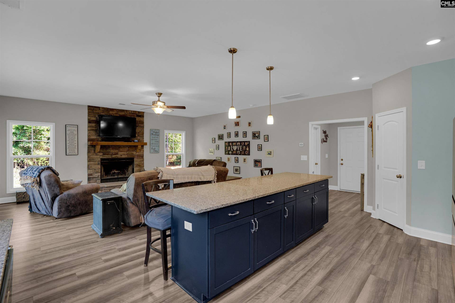
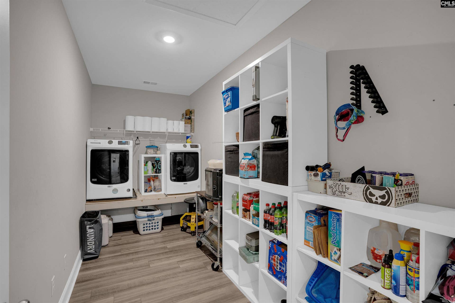
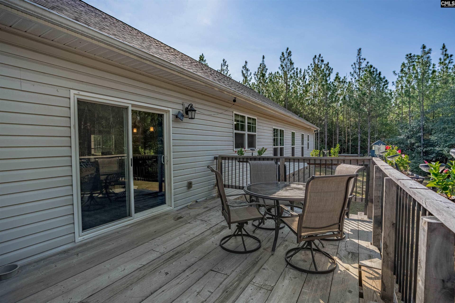
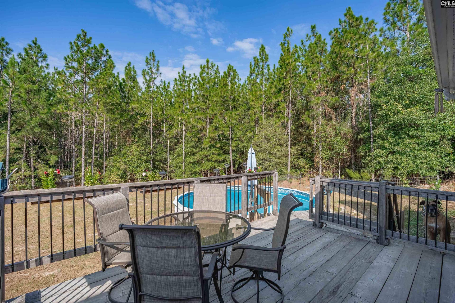
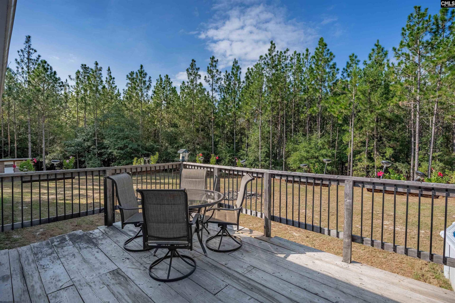
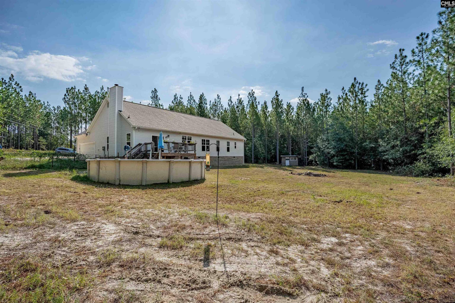
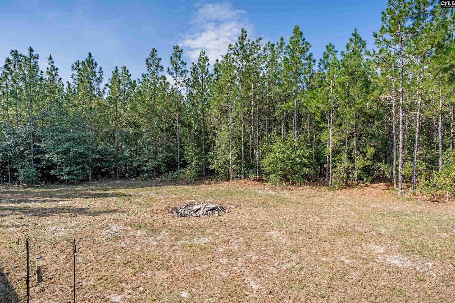
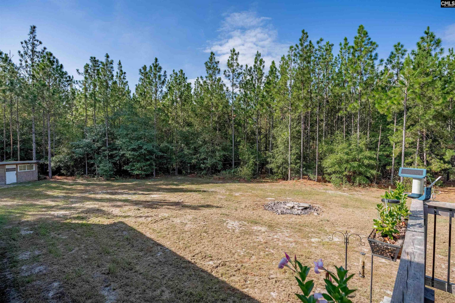
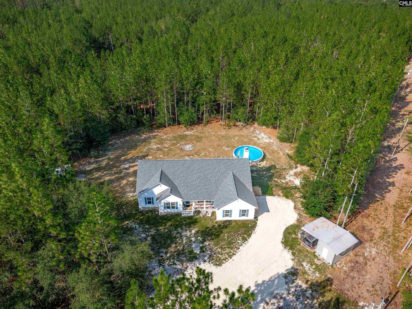
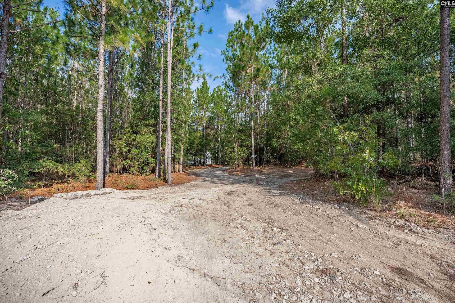
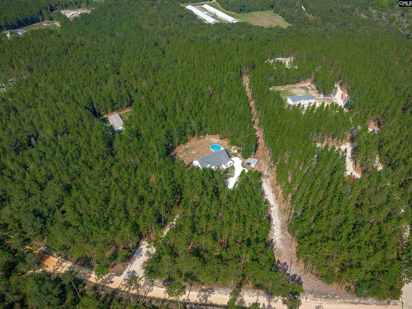
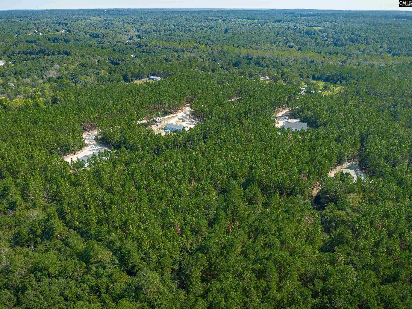
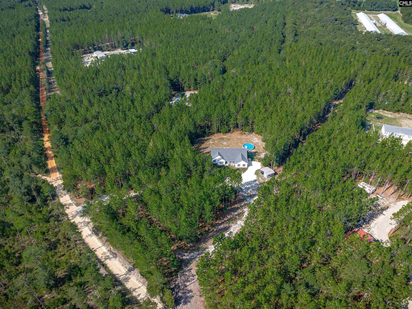
ASK FOR DETAILS on RATE BUY DOWN! Seller open to options to work for the buyer! OPEN HOUSE SAT 11-1PM PRIVATE 7-ACRE RETREAT WITH A CUSTOM-BUILT HOME AND SALTWATER POOL! NO HOA! Built in 2021, this approximately 2,500-square-foot, one-level home offers 3 bedrooms, 2 bathrooms, a spacious media room and a 2-car garage. The open floor plan features a large great room with a wood-burning fireplace and a beautiful kitchen with an oversized center island—perfect for everyday living and entertaining. Fresh paint adds to the move-in-ready appeal, while the generously sized utility room provides excellent storage and functionality. Step outside onto the large deck overlooking the peaceful wooded acreage and above-ground saltwater pool with its own deck. The property also includes a fenced dog-run area and two outbuildings for additional storage, hobbies or workshop space. Enjoy privacy, acreage and modern comfort—all zoned for Gilbert High School! Septic recently pumped and inspected all Clear! VERY well-maintained home with Termite bond and MOVE-IN Ready! See the video walkthrough for more details! Disclaimer: CMLS has not reviewed and, therefore, does not endorse vendors who may appear in listings.
| Mls #: | 643269 |
|---|---|
| List Price: | $500,000 |
| Class: | Residential |
| Type: | Single Family |
| Status: | Active |
| Foreclosed Property: | false |
| # Of Bedrooms: | 3 |
| Baths Full: | 2 |
| Main Structure Heated Sq F: | 2,500 |
| Assn Fee: | $0 |
| Acreage: | 7.01 |
| Style: | Ranch,Traditional,Craftsman |
| City: | Leesville |
| County: | Lexington |
| Zip: | 29070 |
| Year Built: | 2022 |
| Area: | Rural W Lexington Co - Batesburg Etc |
| State: | SC |
| Sale/Rent: | For Sale |
| Original Price: | $510,000 |
| LVT Date: | 2026-09-17 |
| Price Per Sqft: | $200.00 |
| Rollback Tax?: | No |
| Short Sale?: | No |
| Property Disclosure?: | Yes |
| Prop Disclosure Exempt: | No |
| Pool?: | Yes |
| Garage: | Garage Attached, side-entry |
| School District: | Lexington One |
| Elementary School: | Centerville Elementary School |
| Middle School: | Gilbert |
| High School: | Gilbert |
| Lot Size: | 305356 |
| Full Baths: Main: | 2 |
| Half Baths: Main: | 0 |
| Baths: | 2 |
| Interior # Of Fireplaces: | 1 |
| Garage Spaces: | 2 |
| Parking Spaces: | 2 |
| Baths Combo: | 2 / 0 |
| Power On: | Yes |
| New/Resale: | Resale |
| List Price Tot Sq Ft: | $200.00 |
| # Of Stories: | 1 |
| Total Heated Sq Ft: | 2,500 |
| Exterior Finish: | Vinyl |
| Foundation: | Crawl Space |
| Great Room: | Fireplace, Molding, Ceilings-High (over 9 Ft), Ceiling Fan, Recessed Lights, Floors-Luxury Vinyl Plank |
| Level: Great Room: | Main |
| Formal Dining Room: | Area, Molding, Ceilings-High (over 9 Ft), Floors-Luxury Vinyl Plank |
| Level: Formal Dining Room: | Main |
| Kitchen: | Bar, Island, Pantry, Counter Tops-Granite, Cabinets-Other, Backsplash-Tiled, Recessed Lights, Floors-Luxury Vinyl Plank |
| Level: Kitchen: | Main |
| Laundry: | Electric, Heated Space, Utility Room |
| Level: Washer Dryer: | Main |
| Other Rooms: | Media Room |
| Level: Other Room 2: | Main |
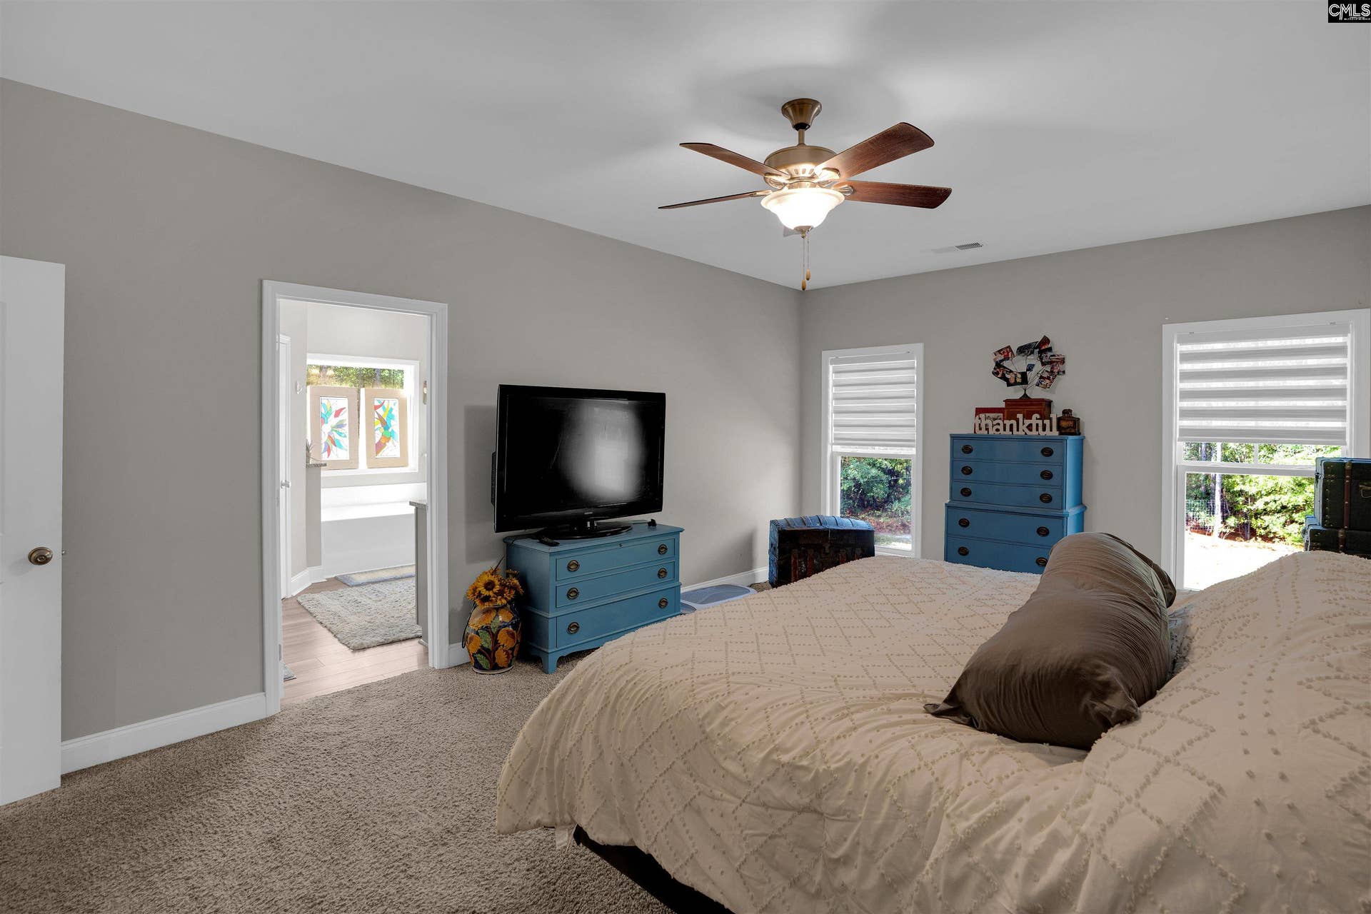
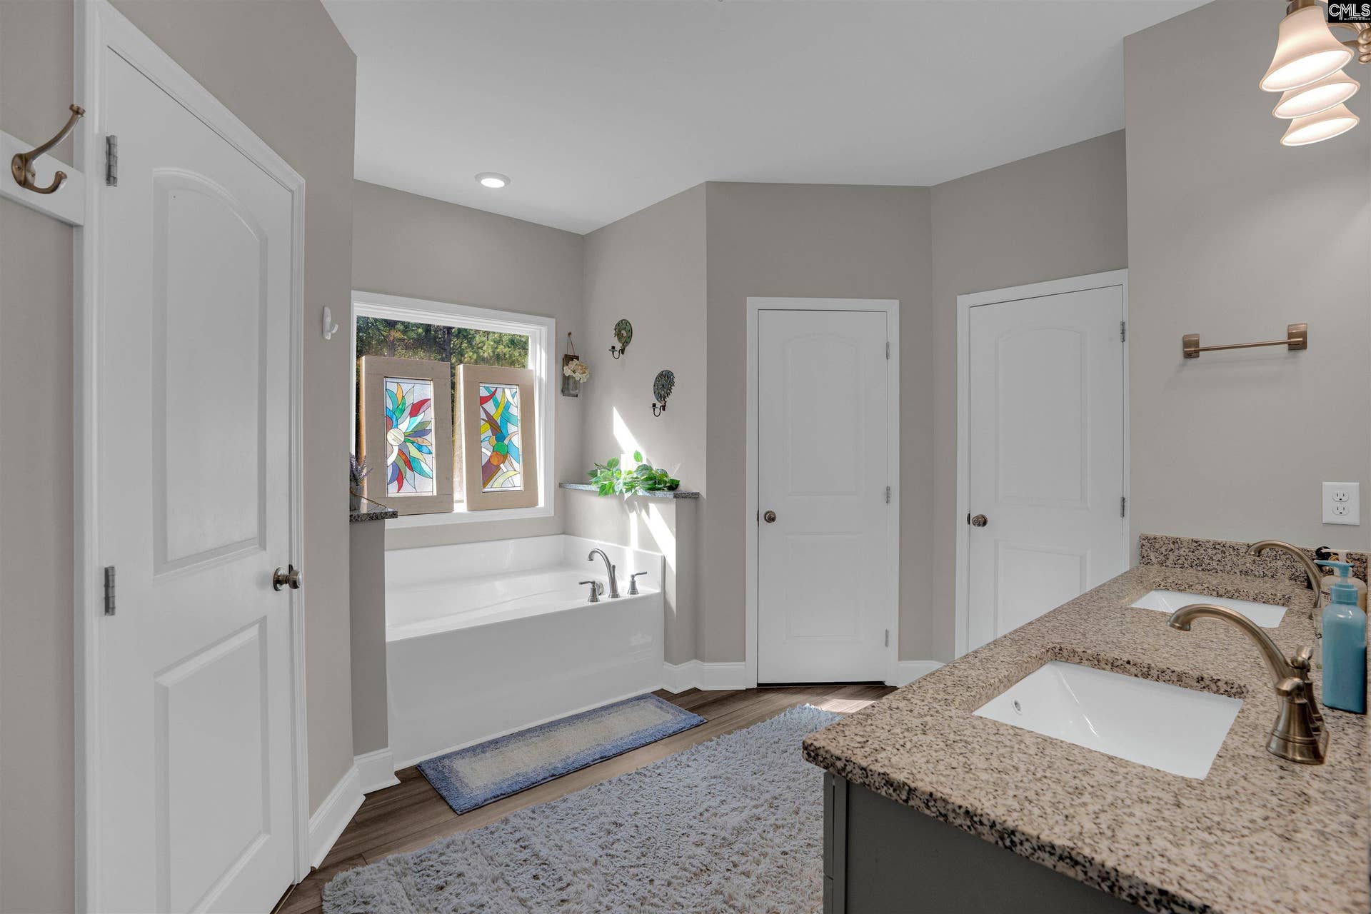
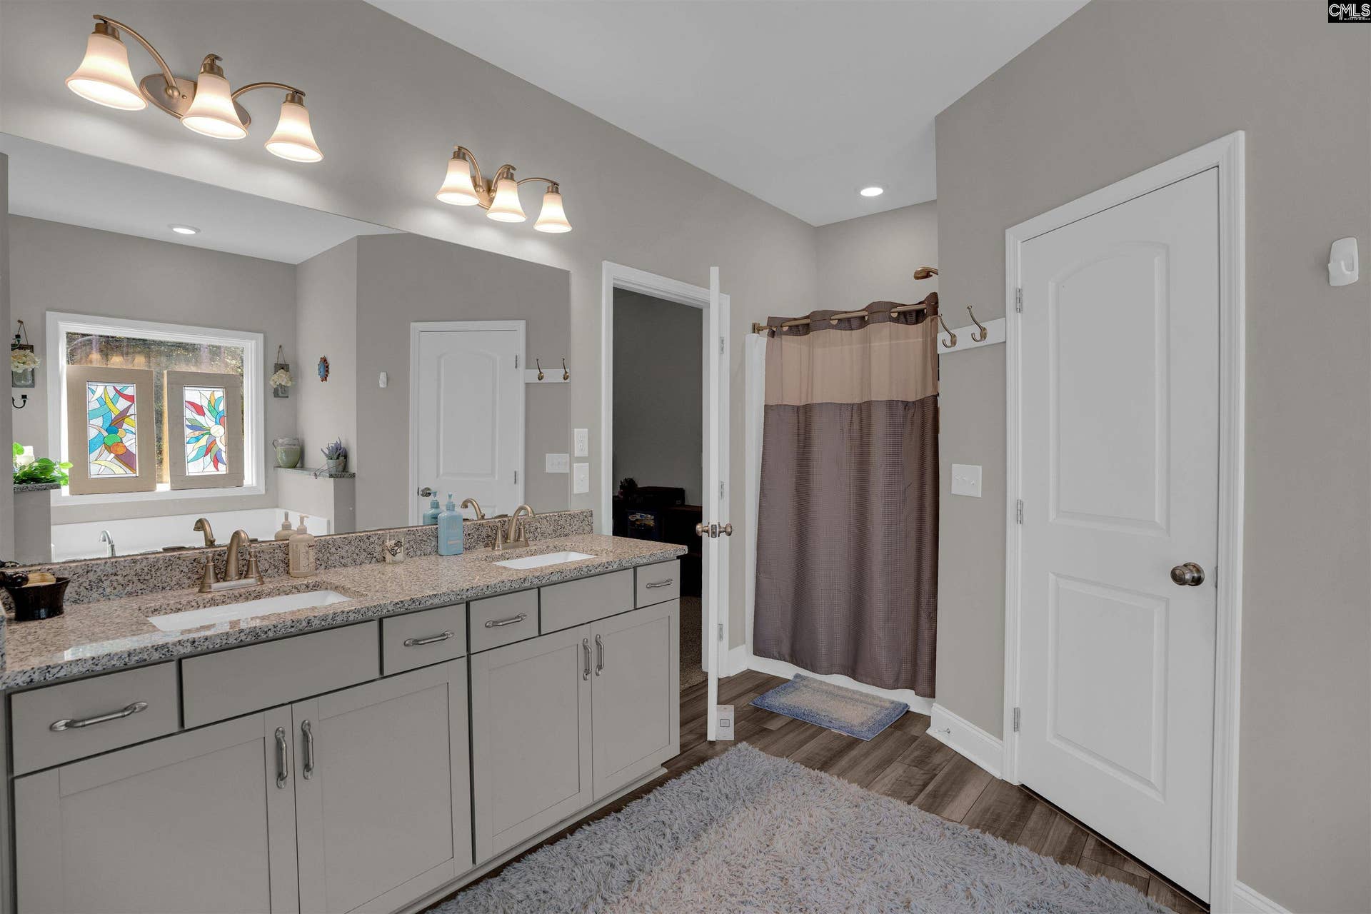
| Master Bedroom: | Double Vanity, Tub-Garden, Closet-His & Her, Bath-Private, Separate Shower, Closet-Walk in, Whirlpool, Ceilings-High (over 9 Ft), Ceiling Fan, Closet-Private, Separate Water Closet, Floors - Tile, Floors-Luxury Vinyl Plank |
| Level: Master Bedroom: | Main |
| 2nd Bedroom: | Bath-Shared, Closet-Walk in, Tub-Shower, Ceilings-High (over 9 Ft), Ceiling Fan, Closet-Private, Floors - Carpet |
| Level: Bedroom 2: | Main |
| 3rd Bedroom: | Bath-Shared, Closet-Walk in, Tub-Shower, Ceilings-High (over 9 Ft), Ceiling Fan, Closet-Private, Floors - Carpet |
| Level: Bedroom 3: | Main |
| Basement: | No |
| Fireplace: | Wood Burning |
| Interior: | Attic Storage, Ceiling Fan, Garage Opener, Smoke Detector, Attic Pull-Down Access, Attic Access |
| Equipment: | Dishwasher, Refrigerator, Microwave Built In, Electric Water Heater |
| Range: | Smooth Surface |
| Heating: | Central, Electric, Heat Pump 1st Lvl |
| Cooling: | Central, Heat Pump 1st Lvl |
| Water: | Well |
| Sewer: | Septic |
| Exterior: | Deck, Shed, Workshop, Gutters - Full, Front Porch - Covered, Back Porch - Uncovered |
| Fencing: | Partial, Rear Only Other |
| Pool Type: | Above Ground Pool |
| Road Type: | Dirt |
| Possession: | Closing |
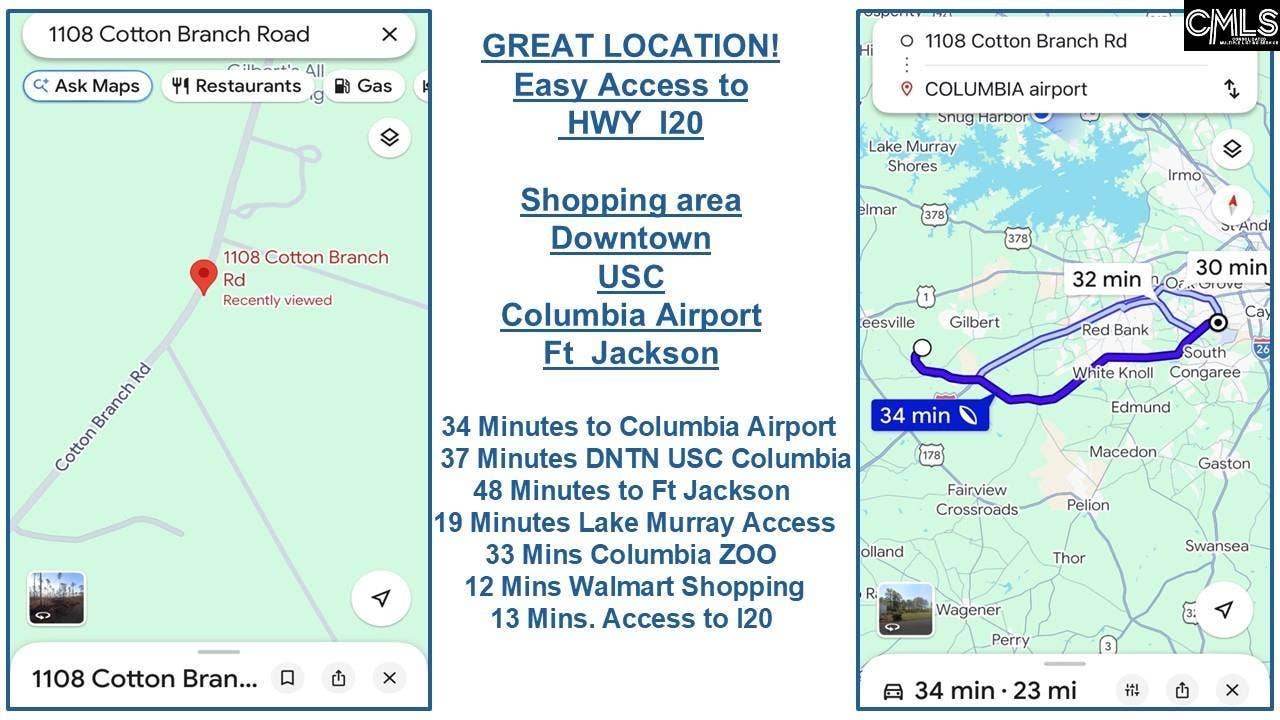
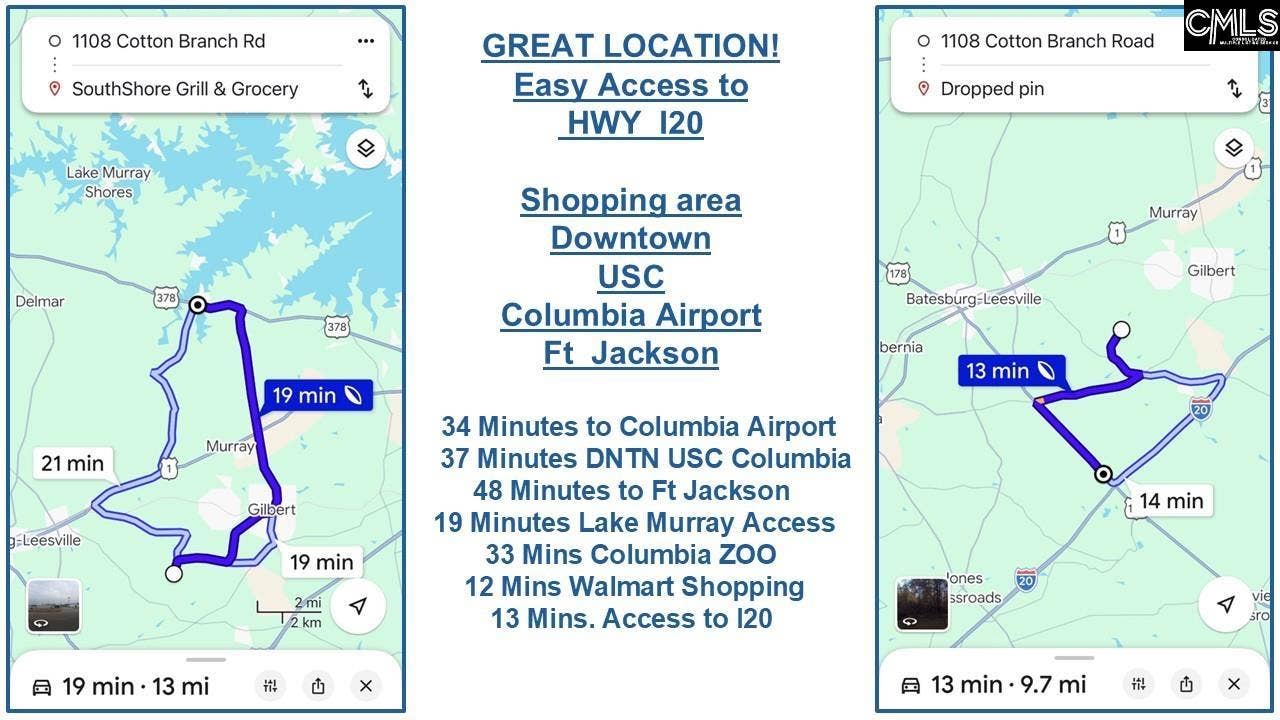
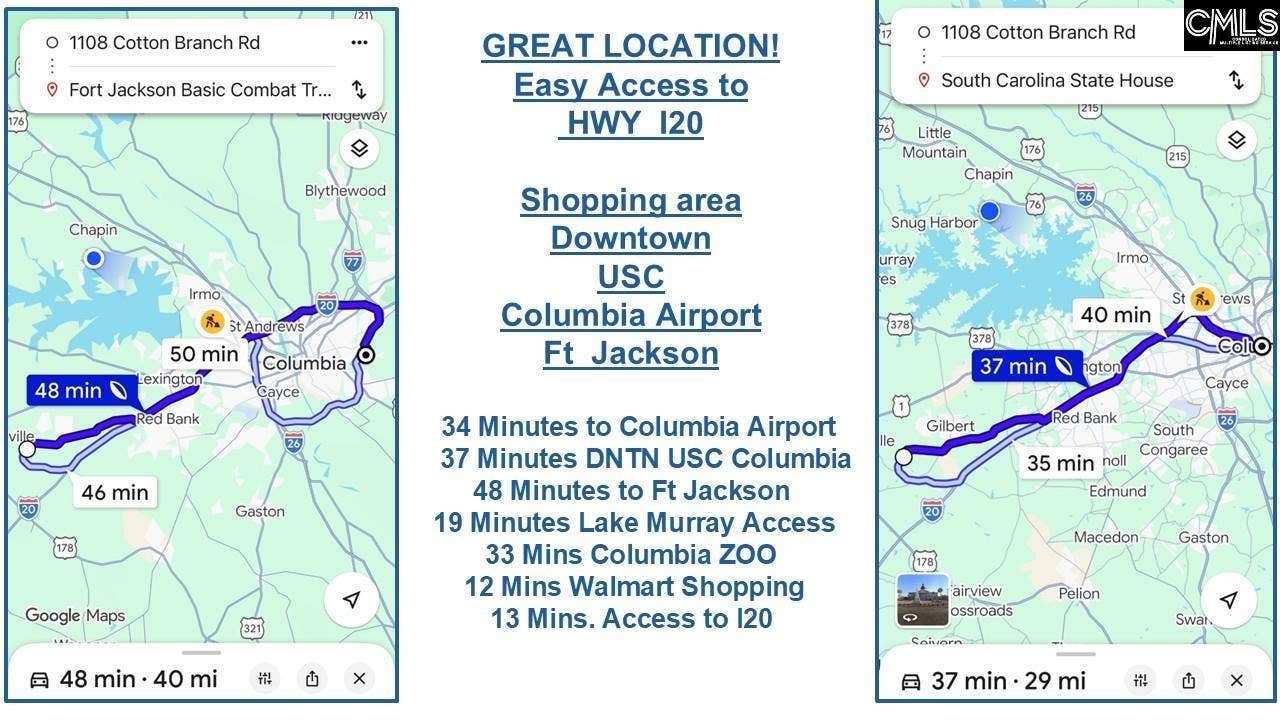
| Directions: | GPS 1108 Cotton Branch Rd - FROM I20 EXIT number 44 - HWY 34 Gilbert / Follow Pond Banch Rd 4.5 Miles and turn right on State Rd S-32-1195 / Camp Branch Rd then follow 0.3 miles to Left on Buck Smith Rd, Follow 0.1 Miles to Cotton Branch Road, Follow 0.7 Miles to 1108 Cotton Branch Rd |
Listing Courtesy of: eXp Realty LLC
Listing Agent: Lisa Harris
803-673-8800
Mortgage Calculator
The data on this website relating to real estate for sale comes in part from the IDX Program of the Consolidated MLS.
All information is believed accurate but not guaranteed. The properties displayed may not be all of the properties available through the IDX Program. Any use of this site other than by potential buyers or sellers is strictly prohibited.
© 2026 Consolidated MLS.
Consolidated MLS data last updated on October 08, 2026 05:03 PM - ET.
Property Last Updated: October 08, 2026 05:03 PM - ET
