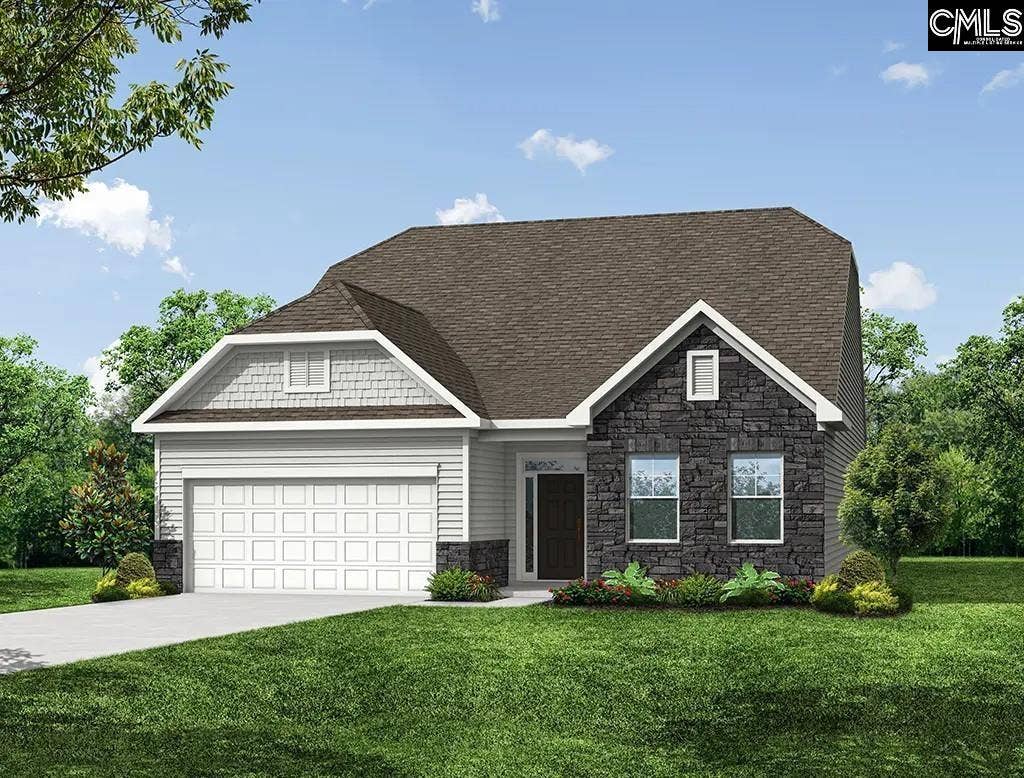
1116 Polar Bear Way
Lexington, SC 29072
$384,989
This highly desired two-story Avery offers a primary on the main- crafted for everyday living and convenience! From the moment you step inside, you’re welcomed by a bright, open foyer that flows seamlessly into the spacious living room- setting the tone for the home’s inviting layout. At the heart of the home is a stunning, open-concept living space and large windows, allowing for an abundance of natural light! The kitchen overlooks the family room, creating the ideal setting for both everyday living and entertaining. The kitchen is truly a standout, featuring elegant cabinetry, granite countertops, stainless steel appliances and an impressive oversized island that makes meal prep effortless while keeping you connected to family and guests. A large corner pantry adds both convenience and functionality. Your private primary suite tucked away in the corner of the home welcomes you to your personal sanctuary. This luxurious space features a spa-inspired bathroom complete with double vanities, a spacious layout with a walk-in closet. An additional generously sized bedroom, and a full bath provide ample space for family, guests, or a home office. You will discover a generous sized bedrooms a loft and full bathroom- thoughtfully designed for everyone to have a retreat of their own! Step outside to your covered back porch and unwind with your morning coffee or enjoy the gentle Carolina breeze in the evening- your own peaceful outdoor escape. Beyond its beauty, this home is built with ...
+ Read More| Mls #: | 642650 |
|---|---|
| List Price: | $384,989 |
| Class: | Residential |
| Type: | Single Family |
| Status: | Active |
| Foreclosed Property: | false |
| # Of Bedrooms: | 4 |
| Baths Full: | 3 |
| Main Structure Heated Sq F: | 2,568 |
| Assn Fee: | $650 |
| Acreage: | 0.21 |
| Style: | Craftsman |
| City: | Lexington |
| County: | Lexington |
| Subdivision: | Ferry Grove |
| Zip: | 29072 |
| Year Built: | 2026 |
| Area: | Rural W Lexington Co - Batesburg Etc |
| State: | SC |
| Sale/Rent: | For Sale |
| Original Price: | $384,989 |
| LVT Date: | 2026-09-09 |
| Price Per Sqft: | $149.92 |
| Rollback Tax?: | No |
| Short Sale?: | No |
| Property Disclosure?: | No |
| Prop Disclosure Exempt: | Yes |
| Garage: | Garage Attached, Front Entry |
| Garage Level: | Main |
| Assn/Regime Fee Per: | Yearly |
| School District: | Lexington One |
| Elementary School: | Gilbert |
| Middle School: | Gilbert |
| High School: | Gilbert |
| HOA Contact #: | 843-707-8108 ext 4267 |
| Lot Size: | 0.21 |
| Full Baths: Main: | 2 |
| Full Baths: 2nd: | 1 |
| Half Baths: Main: | 0 |
| Baths: | 3 |
| Interior # Of Fireplaces: | 0 |
| Garage Spaces: | 2 |
| Parking Spaces: | 2 |
| Baths Combo: | 3 / 0 |
| New/Resale: | New |
| List Price Tot Sq Ft: | $149.92 |
| # Of Stories: | 2 |
| Total Heated Sq Ft: | 2,568 |
| Exterior Finish: | Vinyl |
| Foundation: | Slab |
| Formal Living Room: | Ceiling Fan |
| Kitchen: | Eat In, Island, Pantry, Backsplash-Granite, Backsplash-Tiled, Cabinets-Painted, Recessed Lights, Floors-Luxury Vinyl Plank |
| Level: Kitchen: | Main |
| Level: Living Room: | Main |
| Laundry: | Utility Room |
| Level: Washer Dryer: | Main |
| Other Rooms: | Loft |
| Level: Other Room: | Second |
| Master Bedroom: | Double Vanity, Tub-Garden, Bath-Private, Separate Shower, Closet-Walk in, Ceilings-Tray |
| Level: Master Bedroom: | Main |
| 2nd Bedroom: | Closet-Private |
| Level: Bedroom 2: | Main |
| 3rd Bedroom: | Closet-Private |
| Level: Bedroom 3: | Main |
| 4th Bedroom: | Closet-Private |
| Level: Bedroom 4: | Second |
| Basement: | No |
| Interior: | Attic Storage, Garage Opener, Smoke Detector |
| Equipment: | Dishwasher, Disposal, Microwave Above Stove, Tankless H20 |
| Range: | Free-standing, Gas |
| Heating: | Central |
| Cooling: | Central |
| Water: | Public |
| Sewer: | Public |
| Exterior: | Sprinkler, Gutters - Full, Back Porch - Covered |
| Road Type: | Paved |
| Miscellaneous: | Community Pool, Warranty (New Const) Bldr |
| Assoc Fee Includes: | Common Area Maintenance, Playground, Assoc Fee Includes Pool |
| Possession: | Closing |
| Directions: | 1614 Calks Ferry Road, Lexington, SC 29072 From I-20, take exit 51 to Longs Pond Road. Take Two Notch Road to Calks Ferry. Ferry Grove will be on the right. From Lexington, take Barr Road to Two Notch Road to Calks Ferry. |
Listing Courtesy of: Eastwood Homes of Columbia LLC
Listing Agent: Alaina Phelps
803-610-1948
Mortgage Calculator
The data on this website relating to real estate for sale comes in part from the IDX Program of the Consolidated MLS.
All information is believed accurate but not guaranteed. The properties displayed may not be all of the properties available through the IDX Program. Any use of this site other than by potential buyers or sellers is strictly prohibited.
© 2026 Consolidated MLS.
Consolidated MLS data last updated on October 08, 2026 05:03 PM - ET.
Property Last Updated: October 08, 2026 05:03 PM - ET
