


112 S Coleman Highway
Ridgeway, SC 29130
$274,000
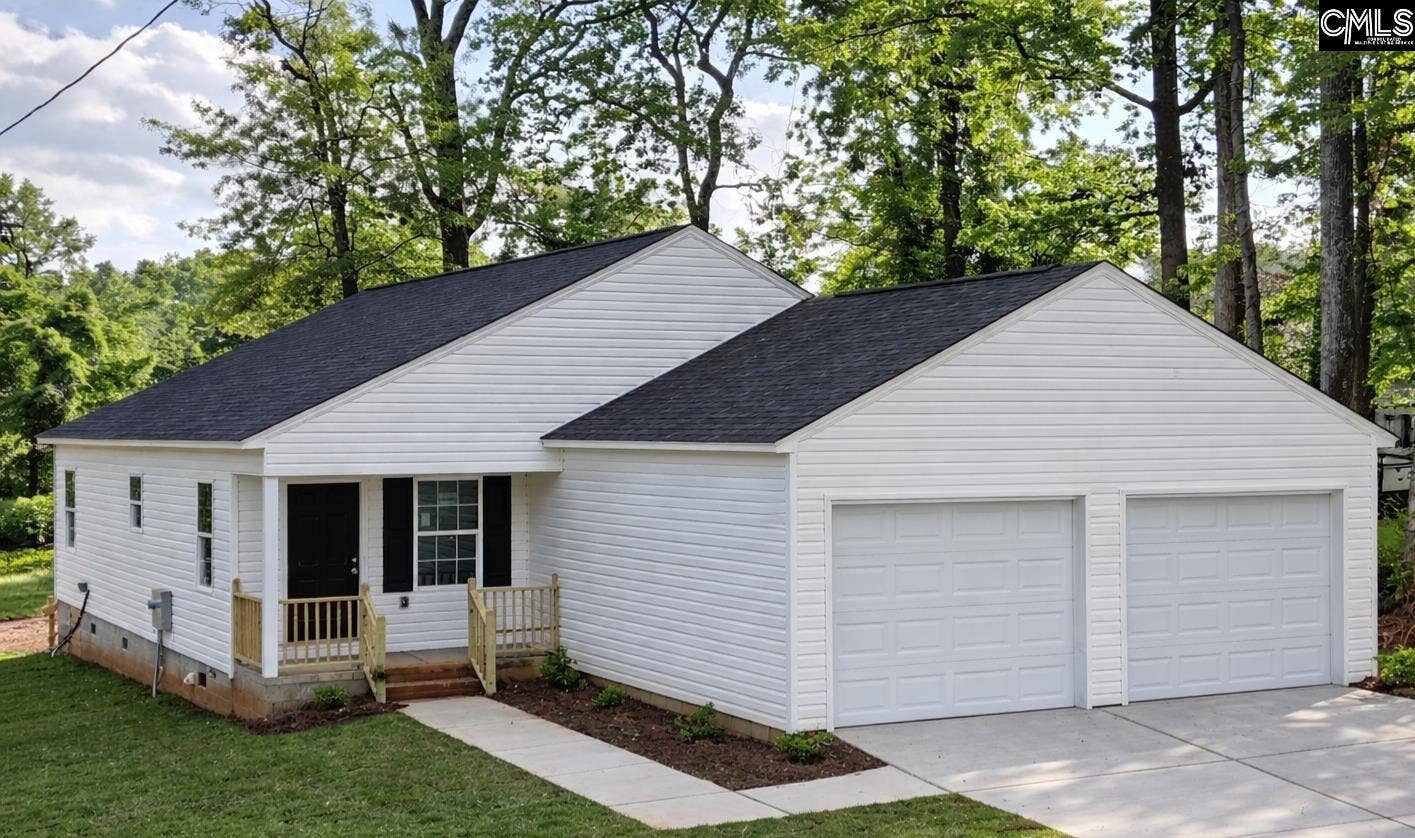
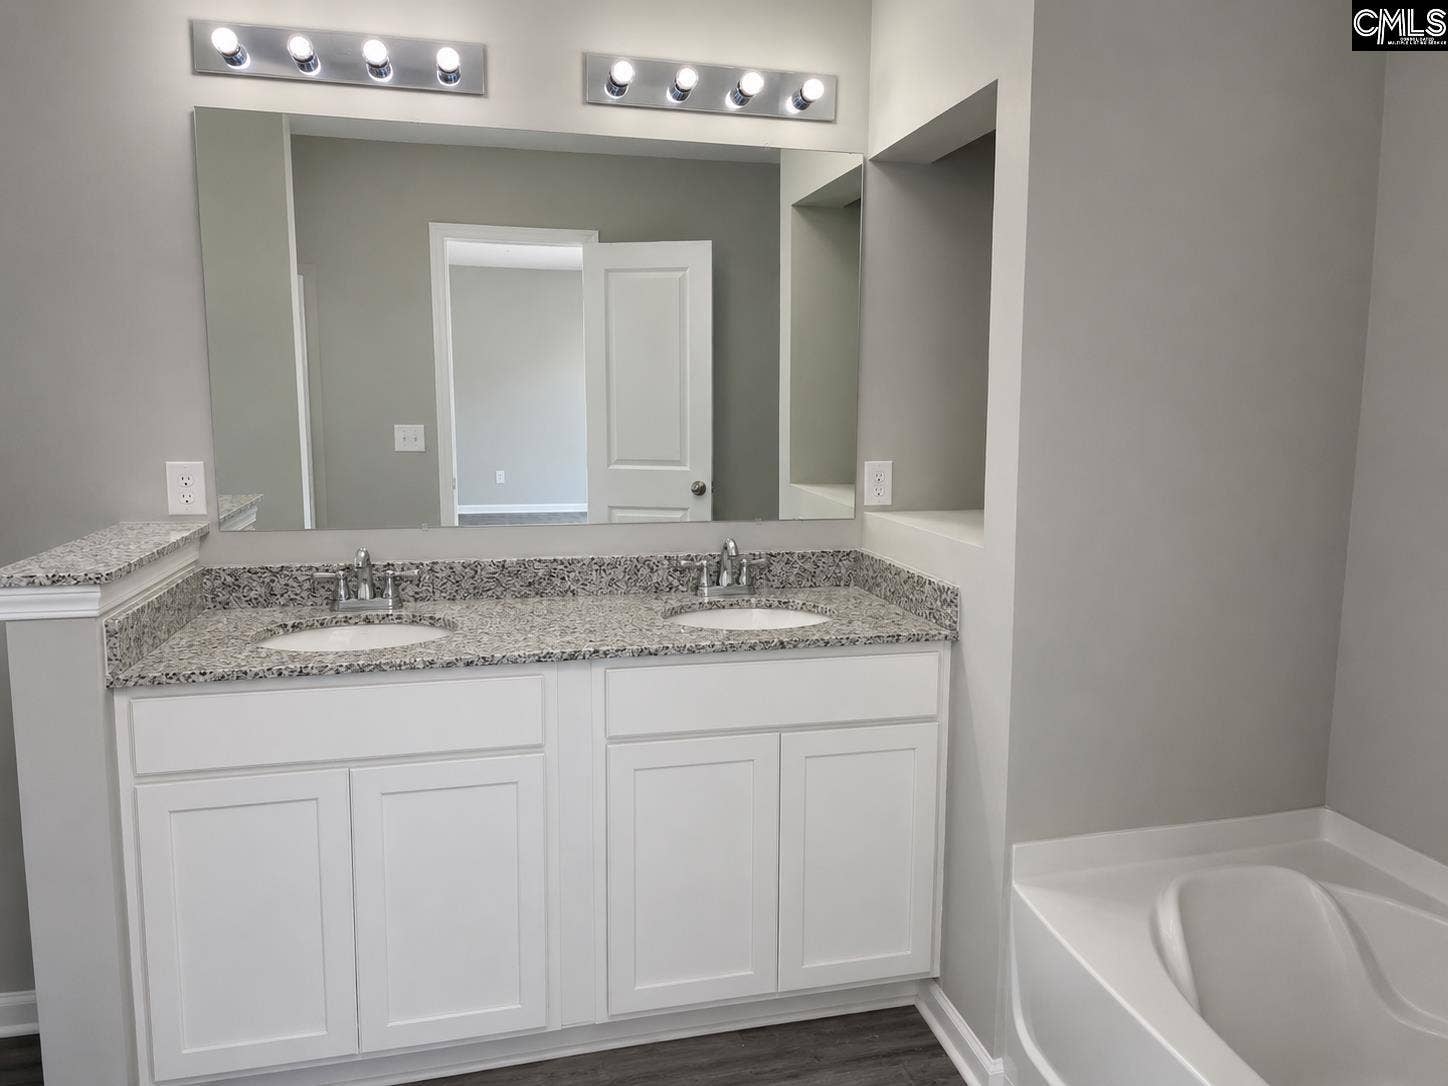
* UPDATE*-$5000 closing cost assistance under acceptable terms. Be the first to own this newly built home in 2026, perfectly nestled in a quiet neighborhood in Ridgeway, SC, just 5–6 minutes from I-77, offering the perfect balance of peaceful living and convenient access.This thoughtfully designed home features 3 spacious bedrooms, 2 full bathrooms, and an attached 2-car garage, ideal for comfortable everyday living. Enjoy a bright and functional layout with modern finishes and essential kitchen appliances including a stove and dishwasher.Designed with comfort in mind, the home includes state-regulated heating and cooling systems for year-round efficiency and peace of mind. Step outside and enjoy your 10x10 deck, perfect for relaxing, grilling, or entertaining family and friends. This home includes a 2-10 Home Buyers Warranty, providing added protection and confidence for your investment. Disclaimer: CMLS has not reviewed and, therefore, does not endorse vendors who may appear in listings.
| Mls #: | 634672 |
|---|---|
| List Price: | $274,000 |
| Class: | Residential |
| Type: | Single Family |
| Status: | Active |
| Foreclosed Property: | false |
| # Of Bedrooms: | 3 |
| Baths Full: | 2 |
| Main Structure Heated Sq F: | 1,440 |
| Acreage: | 0.29 |
| Style: | Traditional |
| City: | Ridgeway |
| County: | Fairfield |
| Zip: | 29130 |
| Year Built: | 2026 |
| Area: | Fairfield County |
| State: | SC |
| Sale/Rent: | For Sale |
| Original Price: | $295,000 |
| LVT Date: | 2026-05-21 |
| Price Per Sqft: | $190.28 |
| Rollback Tax?: | No |
| Property Disclosure?: | No |
| Garage: | Garage Attached, Front Entry |
| Garage Level: | Main |
| School District: | Fairfield County |
| Elementary School Choice: | Yes |
| Elementary School: | Geiger |
| Middle School Choice: | Yes |
| Middle School: | Fairfield-Cnty |
| Int School Choice: | Yes |
| High School Choice: | Yes |
| High School: | Fairfield-Cnty |
| Other High School: | Career and Technology Center |
| Full Baths: Main: | 2 |
| Half Baths: Main: | 0 |
| Baths: | 2 |
| Interior # Of Fireplaces: | 0 |
| Garage Spaces: | 2 |
| Parking Spaces: | 2 |
| Baths Combo: | 2 / 0 |
| New/Resale: | New |
| List Price Tot Sq Ft: | $190.28 |
| Total Heated Sq Ft: | 1,440 |
| Exterior Finish: | Vinyl |
| Foundation: | Crawl Space |
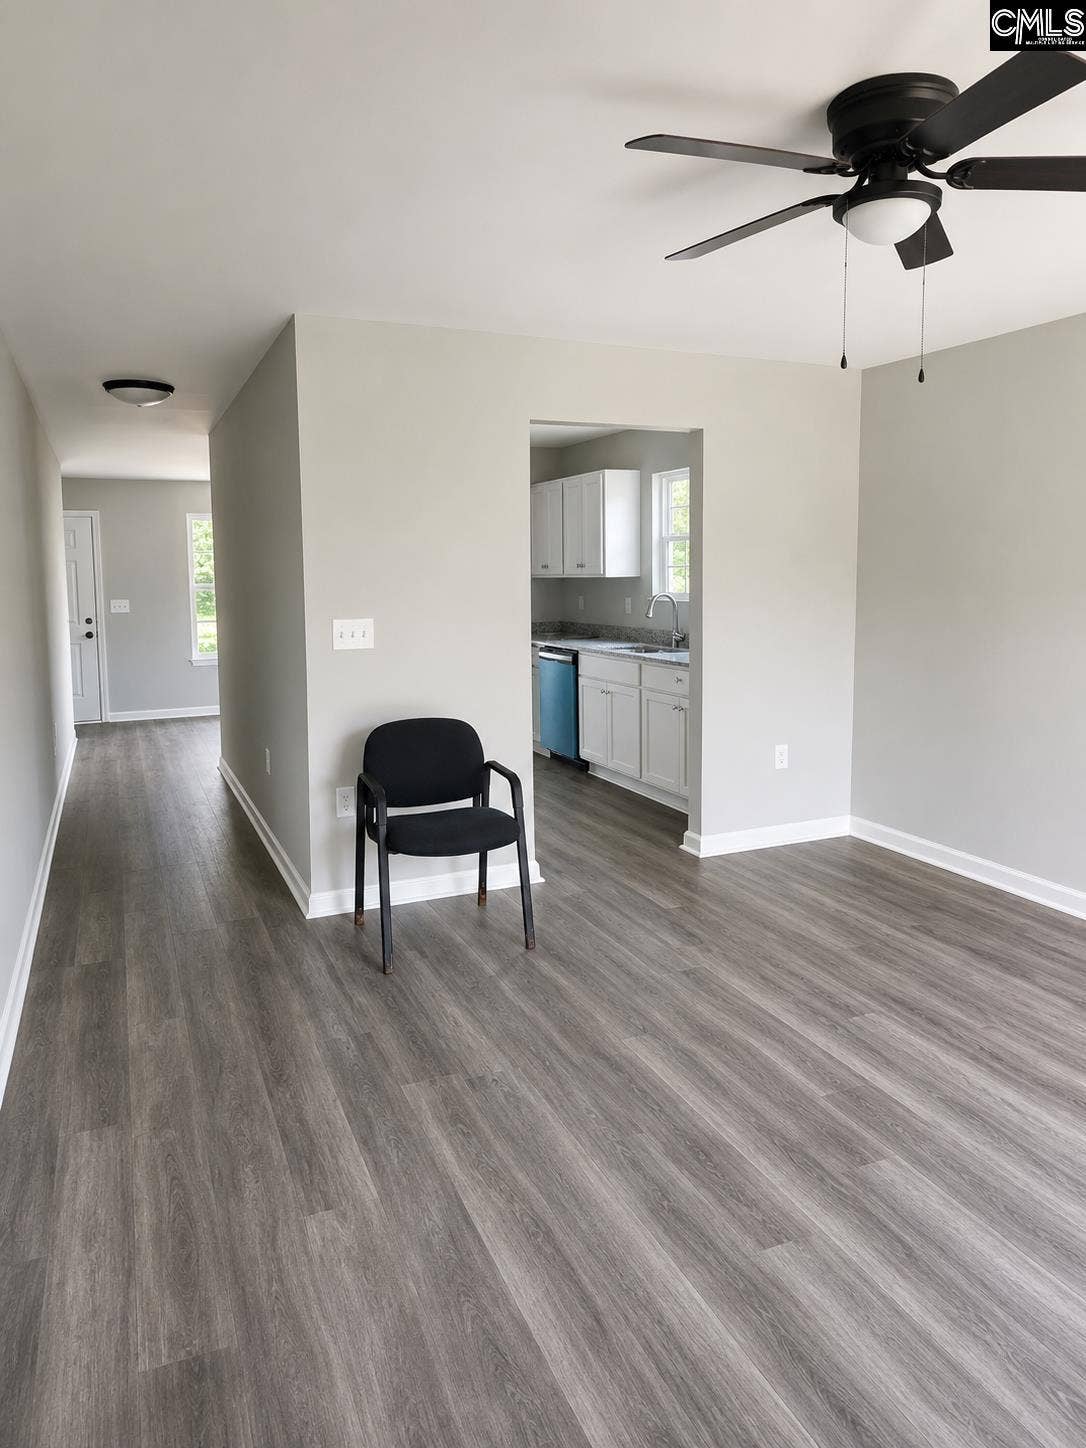
| Formal Living Room: | Ceiling Fan |
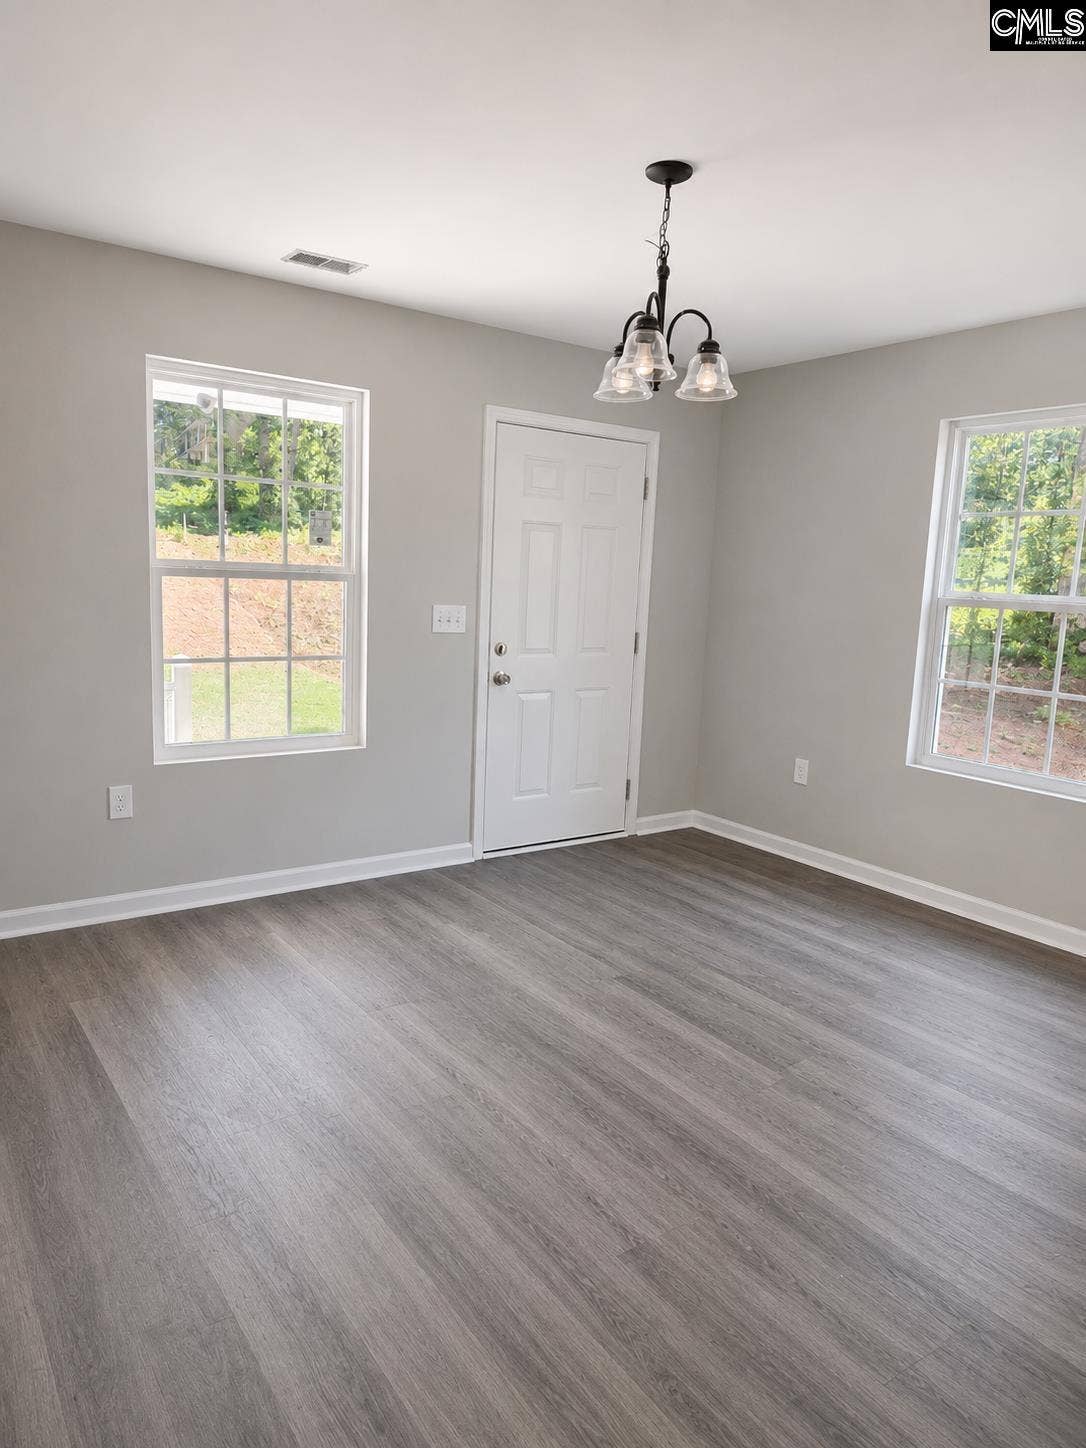
| Formal Dining Room: | Area, Floors-Luxury Vinyl Plank |
| Level: Formal Dining Room: | Main |
| Kitchen: | Counter Tops-Granite, Floors-Luxury Vinyl Plank |
| Level: Kitchen: | Main |
| Level: Living Room: | Main |
| Laundry: | Utility Room |
| Level: Washer Dryer: | Main |
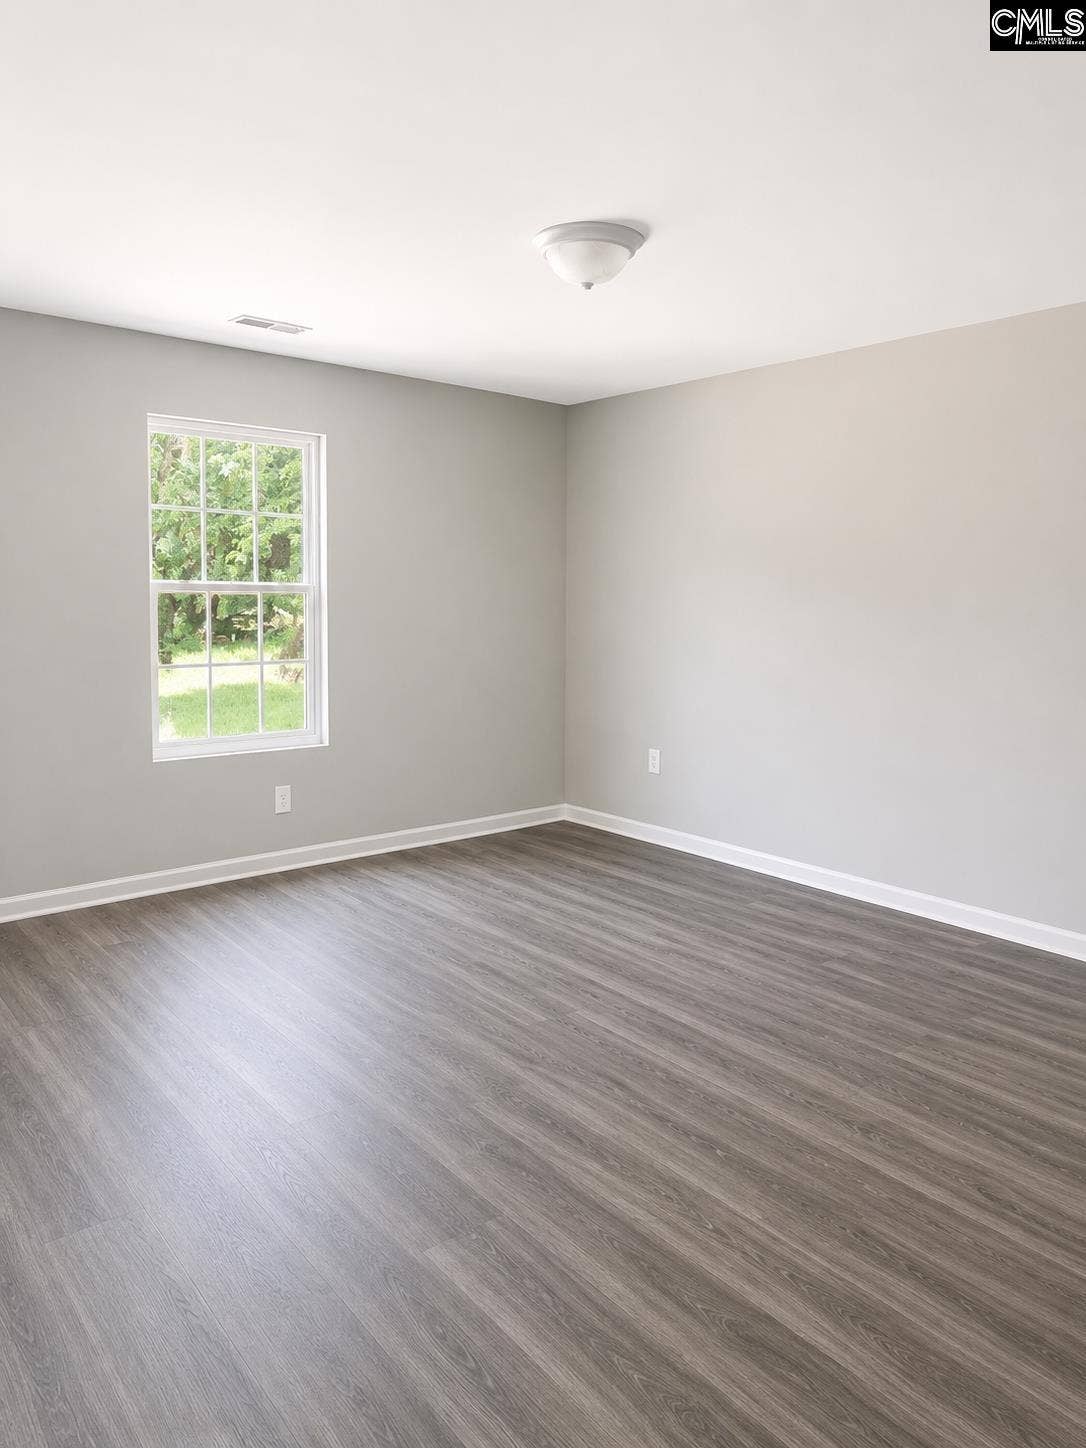
| Level: Master Bedroom: | Main |
| Level: Bedroom 2: | Main |
| Level: Bedroom 3: | Main |
| Basement: | No |
| Equipment: | Dishwasher, Stove Exhaust Vented Exte, Electric Water Heater |
| Range: | Smooth Surface, Island Cooktop |
| Heating: | Central |
| Cooling: | Central |
| Water: | Public |
| Sewer: | Public |
| Road Type: | Private Maintenance |
| Miscellaneous: | Cable TV Available, Warranty (New Const) Bldr |
| Possession: | Closing |
| Directions: | Easily accessible via GPS |
Listing Courtesy of: LPT Realty LLC
Listing Agent: Jasma Gadson
803-633-5691
Mortgage Calculator
The data on this website relating to real estate for sale comes in part from the IDX Program of the Consolidated MLS.
All information is believed accurate but not guaranteed. The properties displayed may not be all of the properties available through the IDX Program. Any use of this site other than by potential buyers or sellers is strictly prohibited.
© 2026 Consolidated MLS.
Consolidated MLS data last updated on October 08, 2026 05:03 PM - ET.
Property Last Updated: October 08, 2026 05:03 PM - ET
