








1126 Pruitt Drive
Orangeburg, SC 29118
$539,000
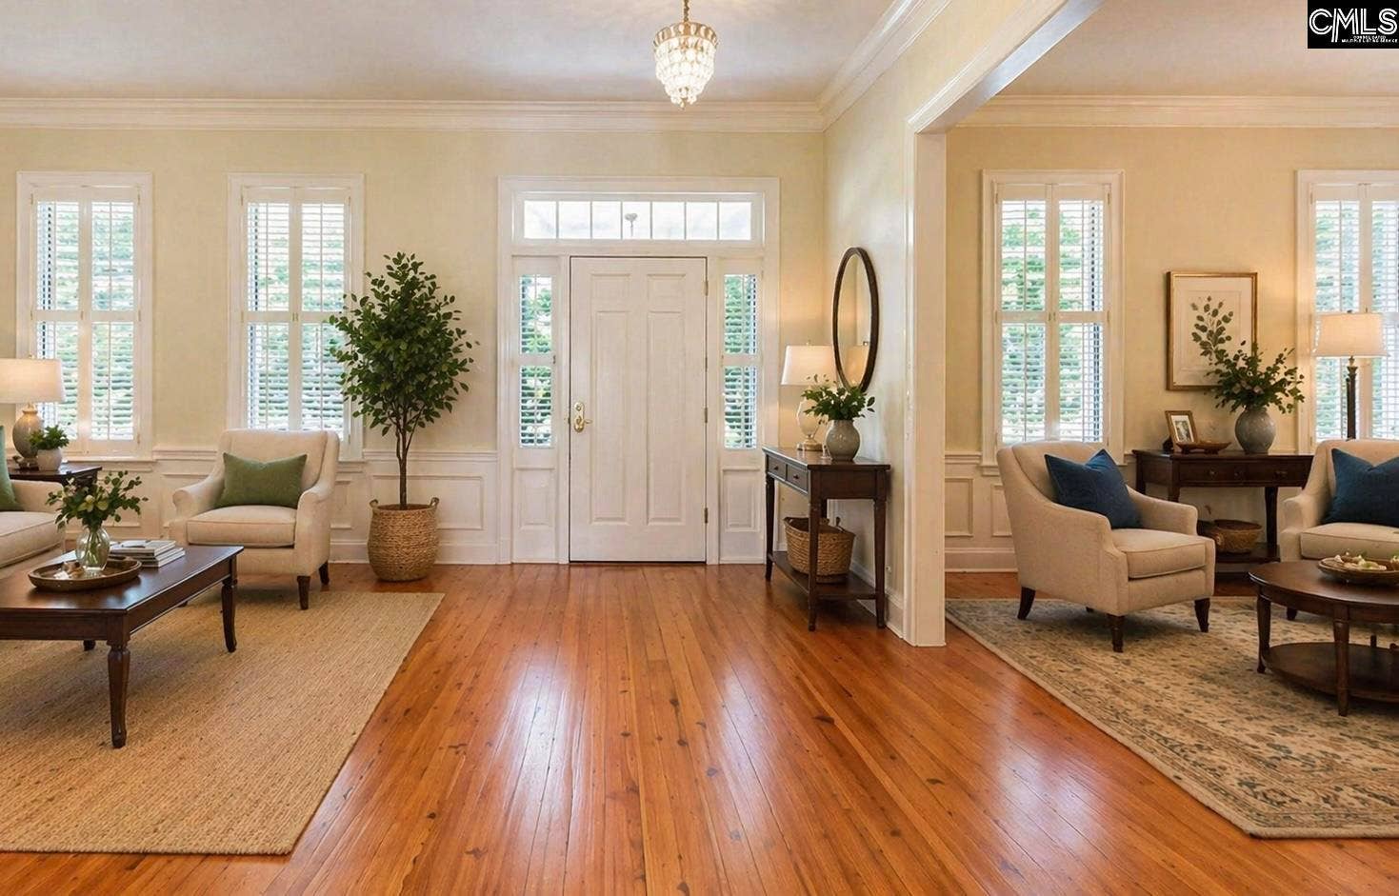
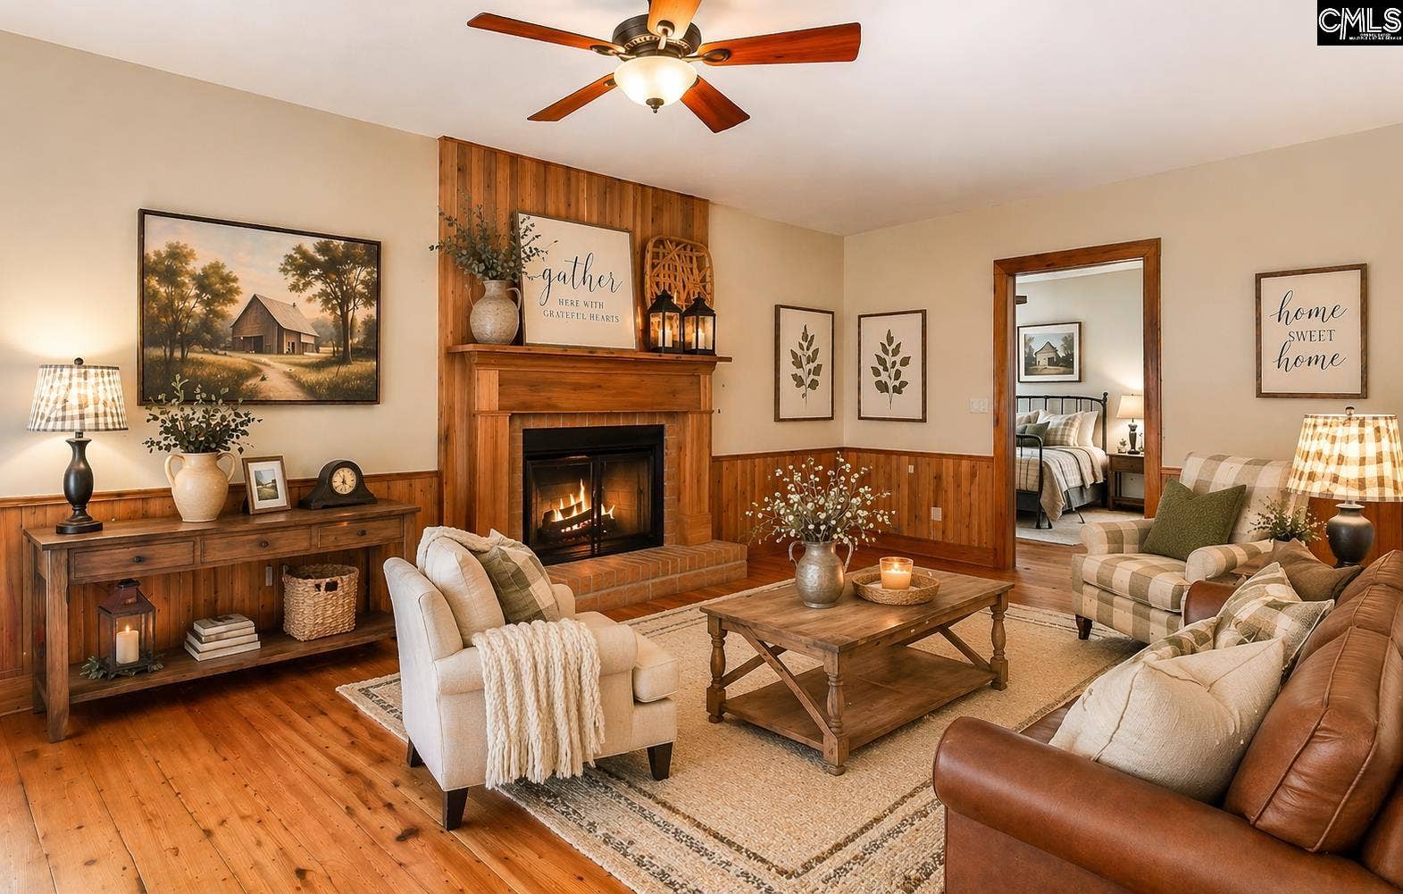
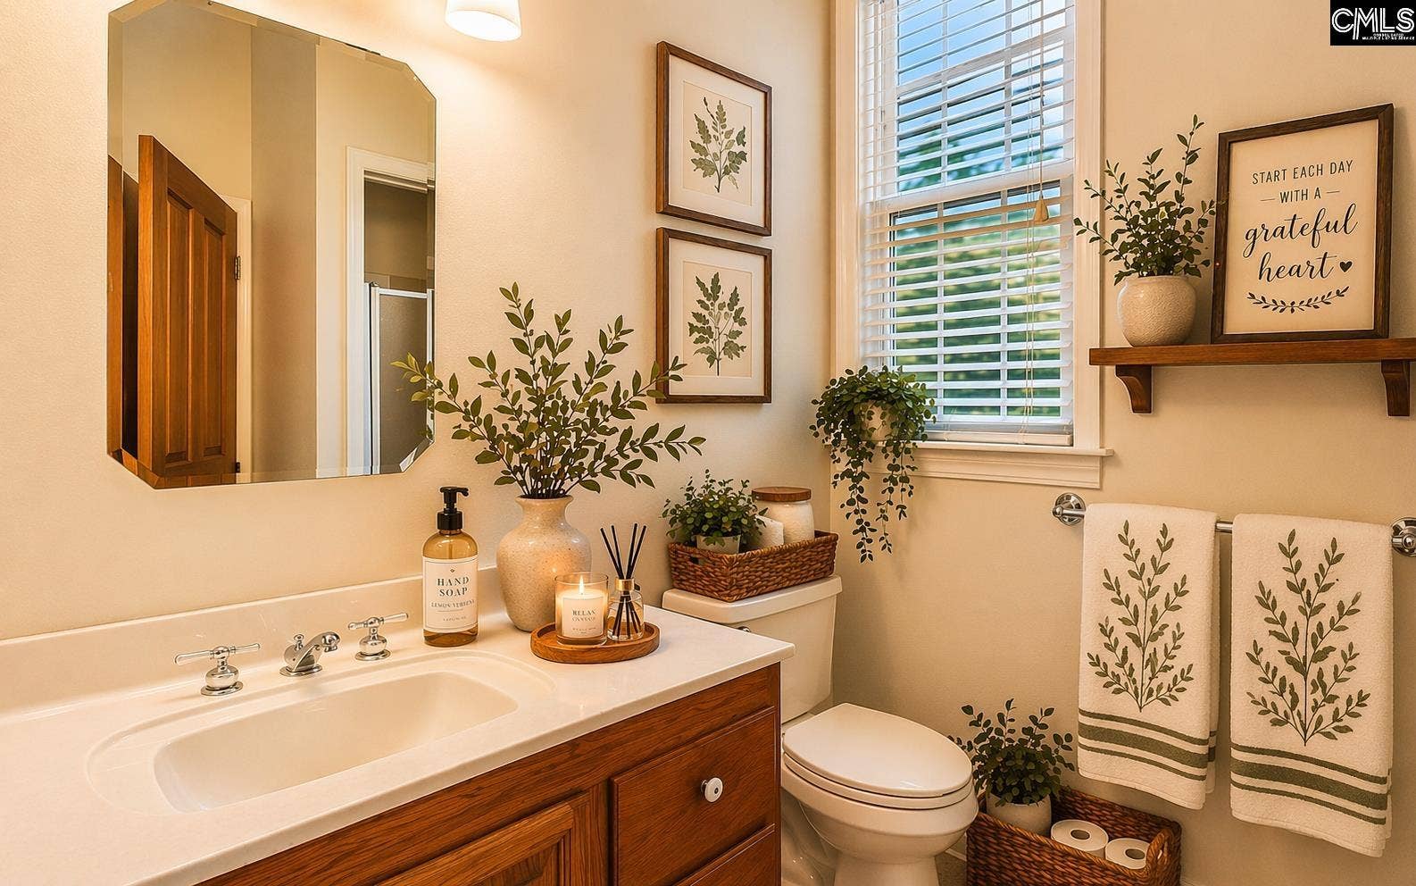
Welcome to this beautifully maintained home located in the desirable Country Club Plantation Subdivision. This property offers timeless character and modern updates, featuring stunning brick flooring, Home Comfort fully functional wood stove, heart pine floors, and soaring ceilings throughout.The home is thoughtfully equipped with a Generac generator, central vacuum system (updated in 2020), and a KitchenAid downdraft stove and oven (updated in 2020), providing both comfort and convenience. Upstairs, the HVAC system has been recently updated with a new heat pump that includes a 10-year warranty for added peace of mind. Step outside to enjoy a fully fenced backyard, perfect for relaxing or entertaining, along with a spacious workshop ideal for hobbies, storage, or outdoor projects. With its blend of charm, functionality, and recent upgrades, this move-in ready home is ready to welcome its new owners. Disclaimer: CMLS has not reviewed and, therefore, does not endorse vendors who may appear in listings.
| Mls #: | 629773 |
|---|---|
| List Price: | $539,000 |
| Class: | Residential |
| Type: | Single Family |
| Status: | Active |
| Foreclosed Property: | false |
| # Of Bedrooms: | 4 |
| Baths Full: | 3 |
| Baths Part: | 2 |
| Main Structure Heated Sq F: | 3,846 |
| Acreage: | 0.97 |
| Style: | Traditional |
| City: | Orangeburg |
| County: | Orangeburg |
| Zip: | 29118 |
| Year Built: | 1990 |
| Area: | Orangeburg County |
| State: | SC |
| Sale/Rent: | For Sale |
| Original Price: | $559,000 |
| LVT Date: | 2026-03-24 |
| Price Per Sqft: | $140.15 |
| Rollback Tax?: | Unknown |
| Short Sale?: | No |
| Property Disclosure?: | Yes |
| Prop Disclosure Exempt: | No |
| Pool?: | No |
| Garage: | Garage Attached, side-entry |
| Garage Level: | Main |
| School District: | Orangeburg Five |
| Elementary School: | Sheridan |
| Middle School: | William J Clark |
| High School: | Orangeburg-Wilkinson |
| Full Baths: Main: | 2 |
| Full Baths: 2nd: | 1 |
| Half Baths: Main: | 1 |
| Half Baths: 2nd: | 1 |
| Baths: | 5 |
| Interior # Of Fireplaces: | 2 |
| Garage Spaces: | 2 |
| Parking Spaces: | 2 |
| Baths Combo: | 3 / 2 |
| Power On: | Yes |
| New/Resale: | Resale |
| List Price Tot Sq Ft: | $140.15 |
| # Of Stories: | 2 |
| Total Heated Sq Ft: | 3,846 |
| Exterior Finish: | Vinyl |
| Foundation: | Crawl Space |
| Formal Living Room: | Floors-Hardwood, Ceilings-High (over 9 Ft) |
| Formal Dining Room: | Floors-Hardwood, Ceilings-High (over 9 Ft) |
| Level: Formal Dining Room: | Main |
| Kitchen: | Floors-Hardwood, Island, Pantry, Cabinets-Stained, Counter Tops - Other |
| Level: Kitchen: | Main |
| Living Room: | Ceilings-High (over 9 Ft), Ceilings-Box |
| Level: Living Room: | Main |
| Laundry: | Garage |
| Master Bedroom: | Bath-Private, Tub-Shower, Ceilings-High (over 9 Ft), Ceiling Fan, Closet-Private, Floors-Hardwood |
| Level: Master Bedroom: | Main |
| 2nd Bedroom: | Bath-Private, Ceiling Fan, Closet-Private, Floors-Hardwood |
| Level: Bedroom 2: | Main |
| 3rd Bedroom: | Bath-Private, Ceilings-Box |
| Level: Bedroom 3: | Second |
| 4th Bedroom: | Bath-Shared, Ceiling Fan, Closet-Private, Floors-Hardwood |
| Level: Bedroom 4: | Second |
| Basement: | No |
| Fireplace: | Gas Log-Natural, Masonry |
| Interior: | Attic Access, Ceiling Fan |
| Equipment: | Dishwasher, Disposal |
| Range: | Built-in |
| Heating: | Central |
| Cooling: | Central |
| Water: | Public |
| Sewer: | Septic |
| Exterior: | Shed, Landscape Lighting, Gutters - Full, Front Porch - Covered, Back Porch - Covered |
| Fencing: | Rear Only-Chain Link |
| Road Type: | Paved |
| Possession: | Closing |
| Directions: | From North Road. Left on Hodges. Left on Riverbank. Right on Pruitt. |
Listing Courtesy of: TruHome Realty
Listing Agent: Miranda Mole
803-707-0226
Mortgage Calculator
The data on this website relating to real estate for sale comes in part from the IDX Program of the Consolidated MLS.
All information is believed accurate but not guaranteed. The properties displayed may not be all of the properties available through the IDX Program. Any use of this site other than by potential buyers or sellers is strictly prohibited.
© 2026 Consolidated MLS.
Consolidated MLS data last updated on October 08, 2026 05:10 PM - ET.
Property Last Updated: October 08, 2026 05:10 PM - ET
