







113 Pine Bluff Road
Columbia, SC 29229
$202,000
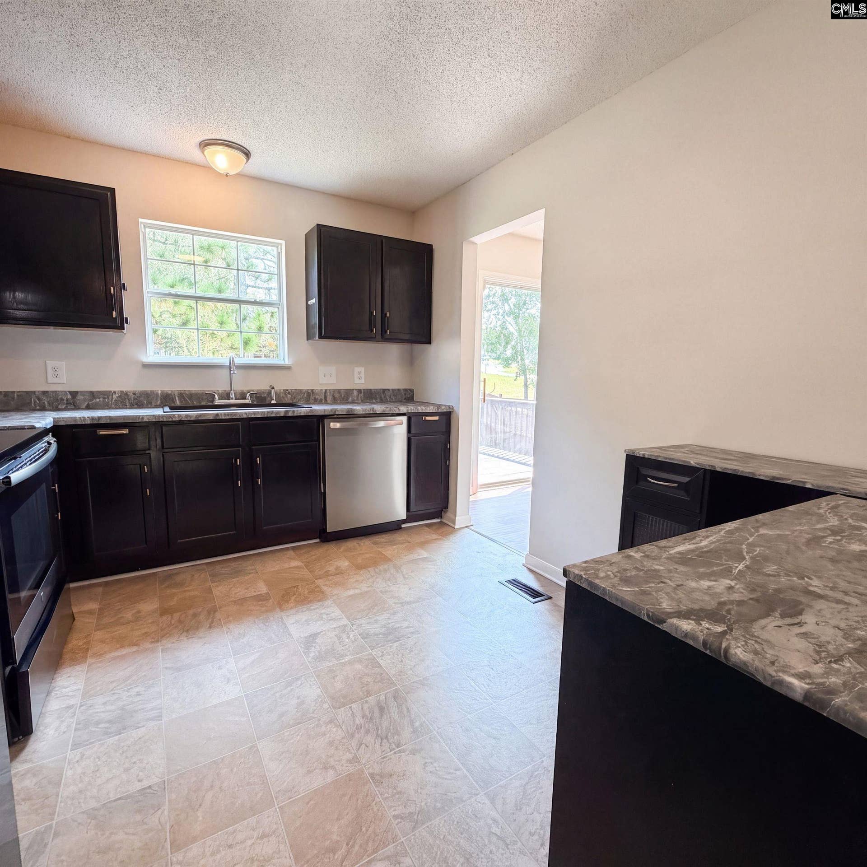
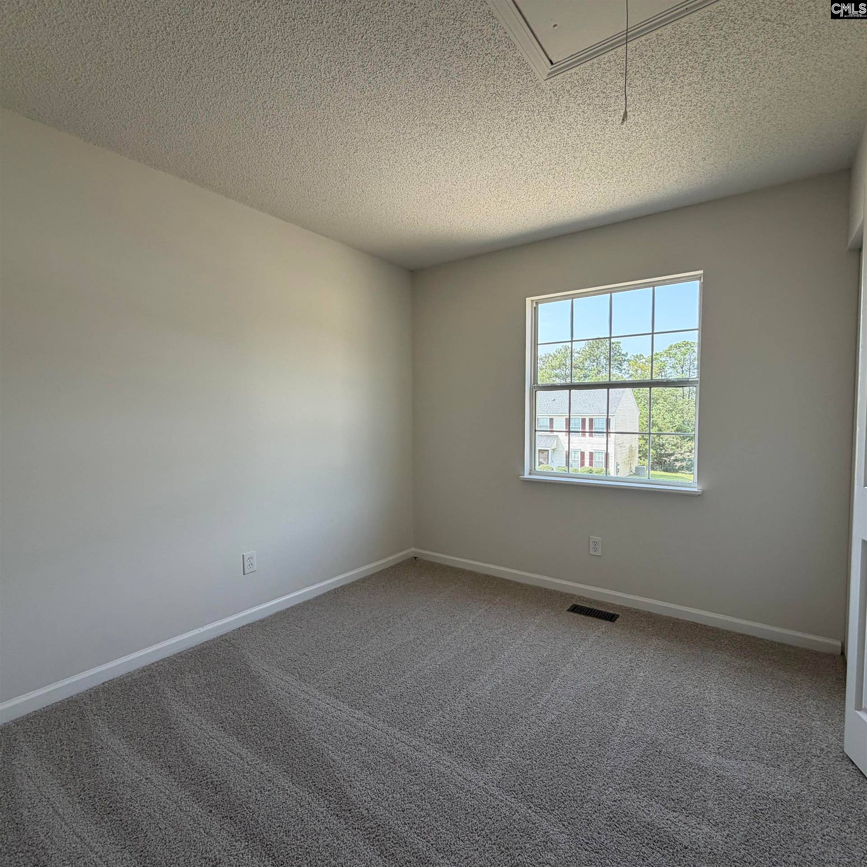
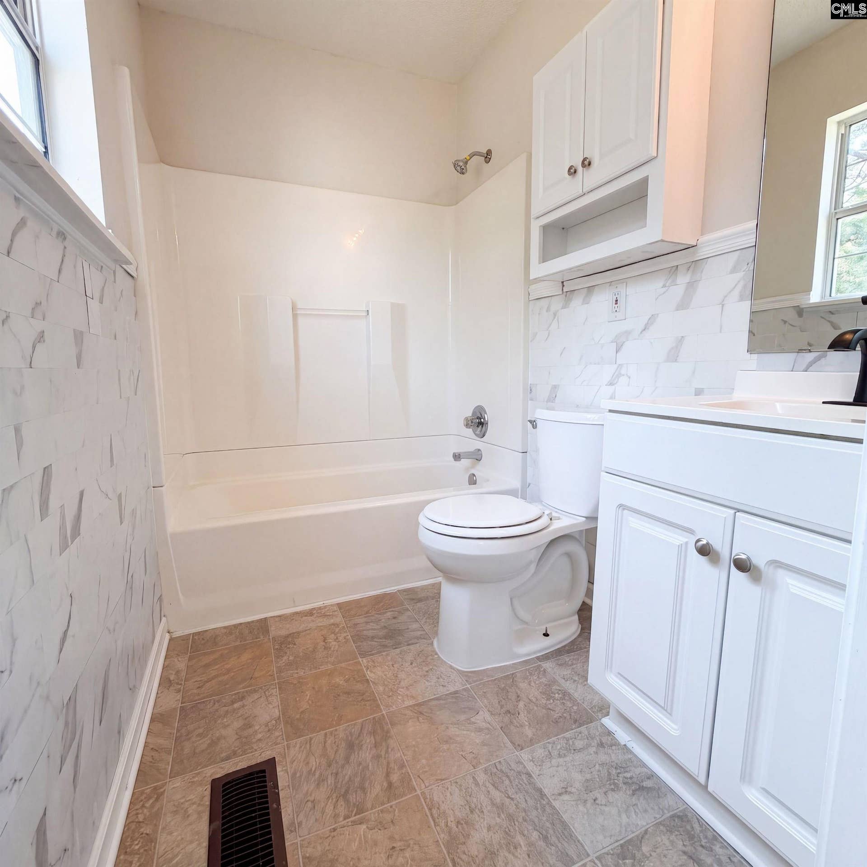
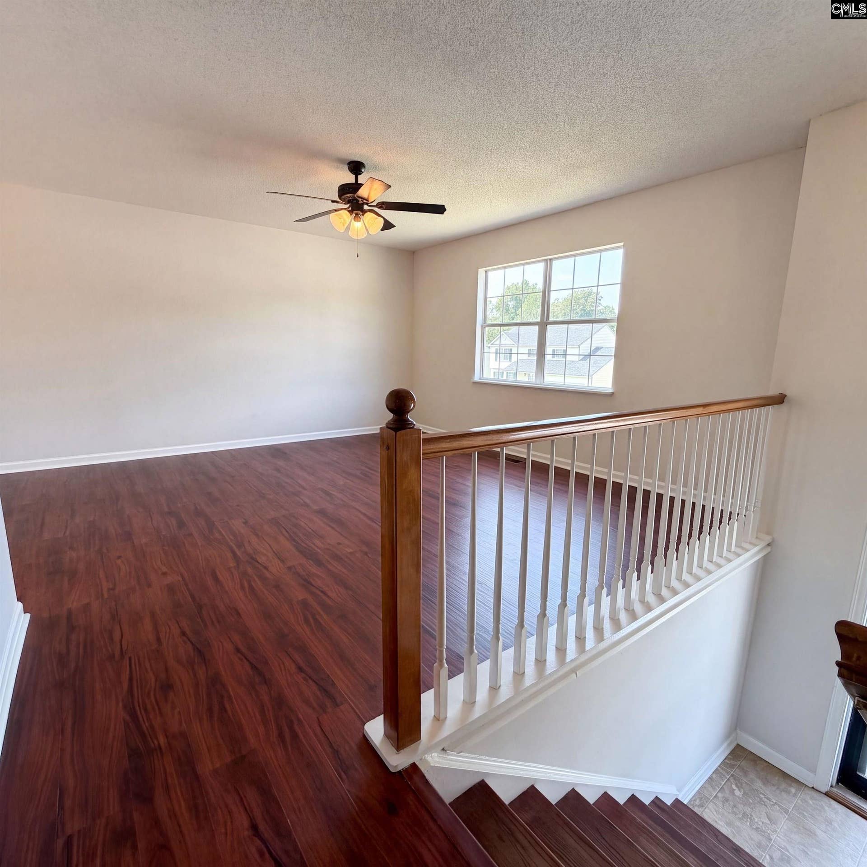
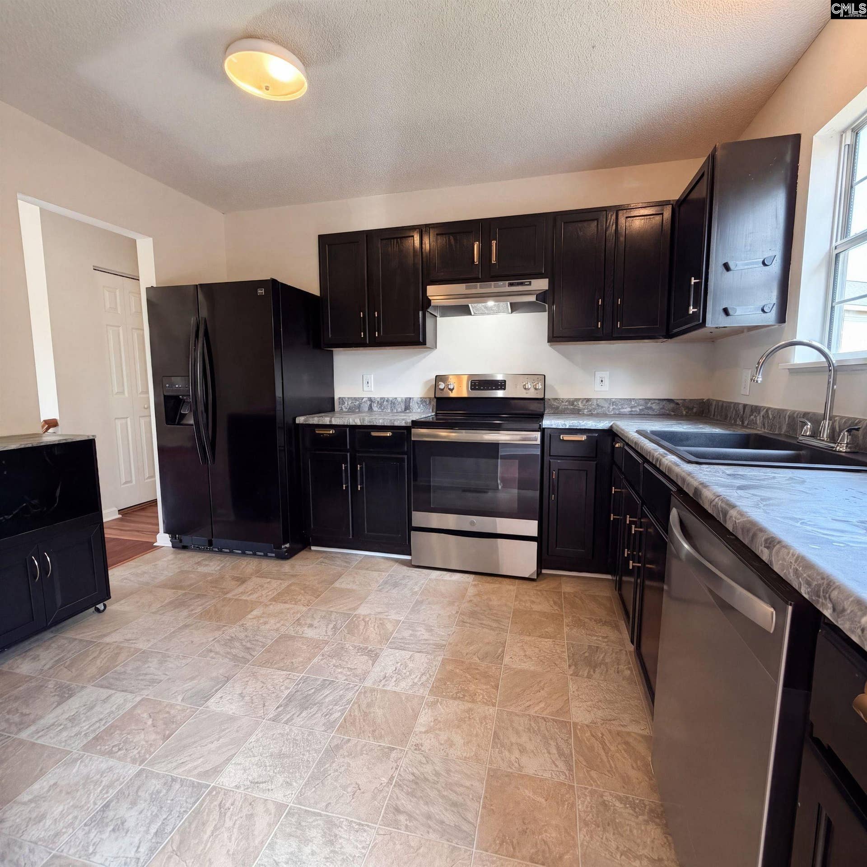
113 Pine Bluff Rd is a two-story Columbia single-family home with flexible living spaces and an unfinished basement. The kitchen includes ample counter space, abundant cabinetry, a pantry, and direct access to the rear deck. An open living and dining area provides room for everyday routines and connects to the outdoor space. The primary bedroom includes dual closets and nearby bathroom access, while additional bedrooms provide practical options for sleeping or workspace needs. A raised deck overlooks the fully fenced backyard, creating an outdoor area for dining or relaxation. The unfinished basement supports storage, utility, or project space, and the two-car garage adds sheltered parking and organization. Included 100-Day Home Warranty with buyer activation Disclaimer: CMLS has not reviewed and, therefore, does not endorse vendors who may appear in listings.
| Mls #: | 644054 |
|---|---|
| List Price: | $202,000 |
| Class: | Residential |
| Type: | Single Family |
| Status: | Active |
| Foreclosed Property: | false |
| # Of Bedrooms: | 3 |
| Baths Full: | 2 |
| Main Structure Heated Sq F: | 1,193 |
| Assn Fee: | $230 |
| Acreage: | 0.29 |
| Style: | Traditional |
| City: | Columbia |
| County: | Richland |
| Subdivision: | Hidden Pines |
| Zip: | 29229 |
| Year Built: | 2003 |
| Area: | Columbia Northeast |
| State: | SC |
| Sale/Rent: | For Sale |
| Original Price: | $202,000 |
| LVT Date: | 2026-09-30 |
| Price Per Sqft: | $169.32 |
| Rollback Tax?: | Unknown |
| Property Disclosure?: | Yes |
| Garage: | Garage Detached |
| Assn/Regime Fee Per: | Yearly |
| School District: | Abbeville County |
| Elementary School: | Abbeville County |
| Middle School: | Abbeville County |
| High School: | Abbeville County |
| HOA Contact #: | 803-743-0600 |
| Lot Size: | 0 |
| Full Baths: Main: | 2 |
| Full Baths: 2nd: | 0 |
| Full Baths: 3rd: | 0 |
| Full Baths: Lower: | 0 |
| Half Baths: Main: | 0 |
| Half Baths: 2nd: | 0 |
| Half Baths: 3rd: | 0 |
| Half Baths: Lower: | 0 |
| Baths: | 2 |
| Interior # Of Fireplaces: | 0 |
| Garage Spaces: | 2 |
| Parking Spaces: | 2 |
| Baths Combo: | 2 / 0 |
| New/Resale: | Resale |
| List Price Tot Sq Ft: | $169.32 |
| # Of Stories: | 2 |
| Total Heated Sq Ft: | 1,193 |
| Exterior Finish: | Other, Vinyl |
| Foundation: | Slab |
| Level: Master Bedroom: | Main |
| Basement: | No |
| Heating: | Gas 1st Lvl |
| Cooling: | Central |
| Water: | Other |
| Sewer: | Public |
| Road Type: | Paved |
| Possession: | Closing |
| Directions: | Head east on Summit Pkwy Turn left on Summit Ridge Dr Turn left on Hidden Pines Rd Turn left on Hidden Pines Ct Rd Turn left on Sandpine Rd Turn right on Sandpine Cir Turn right on Pine Bluff Rd Property is on the right. |
Listing Courtesy of: OpenDoor Brokerage LLC
Listing Agent: Thomas Shoupe
480-462-5392
Mortgage Calculator
The data on this website relating to real estate for sale comes in part from the IDX Program of the Consolidated MLS.
All information is believed accurate but not guaranteed. The properties displayed may not be all of the properties available through the IDX Program. Any use of this site other than by potential buyers or sellers is strictly prohibited.
© 2026 Consolidated MLS.
Consolidated MLS data last updated on October 08, 2026 05:03 PM - ET.
Property Last Updated: October 08, 2026 05:03 PM - ET
