






114 Bridgegate Court
Blythewood, SC 29016
$250,000
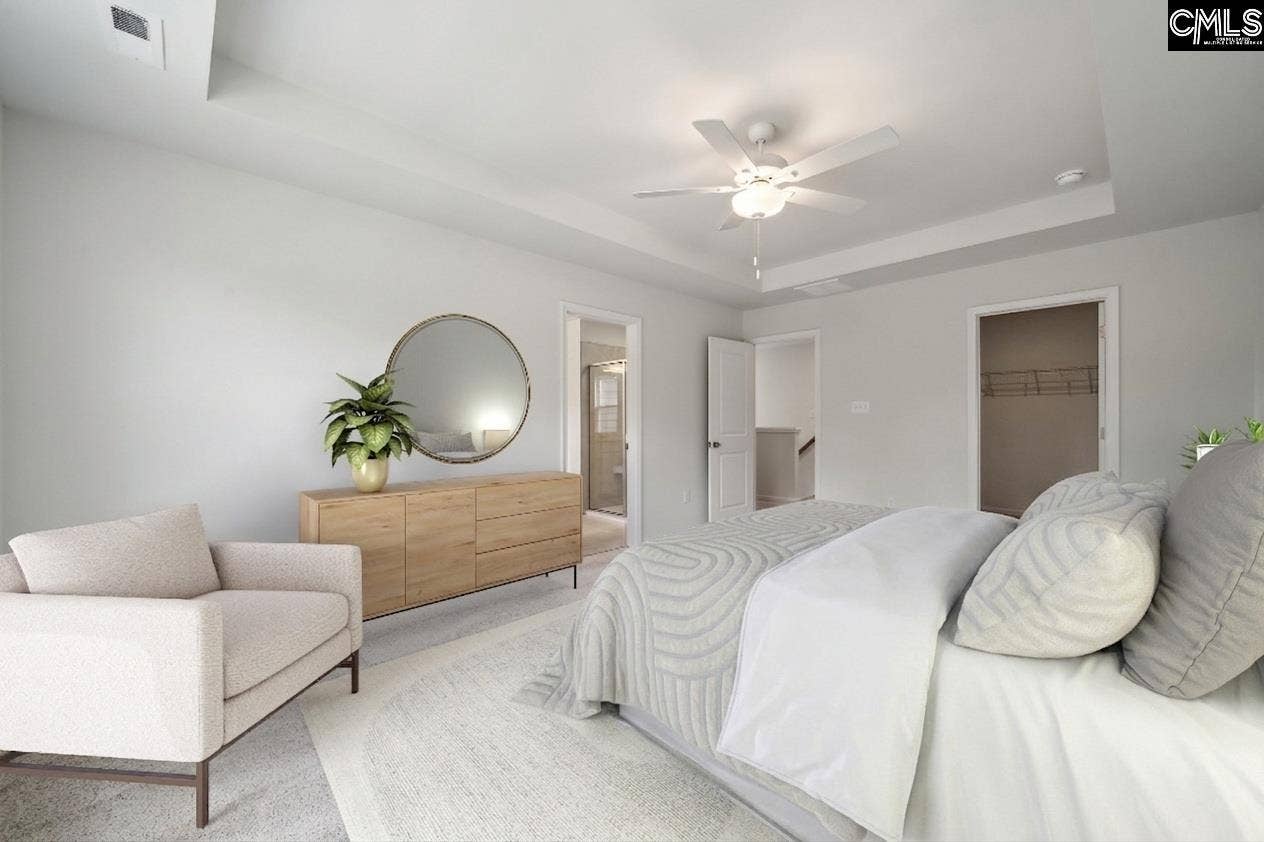
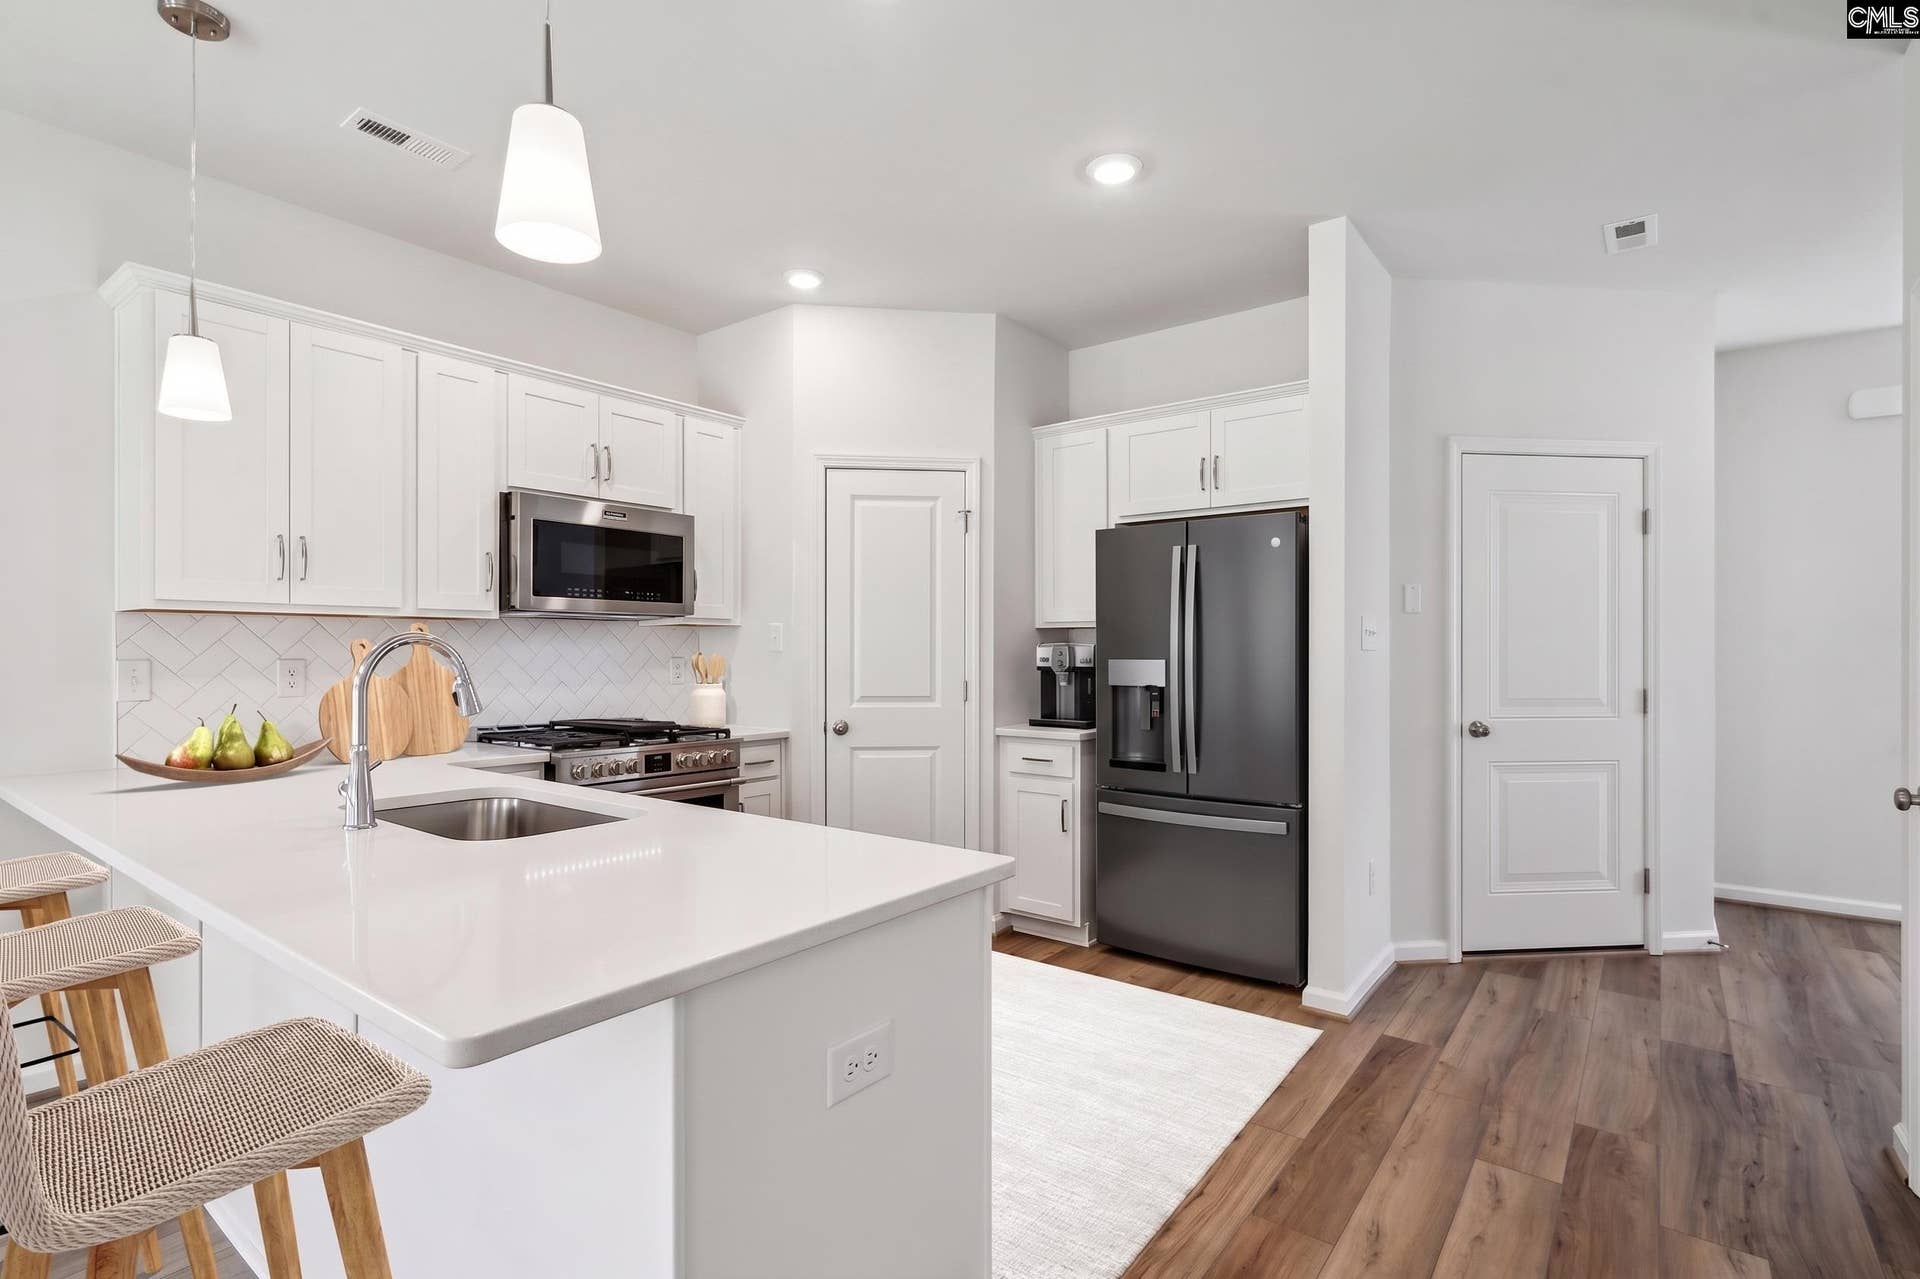
The Dawson Elevation C is a charming two-story home designed with both comfort and functionality in mind. Backs up to protected natural area provides amazing back yard privacy. This thoughtfully designed floor plan features three bedrooms, two-and-one-half bathrooms, and a one-car garage. Just beyond the entryway, you'll find a convenient powder room before entering the open-concept family room, kitchen, and eat-in area. The family room features a cozy fireplace and opens to a well-appointed kitchen complete with granite countertops, upgraded cabinetry with crown molding and hardware, a tile backsplash, stainless steel appliances, a single-bowl sink, and ample cabinet space. Luxury vinyl plank flooring enhances the main living areas, creating a seamless flow throughout the first floor. An expanded concrete patio and fully irrigated yard provide the perfect outdoor space for relaxing or entertaining. Upstairs, the primary suite features a boxed ceiling, a large walk-in closet, and a private bath with dual vanities and a garden tub with shower. Two additional bedrooms, a full bath, and a laundry area with added cabinetry complete the second floor. Finished wood stair treads, smart home technology, and thoughtfully selected upgrades throughout make this Dawson a wonderful blend of style, comfort, and everyday convenience. Move in November! Disclaimer: CMLS has not reviewed and, therefore, does not endorse vendors who may appear in listings.
| Mls #: | 642984 |
|---|---|
| List Price: | $250,000 |
| Class: | Residential |
| Type: | Single Family |
| Status: | Active |
| Foreclosed Property: | false |
| # Of Bedrooms: | 3 |
| Baths Full: | 2 |
| Baths Part: | 1 |
| Main Structure Heated Sq F: | 1,617 |
| Assn Fee: | $574 |
| Acreage: | 0.09 |
| Style: | Traditional |
| City: | Blythewood |
| County: | Richland |
| Subdivision: | Bridgegate At Killian's Crossing |
| Zip: | 29016 |
| Year Built: | 2026 |
| Area: | Columbia Northeast |
| State: | SC |
| Sale/Rent: | For Sale |
| Original Price: | $250,115 |
| LVT Date: | 2026-09-14 |
| Price Per Sqft: | $154.61 |
| Rollback Tax?: | No |
| Property Disclosure?: | No |
| Prop Disclosure Exempt: | Yes |
| Garage: | Garage Attached, Front Entry |
| Assn/Regime Fee Per: | Yearly |
| School District: | Richland Two |
| Elementary School: | Langford |
| Middle School: | Muller Road |
| High School: | Westwood |
| HOA Contact #: | 803-743-0600 |
| Full Baths: Main: | 0 |
| Full Baths: 2nd: | 2 |
| Half Baths: Main: | 1 |
| Baths: | 3 |
| Interior # Of Fireplaces: | 1 |
| Garage Spaces: | 1 |
| Parking Spaces: | 1 |
| Baths Combo: | 2 / 1 |
| New/Resale: | New |
| List Price Tot Sq Ft: | $154.61 |
| # Of Stories: | 2 |
| Total Heated Sq Ft: | 1,617 |
| Exterior Finish: | Brick-Partial-AbvFound, Vinyl |
| Foundation: | Slab |
| Great Room: | Floors-Luxury Vinyl Plank |
| Level: Great Room: | Main |
| Kitchen: | Pantry, Floors-Luxury Vinyl Plank |
| Level: Kitchen: | Main |
| Level: Washer Dryer: | Second |
| Master Bedroom: | Double Vanity, Tub-Garden, Closet-Walk in, Tub-Shower |
| Level: Master Bedroom: | Second |
| 2nd Bedroom: | Bath-Shared |
| Level: Bedroom 2: | Second |
| 3rd Bedroom: | Bath-Shared |
| Level: Bedroom 3: | Second |
| 4th Bedroom: | Bath-Shared |
| Basement: | No |
| Interior: | Garage Opener, Smoke Detector, Attic Access |
| Equipment: | Dishwasher, Disposal, Tankless H20, Gas Water Heater |
| Range: | Free-standing, Gas, Self Clean |
| Heating: | Gas 1st Lvl, Zoned |
| Cooling: | Central, Zoned |
| Water: | Public |
| Sewer: | Public |
| House Faces: | East |
| Exterior: | Front Porch - Covered |
| Road Type: | Paved |
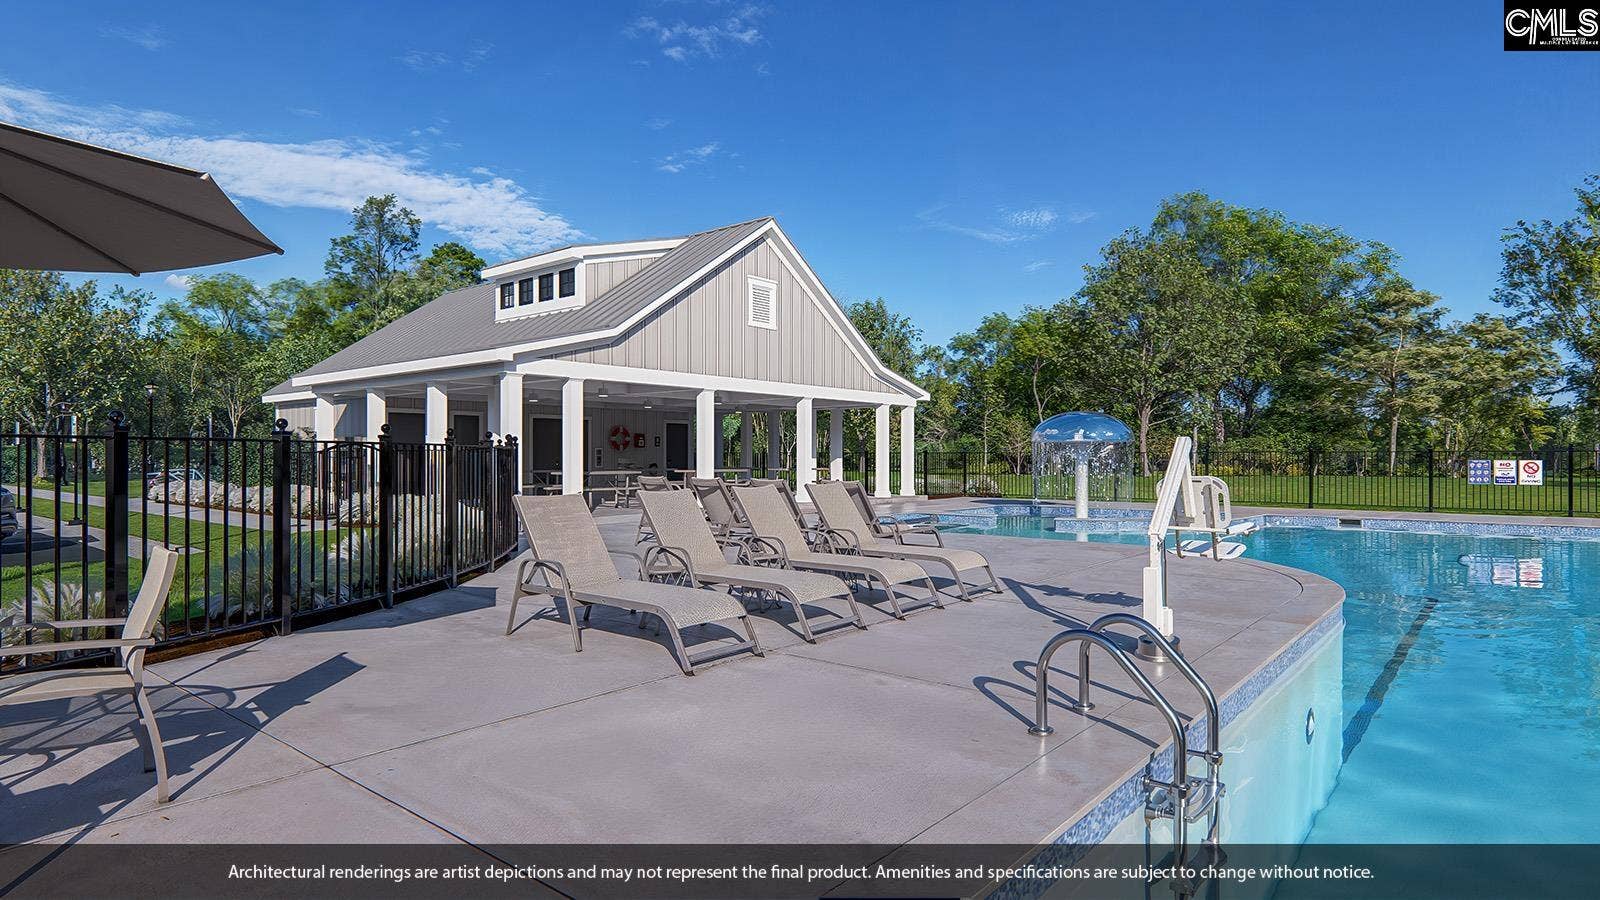
| Miscellaneous: | Cable TV Available, Community Pool, Warranty (New Const) Bldr, Sidewalk Community |
| Assoc Fee Includes: | Common Area Maintenance, Playground, Assoc Fee Includes Pool |
| Possession: | Closing |
| Directions: | Killian's Crossing by Mungo Homes From I 77 Take Exit 22 for Killian Rd ramp to clemson rdTurn on Killian Rd ramp towards Clemson Rd go .9 miles Turn Left onto SC-555N (Also known as Farrow Rd) go .9 miles Turn Right onto North Pines Rd go .5 miles Then LEft onto Kinglsey Drive- do not use address! |
Listing Courtesy of: Clayton Properties Group Inc
Listing Agent: Annette Lambert
803-556-2601
Mortgage Calculator
The data on this website relating to real estate for sale comes in part from the IDX Program of the Consolidated MLS.
All information is believed accurate but not guaranteed. The properties displayed may not be all of the properties available through the IDX Program. Any use of this site other than by potential buyers or sellers is strictly prohibited.
© 2026 Consolidated MLS.
Consolidated MLS data last updated on October 08, 2026 05:10 PM - ET.
Property Last Updated: October 08, 2026 05:10 PM - ET
