











114 Horseshoe Cove
Sumter, SC 29150
$260,000
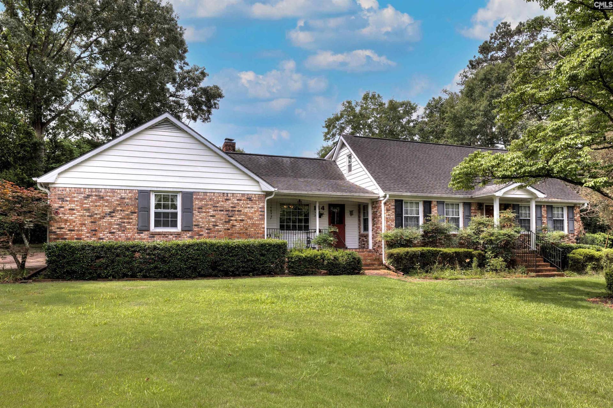
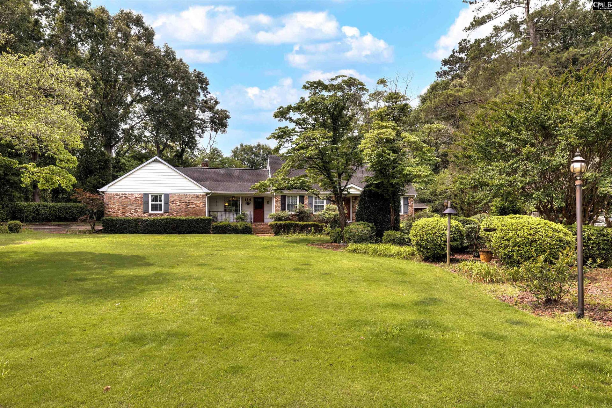
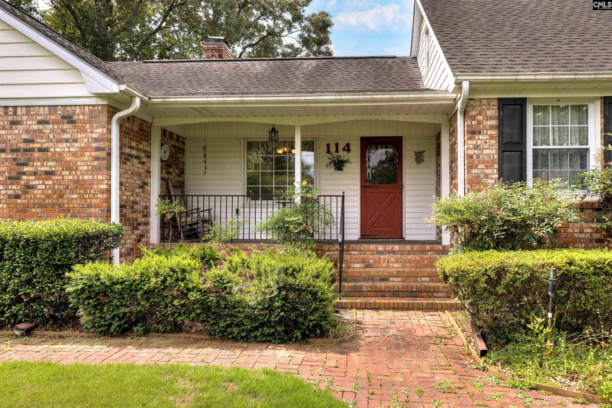
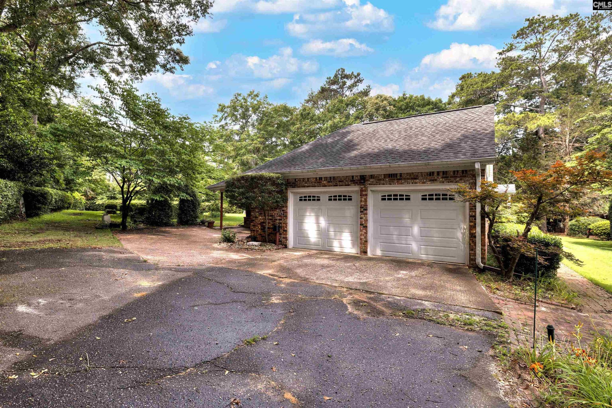
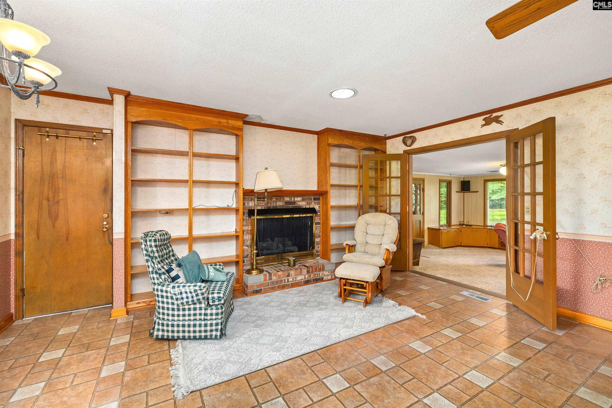
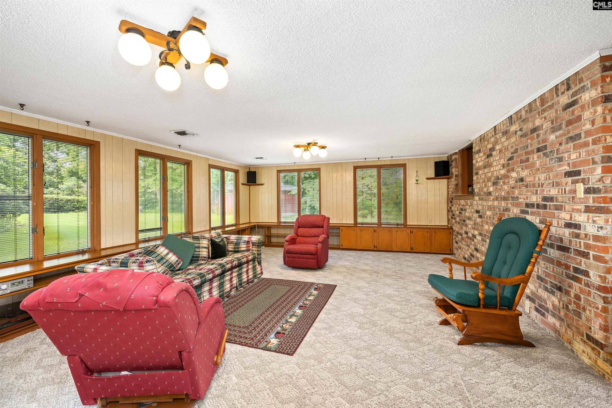
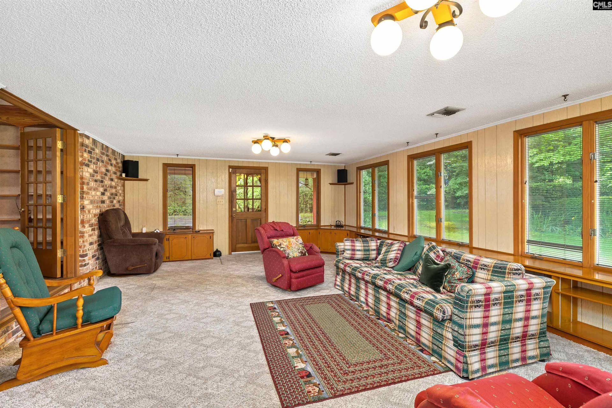
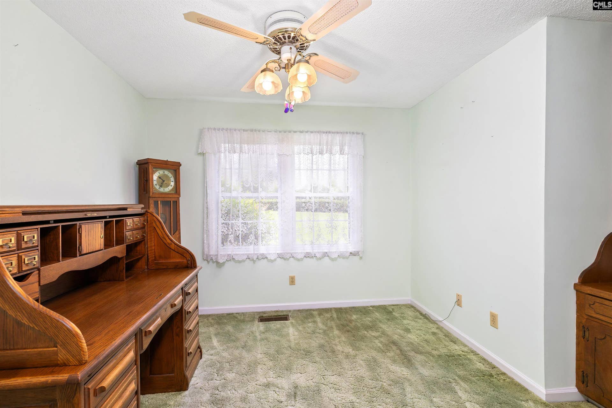
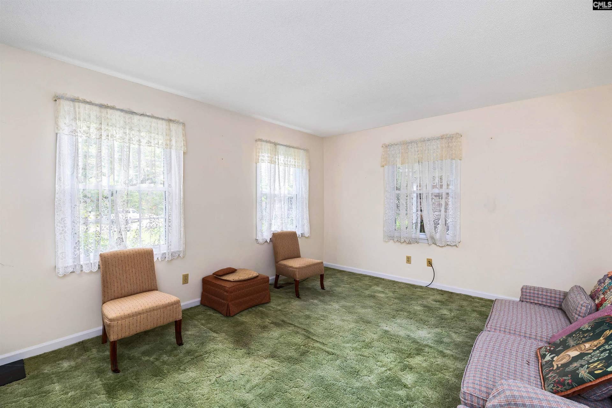
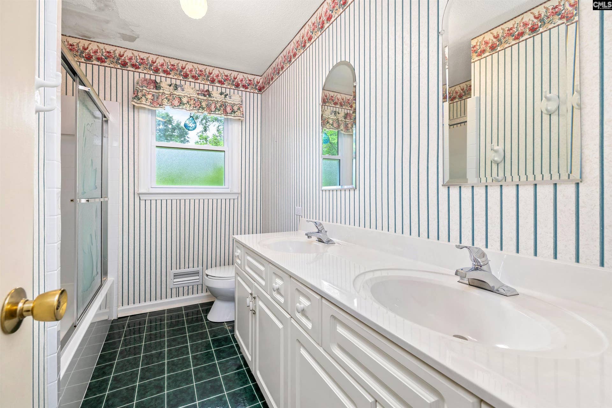
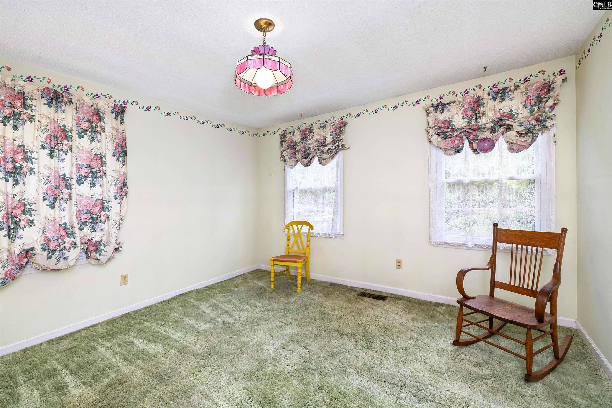
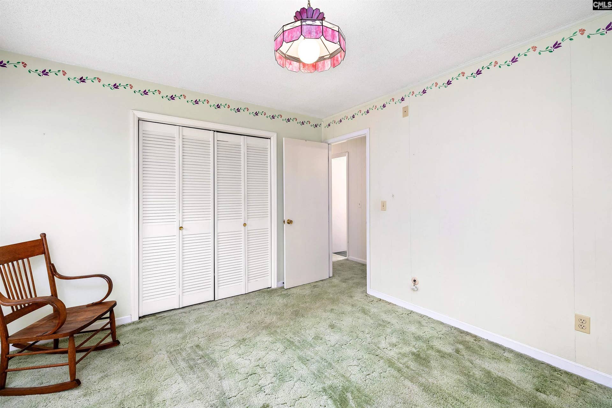
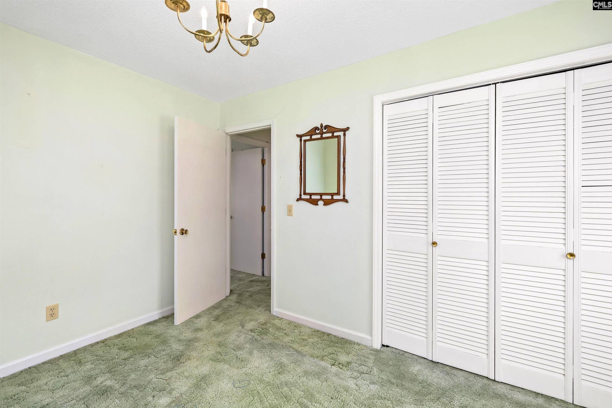
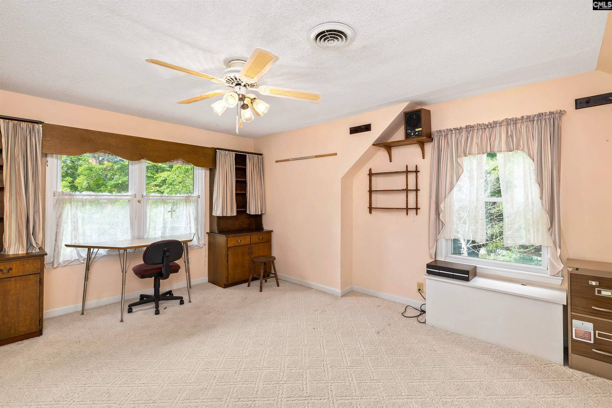
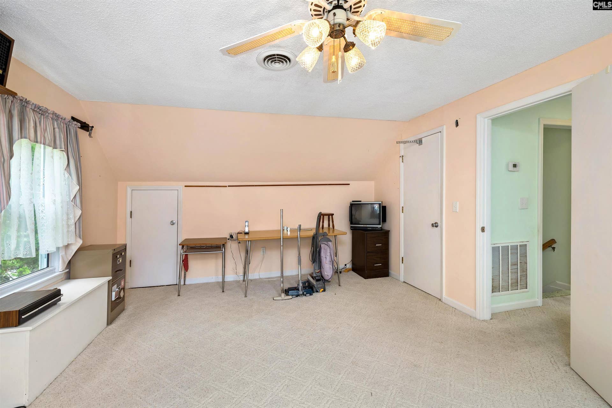
This VERY WELL KEPT Ranch family style home has 4 bedrooms 2 full bathrooms ALL brick home with a 2 car garage and a large yard is located in a well kept established neighborhood in Sumter County. There are 2 bedrooms and 1 full bathroom downstairs and the same upstairs. The large great room on the back is a must see. The kitchen is open to dining area with a natural gas fireplace and a front porch. There's storage everywhere. There's a laundry room and workspace located in the large 2 car garage. Outside, there are 2 wells (one for the sprinkler system) a workshop and/ or storage shed and a generator. The landscaping is well manicured. Located in an established neighborhood close to shopping, dining, SHAW AFB. This location and neighborhood with NO HOA can't be beat! Disclaimer: CMLS has not reviewed and, therefore, does not endorse vendors who may appear in listings.
| Mls #: | 636559 |
|---|---|
| List Price: | $260,000 |
| Class: | Residential |
| Type: | Single Family |
| Status: | Active |
| Foreclosed Property: | false |
| # Of Bedrooms: | 4 |
| Baths Full: | 2 |
| Main Structure Heated Sq F: | 2,376 |
| Acreage: | 0.67 |
| Style: | Ranch |
| City: | Sumter |
| County: | Sumter |
| Zip: | 29150 |
| Year Built: | 1975 |
| Area: | Sumter County |
| State: | SC |
| Sale/Rent: | For Sale |
| Original Price: | $300,000 |
| LVT Date: | 2026-06-16 |
| Price Per Sqft: | $109.43 |
| Rollback Tax?: | No |
| Short Sale?: | No |
| Property Disclosure?: | Yes |
| Prop Disclosure Exempt: | No |
| Pool?: | No |
| Garage: | Garage Attached, side-entry |
| Garage Level: | Main |
| School District: | Sumter County |
| Elementary School: | Sumter-Cnty |
| Middle School: | Sumter-Cnty |
| High School: | Sumter |
| Full Baths: Main: | 1 |
| Full Baths: 2nd: | 1 |
| Half Baths: Main: | 0 |
| Baths: | 2 |
| Interior # Of Fireplaces: | 1 |
| Garage Spaces: | 2 |
| Parking Spaces: | 2 |
| Baths Combo: | 2 / 0 |
| Power On: | Yes |
| New/Resale: | Resale |
| List Price Tot Sq Ft: | $109.43 |
| # Of Stories: | 2 |
| Total Heated Sq Ft: | 2,376 |
| Exterior Finish: | Brick-All Sides-AbvFound |
| Foundation: | Crawl Space |
| Formal Living Room: | Floors - Carpet |
| Level: Formal Living Room: | Main |
| Great Room: | Bookcase, Ceiling Fan, Floors - Carpet |
| Level: Great Room: | Main |
| Formal Dining Room: | Ceiling Fan, Floors - Carpet |
| Level: Formal Dining Room: | Main |
| Kitchen: | Eat In, Island, Counter Tops-Solid Surfac, Cabinets-Stained, Floors-Laminate |
| Level: Kitchen: | Main |
| Laundry: | Heated Space |
| Other Rooms: | Office, Other |
| Master Bedroom: | Separate Shower, Bath-Shared, Ceiling Fan, Closet-Private, Floors - Carpet |
| Level: Master Bedroom: | Second |
| 2nd Bedroom: | Closet-Private, Floors - Carpet |
| Level: Bedroom 2: | Main |
| 3rd Bedroom: | Closet-Private, Floors - Carpet |
| Level: Bedroom 3: | Second |
| 4th Bedroom: | Separate Shower, Bath-Shared, Ceiling Fan, Closet-Private, Floors - Carpet |
| Level: Bedroom 4: | Main |
| Basement: | No |
| Fireplace: | Gas Log-Natural |
| Interior: | BookCase, Ceiling Fan, Garage Opener, Security System-Owned, Smoke Detector |
| Equipment: | Dishwasher, Microwave Built In, Gas Water Heater |
| Range: | Counter Cooktop, Gas |
| Heating: | Central, Gas 1st Lvl |
| Cooling: | Central |
| Water: | Well |
| Sewer: | Septic |
| Exterior: | Shed, Sprinkler, Irrigation Well, Gutters - Full, Front Porch - Covered |
| Fencing: | Privacy Fence |
| Road Type: | Paved |
| Possession: | Closing |
| Directions: | Off Loring Mill Road, Left on Pumpkin Lane, Left on Horseshoe Cove, 1st left on the circle. House is on the left in the cul de sac |
Listing Courtesy of: Keller Williams Realty
Listing Agent: Glen Levine
803-518-4049
Mortgage Calculator
The data on this website relating to real estate for sale comes in part from the IDX Program of the Consolidated MLS.
All information is believed accurate but not guaranteed. The properties displayed may not be all of the properties available through the IDX Program. Any use of this site other than by potential buyers or sellers is strictly prohibited.
© 2026 Consolidated MLS.
Consolidated MLS data last updated on October 08, 2026 05:03 PM - ET.
Property Last Updated: October 08, 2026 05:03 PM - ET
