










114 Prairie Grass Way
Columbia, SC 29212
$244,900
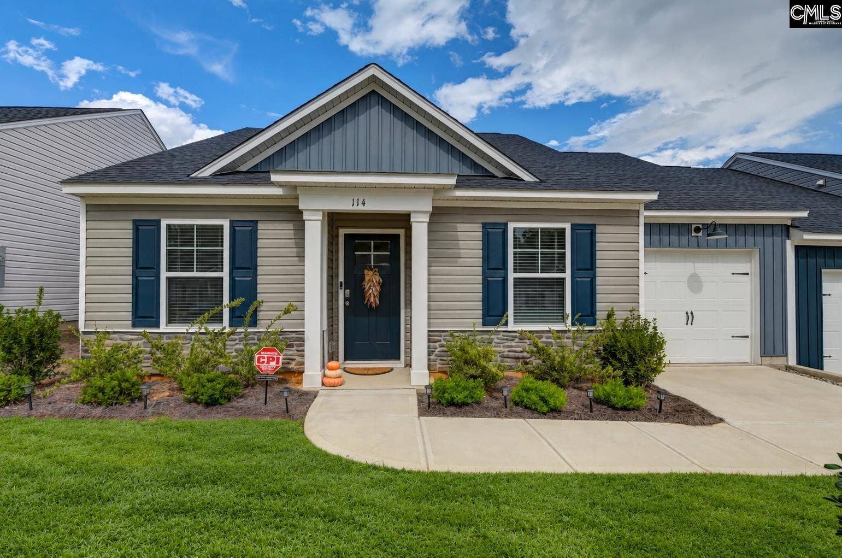
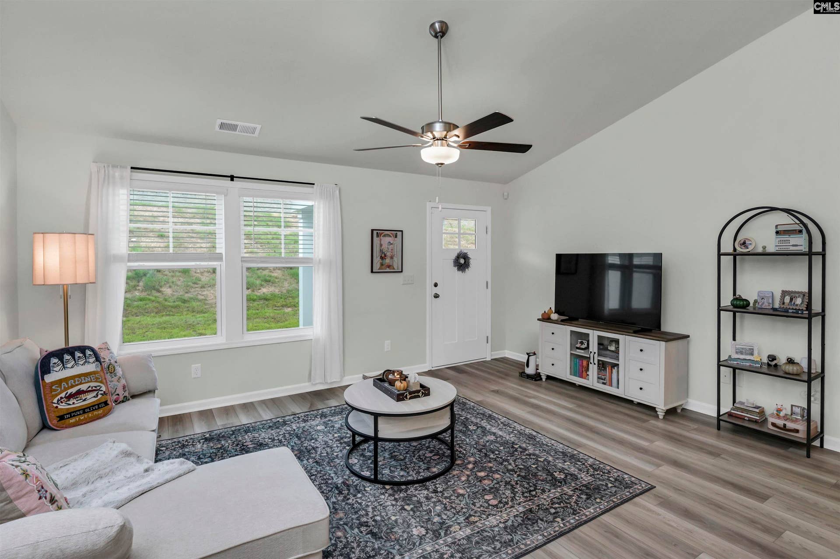
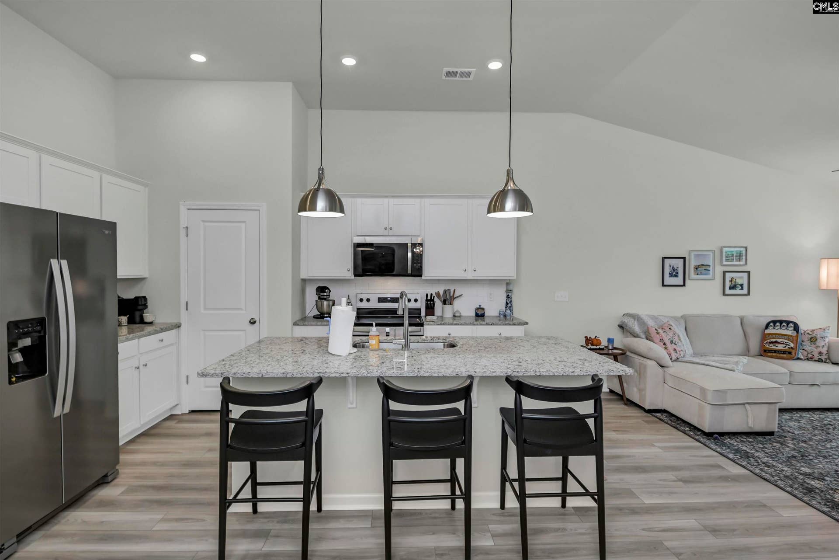
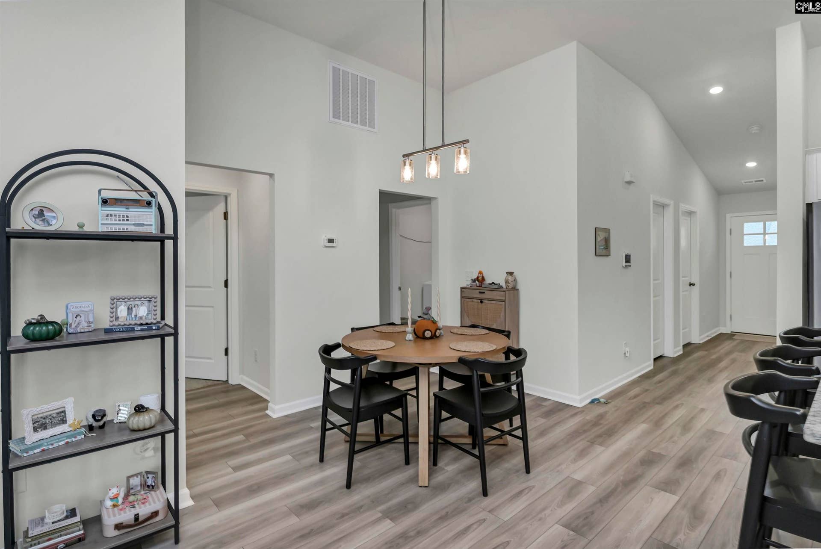
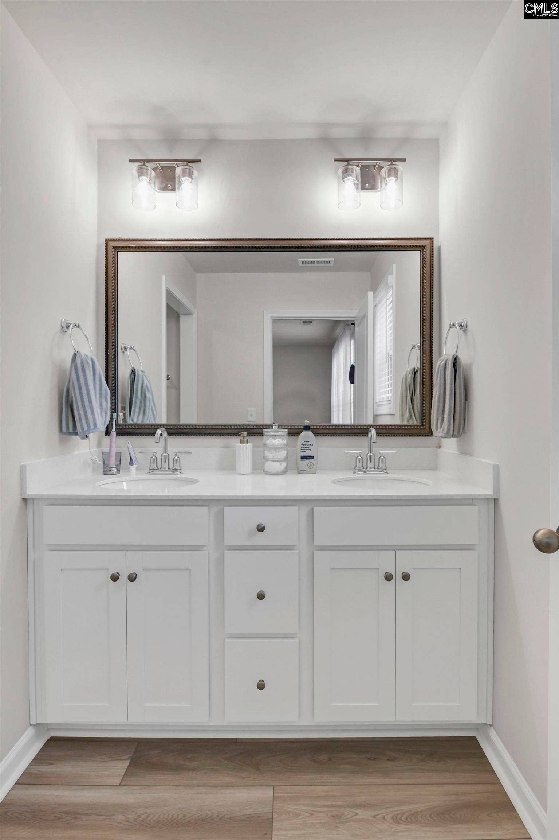
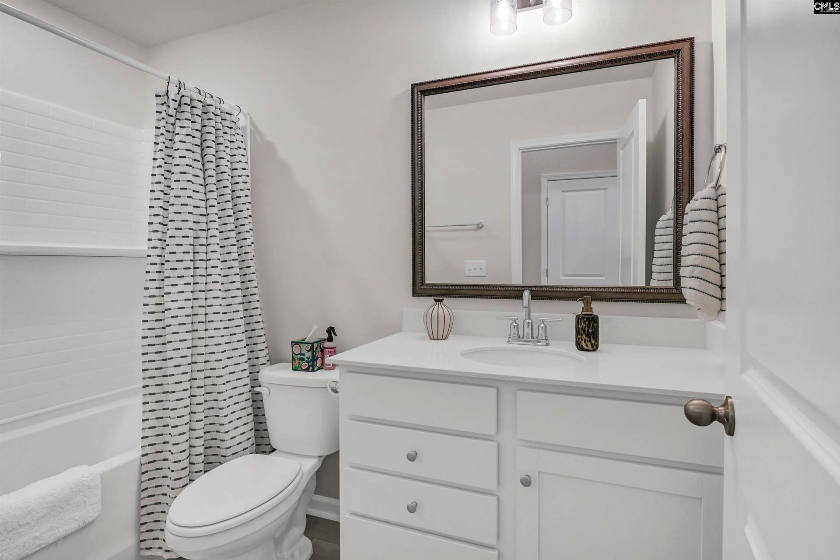
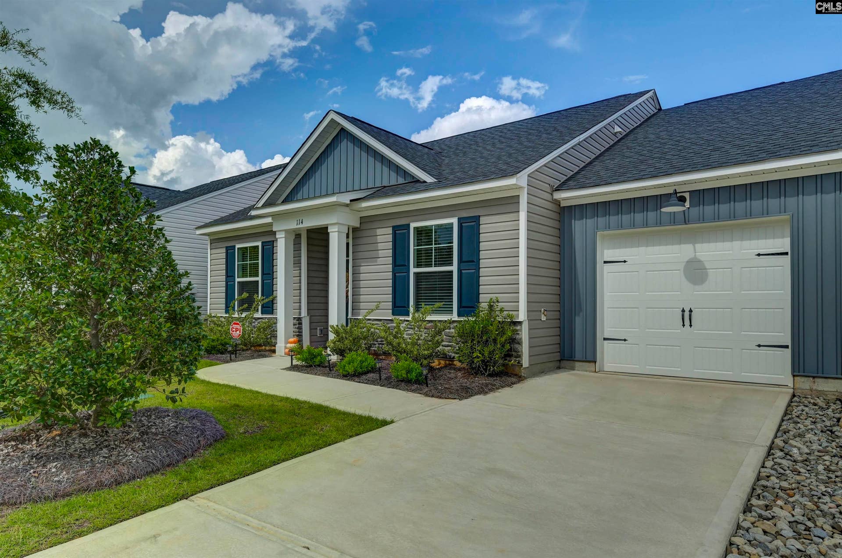
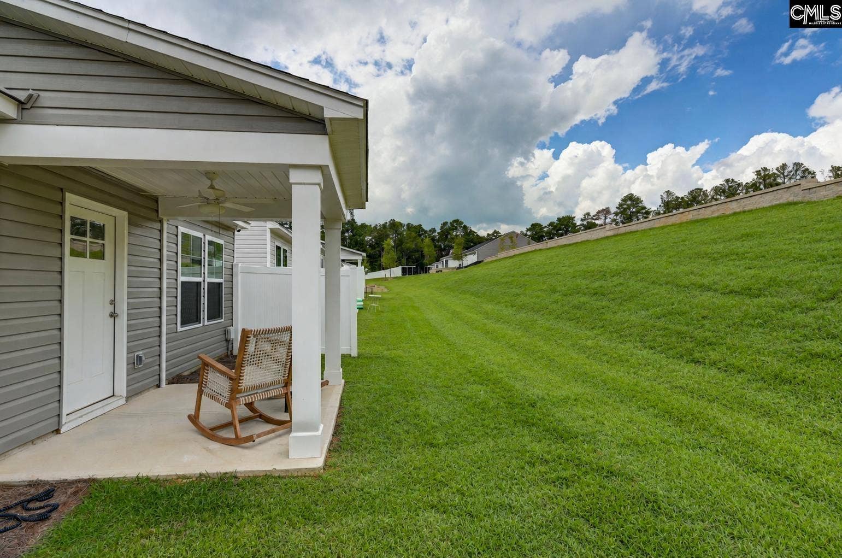
WELCOME TO A HOME THAT MAKES EVERYDAY LIVING FEEL EASY. Built in 2025, this thoughtfully designed 3-bedroom, 2-bath home in Piney Woods Bluff combines a comfortable layout with the clean, fresh feel of newer construction. The heart of the home brings the kitchen, dining area, and living space together, creating an inviting setting for morning coffee, casual meals, movie nights, and time with the people who matter most.The kitchen is designed for both daily routines and gathering, with generous granite counter space, a large island with seating, and a practical connection to the main living areas. Luxury vinyl plank flooring flows throughout the main spaces, creating a cohesive look that is easy to live with, while abundant natural light keeps the interior feeling bright and open.The primary bedroom provides a comfortable place to recharge, while two additional bedrooms give you flexibility for guests, a home office, or whatever fits your lifestyle. Step outside to the covered back porch and enjoy a quiet morning or an evening outdoors overlooking the expansive backyard.With a front-entry attached garage, a low-maintenance layout, and the advantages of newer construction, this home is ready to fit seamlessly into your next chapter. Located in Columbia's Piney Woods Bluff, it brings together comfort, convenience, and a floor plan designed around the way people actually live. Disclaimer: CMLS has not reviewed and, therefore, does not endorse vendors who may appear in listings.
| Mls #: | 643565 |
|---|---|
| List Price: | $244,900 |
| Class: | Residential |
| Type: | Patio |
| Status: | Active |
| Foreclosed Property: | false |
| # Of Bedrooms: | 3 |
| Baths Full: | 2 |
| Main Structure Heated Sq F: | 1,283 |
| Style: | Traditional |
| City: | Columbia |
| County: | Richland |
| Subdivision: | Piney Woods Bluff |
| Zip: | 29212 |
| Year Built: | 2025 |
| Area: | Irmo/St Andrews/Ballentine |
| State: | SC |
| Sale/Rent: | For Sale |
| Original Price: | $244,900 |
| LVT Date: | 2026-09-23 |
| Price Per Sqft: | $190.88 |
| Rollback Tax?: | No |
| Short Sale?: | No |
| Property Disclosure?: | Yes |
| Prop Disclosure Exempt: | No |
| Garage: | Garage Attached, Front Entry |
| School District: | Lexington/Richland Five |
| Elementary School: | Leaphart |
| Middle School: | Irmo |
| High School: | Irmo |
| Full Baths: Main: | 2 |
| Half Baths: Main: | 0 |
| Baths: | 2 |
| Interior # Of Fireplaces: | 0 |
| Garage Spaces: | 1 |
| Parking Spaces: | 1 |
| Baths Combo: | 2 / 0 |
| Power On: | Yes |
| New/Resale: | Resale |
| List Price Tot Sq Ft: | $190.88 |
| # Of Stories: | 1 |
| Total Heated Sq Ft: | 1,283 |
| Exterior Finish: | Stone, Vinyl |
| Foundation: | Slab |
| Kitchen: | Island, Counter Tops-Granite, Backsplash-Tiled, Cabinets-Painted, Floors-Luxury Vinyl Plank |
| Level: Kitchen: | Main |
| Living Room: | Bay Window, Ceilings-High (over 9 Ft), Ceiling Fan, Floors-Luxury Vinyl Plank |
| Level: Living Room: | Main |
| Laundry: | Electric, Heated Space |
| Level: Washer Dryer: | Main |
| Master Bedroom: | Bath-Private, Separate Shower, Closet-Walk in, Ceiling Fan, Floors - Carpet |
| Level: Master Bedroom: | Main |
| 2nd Bedroom: | Ceilings-Box, Closet-Private, Floors - Carpet |
| Level: Bedroom 2: | Main |
| 3rd Bedroom: | Ceilings-Box, Floors - Carpet |
| Level: Bedroom 3: | Main |
| Basement: | No |
| Interior: | Attic Access |
| Equipment: | Refrigerator, Microwave Above Stove |
| Range: | Convection |
| Heating: | Central |
| Cooling: | Central |
| Water: | Community |
| Sewer: | Community |
| House Faces: | Southwest |
| Road Type: | Paved |
| Miscellaneous: | Security Cameras |
| Assoc Fee Includes: | Back Yard Maintenance, Common Area Maintenance, Exterior Maintenance, Front Yard Maintenance, Landscaping, Pest Control |
| Possession: | Closing |
| Directions: | In GPS enter 103 Prairie Grass Way. Columbia SC 29212 or I-26 to Piney Grove Exit; Right onto Piney Grove at traffic circle, 3rd right onto Piney Woods Road; Left into Piney Woods Bluff at Forest Edge Road. |
Listing Courtesy of: Keller Williams The Downing Group
Listing Agent: TJ Downing
803-381-8950
Mortgage Calculator
The data on this website relating to real estate for sale comes in part from the IDX Program of the Consolidated MLS.
All information is believed accurate but not guaranteed. The properties displayed may not be all of the properties available through the IDX Program. Any use of this site other than by potential buyers or sellers is strictly prohibited.
© 2026 Consolidated MLS.
Consolidated MLS data last updated on October 08, 2026 05:03 PM - ET.
Property Last Updated: October 08, 2026 05:03 PM - ET
