








115 Rainbow Shad Way
Lexington, SC 29072
$574,999
Open Houses
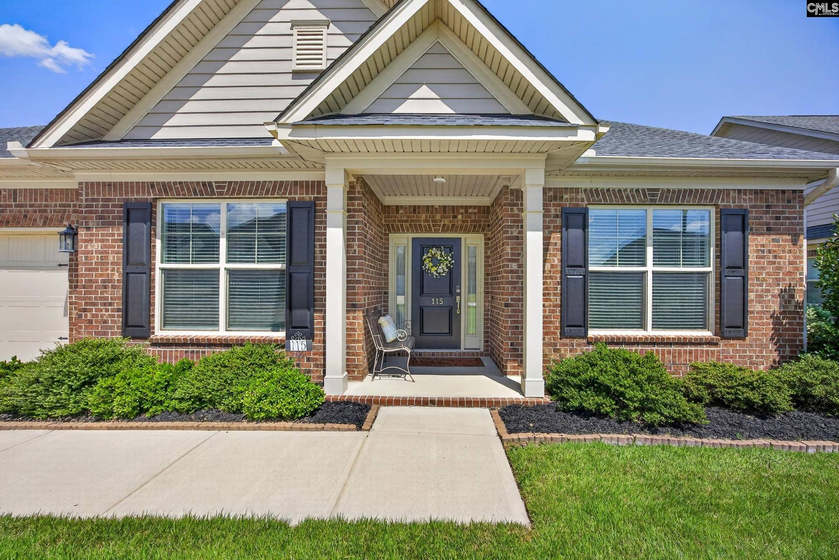
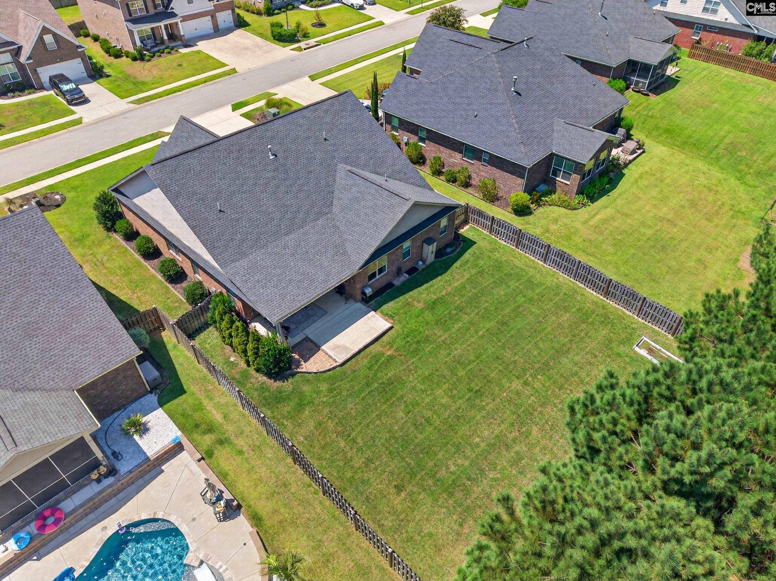
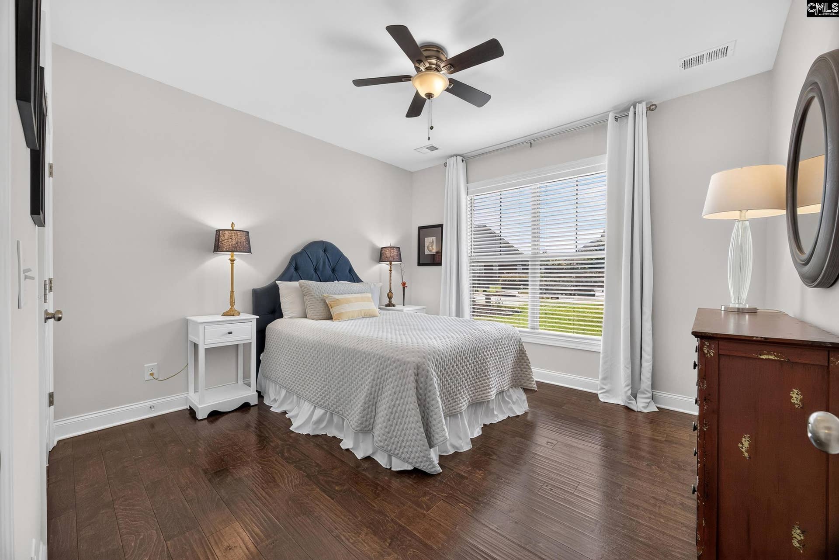
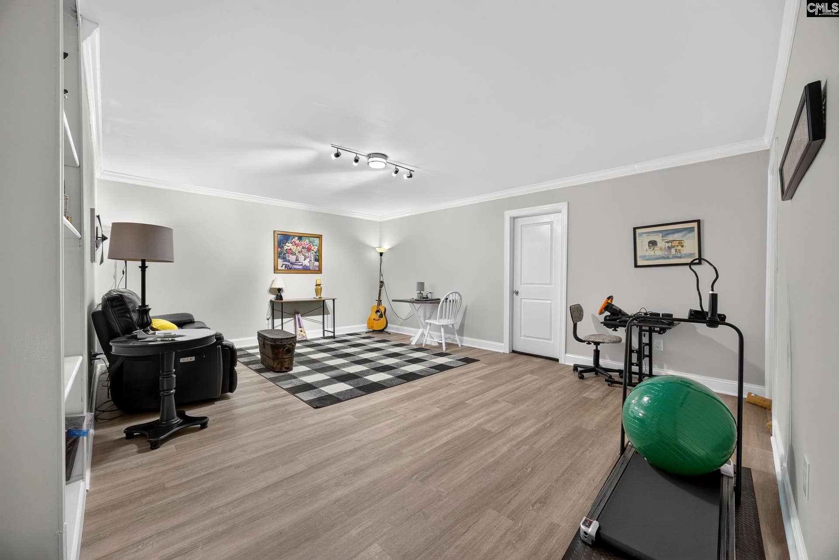
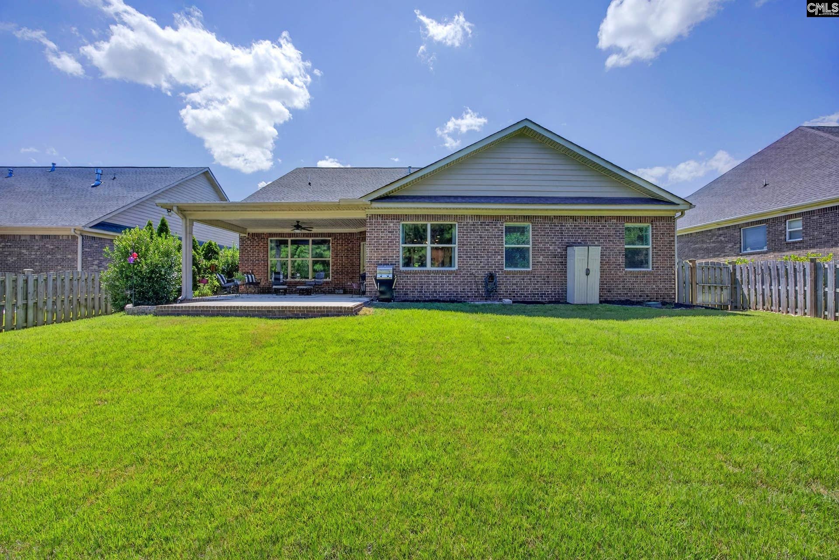
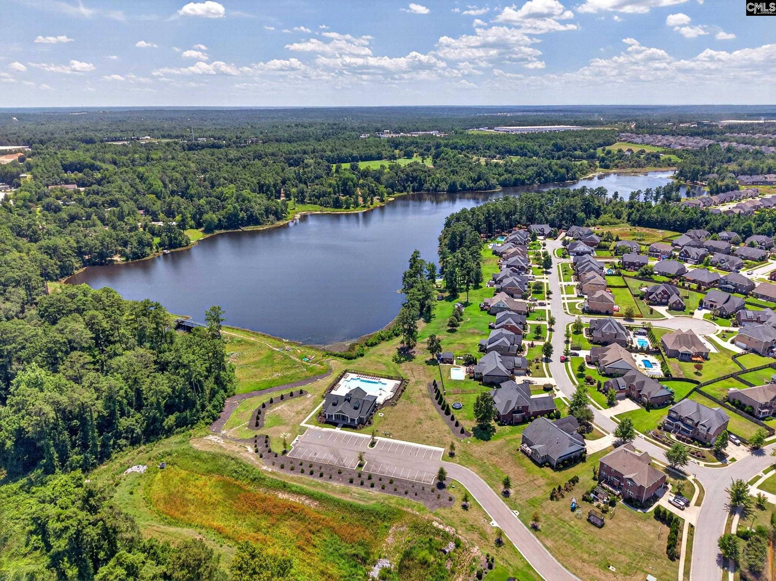
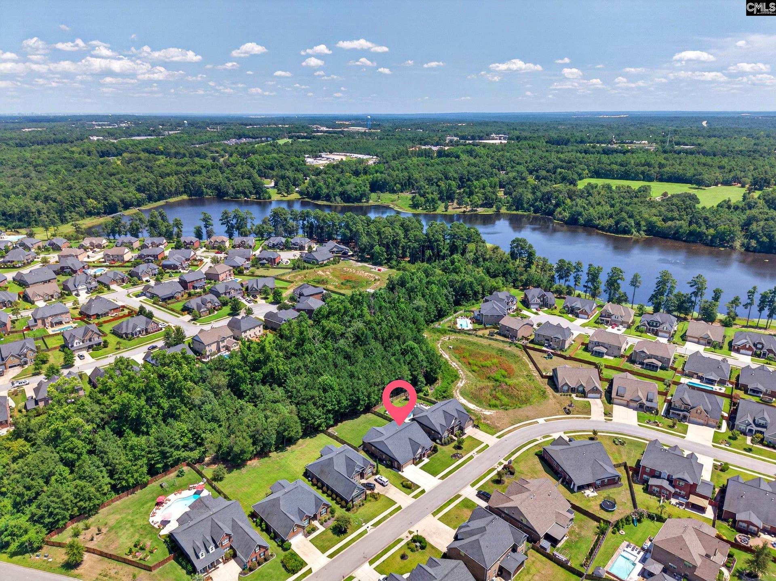
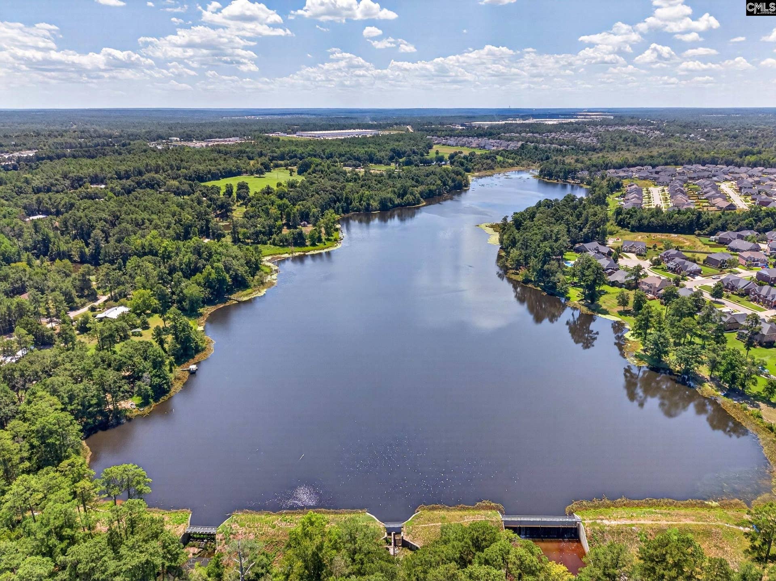
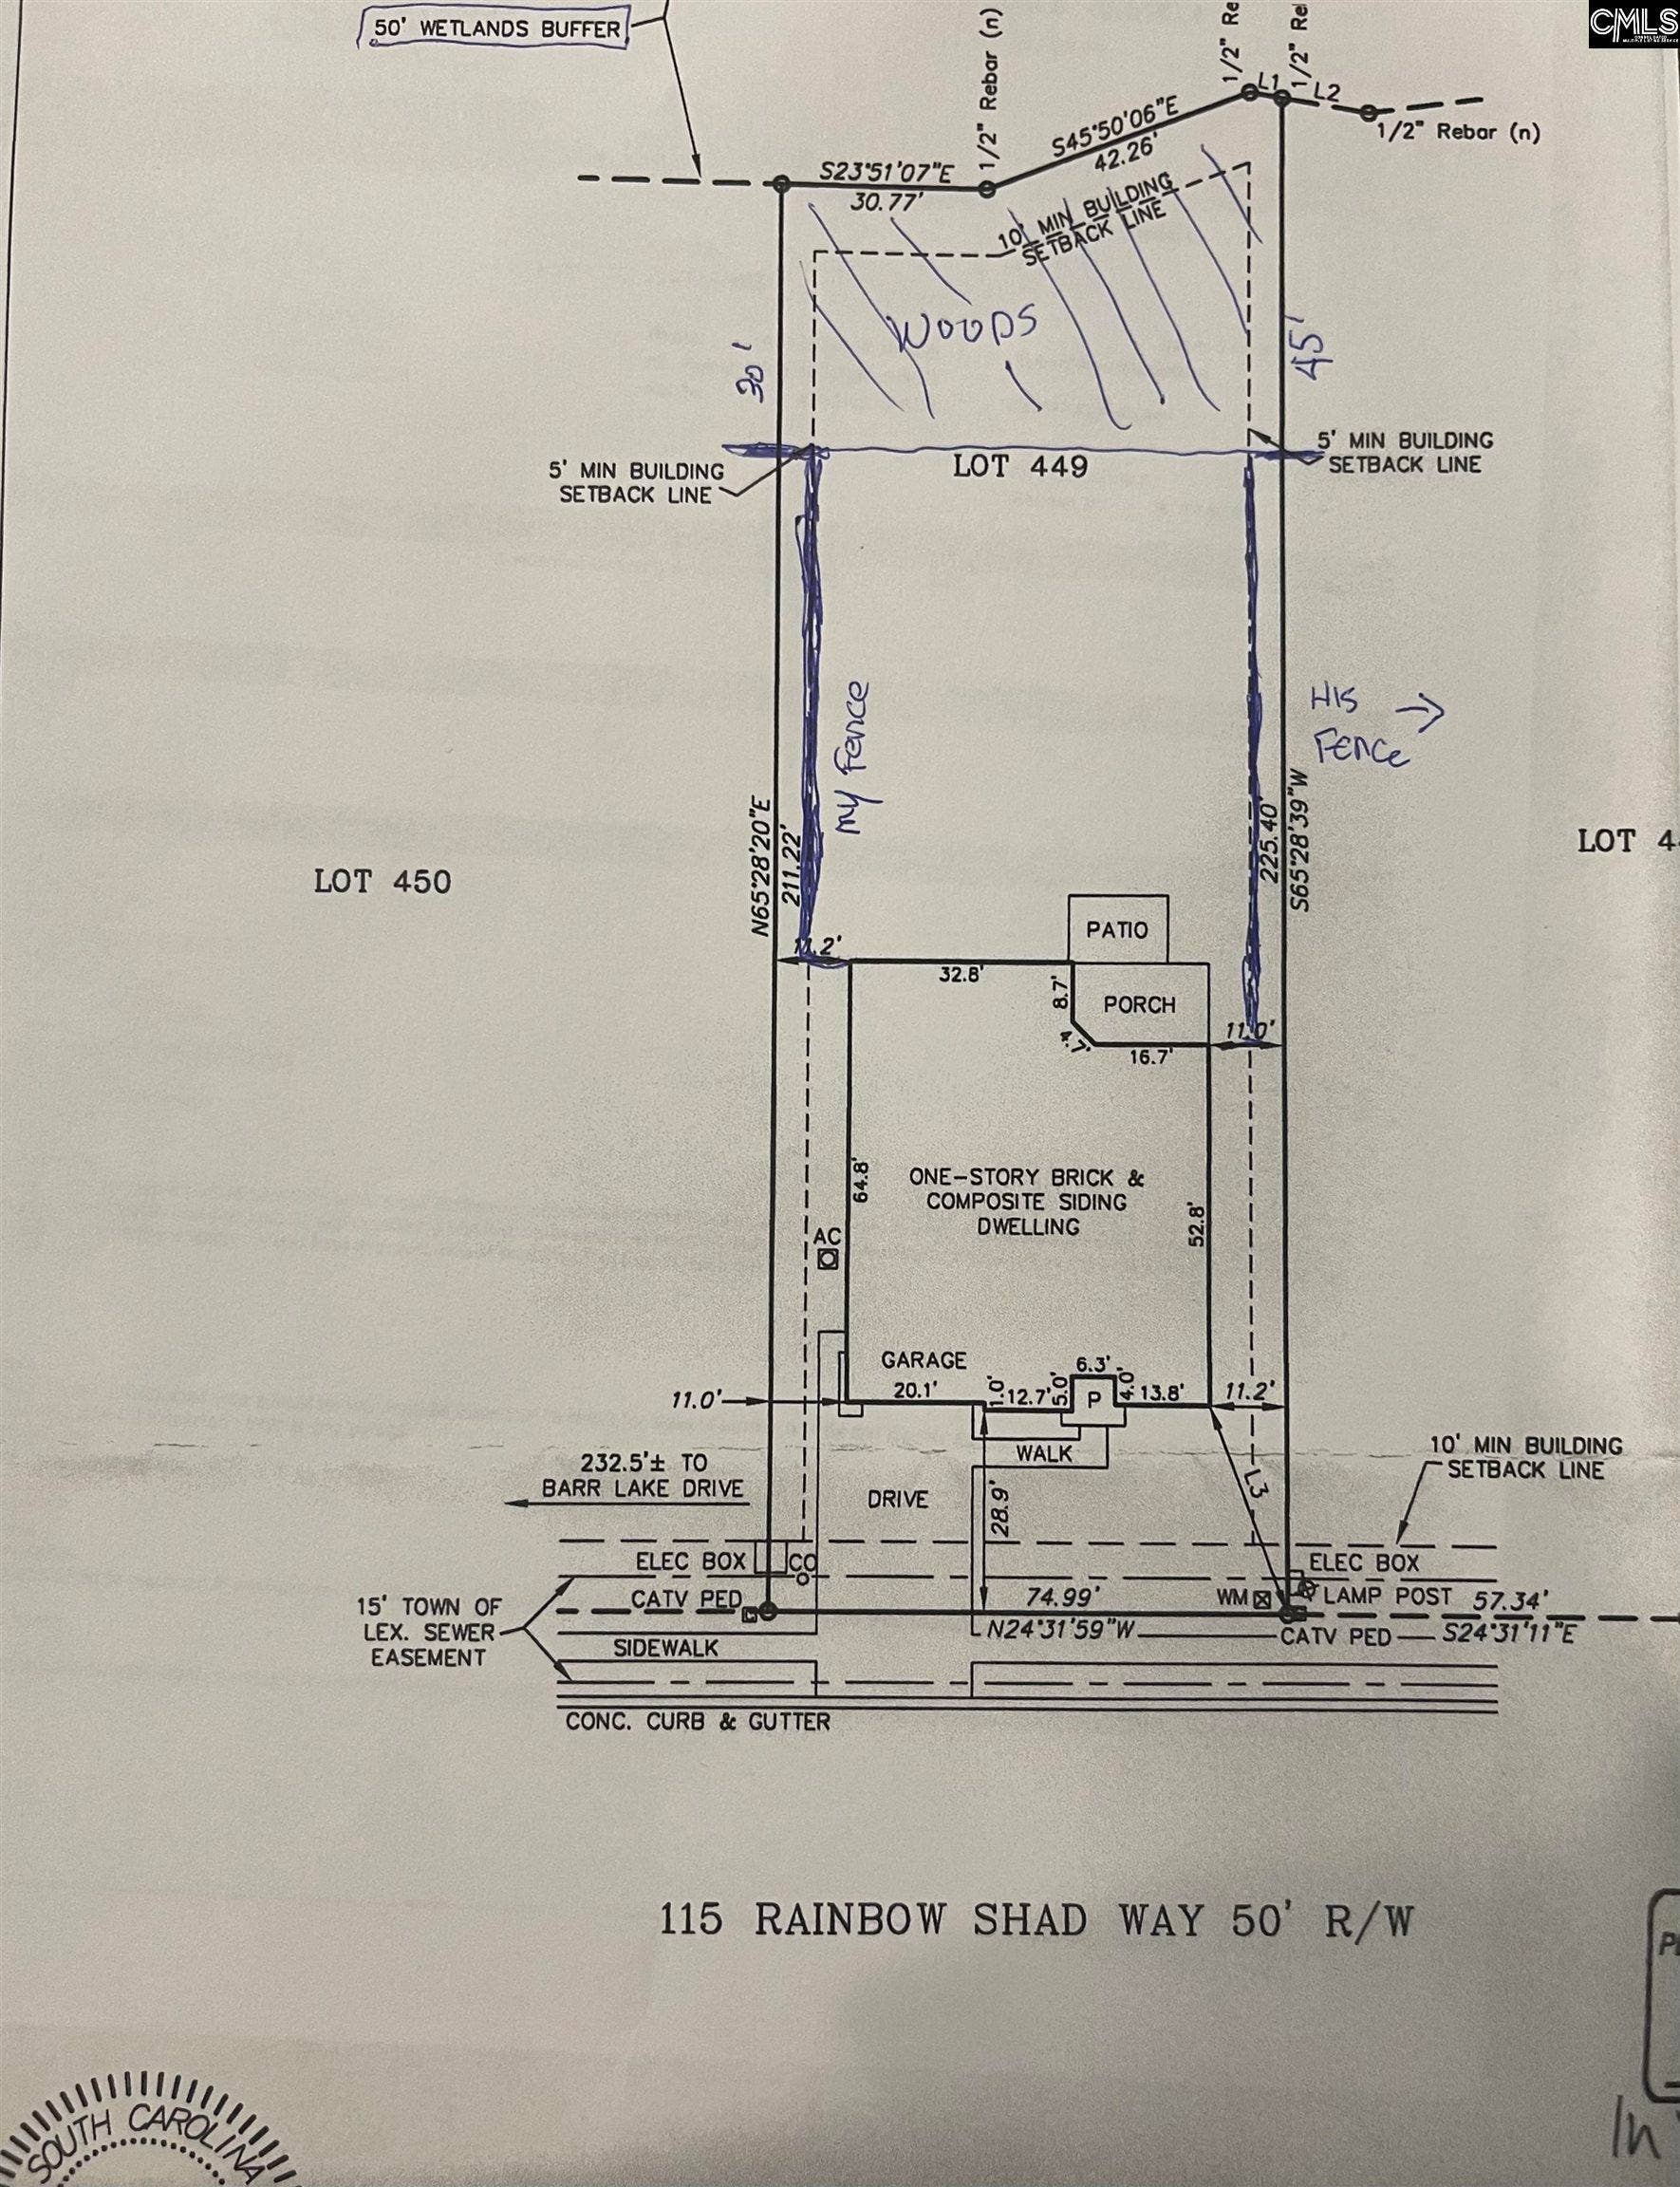
Second chances like this don't come around often!115 Rainbow Shad Way is back on the market through no fault of the sellers, so this is your opportunity to claim one of the most unique homes in Lexington's highly desired Barr Lake community.True one-level living at this size is hard to find. This all-brick home offers 4 bedrooms and 4 full bathrooms, all on the main floor, across more than 3,000 square feet. The spacious primary suite is a private retreat, and each of the three additional bedrooms has convenient access to its own full bath, giving everyone comfort and privacy. An additional designated office makes working from home easy.Upstairs, the FROG (Finished Room Over Garage) adds even more versatility. It works well as a media room, guest space, gym, or playroom, and it stays comfortable year-round thanks to a dedicated split HVAC system added in 2022. Walk-in attic space makes storage a breeze.The heart of the home is the open kitchen, with granite countertops, a large island, and a pantry for extra storage. Engineered hardwood flooring flows throughout the entire first floor. A natural gas fireplace, high ceilings, recessed lighting, and generous walk-in closets complete the interior.Step outside to the covered rear porch and partially fenced backyard, where you'll find one of this home's rarest features. This is one of the few homes in the community that owns a portion of the green space behind it. That means added privacy, ...
+ Read More| Mls #: | 641166 |
|---|---|
| List Price: | $574,999 |
| Class: | Residential |
| Type: | Single Family |
| Status: | Active |
| Foreclosed Property: | false |
| # Of Bedrooms: | 4 |
| Baths Full: | 4 |
| Main Structure Heated Sq F: | 3,051 |
| Assn Fee: | $640 |
| Acreage: | 0.37 |
| Style: | Traditional |
| City: | Lexington |
| County: | Lexington |
| Subdivision: | Barr Lake |
| Zip: | 29072 |
| Year Built: | 2019 |
| Area: | Lexington And Surrounding Area |
| State: | SC |
| Sale/Rent: | For Sale |
| Original Price: | $574,999 |
| LVT Date: | 2026-08-19 |
| Price Per Sqft: | $188.46 |
| Rollback Tax?: | No |
| Short Sale?: | No |
| Property Disclosure?: | Yes |
| Prop Disclosure Exempt: | No |
| Pool?: | No |
| Garage: | Garage Attached, Front Entry |
| Garage Level: | Main |
| Assn/Regime Fee Per: | Yearly |
| School District: | Lexington One |
| Elementary School: | Pleasant Hill |
| Middle School: | Pleasant Hill |
| High School: | Lexington |
| HOA Contact #: | 803-743-0600 |
| Full Baths: Main: | 4 |
| Half Baths: Main: | 0 |
| Baths: | 4 |
| Interior # Of Fireplaces: | 1 |
| Garage Spaces: | 2 |
| Parking Spaces: | 2 |
| Baths Combo: | 4 / 0 |
| Power On: | Yes |
| New/Resale: | Resale |
| List Price Tot Sq Ft: | $188.46 |
| # Of Stories: | 2 |
| Total Heated Sq Ft: | 3,051 |
| Exterior Finish: | Brick-All Sides-AbvFound |
| Foundation: | Slab |
| Kitchen: | Island, Pantry, Counter Tops-Granite, Backsplash-Tiled, Cabinets-Painted, Recessed Lights, Floors-EngineeredHardwood |
| Level: Kitchen: | Main |
| Living Room: | Fireplace, Ceilings-High (over 9 Ft), Floors-EngineeredHardwood |
| Level: Living Room: | Main |
| Laundry: | Electric, Heated Space |
| Level: Washer Dryer: | Main |
| Other Rooms: | Office, FROG (No Closet) |
| Master Bedroom: | Double Vanity, Tub-Garden, Bath-Private, Separate Shower, Closet-Walk in, Ceilings-Tray, Ceiling Fan, Recessed Lighting, Floors-EngineeredHardwood, Floors - Tile |
| Level: Master Bedroom: | Main |
| 2nd Bedroom: | Bath-Private, Closet-Private, Floors-EngineeredHardwood |
| Level: Bedroom 2: | Main |
| 3rd Bedroom: | Bath-Shared, Tub-Shower, Ceilings-High (over 9 Ft), Ceiling Fan, Closet-Private, Floors-EngineeredHardwood |
| Level: Bedroom 3: | Main |
| 4th Bedroom: | Bath-Shared, Ceilings-High (over 9 Ft), Ceiling Fan, Closet-Private, Floors-EngineeredHardwood |
| Level: Bedroom 4: | Main |
| Basement: | No |
| Fireplace: | Gas Log-Natural |
| Interior: | Attic Storage, BookCase, Garage Opener, Smoke Detector, Attic Access |
| Equipment: | Dishwasher, Disposal, Microwave Above Stove, Tankless H20 |
| Range: | Smooth Surface |
| Heating: | Central, Heat Pump 2nd Lvl, Split System |
| Cooling: | Central, Split System |
| Water: | Public |
| Sewer: | Public |
| House Faces: | Southwest |
| Exterior: | Back Porch - Covered |
| Fencing: | Partial |
| Road Type: | Paved |
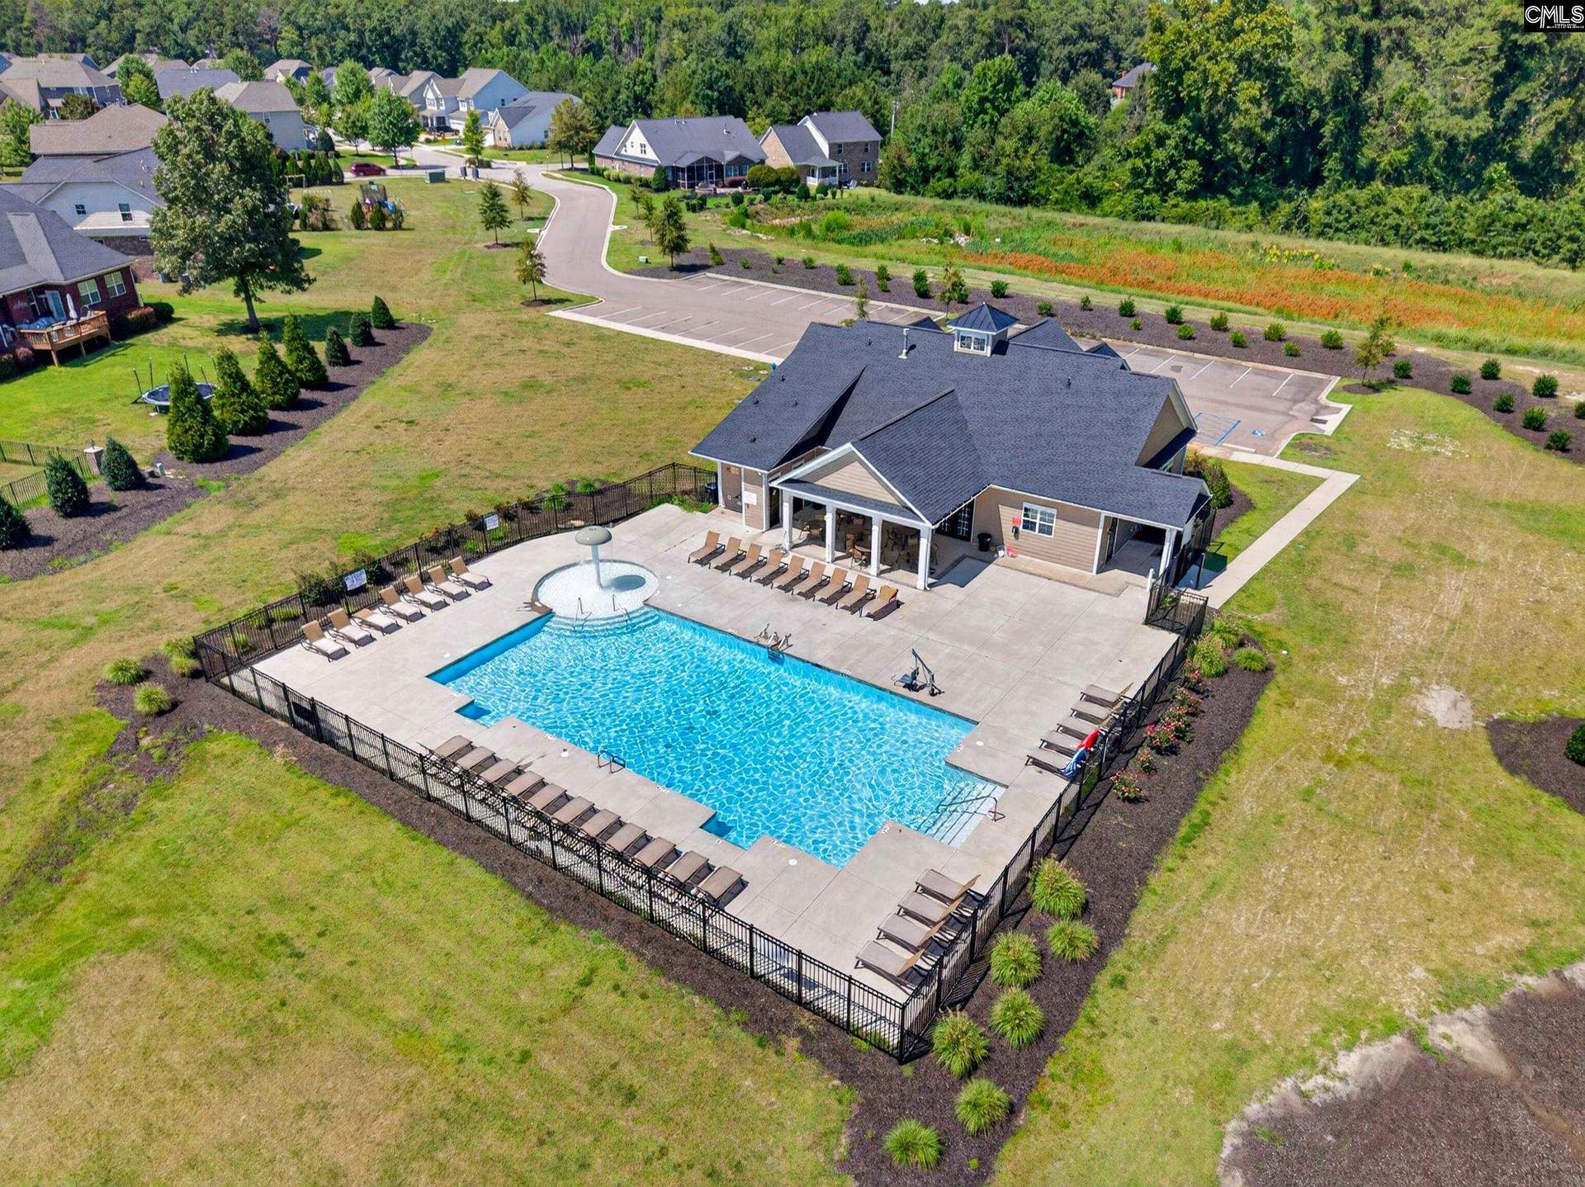
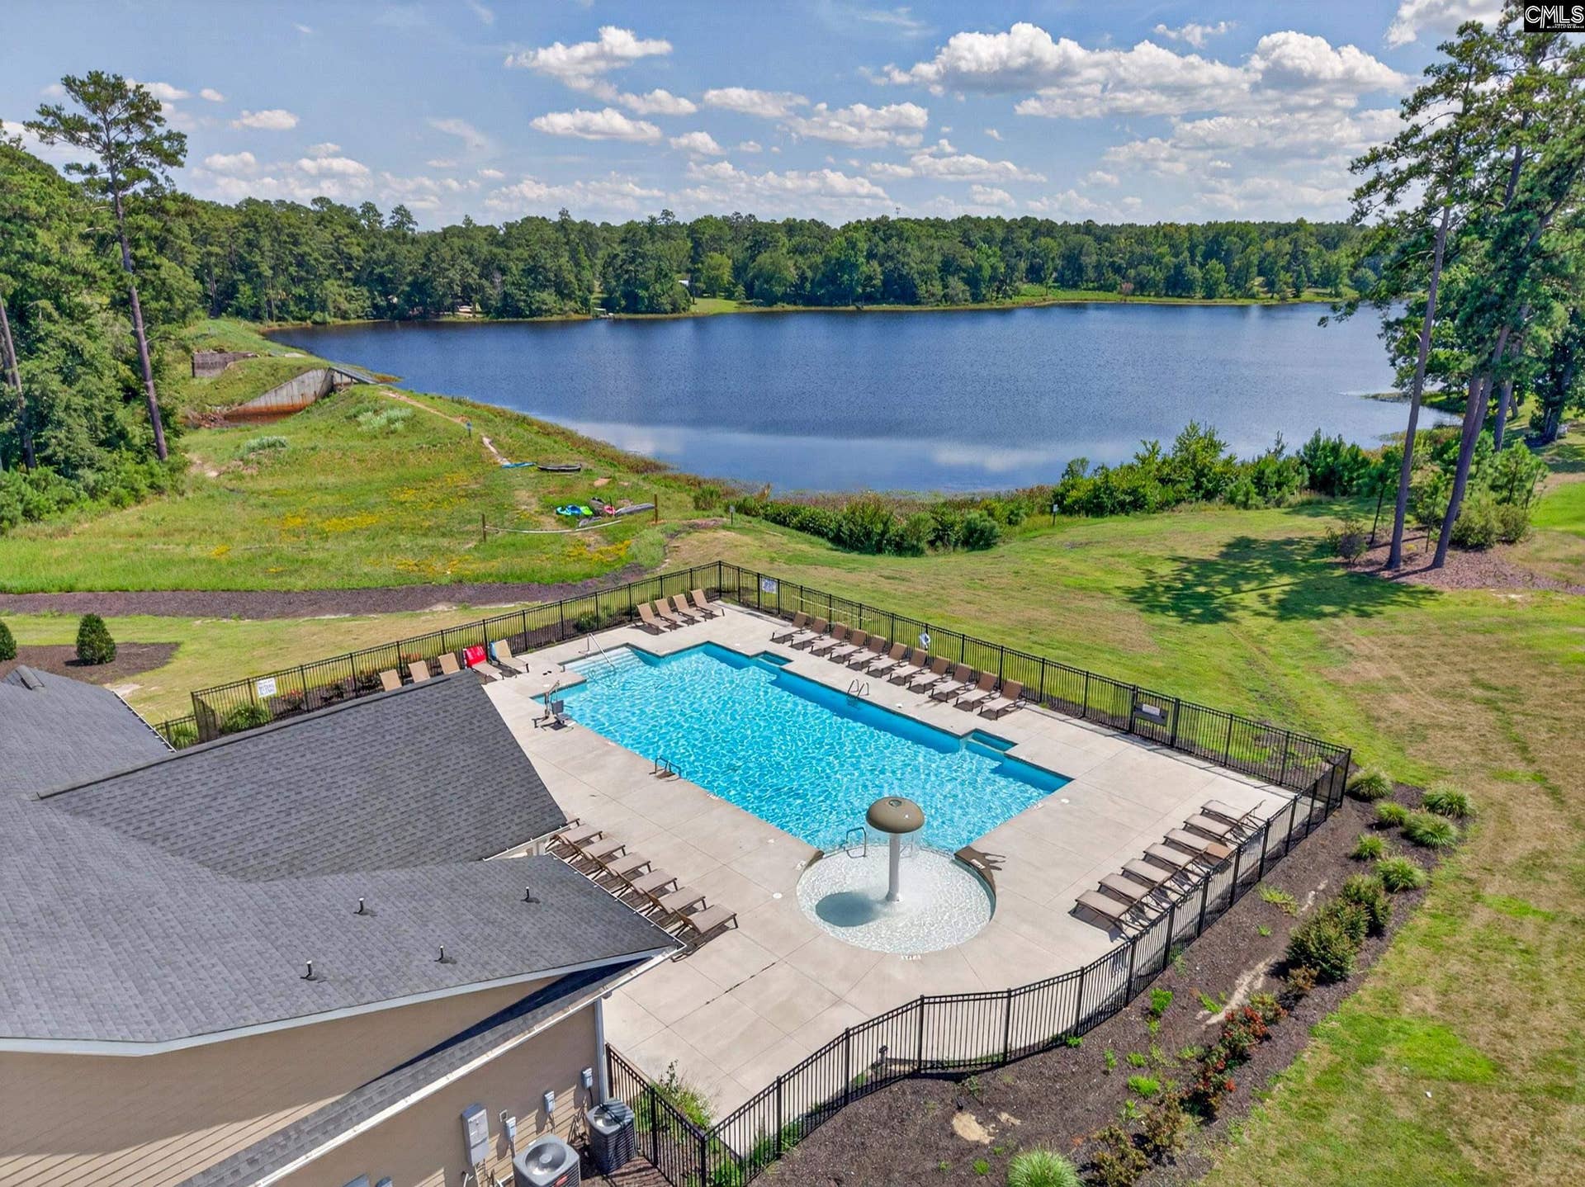
| Miscellaneous: | Community Pool, Sidewalk Community |
| Assoc Fee Includes: | Clubhouse, Common Area Maintenance, Assoc Fee Includes Pool, Sidewalk Maintenance |
| Possession: | Closing |
| Directions: | N lake drive, right onto N church street, left onto maiden lane, right onto S lake drive, right onto Gibson road, left onto Bickley rd, right onto Zenker road, right onto wildlife road, left onto mossback trail, left onto Barr lake drive, left onto rainbow shad way |
Listing Courtesy of: Coldwell Banker Realty
Listing Agent: Esteban Arroyo
803-957-5566
Mortgage Calculator
The data on this website relating to real estate for sale comes in part from the IDX Program of the Consolidated MLS.
All information is believed accurate but not guaranteed. The properties displayed may not be all of the properties available through the IDX Program. Any use of this site other than by potential buyers or sellers is strictly prohibited.
© 2026 Consolidated MLS.
Consolidated MLS data last updated on October 08, 2026 05:03 PM - ET.
Property Last Updated: October 08, 2026 05:03 PM - ET
