

















1158 Libby Ariail Circle
Chapin, SC 29036
$1,100,000
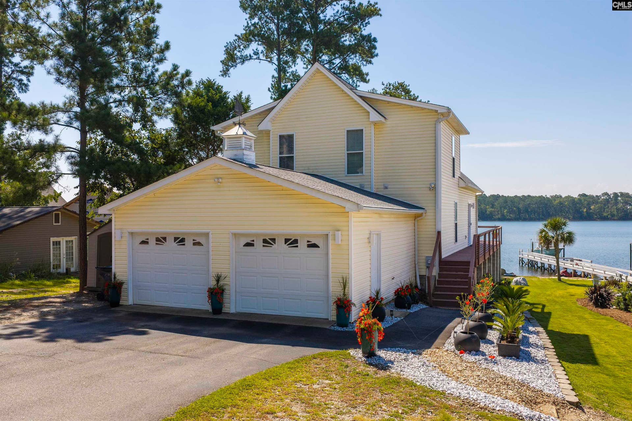
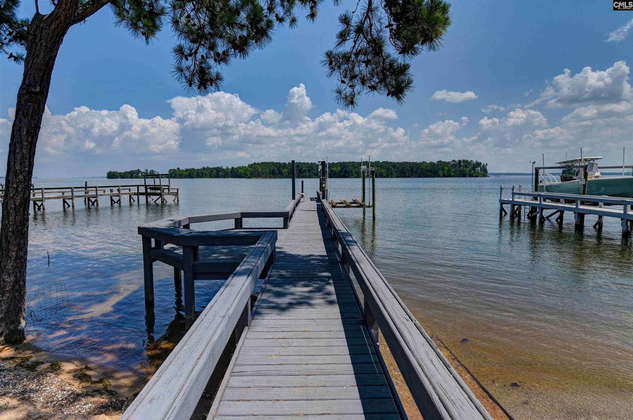
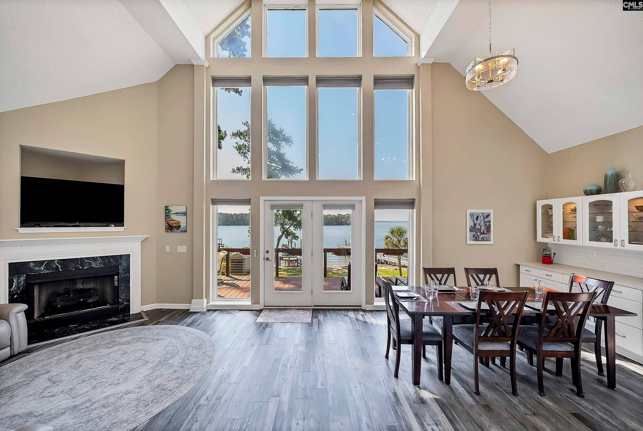
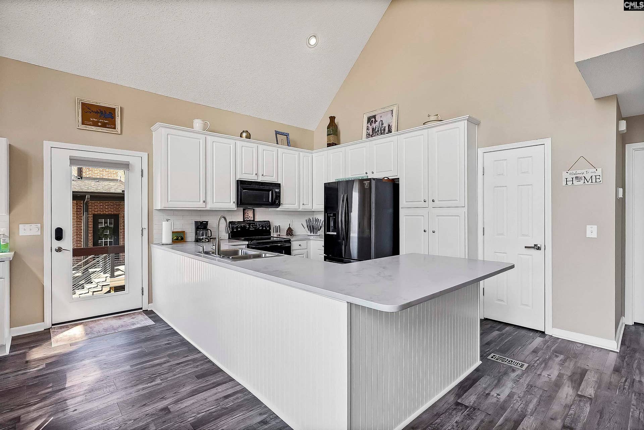
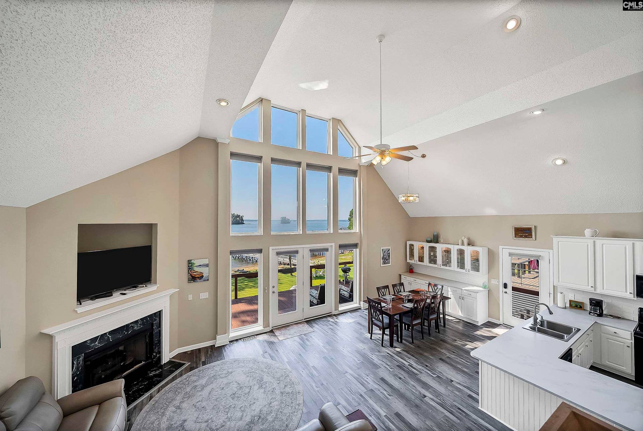
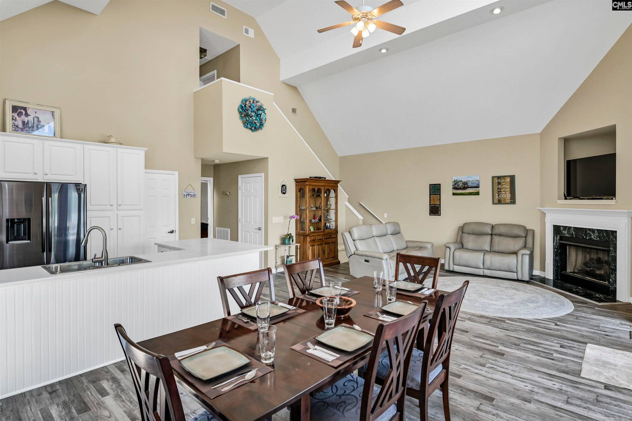
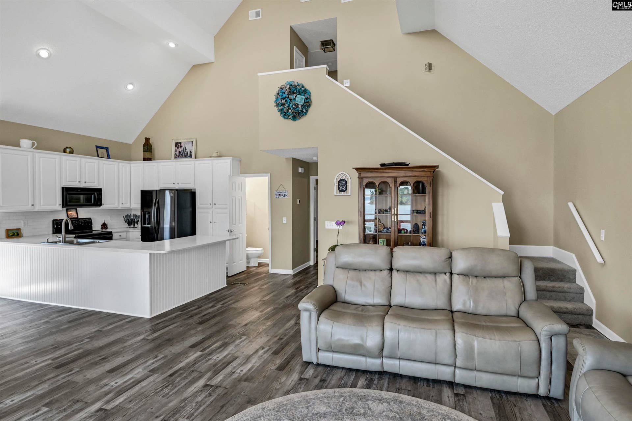
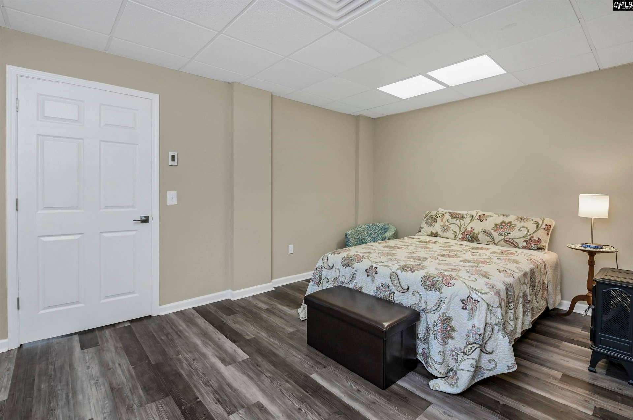
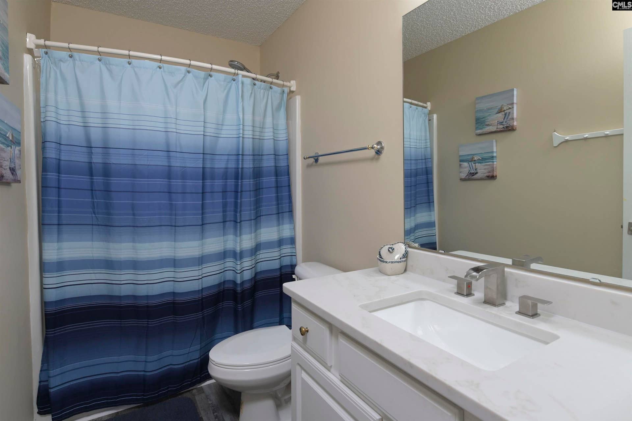
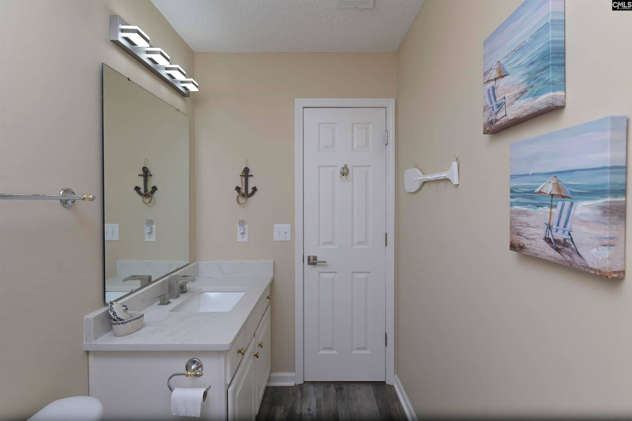
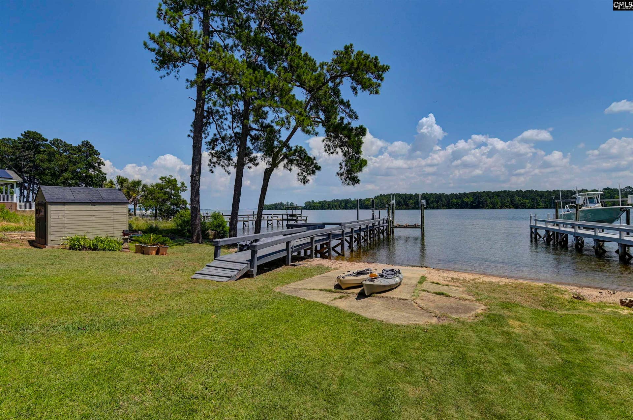
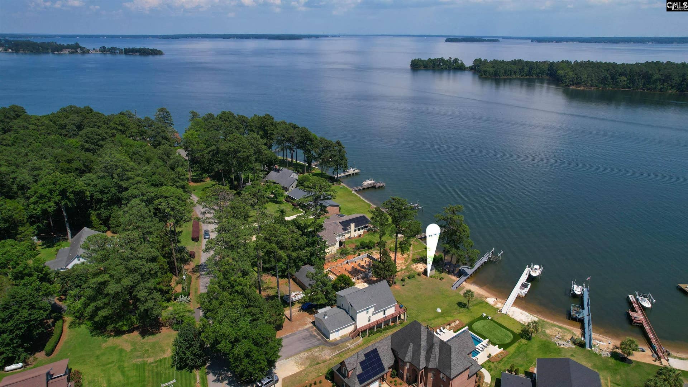
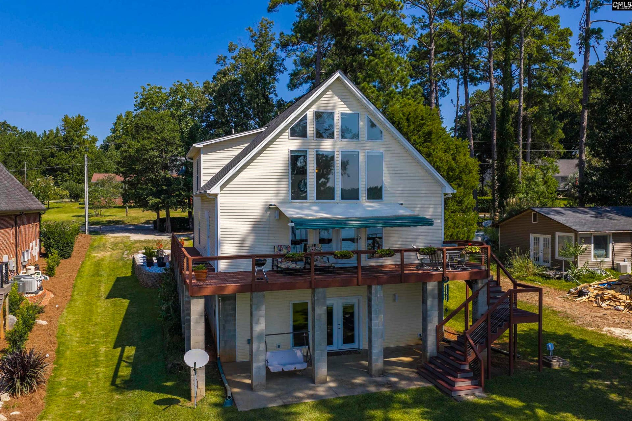
LAKE MURRAY WATERFRONT WITH BIG WATER VIEWS, PRIVATE DOCK & BOAT LIFT! View breathtaking sunrises over Wessinger Island from this beautifully refreshed 3,030 SF lake home, built in 2003. Enjoy lake views, a private dock with sitting area, boat lift for pontoon or V-hull, a concrete ramp for easy water access, and expansive entertaining deck, complete with a retractable awning for added shade. The home is move-in ready with extensive updates, including new quartzite countertops, sinks and faucets, kitchen/dining backsplash, primary bath vanity, tiled shower with glass door, LVP flooring, carpet, lighting, hardware, fresh paint, side entry door, and landscaping. The living room features a soaring cathedral ceiling and wall of windows showcasing panoramic lake views across three levels. The main-level primary suite offers two closets, including a walk-in. Upstairs are two bedrooms and a full bath. The walkout lower level adds incredible flexibility with a bedroom-ready room, private bath and walk-in closet, media area, office, exercise space, and storage room with built-in cabinetry. All appliances convey, and the lower-level media equipment stays. There is a voluntary HOA for this close-knit community. A huge cost-effective feature is that this property is on a well and has a private, large capacity, septic system. Lake-drawn irrigation, two storage sheds, an attached two-car garage, and abundant parking for guests, boats, and trailers complete the property. At 1158 Libby Ariail Circle, Chapin, SC, you’re just a 5-minute boat ride away from ...
+ Read More| Mls #: | 641708 |
|---|---|
| List Price: | $1,100,000 |
| Class: | Residential |
| Type: | Single Family |
| Status: | Active |
| Foreclosed Property: | false |
| # Of Bedrooms: | 3 |
| Baths Full: | 3 |
| Baths Part: | 1 |
| Main Structure Heated Sq F: | 3,030 |
| Acreage: | 0.33 |
| Style: | Contemporary |
| City: | Chapin |
| County: | Lexington |
| Zip: | 29036 |
| Year Built: | 2003 |
| Area: | Lake Murray (Irmo, Chapin Side) |
| State: | SC |
| Sale/Rent: | For Sale |
| Water Frontage: | 77 |
| Original Price: | $1,100,000 |
| LVT Date: | 2026-08-27 |
| Price Per Sqft: | $363.04 |
| Rollback Tax?: | No |
| Short Sale?: | No |
| Property Disclosure?: | Yes |
| Prop Disclosure Exempt: | No |
| Garage: | Garage Attached, Front Entry |
| Garage Level: | Main |
| School District: | Lexington/Richland Five |
| Elementary School: | Chapin Elementary School |
| Middle School: | Chapin |
| High School: | Chapin |
| Full Baths: Bsmt: | 1 |
| Full Baths: Main: | 1 |
| Full Baths: 2nd: | 1 |
| Half Baths: Main: | 1 |
| Baths: | 4 |
| Interior # Of Fireplaces: | 2 |
| Garage Spaces: | 2 |
| Parking Spaces: | 2 |
| Baths Combo: | 3 / 1 |
| Power On: | Yes |
| New/Resale: | Resale |
| List Price Tot Sq Ft: | $363.04 |
| # Of Stories: | 2.5 |
| Total Heated Sq Ft: | 3,030 |
| Exterior Finish: | Vinyl |
| Foundation: | Slab |
| Water Frontage Type: | Deeded Lake Access, On Lake Murray, View-Big Water, Waterfront Community |
| Great Room: | French Doors, Floors-Luxury Vinyl Plank |
| Level: Great Room: | Basement |
| Kitchen: | Bar, Eat In, Backsplash-Tiled, Cabinets-Painted, Recessed Lights, Counter Tops-Quartz, Floors-Luxury Vinyl Plank |
| Level: Kitchen: | Main |
| Living Room: | Fireplace, Ceiling-Vaulted, Ceilings-High (over 9 Ft), Ceiling Fan, Recessed Lights, Floors-Luxury Vinyl Plank |
| Level: Living Room: | Main |
| Laundry: | Closet, Heated Space |
| Level: Washer Dryer: | Main |
| Other Rooms: | Media Room, Other |
| Level: Other Room: | Basement |
| Master Bedroom: | Double Vanity, Closet-His & Her, Bath-Private, Separate Shower, Closet-Walk in, Ceiling Fan, Closet-Private, Floors-Luxury Vinyl Plank |
| Level: Master Bedroom: | Main |
| 2nd Bedroom: | Bath-Shared, Tub-Shower, Ceiling Fan, Closet-Private, Floors - Carpet |
| Level: Bedroom 2: | Second |
| 3rd Bedroom: | Bath-Shared, Tub-Shower, Ceiling Fan, Closet-Private, Floors - Carpet |
| Level: Bedroom 3: | Second |
| 4th Bedroom: | Separate Shower, Closet-Walk in, Floors-Luxury Vinyl Plank |
| Basement: | No |
| Fireplace: | Gas Log-Propane |
| Interior: | Ceiling Fan, Garage Opener, Smoke Detector, Attic Pull-Down Access |
| Equipment: | Dishwasher, Dryer, Refrigerator, Washer, Microwave Above Stove, Microwave Built In, Electric Water Heater |
| Range: | Free-standing, Self Clean, Smooth Surface |
| Heating: | Central, Heat Pump 1st Lvl, Heat Pump 2nd Lvl, Multiple Units |
| Cooling: | Central, Zoned |
| Water: | Well |
| Sewer: | Septic |
| House Faces: | North, South |
| Location: | On Water |
| Exterior: | Boat Ramp, Deck, Dock, Patio, Shed, Workshop, Gutters - Full, Front Porch - Covered, Lake Fed Irrigation |
| Road Type: | Paved |
| Miscellaneous: | Cable, Surround Sound Wiring |
| Assoc Fee Includes: | Security, Green Areas |
| Possession: | Closing |
| Directions: | Hwy 76W/Dutch Fork Rd; left onto Wessinger Rd; Rt onto Libby Ariail Cr; home on right |
Listing Courtesy of: EXIT Real Est Consultants
Listing Agent: Sallie Chester
803-707-8595
Mortgage Calculator
The data on this website relating to real estate for sale comes in part from the IDX Program of the Consolidated MLS.
All information is believed accurate but not guaranteed. The properties displayed may not be all of the properties available through the IDX Program. Any use of this site other than by potential buyers or sellers is strictly prohibited.
© 2026 Consolidated MLS.
Consolidated MLS data last updated on October 08, 2026 05:03 PM - ET.
Property Last Updated: October 08, 2026 05:03 PM - ET
