


























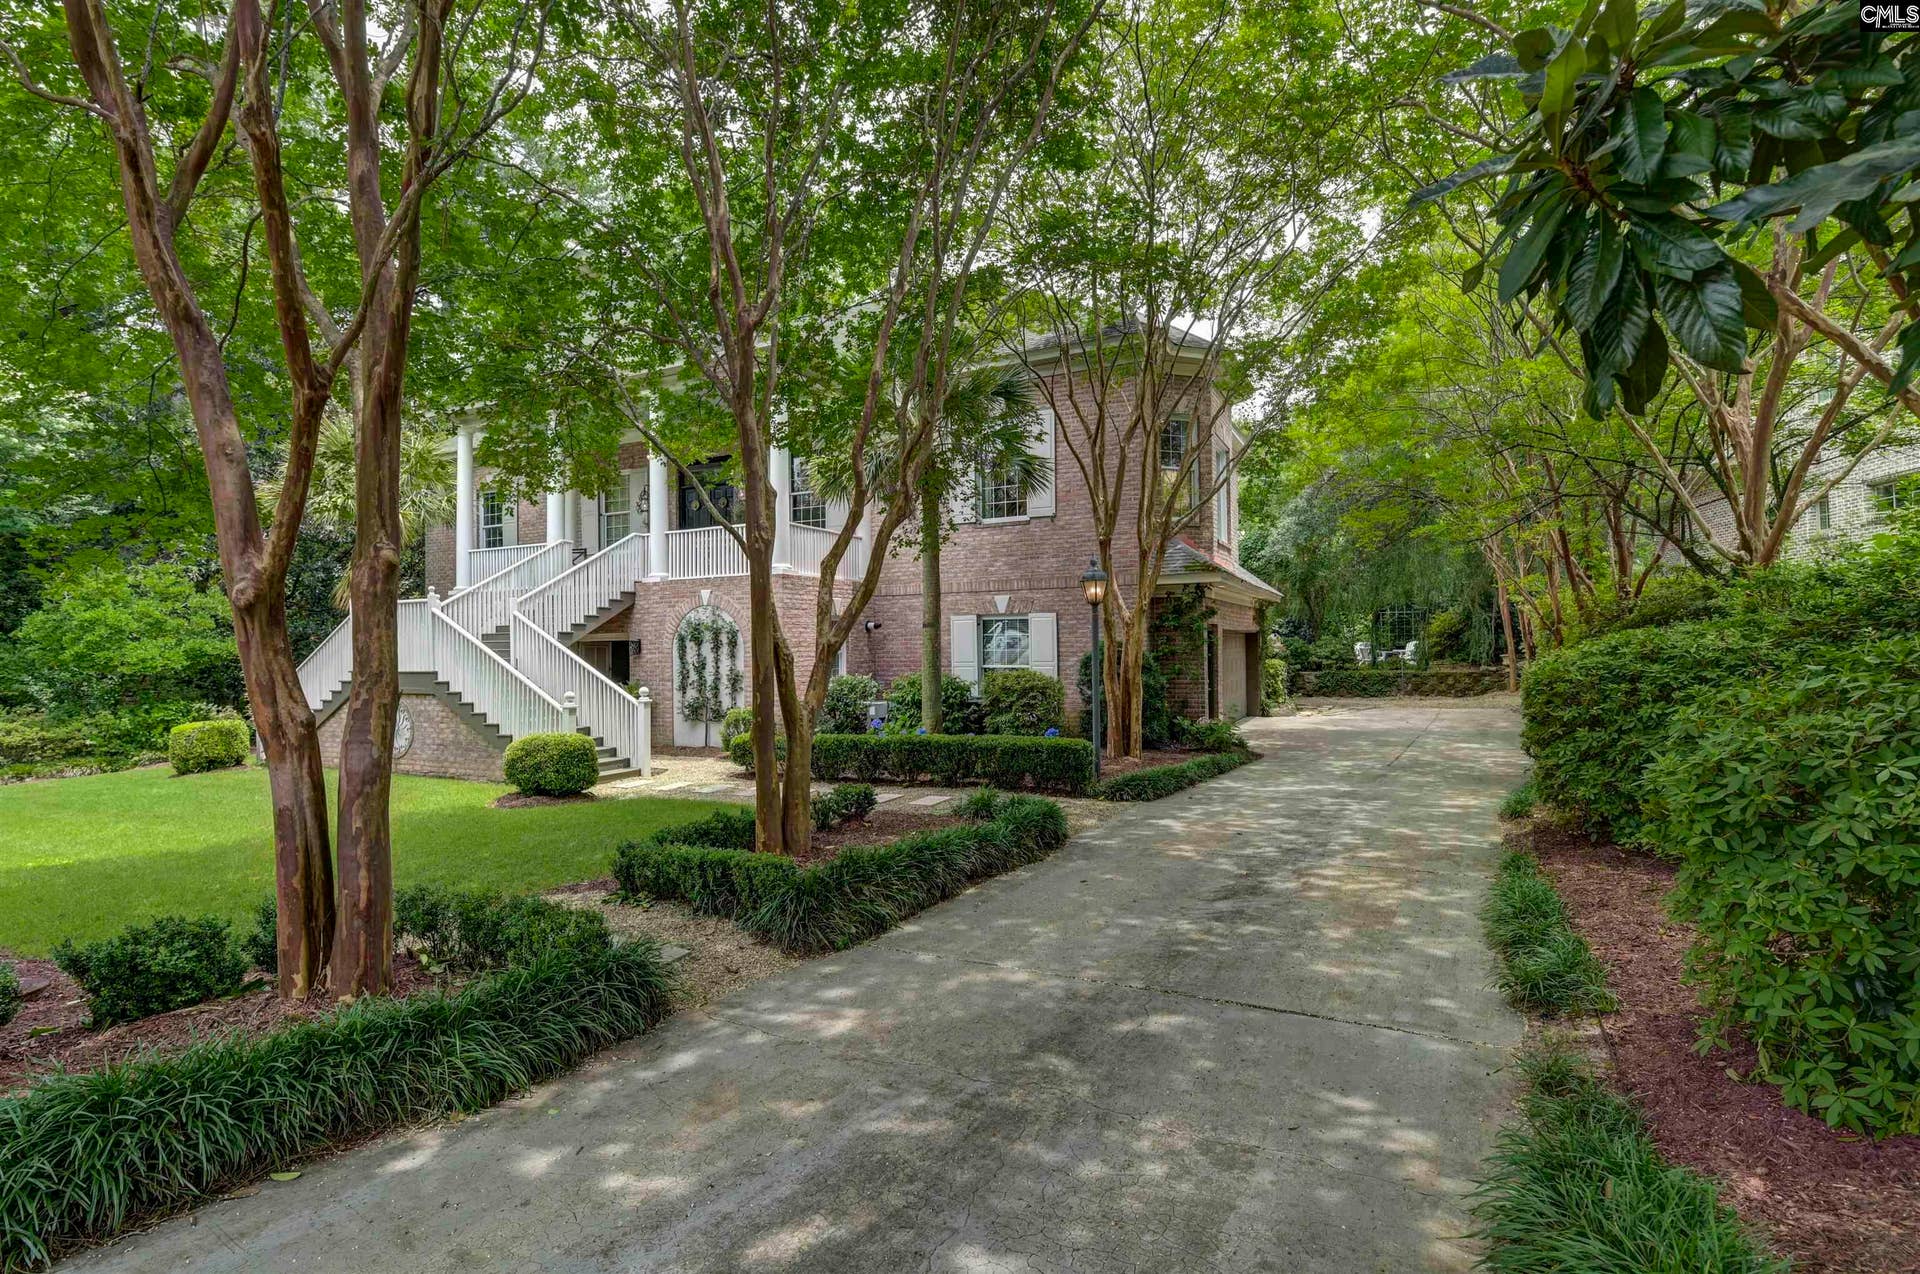

116 Country Club Drive
Columbia, SC 29206
$2,650,000
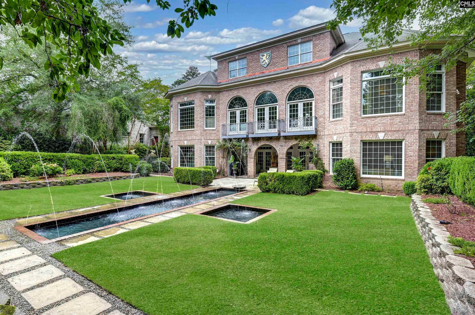
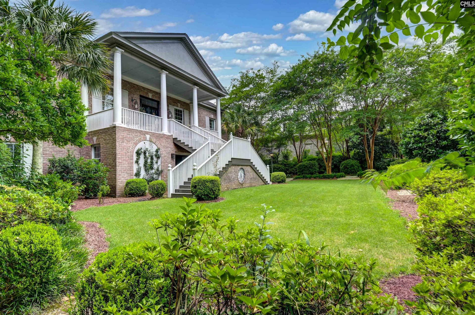
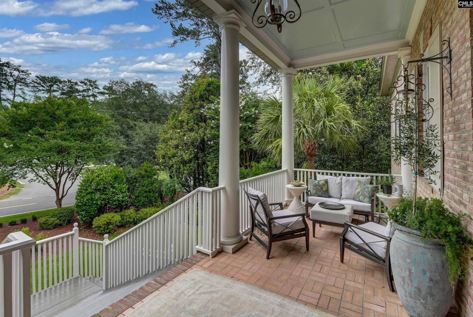
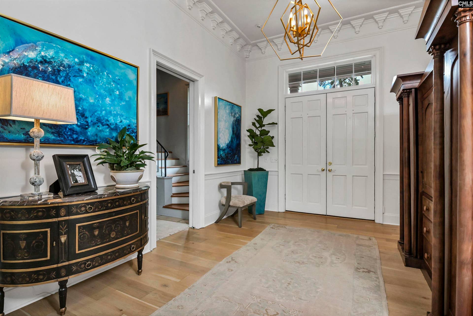
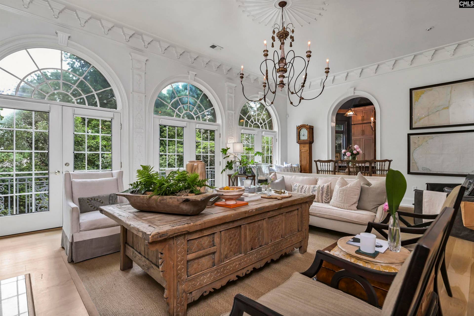
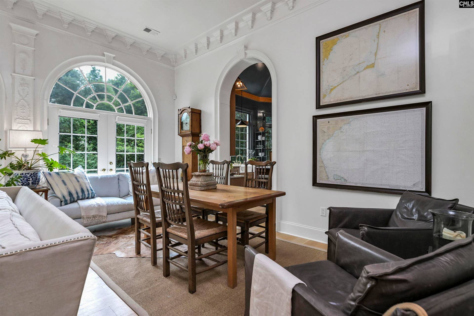
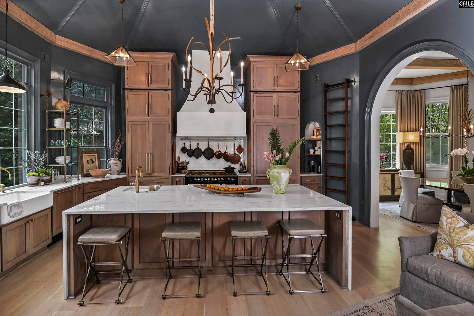
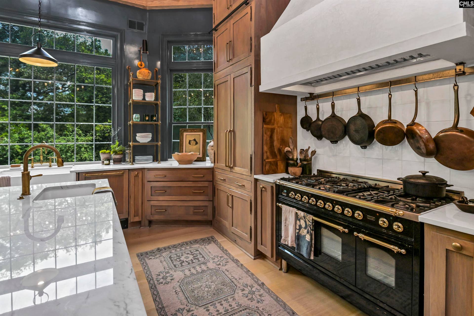
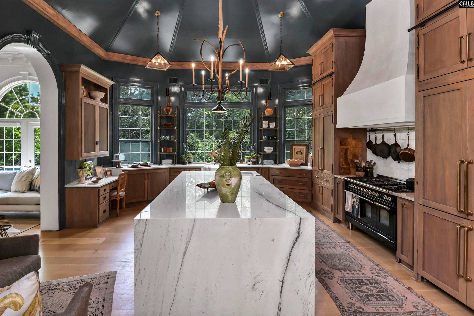
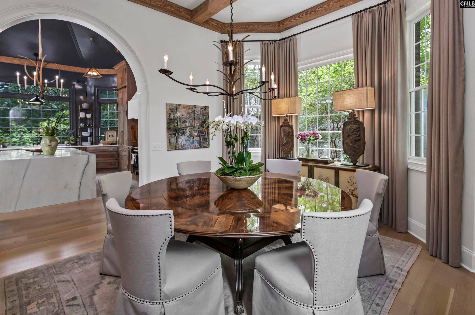
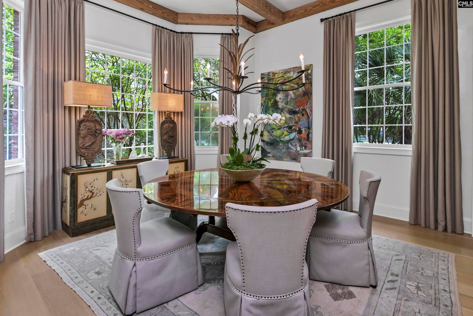
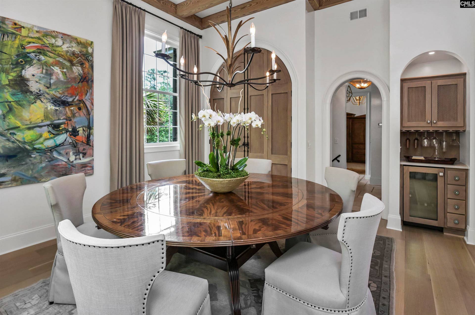
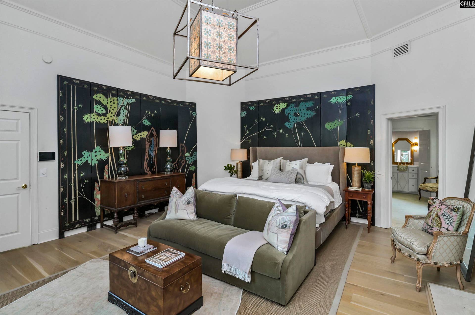
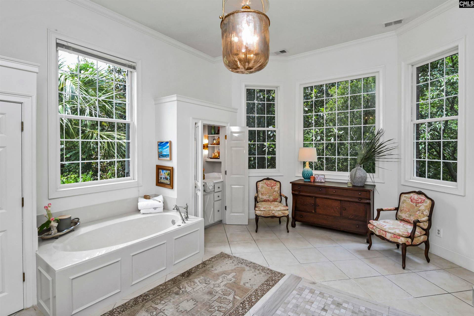
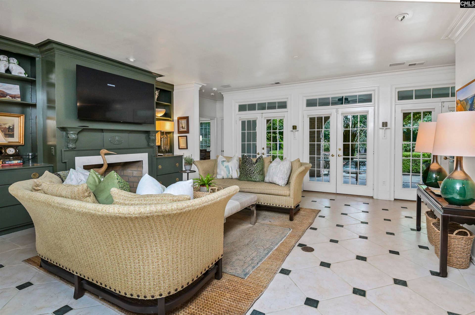
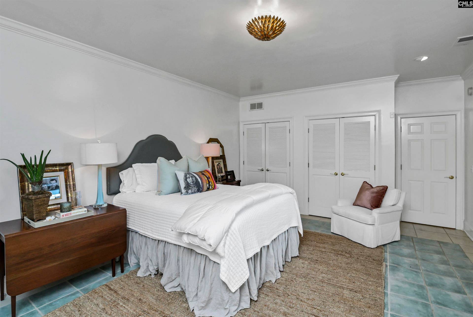
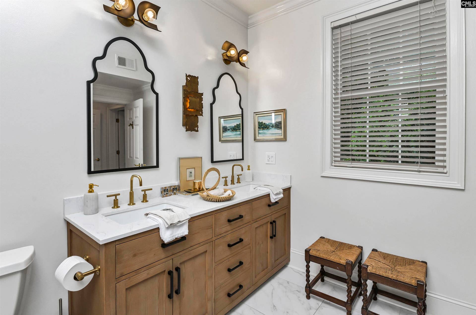
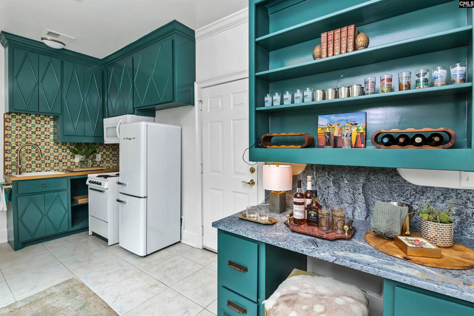
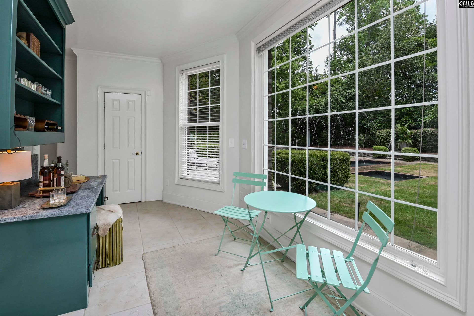
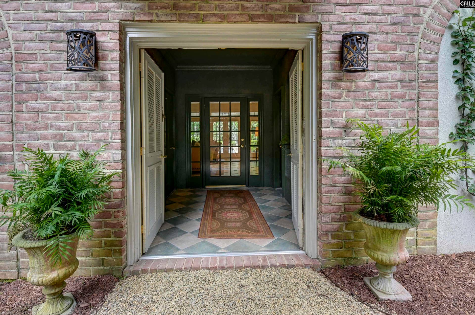
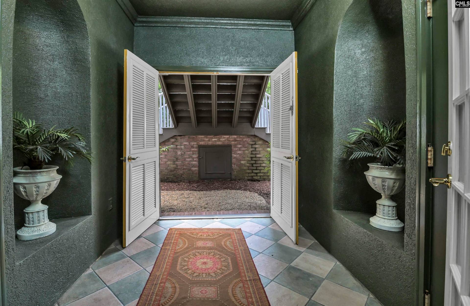
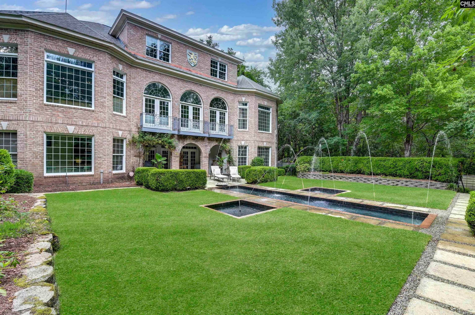
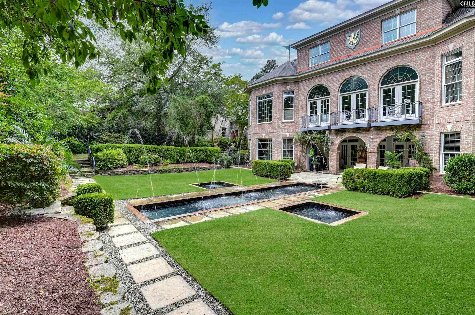
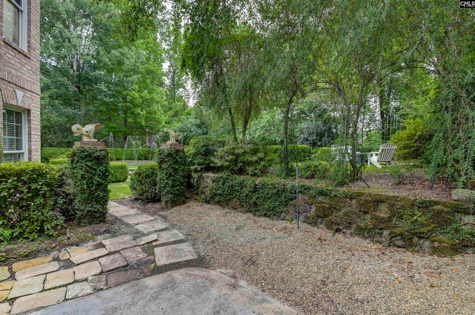
Behind a canopy of mature landscaping and tucked among private gardens and fountains, this extraordinary 5-bedroom, 4.5-bath residence offers nearly 4,700 square feet of timeless architecture, exceptional craftsmanship, and thoughtfully designed living spaces across three levels. A sweeping double staircase welcomes you to the main level, where 12-foot ceilings, graceful archways, custom millwork, and beautiful European white oak floors create an atmosphere of elegance and warmth. The expansive living room is anchored by a gas fireplace and framed by triple arched French doors that open to iron Juliette balconies sourced from a historic Charleston home. At the heart of the home is a remarkable kitchen renovation completed in 2021. Originally designed as the formal dining room, this unique octagonal space features soaring 20-foot ceilings, custom cabinetry, designer lighting, premium hardware, and an impressive 48-inch ILVE range. Adjacent to the kitchen, a stunning dining room with exposed pine beams, built-in bar, and abundant storage offers flexibility as either a formal dining space or an inviting keeping room. The lower level is ideal for entertaining, featuring a private entrance through the covered loggia or attached two-car garage. A spacious family room with custom built-ins, gas fireplace, and triple French doors opens to an arched loggia overlooking the lush backyard. A kitchen/wine room, large laundry room, and two oversized bedroom suites with renovated baths and generous closet space complete this level. Upstairs, a dramatic curved staircase with custom iron railings leads to two ...
+ Read More| Mls #: | 636298 |
|---|---|
| List Price: | $2,650,000 |
| Class: | Residential |
| Type: | Single Family |
| Status: | Active |
| Foreclosed Property: | false |
| # Of Bedrooms: | 5 |
| Baths Full: | 4 |
| Baths Part: | 1 |
| Main Structure Heated Sq F: | 4,788 |
| Acreage: | 0.44 |
| Style: | Traditional |
| City: | Columbia |
| County: | Richland |
| Subdivision: | Forest Lake |
| Zip: | 29206 |
| Year Built: | 2001 |
| Area: | Forest Acres, Arcadia Lakes |
| State: | SC |
| Sale/Rent: | For Sale |
| Original Price: | $3,495,000 |
| LVT Date: | 2026-06-12 |
| Price Per Sqft: | $553.47 |
| Rollback Tax?: | Unknown |
| Property Disclosure?: | Yes |
| Garage: | Garage Attached, side-entry |
| School District: | Richland One |
| Elementary School: | Satchel Ford |
| Middle School: | Crayton |
| High School: | A. C. Flora |
| Full Baths: Main: | 1 |
| Full Baths: 2nd: | 1 |
| Full Baths: Lower: | 2 |
| Half Baths: Main: | 1 |
| Baths: | 5 |
| Interior # Of Fireplaces: | 3 |
| Garage Spaces: | 2 |
| Parking Spaces: | 2 |
| Baths Combo: | 4 / 1 |
| New/Resale: | Resale |
| List Price Tot Sq Ft: | $553.47 |
| # Of Stories: | 3 |
| Total Heated Sq Ft: | 4,788 |
| Exterior Finish: | Brick-All Sides-AbvFound |
| Foundation: | Slab |
| Formal Living Room: | Fireplace, Floors-Hardwood, Molding, Ceilings-High (over 9 Ft) |
| Level: Formal Living Room: | Main |
| Formal Dining Room: | Built-ins, Floors-Hardwood, Molding, Ceilings-High (over 9 Ft), Wetbar |
| Level: Formal Dining Room: | Main |
| Kitchen: | Cabinets-Natural, Eat In, Floors-Hardwood, Island, Backsplash-Tiled, Second Kitchen |
| Level: Kitchen: | Main |
| Living Room: | Entertainment Center, Fireplace, French Doors, Molding, Ceilings-High (over 9 Ft), Recessed Lights, Floors - Tile |
| Level: Living Room: | Main |
| Laundry: | Heated Space, Utility Room |
| Level: Washer Dryer: | Lower |
| Master Bedroom: | Double Vanity, French Doors, Bath-Private, Separate Shower, Closet-Walk in, Ceilings-High (over 9 Ft), Built-ins, Closet-Private, Floors-Hardwood, Separate Water Closet, Spa/Multiple Head Shower |
| Level: Master Bedroom: | Main |
| 2nd Bedroom: | Separate Shower, Bath-Shared, Ceiling Fan, Closet-Private, Floors - Carpet |
| Level: Bedroom 2: | Second |
| 3rd Bedroom: | Separate Shower, Bath-Shared, Closet-Private, Floors - Carpet |
| Level: Bedroom 3: | Second |
| 4th Bedroom: | Bay Window, Bath-Private, Separate Shower, Closet-Private, Floors - Carpet |
| Level: Bedroom 4: | Lower |
| 5th Bedroom: | Double Vanity, Closet-His & Her, Separate Shower, Bath-Shared, Closet-Private, Floors - Carpet |
| Level: Bedroom 5: | Lower |
| Basement: | No |
| Fireplace: | Gas Log-Natural |
| Interior: | BookCase, Garage Opener |
| Equipment: | Dishwasher, Disposal, Freezer, Icemaker, Refrigerator, Wine Cooler, Microwave Built In, Stove Exhaust Vented Exte, Tankless H20 |
| Range: | Built-in, Double Oven, Gas |
| Heating: | Central |
| Cooling: | Central |
| Water: | Public |
| Sewer: | Public |
| Exterior: | Patio, Sprinkler, Landscape Lighting, Front Porch - Covered, Other Porch - Covered |
| Fencing: | Rear Only Other |
| Road Type: | Paved |
| Possession: | Closing |
| Directions: | 116 Country Club Drive Columbia, SC 29206 |
Listing Courtesy of: The Moore Company
Listing Agent: Mary Clayton
803-261-0884
Mortgage Calculator
The data on this website relating to real estate for sale comes in part from the IDX Program of the Consolidated MLS.
All information is believed accurate but not guaranteed. The properties displayed may not be all of the properties available through the IDX Program. Any use of this site other than by potential buyers or sellers is strictly prohibited.
© 2026 Consolidated MLS.
Consolidated MLS data last updated on October 08, 2026 05:10 PM - ET.
Property Last Updated: October 08, 2026 05:10 PM - ET
