






































116 Lakeside Road
Chapin, SC 29036
$1,479,000
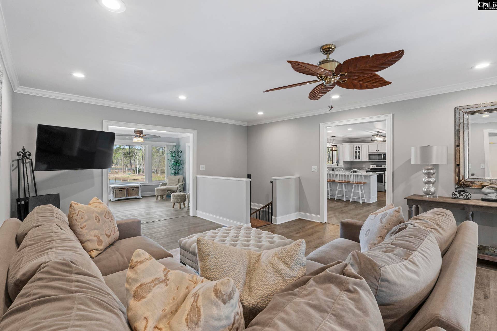
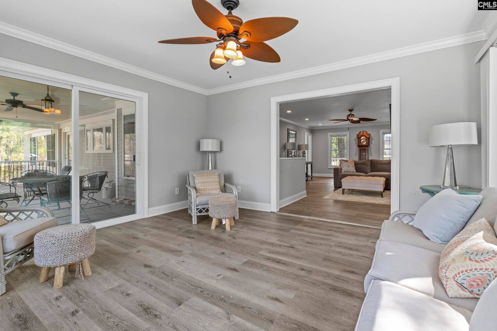
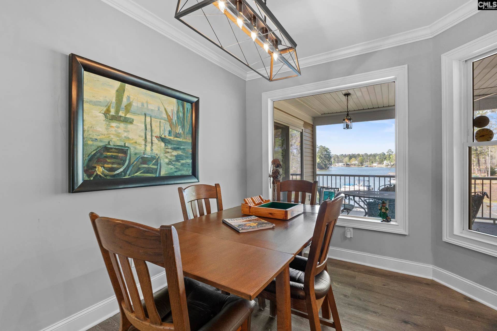
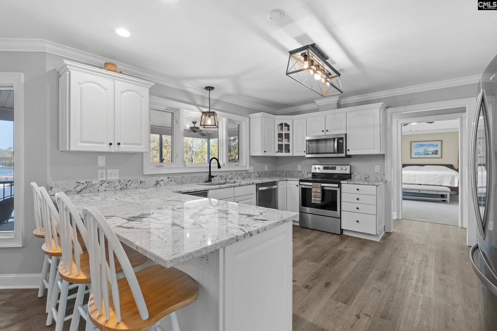
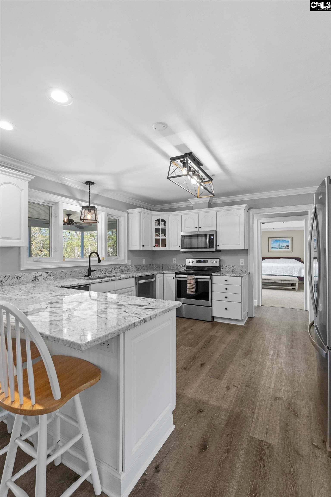
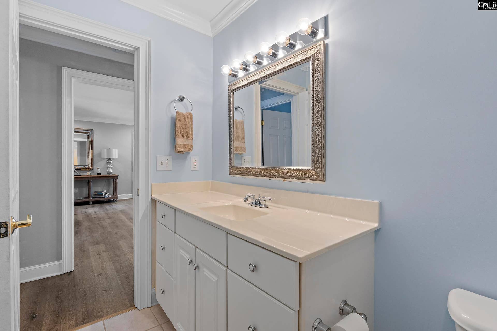
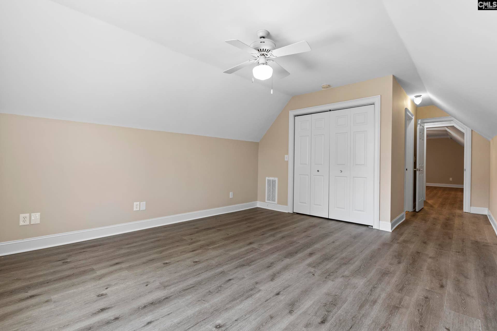
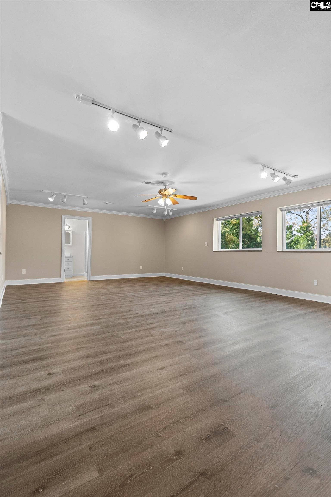
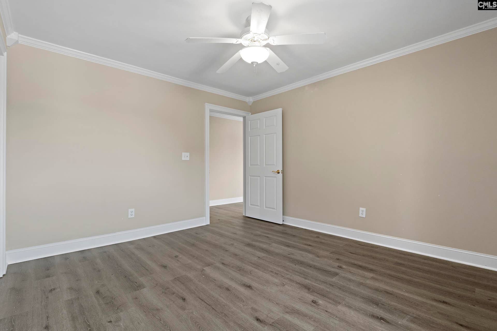
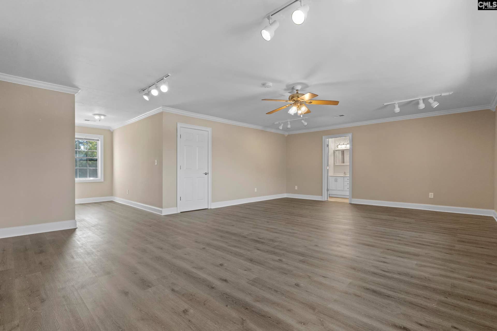
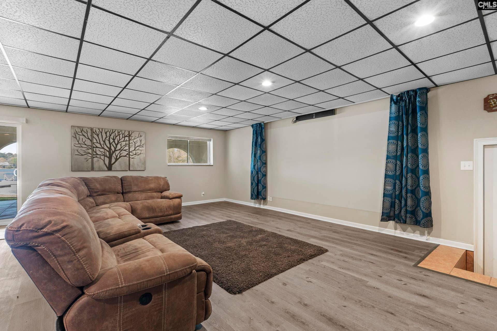
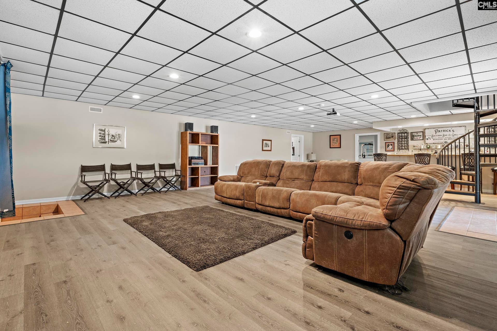
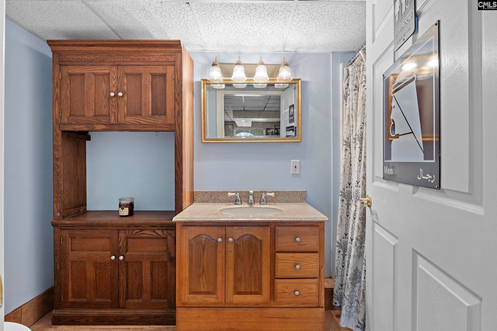
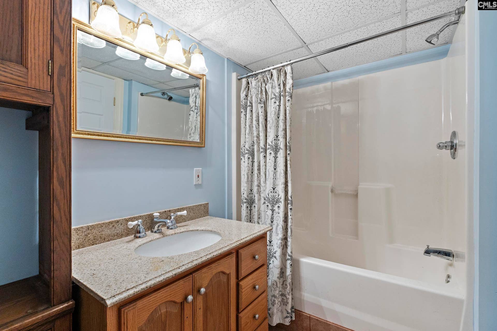
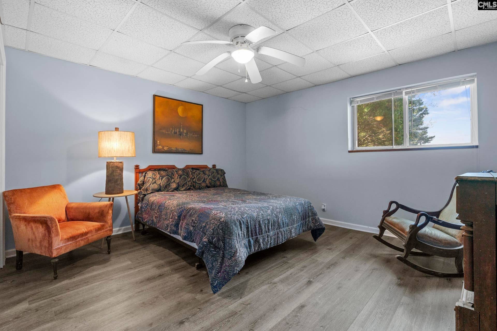
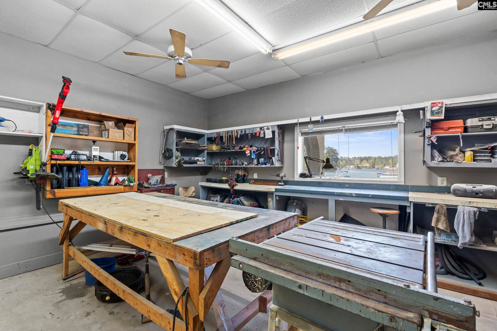
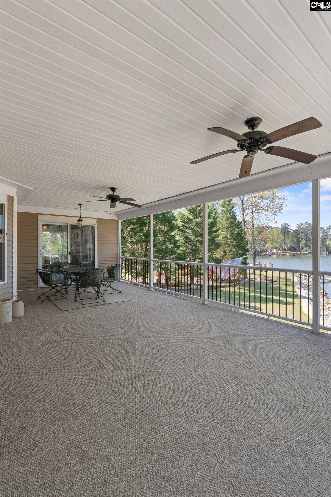
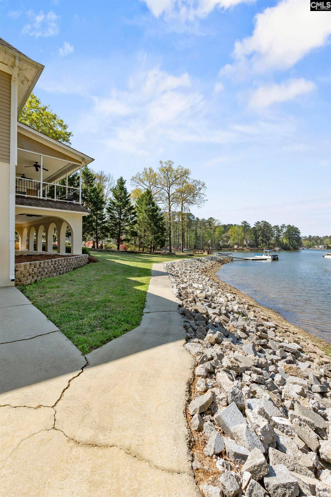
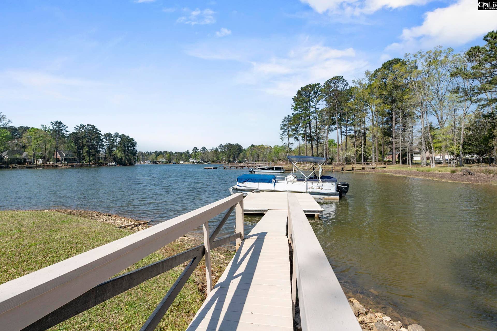
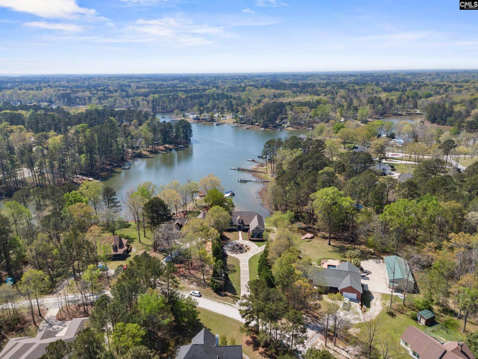
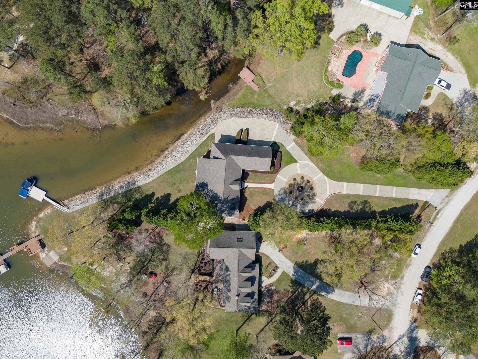
Welcome to life on Lake Murray—where long summer days, sunset views, and effortless entertaining come naturally. Tucked away in a quiet cove with 263 feet of shoreline, this waterfront home offers a rare blend of space, privacy, and flexibility. Ideal as a primary residence, second home, or even a private retreat setting such as a corporate retreat. Inside, expansive windows frame lake views and fill the main living spaces with natural light. The kitchen overlooks the water and features updated granite countertops, flowing seamlessly into the living and dining areas.Multiple outdoor living spaces—including an upper balcony and covered lower porch—create the perfect setting for relaxing, entertaining, and enjoying the water.With over 6,000 square feet, six bedrooms, and multiple flex spaces, the layout is designed for both everyday living and hosting. The finished walk-out basement with bar, projector, fitness space, and additional bedroom adds even more versatility.The primary suite offers a peaceful retreat with water views and convenient access to an oversized laundry area. Additional features include updated systems, lake-drawn irrigation, and ample storage. A short walk leads to your private dock for boating and lake access. Located minutes from Chapin schools, dining, and shopping—with no HOA—this home delivers both convenience and a true sense of escape. Schedule your private showing today. Disclaimer: CMLS has Disclaimer: CMLS has not reviewed and, therefore, does not endorse vendors who may appear in listings.
| Mls #: | 630424 |
|---|---|
| List Price: | $1,479,000 |
| Class: | Residential |
| Type: | Single Family |
| Status: | Active |
| Foreclosed Property: | false |
| # Of Bedrooms: | 6 |
| Baths Full: | 5 |
| Baths Part: | 1 |
| Main Structure Heated Sq F: | 6,220 |
| Acreage: | 0.78 |
| Style: | Traditional |
| City: | Chapin |
| County: | Lexington |
| Zip: | 29036 |
| Year Built: | 2003 |
| Area: | Lake Murray (Irmo, Chapin Side) |
| State: | SC |
| Sale/Rent: | For Sale |
| Water Frontage: | 263 |
| Original Price: | $1,489,000 |
| LVT Date: | 2026-04-01 |
| Price Per Sqft: | $237.78 |
| Rollback Tax?: | Unknown |
| Property Disclosure?: | Yes |
| Pool?: | No |
| Garage: | Garage Attached, side-entry |
| School District: | Lexington/Richland Five |
| Elementary School: | Chapin Elementary School |
| Middle School: | Chapin |
| High School: | Chapin |
| Full Baths: Bsmt: | 1 |
| Full Baths: Main: | 2 |
| Full Baths: 2nd: | 2 |
| Half Baths: Main: | 1 |
| Baths: | 6 |
| Interior # Of Fireplaces: | 0 |
| Garage Spaces: | 5 |
| Parking Spaces: | 5 |
| Baths Combo: | 5 / 1 |
| Power On: | Yes |
| New/Resale: | Resale |
| List Price Tot Sq Ft: | $237.78 |
| # Of Stories: | 3 |
| Total Heated Sq Ft: | 6,220 |
| Exterior Finish: | Fiber Cement-Hardy Plank, Stucco - Hard Coat, Stucco - Synthetic, Vinyl |
| Foundation: | Crawl Space |
| Water Frontage Type: | On Lake Murray, View-Cove |
| Level: Formal Living Room: | Main |
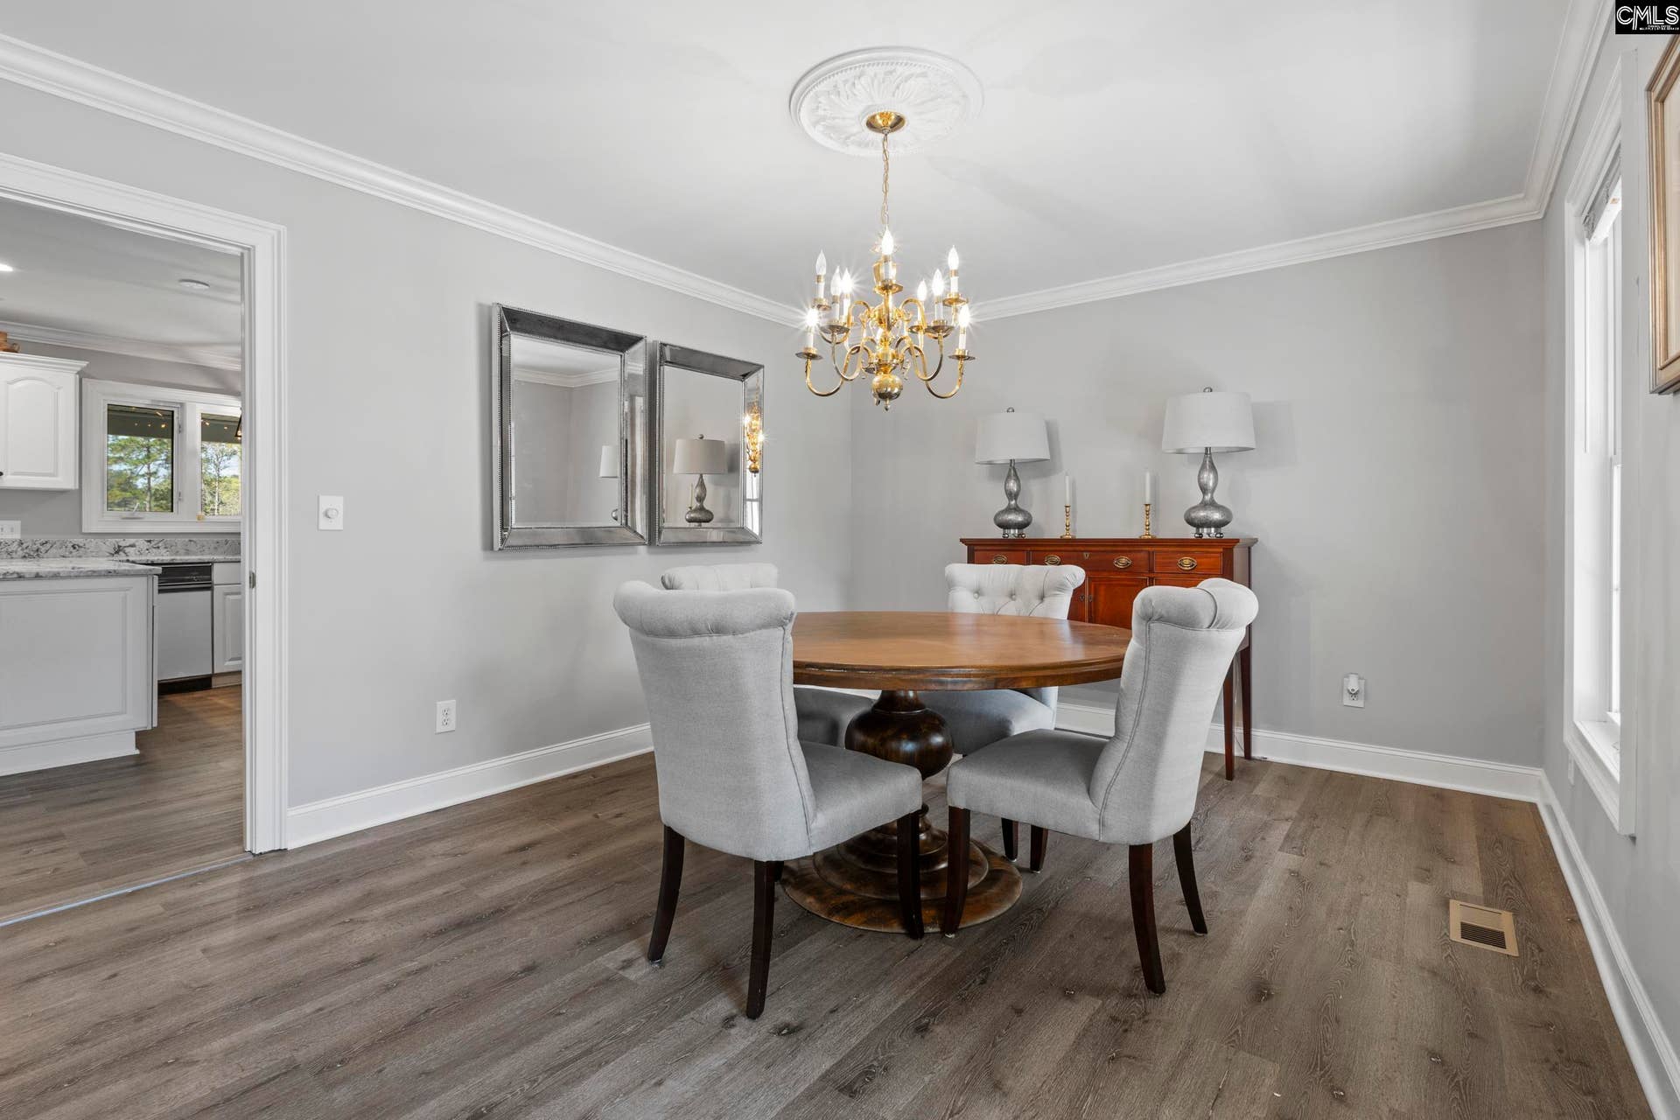
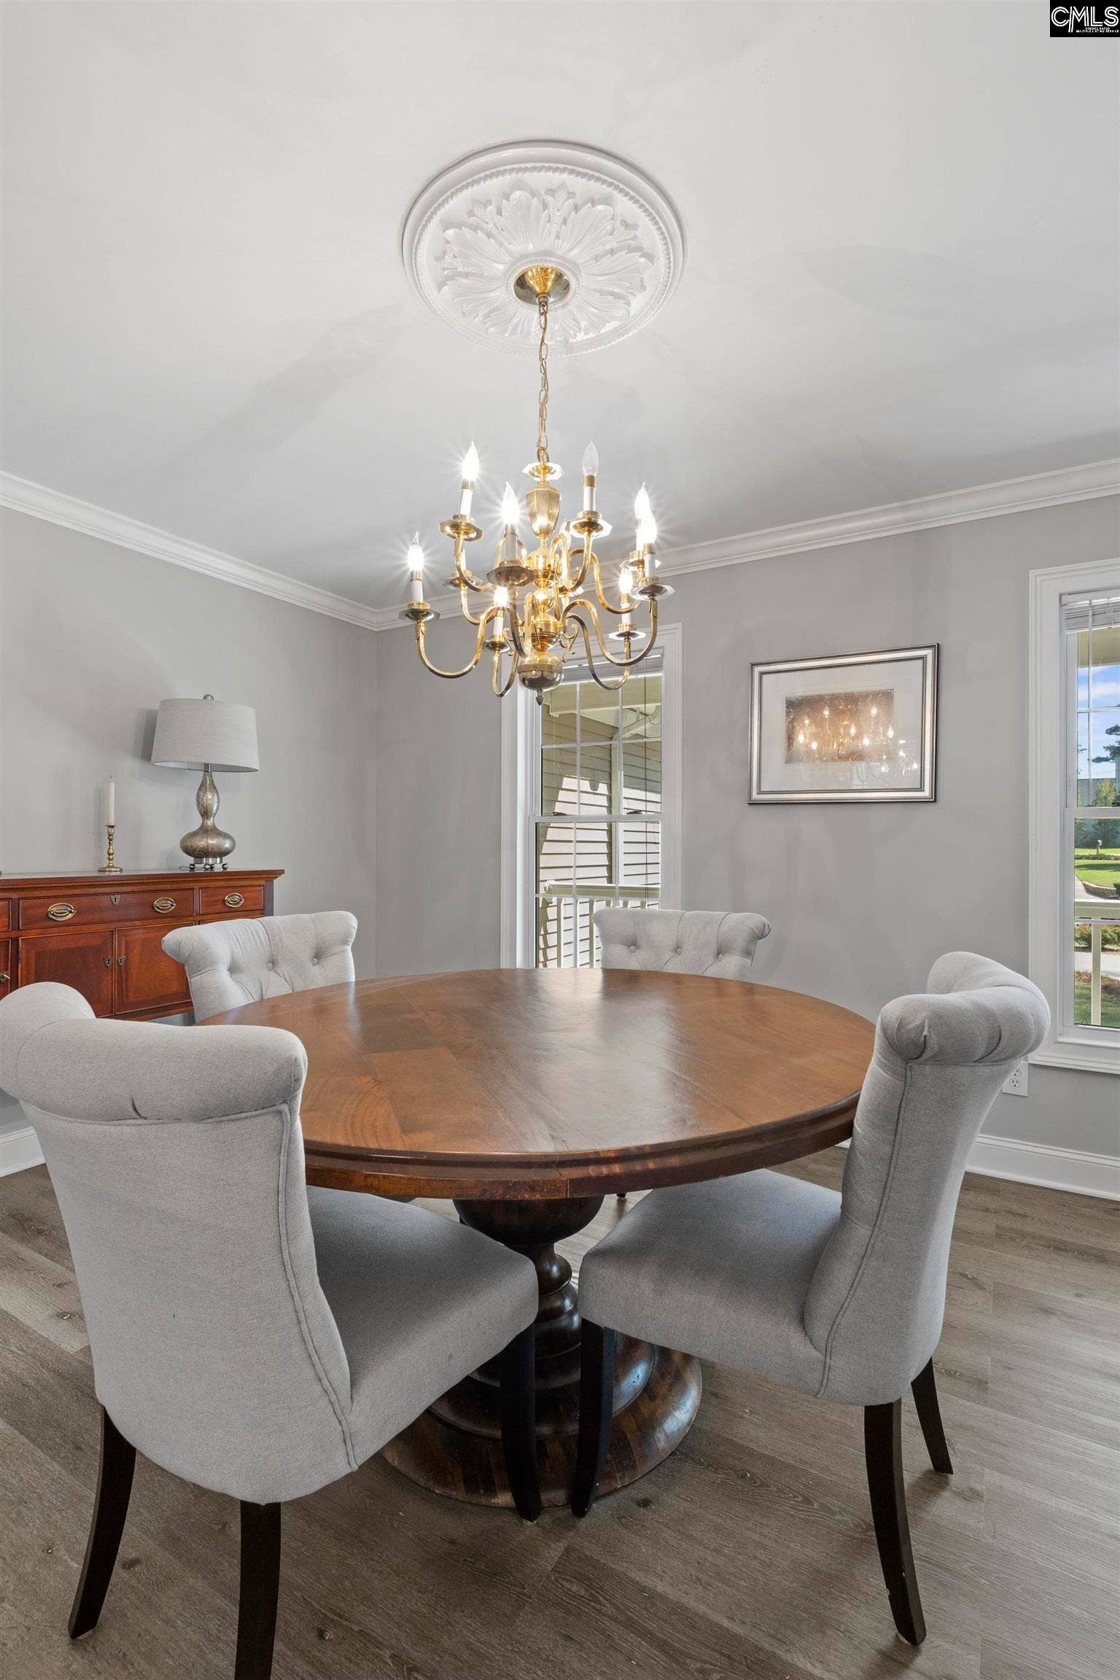
| Formal Dining Room: | Area, Molding, Floors-Luxury Vinyl Plank |
| Level: Formal Dining Room: | Main |
| Kitchen: | Bar, Eat In, Pantry, Counter Tops-Granite, Cabinets-Other, Backsplash-Granite, Recessed Lights, Floors-Luxury Vinyl Plank |
| Level: Kitchen: | Main |
| Living Room: | Molding, Ceiling Fan, Floors-Luxury Vinyl Plank |
| Level: Living Room: | Basement |
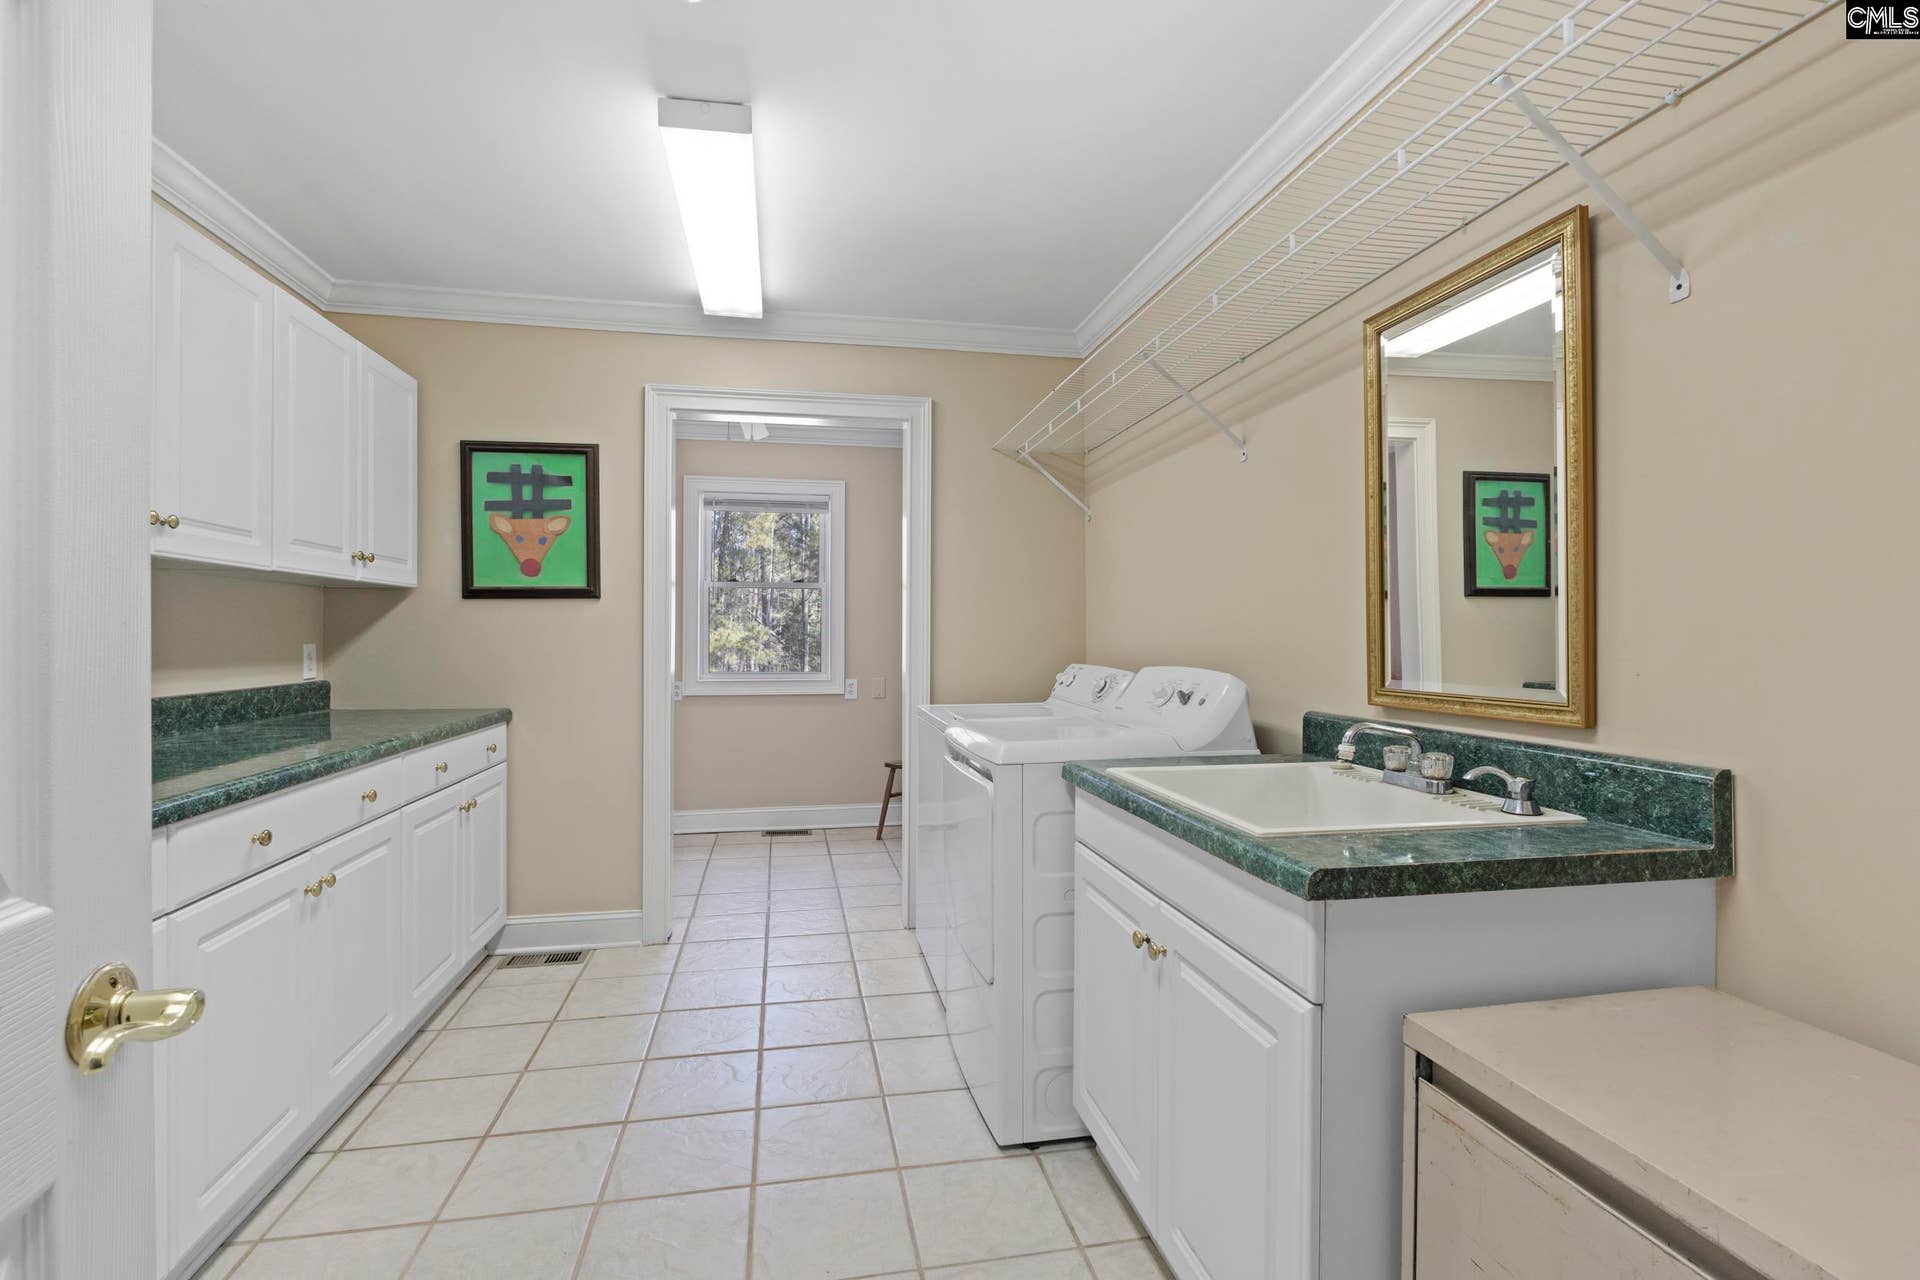
| Laundry: | Heated Space, Mud Room, Utility Room |
| Level: Washer Dryer: | Main |
| Other Rooms: | Bonus-Finished, Exercise Room, Sun Room, Media Room, Office, FROG (No Closet), FROG (With Closet) |
| Level: Other Room: | Basement |
| Level: Other Room 2: | Second |
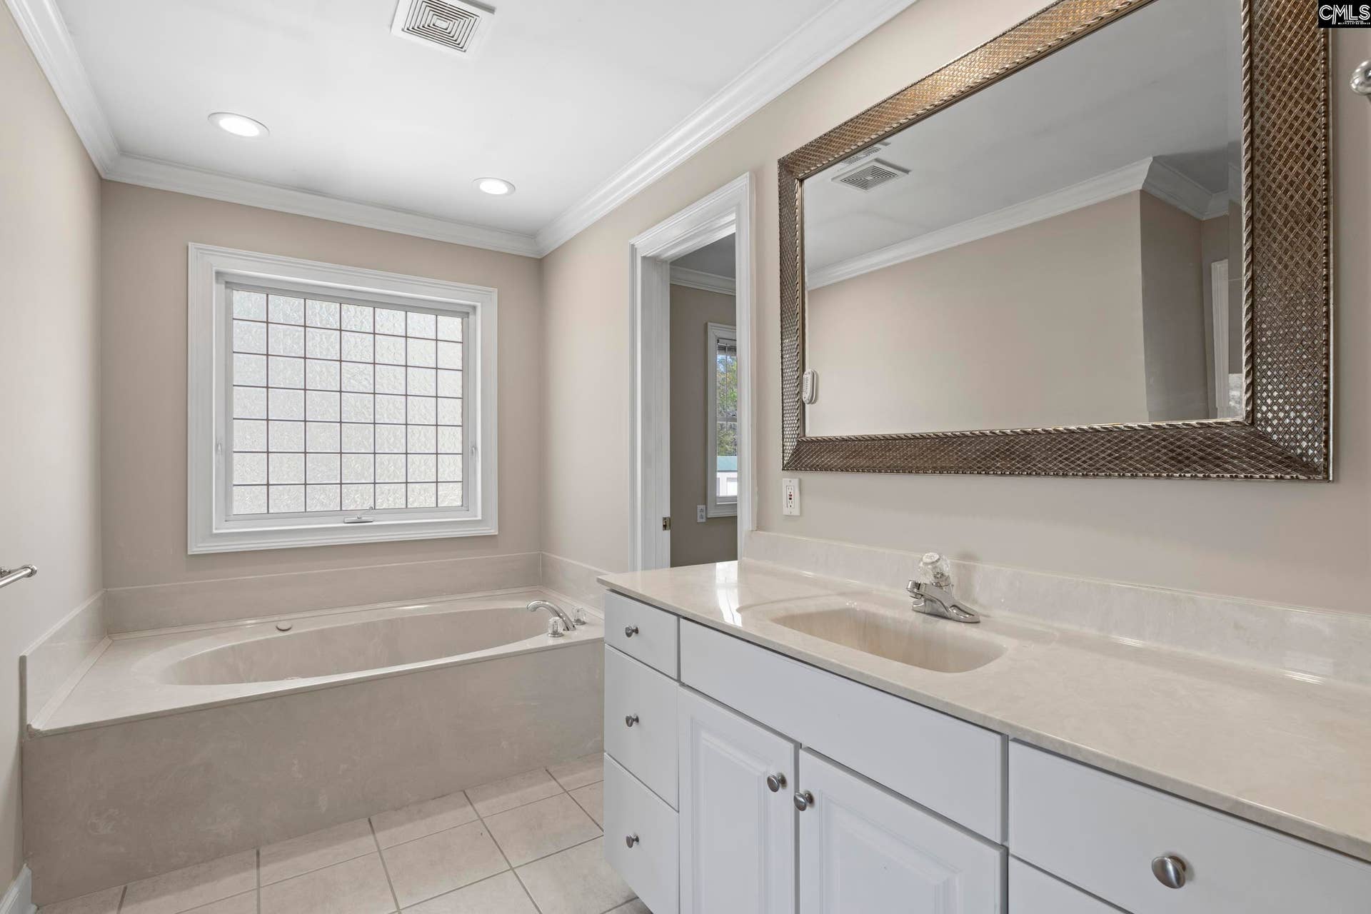
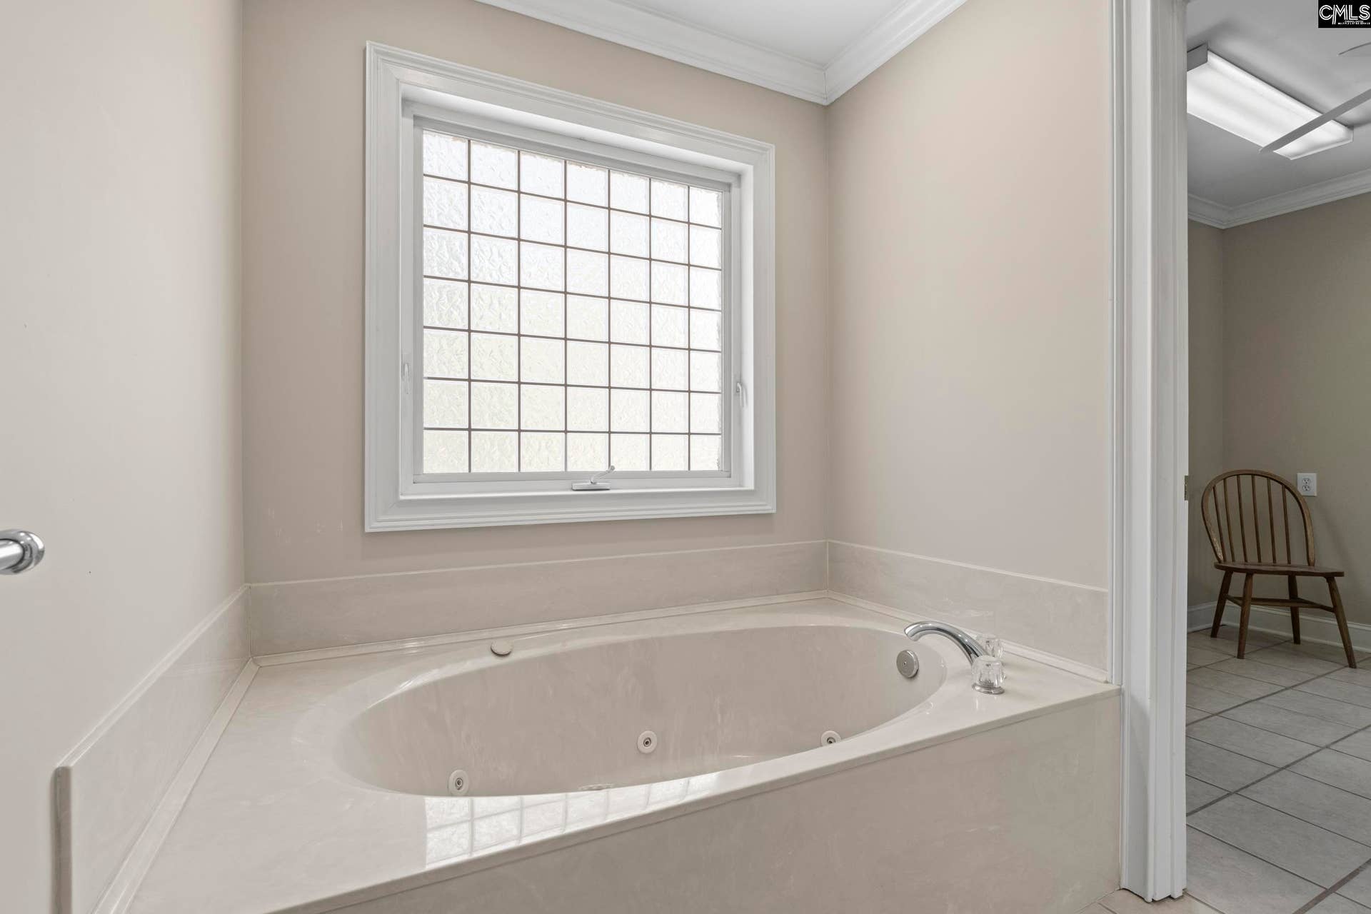
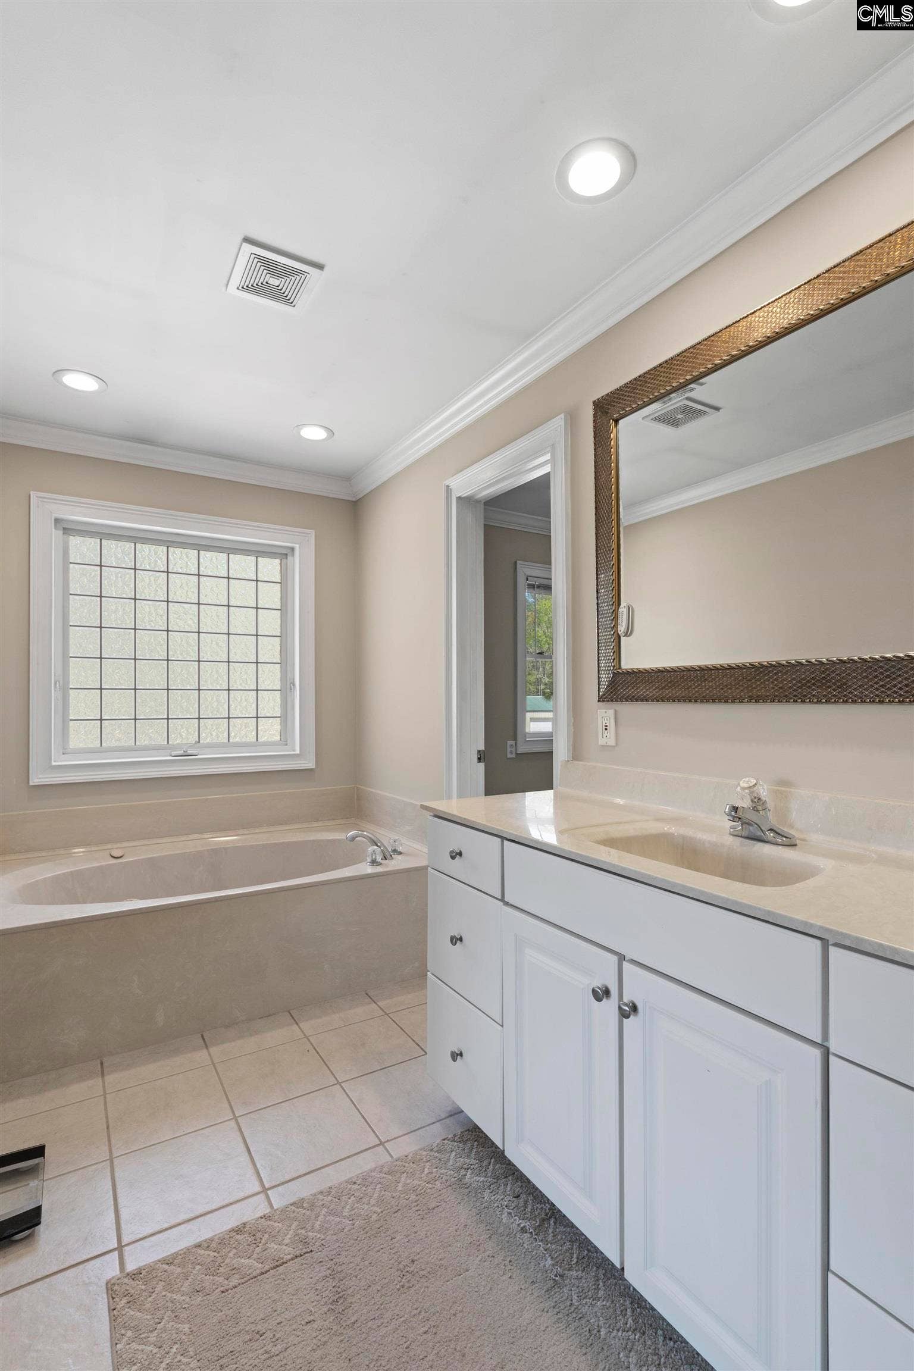
| Master Bedroom: | Closet-His & Her, Bath-Private, Separate Shower, Whirlpool, Ceilings-High (over 9 Ft), Ceilings-Tray, Ceiling Fan, Spa/Multiple Head Shower, Floors - Carpet, Floors - Tile |
| Level: Master Bedroom: | Main |
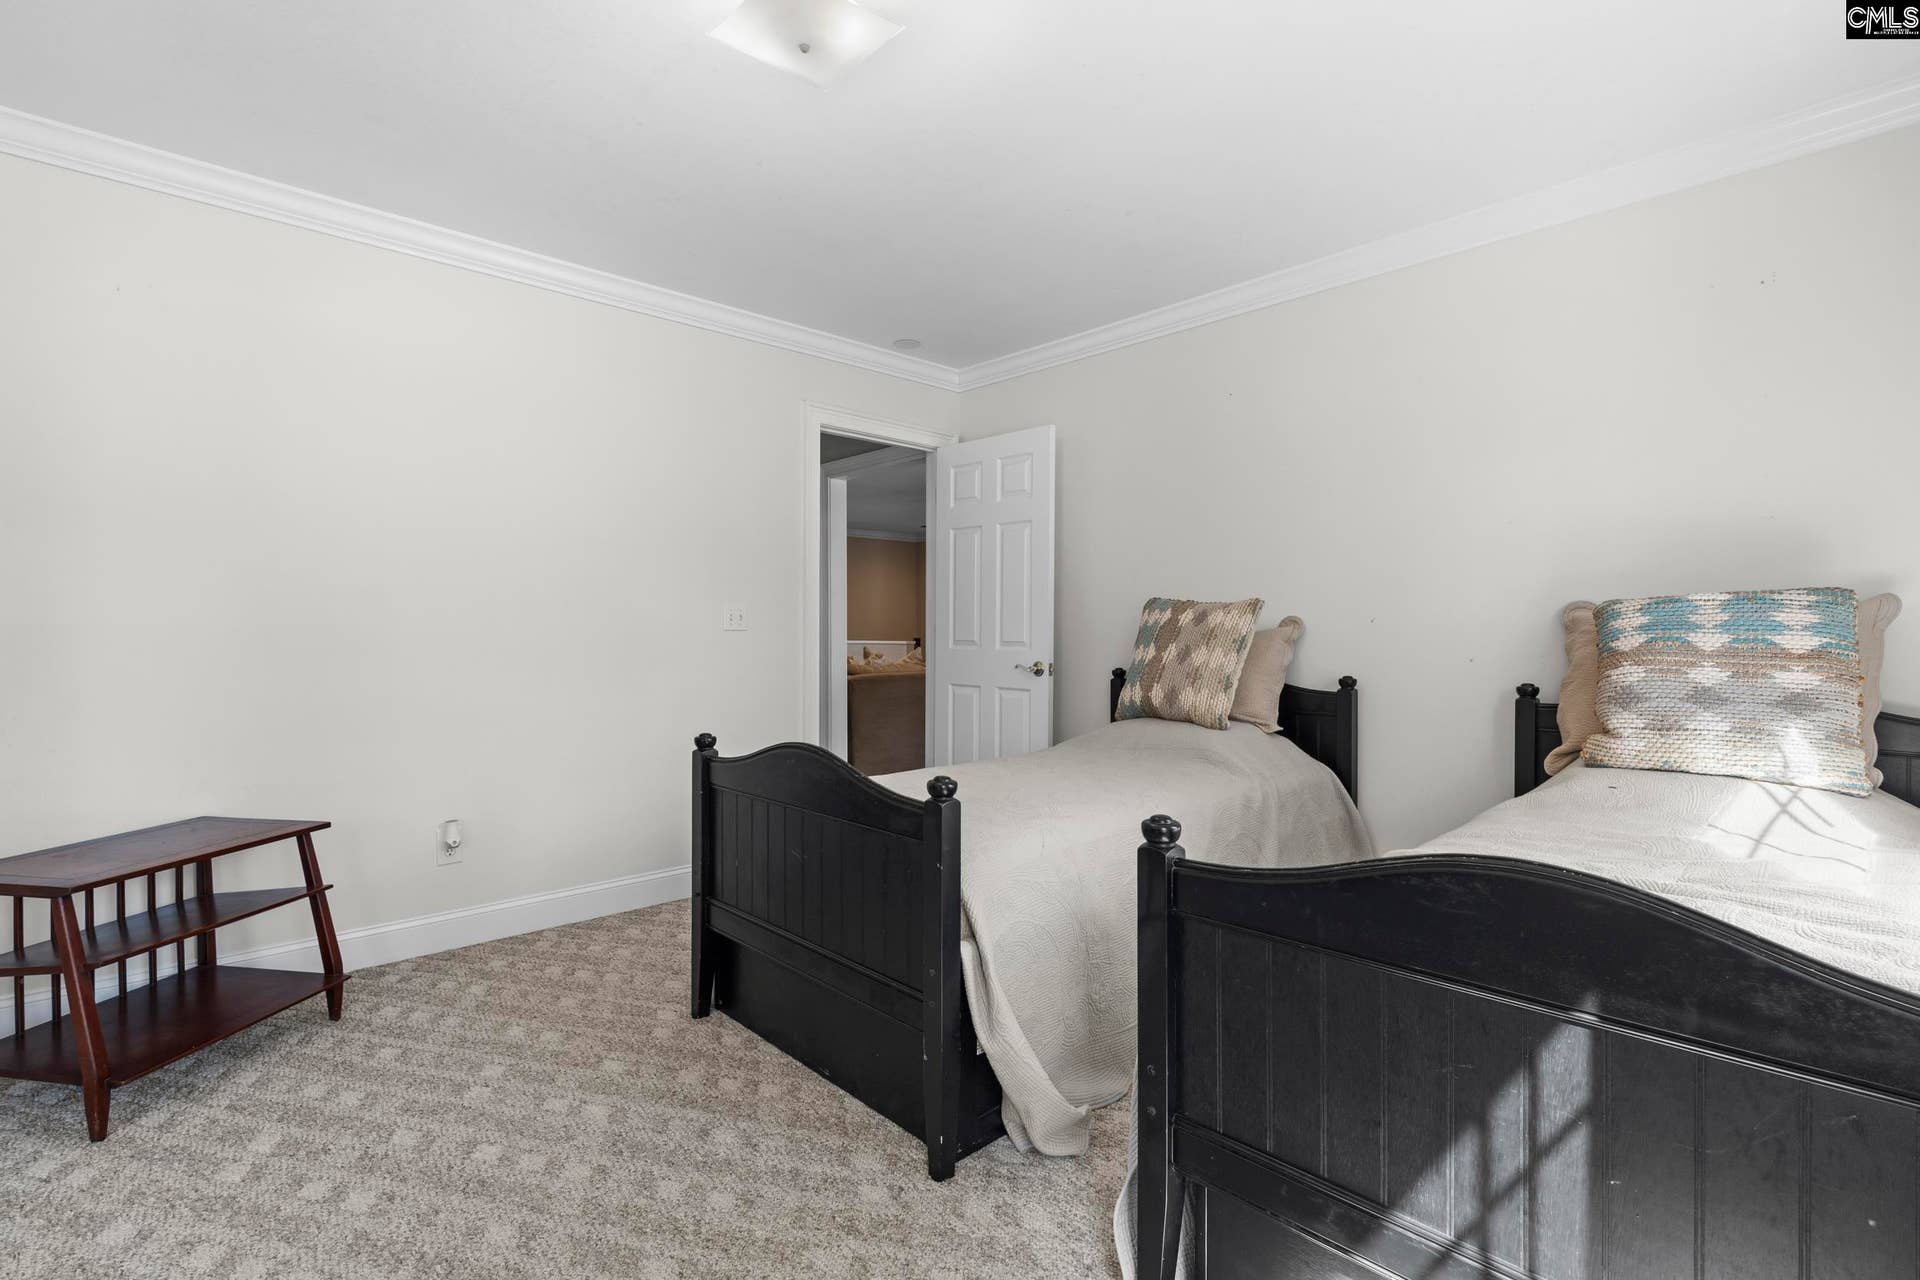
| 2nd Bedroom: | Bath-Shared, Tub-Shower, Closet-Private, Floors - Carpet, Floors - Tile |
| Level: Bedroom 2: | Main |
| 3rd Bedroom: | Bath-Shared, Tub-Shower, Closet-Private, Floors - Carpet, Floors - Tile |
| Level: Bedroom 3: | Main |
| 4th Bedroom: | Bath-Private, Tub-Shower, Ceiling Fan, Closet-Private, Floors - Tile, Floors-Luxury Vinyl Plank |
| Level: Bedroom 4: | Second |
| 5th Bedroom: | Separate Shower, Bath-Shared, Ceiling Fan, Closet-Private, Floors - Tile, Floors-Luxury Vinyl Plank |
| Level: Bedroom 5: | Second |
| 6th Bedroom: | Bath-Shared, Ceiling Fan, Closet-Private, Tub-Shower, Floors - Tile, Floors-Luxury Vinyl Plank |
| Level: Bedroom 6: | Basement |
| Basement: | No |
| Interior: | Attic Storage, Ceiling Fan, Garage Opener, Wetbar, Attic Access |
| Equipment: | Compactor, Dishwasher, Disposal, Microwave Above Stove, Stove Exhaust Vented Exte, Tankless H20, Electric Water Heater |
| Range: | Free-standing, Self Clean, Smooth Surface |
| Heating: | Heat Pump 1st Lvl, Heat Pump 2nd Lvl, Multiple Units |
| Cooling: | Zoned, Multiple Units |
| Water: | Public |
| Sewer: | Public |
| Exterior: | Dock, Sprinkler, Gutters - Full, Front Porch - Covered, Back Porch - Covered, Other Porch - Covered, Lake Fed Irrigation |
| Fencing: | NONE |
| Road Type: | Gravel |
| Possession: | Closing |
| Directions: | 76 to Lexington Ave. to round about, right on Murray Linder, right on to Lakeside Road. If using GPS make sure to use 116 Lakeside Road NOT drive. |
Listing Courtesy of: Real Broker LLC
Listing Agent: Julia Bauerschmidt
803-353-5510
Mortgage Calculator
The data on this website relating to real estate for sale comes in part from the IDX Program of the Consolidated MLS.
All information is believed accurate but not guaranteed. The properties displayed may not be all of the properties available through the IDX Program. Any use of this site other than by potential buyers or sellers is strictly prohibited.
© 2026 Consolidated MLS.
Consolidated MLS data last updated on October 08, 2026 05:03 PM - ET.
Property Last Updated: October 08, 2026 05:03 PM - ET
