




116 Mews Court
Lexington, SC 29072
$260,000
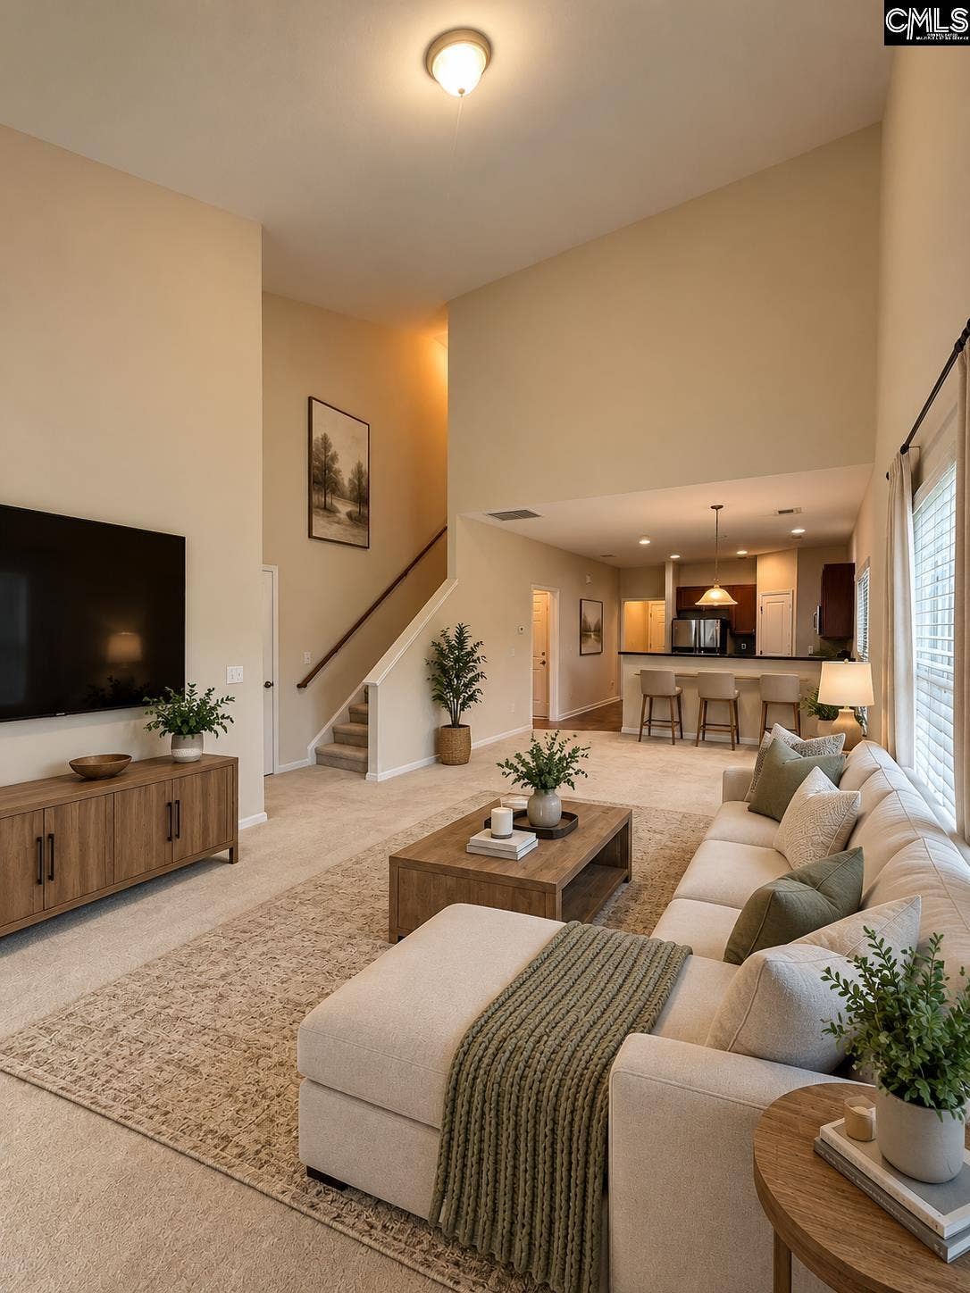
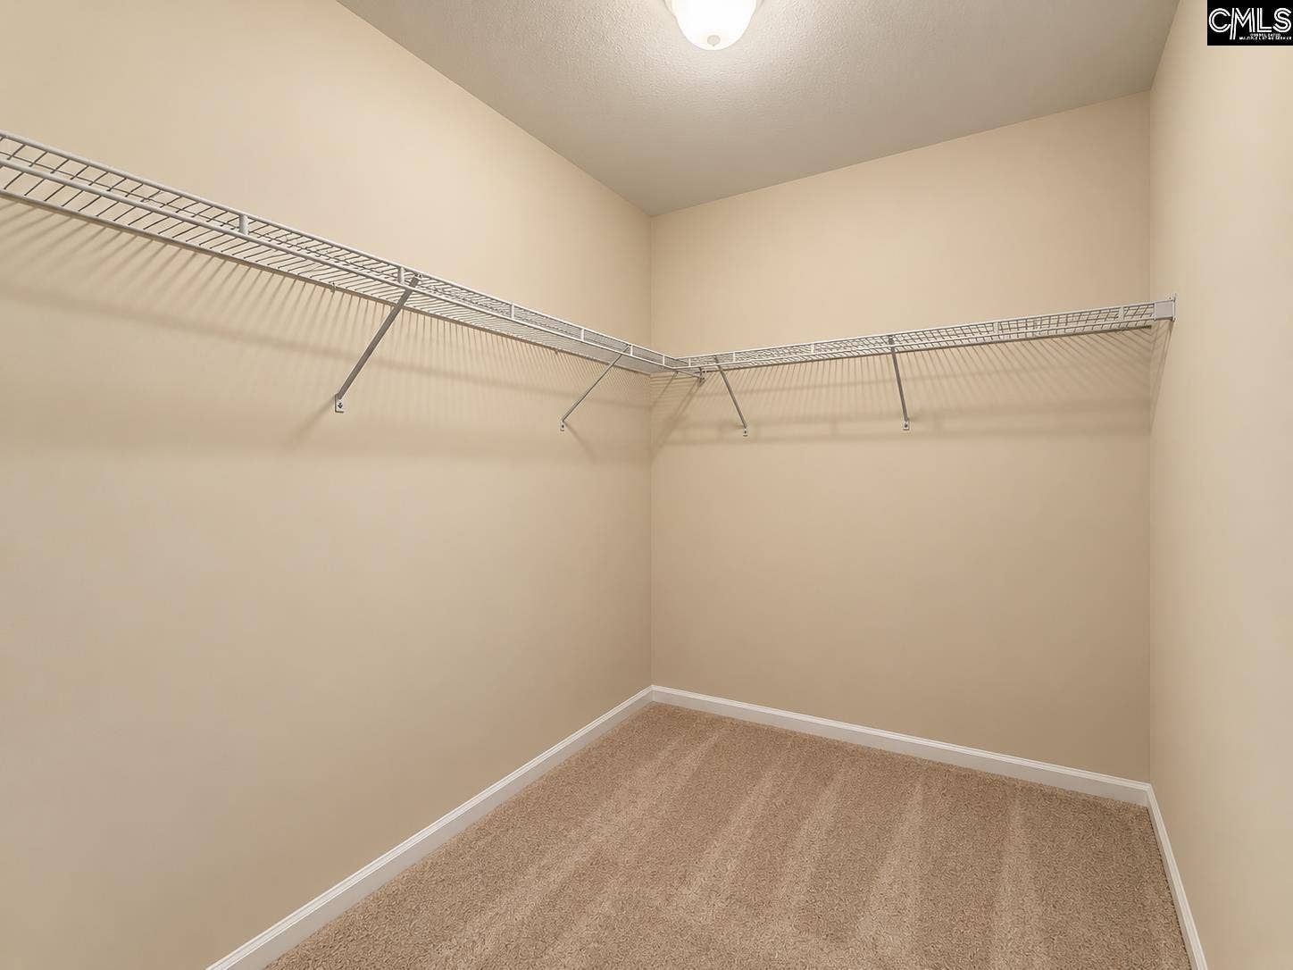
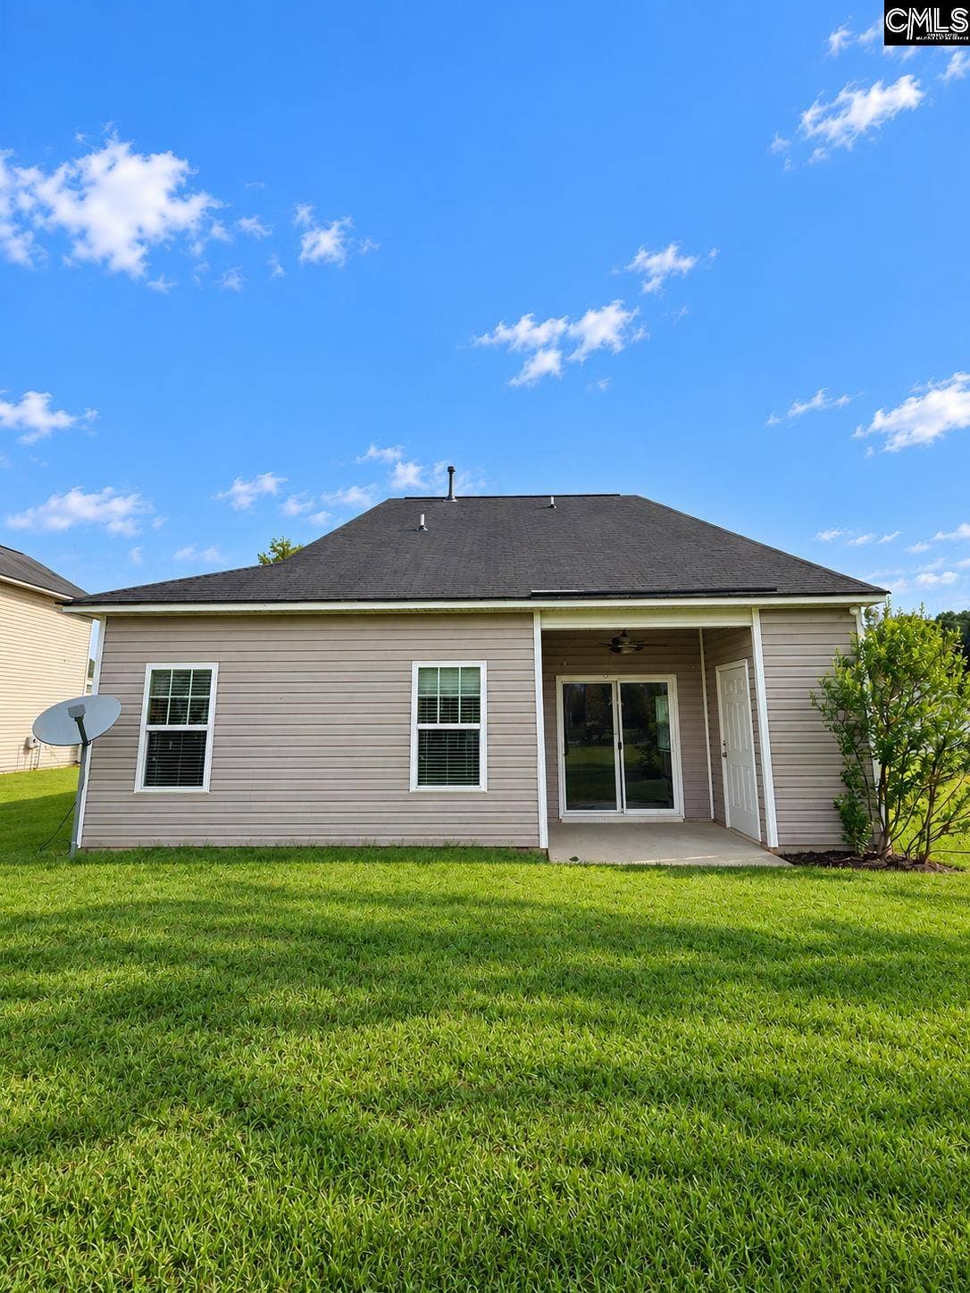
This home has a spacious, open floor plan with a two-car garage and access to a back patio from the living room.The kitchen features hardwood floors that extend from the foyer, stainless steel appliances, corner pantry, and a breakfast bar. You will also enjoy the space created by the vaulted ceilings as you unwind in your living room. The master extended suite is conveniently located downstairs and has a large walk-in closet, dual vanity sinks, and a garden tub. Upstairs you will find two more bedrooms, a bathroom, a flex room/office and a storage room. All photos with decor are virtually staged. Disclaimer: CMLS has not reviewed and, therefore, does not endorse vendors who may appear in listings.
| Mls #: | 642895 |
|---|---|
| List Price: | $260,000 |
| Class: | Residential |
| Type: | Single Family |
| Status: | Active |
| Foreclosed Property: | false |
| # Of Bedrooms: | 3 |
| Baths Full: | 2 |
| Baths Part: | 1 |
| Main Structure Heated Sq F: | 1,826 |
| Assn Fee: | $115 |
| Acreage: | 0.23 |
| Style: | Ranch,Traditional |
| City: | Lexington |
| County: | Lexington |
| Subdivision: | Richmond Farms |
| Zip: | 29072 |
| Year Built: | 2011 |
| Area: | Lexington And Surrounding Area |
| State: | SC |
| Sale/Rent: | For Sale |
| Original Price: | $260,000 |
| Price Per Sqft: | $142.39 |
| Rollback Tax?: | No |
| Short Sale?: | No |
| Property Disclosure?: | No |
| Prop Disclosure Exempt: | Yes |
| Garage: | Garage Attached, Front Entry |
| Assn/Regime Fee Per: | Quarterly |
| School District: | Lexington One |
| Elementary School: | Rocky Creek |
| Middle School: | Pleasant Hill |
| High School: | Lexington |
| Lot Size: | 10019 |
| Full Baths: Main: | 0 |
| Full Baths: 2nd: | 2 |
| Half Baths: Main: | 1 |
| Baths: | 3 |
| Interior # Of Fireplaces: | 0 |
| Garage Spaces: | 2 |
| Parking Spaces: | 2 |
| Baths Combo: | 2 / 1 |
| Power On: | Yes |
| New/Resale: | Resale |
| List Price Tot Sq Ft: | $142.39 |
| # Of Stories: | 2 |
| Total Heated Sq Ft: | 1,826 |
| Exterior Finish: | Vinyl |
| Foundation: | Slab |
| Master Bedroom: | Bath-Private, Closet-Walk in, Closet-Private |
| Level: Master Bedroom: | Main |
| 2nd Bedroom: | Bath-Shared |
| Level: Bedroom 2: | Second |
| 3rd Bedroom: | Bath-Shared |
| Level: Bedroom 3: | Second |
| Basement: | No |
| Heating: | Central |
| Cooling: | Central |
| Water: | Public |
| Sewer: | Public |
| Road Type: | Paved |
| Possession: | Closing |
| Directions: | Apple Maps, Waze, Google Maps |
Listing Courtesy of: Metro Realty Group LLC
Listing Agent: Martin
803-851-3160
Mortgage Calculator
The data on this website relating to real estate for sale comes in part from the IDX Program of the Consolidated MLS.
All information is believed accurate but not guaranteed. The properties displayed may not be all of the properties available through the IDX Program. Any use of this site other than by potential buyers or sellers is strictly prohibited.
© 2026 Consolidated MLS.
Consolidated MLS data last updated on October 08, 2026 05:10 PM - ET.
Property Last Updated: October 08, 2026 05:10 PM - ET
