






















117 Chimney Hill Road
Columbia, SC 29209
$469,900
Open Houses
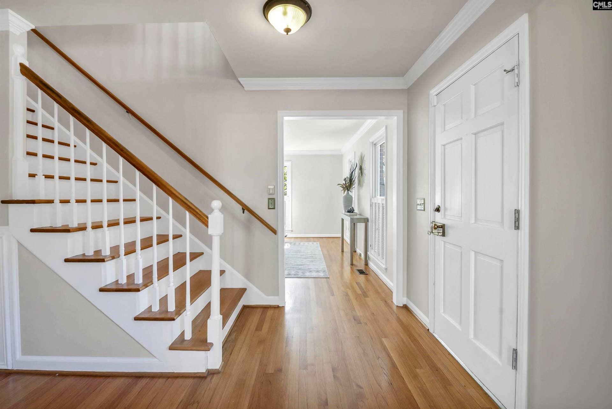
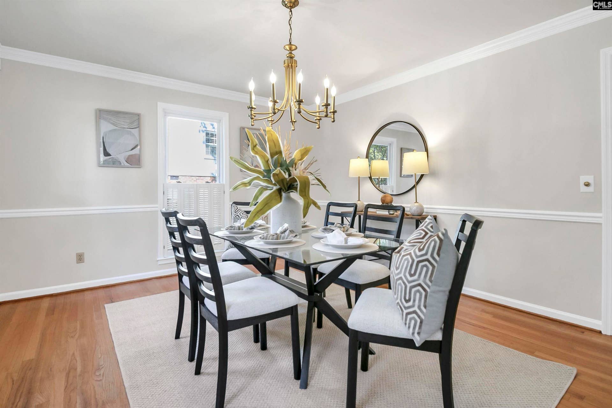
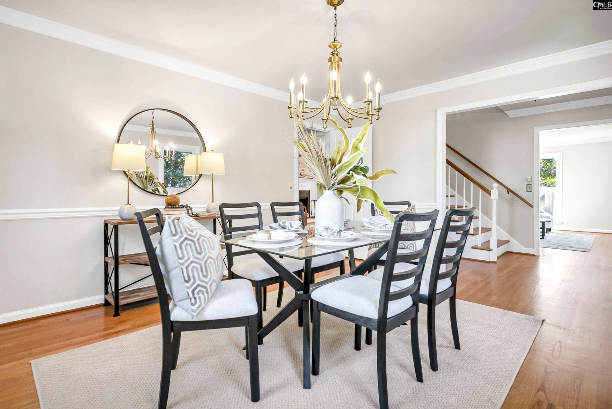
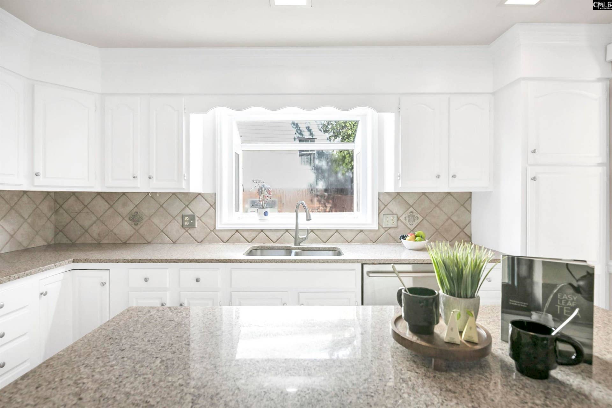
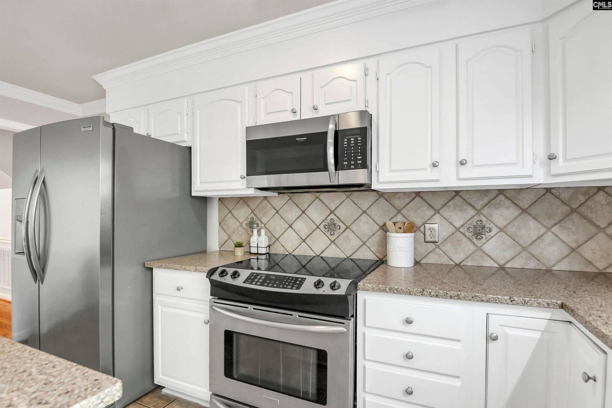
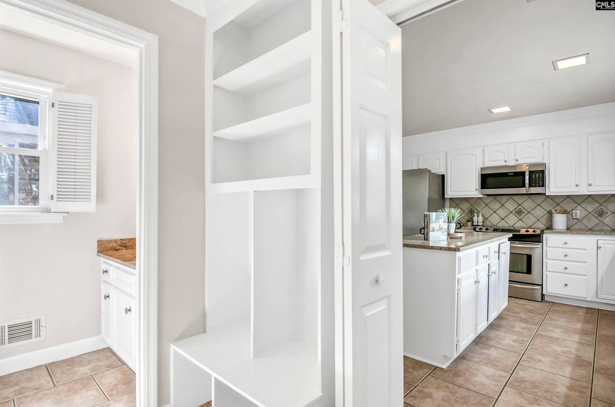
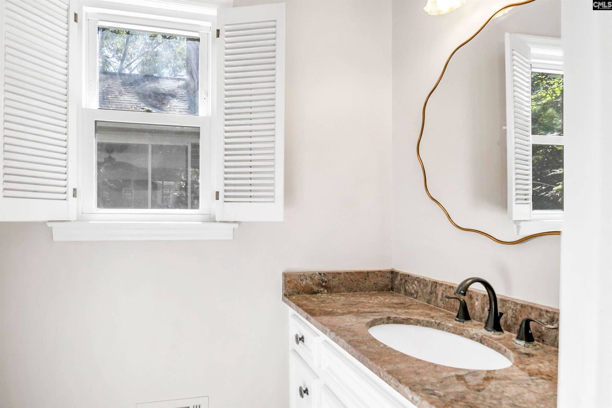
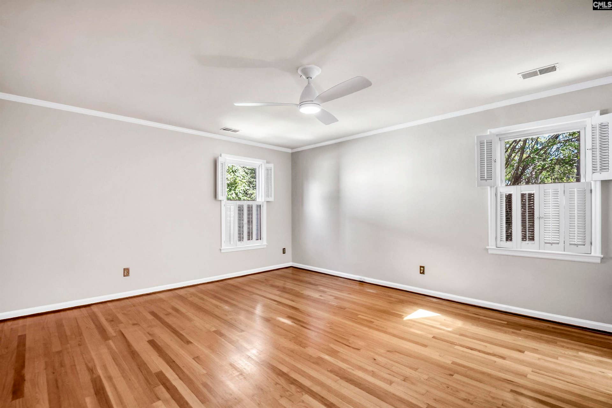
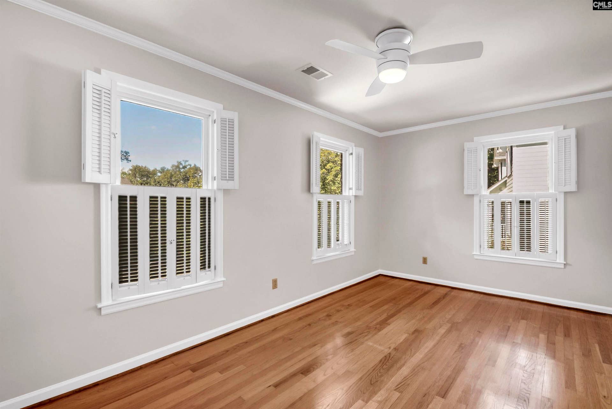
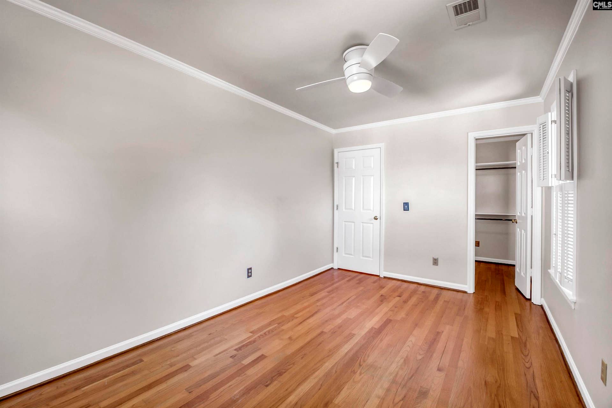
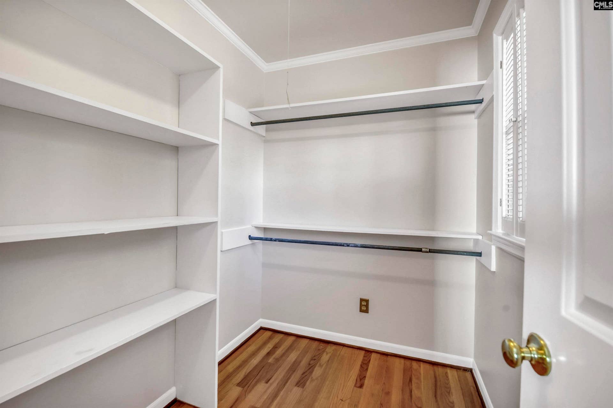
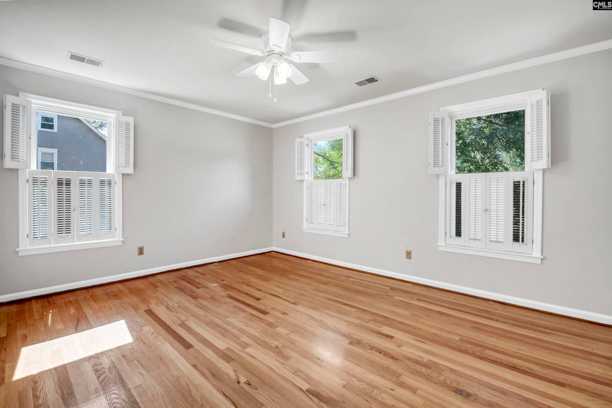
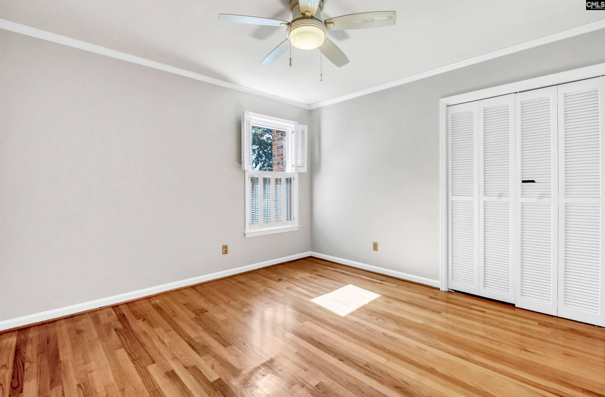
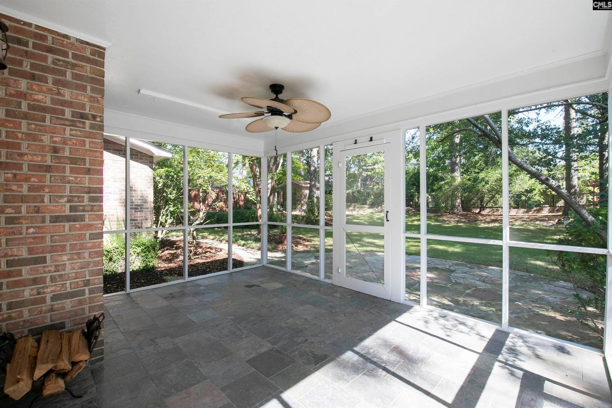
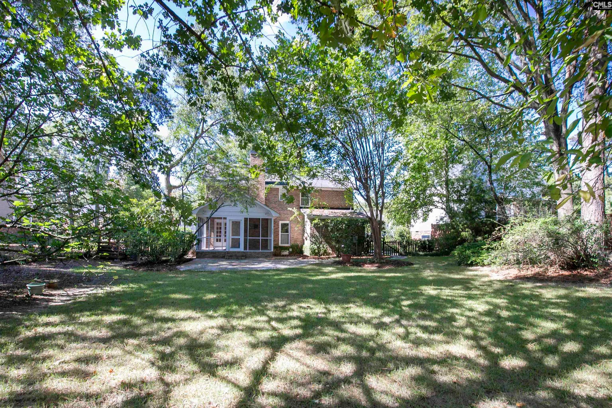
Welcome to this Hampton Trace home — a beautiful, all-brick home offering exceptional space, timeless charm, and unbeatable convenience to I-77, Target, Ft. Jackson, and downtown Columbia.This 4-bedroom, 2.5-bath home features true hardwood floors throughout both levels, creating a warm, cohesive feel from the moment you step inside. The main level offers outstanding entertaining space: a huge formal living room to the right and a large formal dining room to the left as you enter the foyer. In the back of the home, a spacious great room with a wood-burning fireplace and built-in bookshelves provides the perfect gathering spot for cozy evenings or weekend hosting.The eat-in kitchen is generously sized and features granite countertops, stainless steel appliances, and plenty of workspace for everyday cooking or holiday meals. Just off the great room, a nice-sized screened porch overlooks the beautifully landscaped backyard. With a slate patio, mature plantings, and multiple seating areas, this home offers wonderful outdoor living and entertaining options.Upstairs, all four bedrooms feature hardwood floors and great natural light. The large primary suite includes two closets and its own private bathroom. Three additional bedrooms share a well-appointed hall bath, giving the second floor a comfortable and functional layout.During their ownership, the current homeowners completed significant upgrades, including new plumbing, new windows, new roof, new HVAC, and the addition of a sprinkler system and back patio — providing peace of mind and enhancing both indoor comfort and outdoor living.The entire ...
+ Read More| Mls #: | 644493 |
|---|---|
| List Price: | $469,900 |
| Class: | Residential |
| Type: | Single Family |
| Status: | Active |
| Foreclosed Property: | false |
| # Of Bedrooms: | 4 |
| Baths Full: | 2 |
| Baths Part: | 1 |
| Main Structure Heated Sq F: | 2,300 |
| Acreage: | 0.31 |
| Style: | Traditional |
| City: | Columbia |
| County: | Richland |
| Subdivision: | Hampton Trace |
| Zip: | 29209 |
| Year Built: | 1980 |
| Area: | Columbia - Southeast |
| State: | SC |
| Sale/Rent: | For Sale |
| Original Price: | $469,900 |
| LVT Date: | 2026-10-07 |
| Price Per Sqft: | $204.30 |
| Rollback Tax?: | No |
| Property Disclosure?: | Yes |
| Garage: | None |
| School District: | Richland One |
| Elementary School: | Meadowfield |
| Middle School: | Hand |
| High School: | Dreher |
| Full Baths: Main: | 0 |
| Full Baths: 2nd: | 2 |
| Half Baths: Main: | 1 |
| Baths: | 3 |
| Interior # Of Fireplaces: | 1 |
| Garage Spaces: | 0 |
| Baths Combo: | 2 / 1 |
| New/Resale: | Resale |
| List Price Tot Sq Ft: | $204.30 |
| # Of Stories: | 2 |
| Total Heated Sq Ft: | 2,300 |
| Exterior Finish: | Brick-All Sides-AbvFound |
| Foundation: | Crawl Space |
| Formal Living Room: | Floors-Hardwood |
| Level: Formal Living Room: | Main |
| Great Room: | Floors-Hardwood |
| Level: Great Room: | Main |
| Formal Dining Room: | Floors-Hardwood |
| Level: Formal Dining Room: | Main |
| Kitchen: | Eat In, Island, Counter Tops-Granite, Floors-Tile, Backsplash-Tiled, Cabinets-Painted, Recessed Lights |
| Level: Kitchen: | Main |
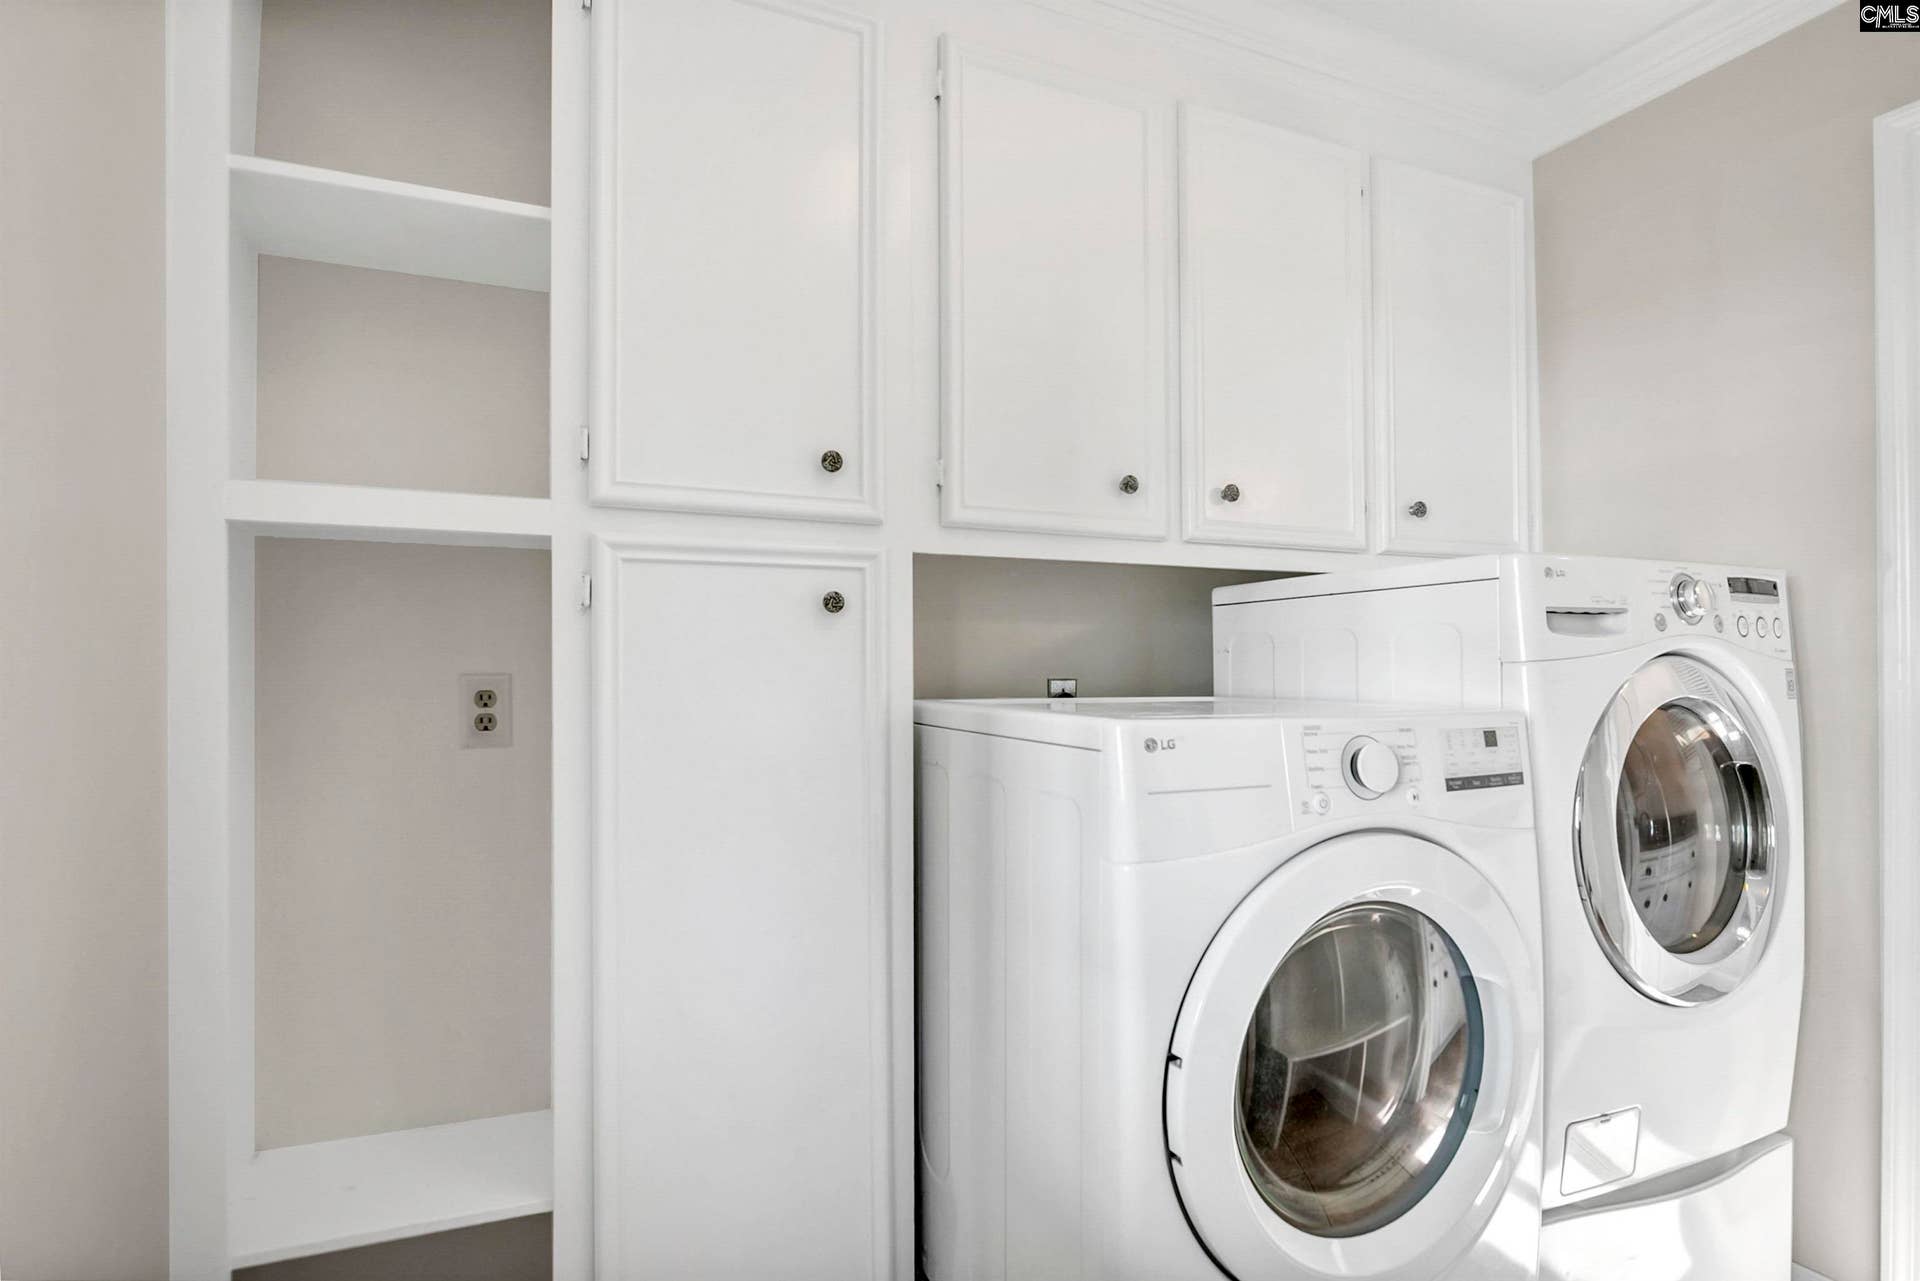
| Laundry: | Heated Space, Mud Room |
| Level: Washer Dryer: | Main |
| Master Bedroom: | Closet-His & Her, Bath-Private, Separate Shower, Skylight, Ceiling Fan, Floors-Hardwood, Floors - Tile |
| Level: Master Bedroom: | Second |
| 2nd Bedroom: | Bath-Shared, Closet-Walk in, Tub-Shower, Ceiling Fan, Closet-Private, Floors-Hardwood |
| Level: Bedroom 2: | Second |
| 3rd Bedroom: | Bath-Shared, Tub-Shower, Ceiling Fan, Closet-Private, Floors-Hardwood |
| Level: Bedroom 3: | Second |
| 4th Bedroom: | Bath-Shared, Tub-Shower, Ceiling Fan, Closet-Private, Floors-Hardwood |
| Level: Bedroom 4: | Second |
| Basement: | No |
| Fireplace: | Wood Burning |
| Interior: | Ceiling Fan, Security System-Owned, Smoke Detector, Attic Pull-Down Access |
| Equipment: | Dishwasher, Disposal, Dryer, Refrigerator, Washer, Microwave Above Stove, Tankless H20 |
| Heating: | Central, Electric |
| Cooling: | Central |
| Water: | Public |
| Sewer: | Public |
| Exterior: | Shed, Sprinkler, Gutters - Partial, Back Porch - Covered, Back Porch - Screened |
| Fencing: | Rear Only Wood |
| Road Type: | Paved |
| Possession: | Closing |
| Directions: | Garners Ferry to Right on Old Woodlands, Left on Hampton Trace, Right on Chimney Hill. House is down on the left. |
Listing Courtesy of: Coldwell Banker Realty
Listing Agent: Meghan Hesley
803-799-8035
Mortgage Calculator
The data on this website relating to real estate for sale comes in part from the IDX Program of the Consolidated MLS.
All information is believed accurate but not guaranteed. The properties displayed may not be all of the properties available through the IDX Program. Any use of this site other than by potential buyers or sellers is strictly prohibited.
© 2026 Consolidated MLS.
Consolidated MLS data last updated on October 08, 2026 05:10 PM - ET.
Property Last Updated: October 08, 2026 05:10 PM - ET
