











118 Clubside Drive
Lexington, SC 29072
$469,900
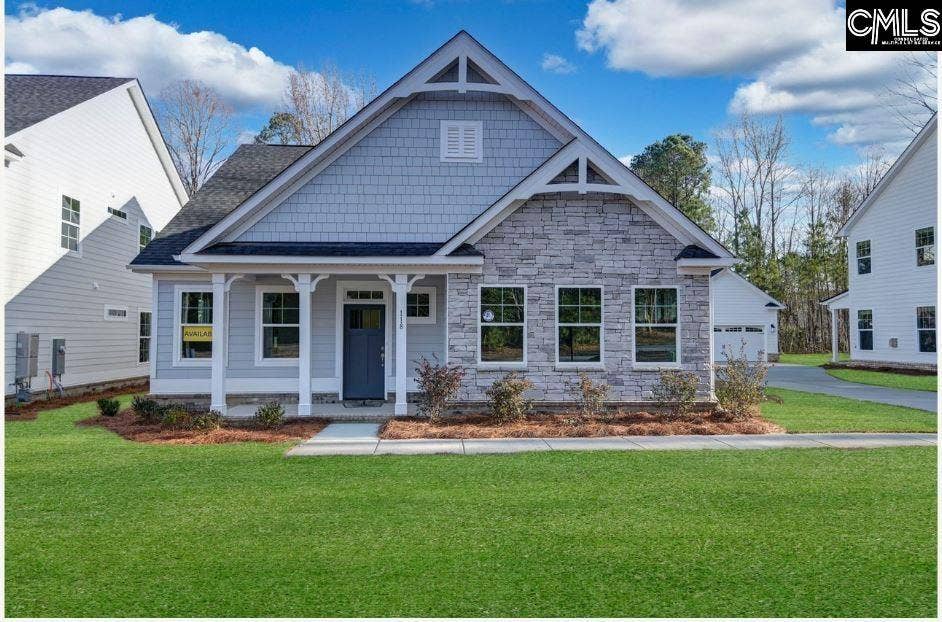
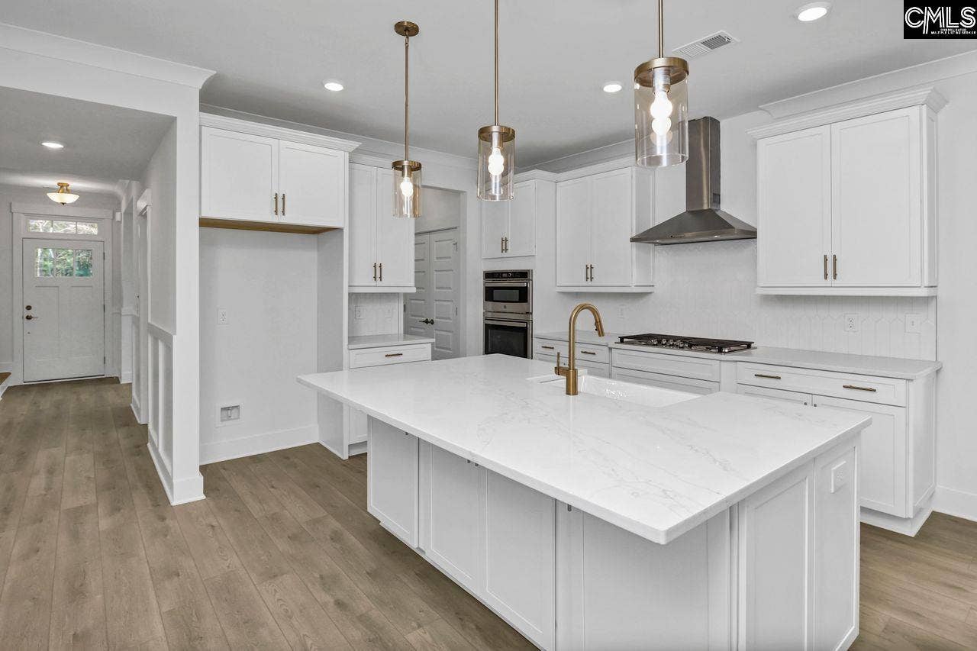
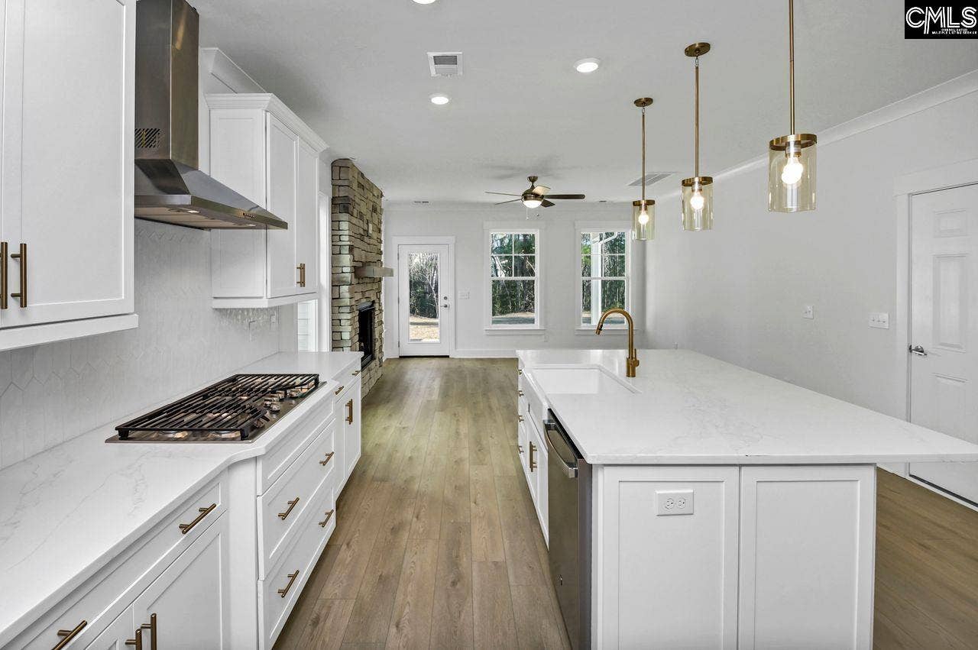
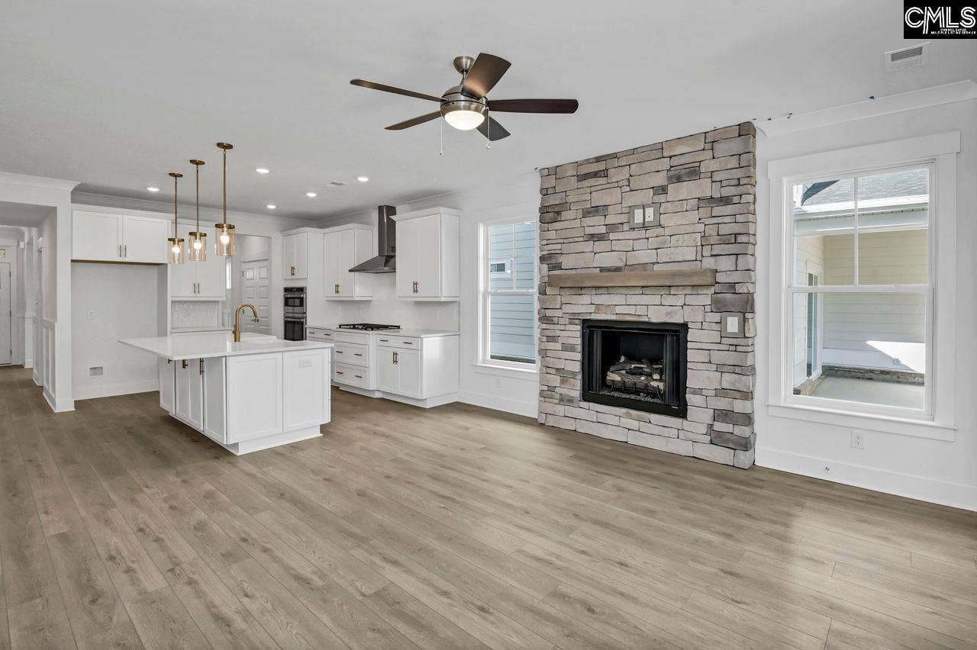
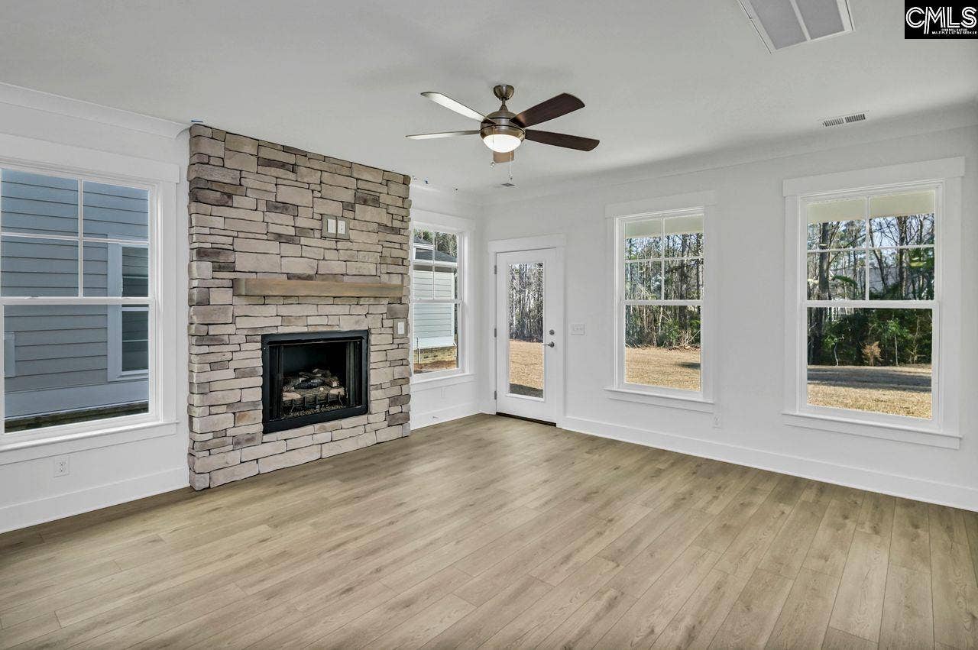
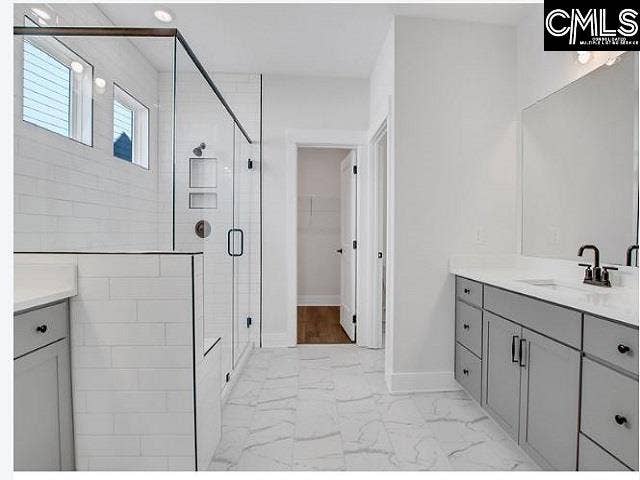
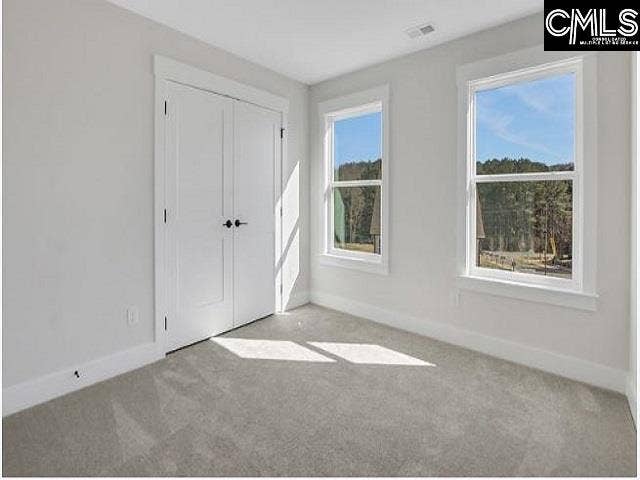
Welcome home to timeless Craftsman charm in Summerlake. This move-in ready Aria plan features an inviting front porch, grand foyer, formal dining room, and an open-concept living space with a stunning stacked stone fireplace.The gourmet kitchen includes a large center island, designer cabinetry, butler’s pantry, and breakfast area overlooking the outdoor living space- perfect for entertaining or relaxing at home. The main-level owner’s suite offers elegant ceiling details, a spacious walk-in closet, and a spa-style bath with an oversized tiled shower. Upstairs, additional bedrooms, a loft, and double vanity bath provide plenty of flexible living space.Built for comfort and efficiency, this home is HERS rated and constructed to NAHB Green Building Guidelines.Disclaimer: CMLS has not reviewed and, therefore, does not endorse vendors who may appear in listings. Disclaimer: CMLS has not reviewed and, therefore, does not endorse vendors who may appear in listings.
| Mls #: | 642553 |
|---|---|
| List Price: | $469,900 |
| Class: | Residential |
| Type: | Single Family |
| Status: | Active |
| Foreclosed Property: | false |
| # Of Bedrooms: | 3 |
| Baths Full: | 2 |
| Baths Part: | 1 |
| Main Structure Heated Sq F: | 2,032 |
| Assn Fee: | $600 |
| Acreage: | 0.34 |
| Style: | Craftsman |
| City: | Lexington |
| County: | Lexington |
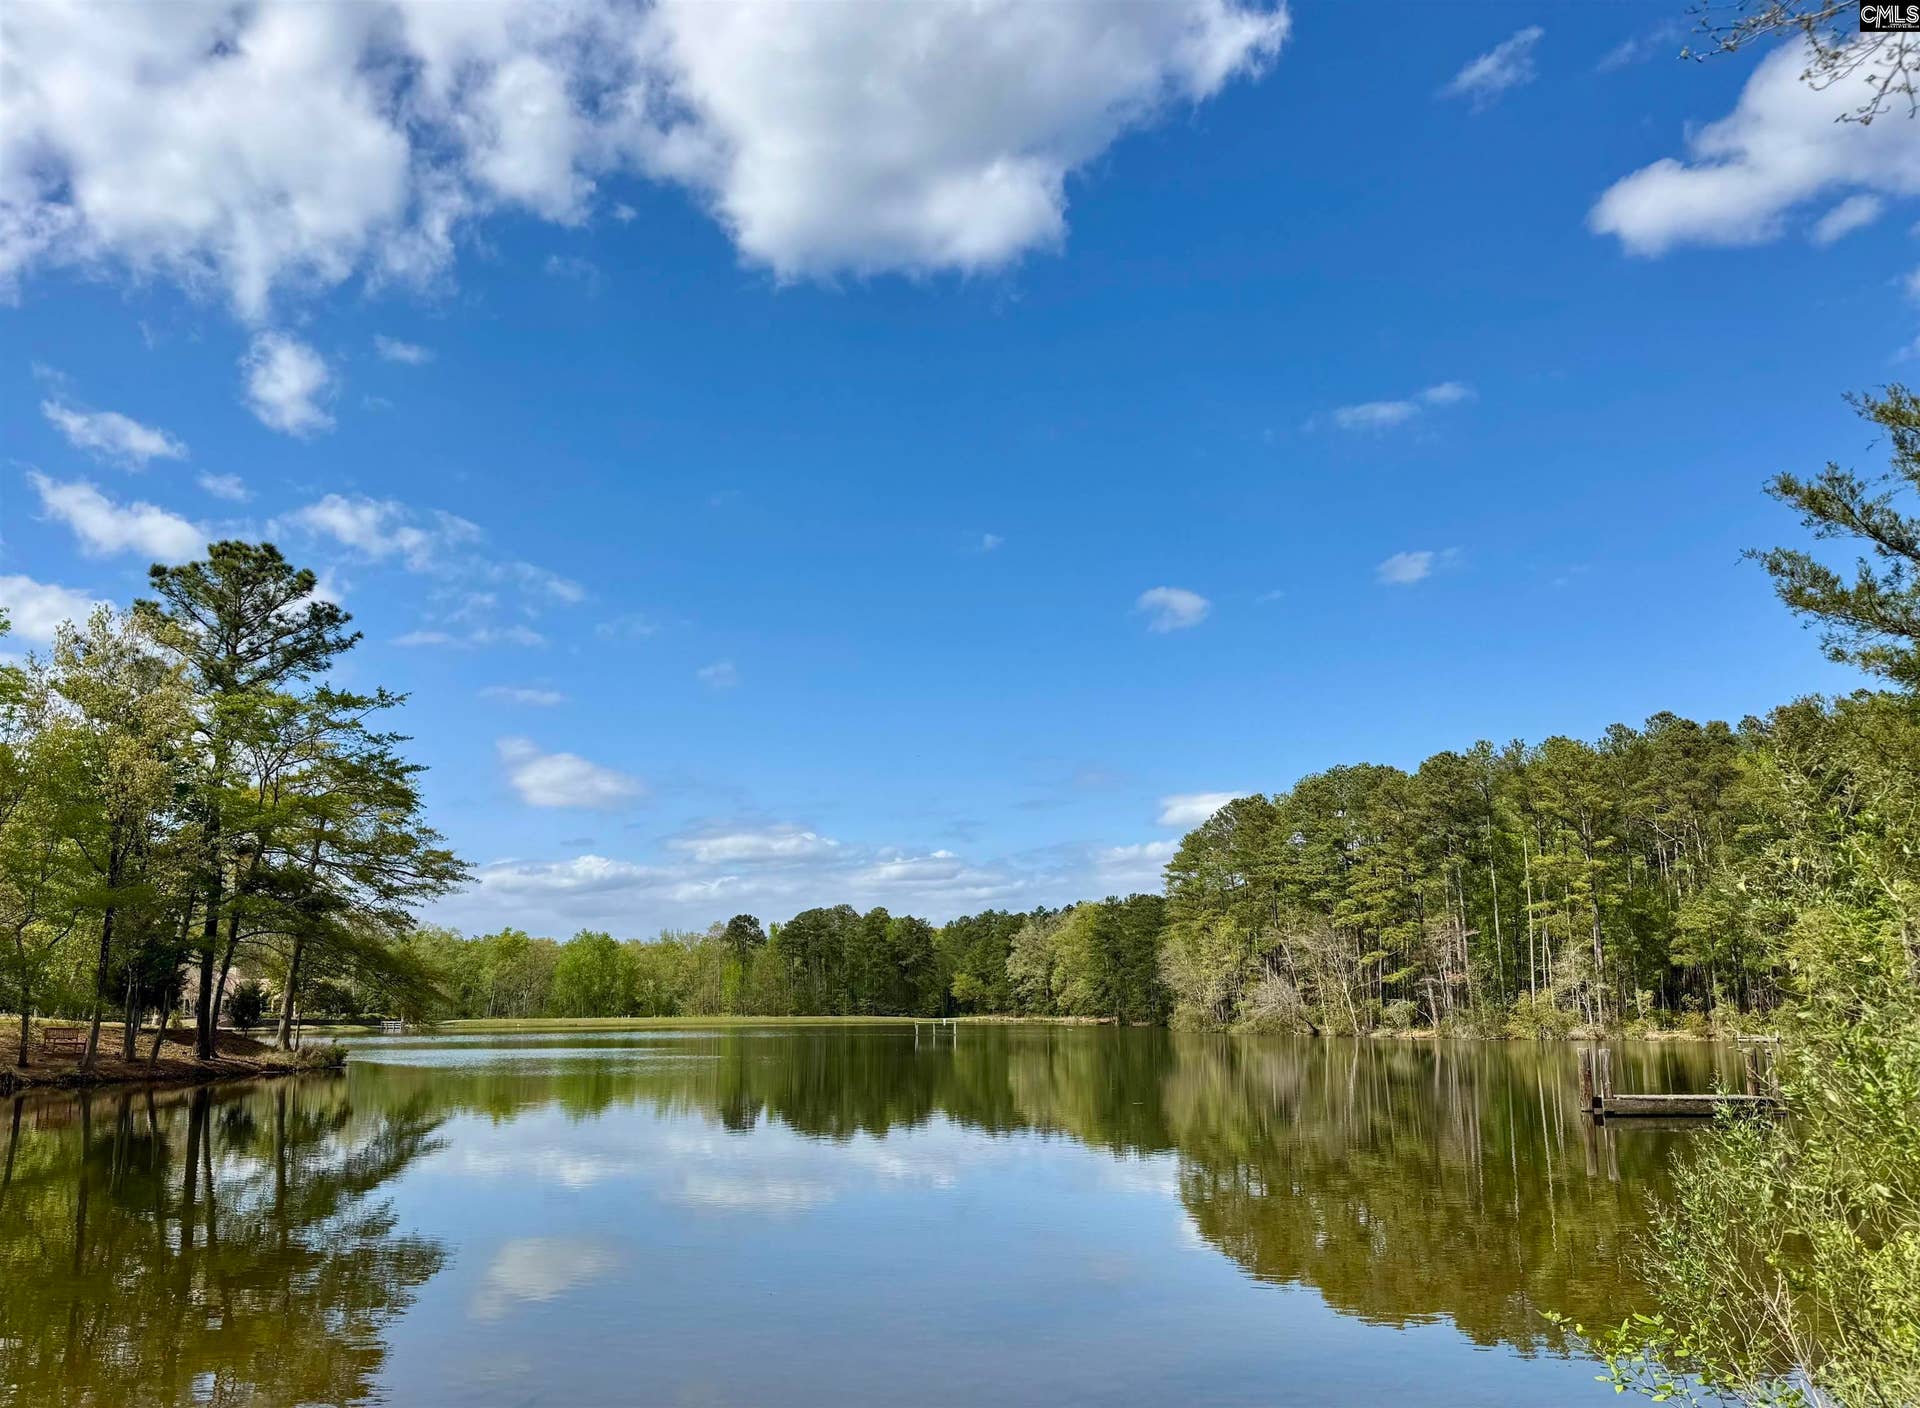
| Subdivision: | Summerlake |
| Zip: | 29072 |
| Year Built: | 2025 |
| Area: | Lexington And Surrounding Area |
| State: | SC |
| Sale/Rent: | For Sale |
| Original Price: | $474,900 |
| LVT Date: | 2026-09-08 |
| Price Per Sqft: | $231.25 |
| Rollback Tax?: | No |
| Property Disclosure?: | No |
| Garage: | Garage Attached, side-entry |
| Assn/Regime Fee Per: | Yearly |
| School District: | Lexington One |
| Elementary School: | Rocky Creek |
| Middle School: | Beechwood Middle School |
| High School: | Lexington |
| Full Baths: Main: | 1 |
| Full Baths: 2nd: | 1 |
| Half Baths: Main: | 1 |
| Baths: | 3 |
| Interior # Of Fireplaces: | 1 |
| Garage Spaces: | 2 |
| Parking Spaces: | 2 |
| Baths Combo: | 2 / 1 |
| New/Resale: | New |
| List Price Tot Sq Ft: | $231.25 |
| # Of Stories: | 2 |
| Total Heated Sq Ft: | 2,032 |
| Exterior Finish: | Fiber Cement-Hardy Plank, Stone |
| Foundation: | Slab |
| Great Room: | Fireplace, Ceiling Fan, Floors-Luxury Vinyl Plank |
| Formal Dining Room: | Ceilings-Tray, Butlers Pantry, Floors-Luxury Vinyl Plank |
| Kitchen: | Island, Pantry, Backsplash-Tiled, Counter Tops-Quartz, Floors-Luxury Vinyl Plank |
| Other Rooms: | Loft |
| Master Bedroom: | Double Vanity, Bath-Private, Closet-Walk in, Ceilings-Tray, Ceiling Fan, Floors - Carpet |
| Level: Master Bedroom: | Main |
| Level: Bedroom 2: | Second |
| Level: Bedroom 3: | Second |
| Basement: | No |
| Fireplace: | Gas Log-Natural |
| Interior: | Ceiling Fan |
| Equipment: | Dishwasher, Disposal, Microwave Built In, Tankless H20, Gas Water Heater |
| Range: | Built-in |
| Heating: | Gas 1st Lvl, Gas 2nd Lvl |
| Cooling: | Central |
| Water: | Public |
| Sewer: | Public |
| Exterior: | Front Porch - Covered, Other Porch - Covered |
| Road Type: | Paved |
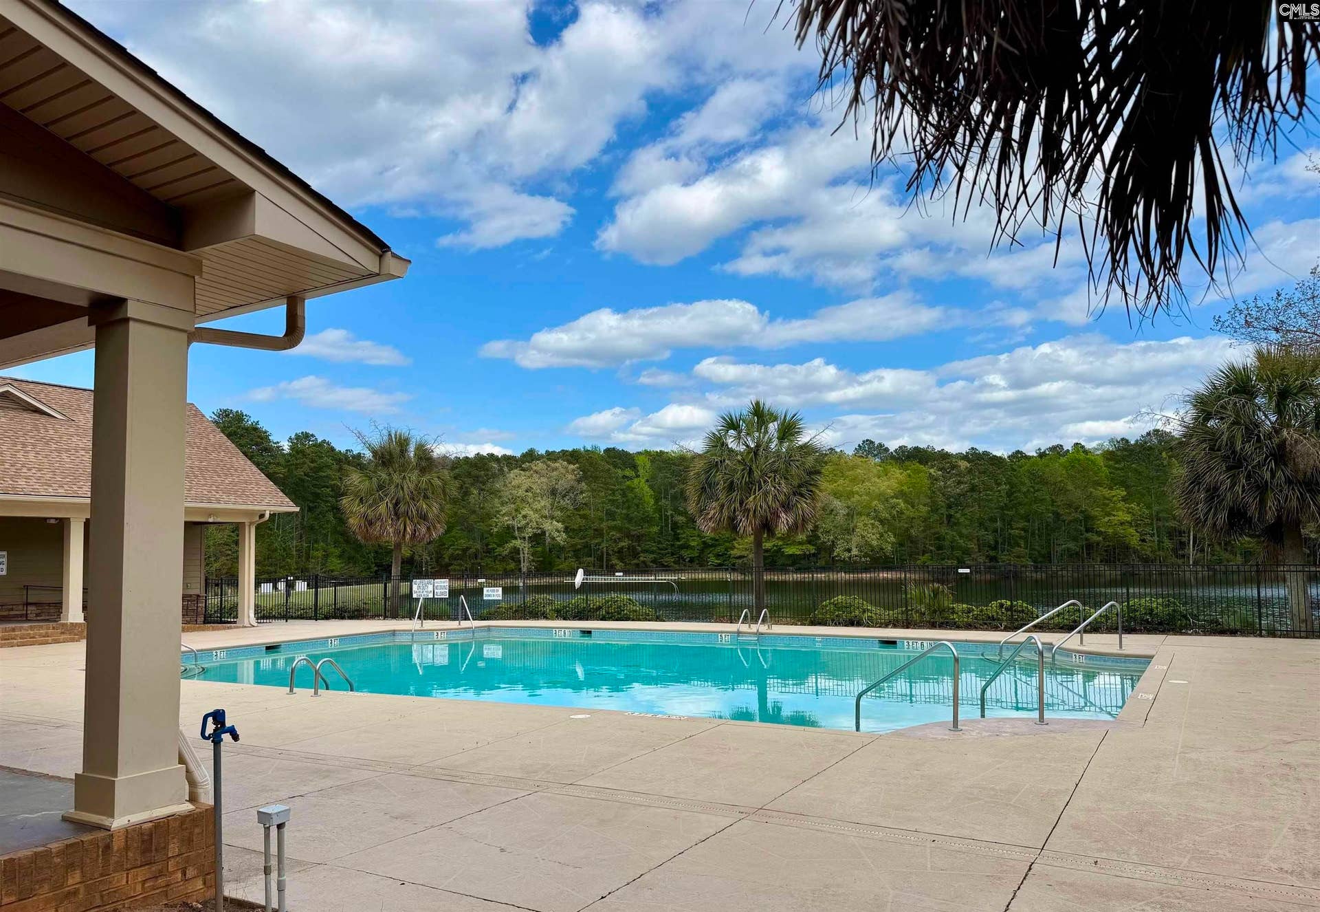
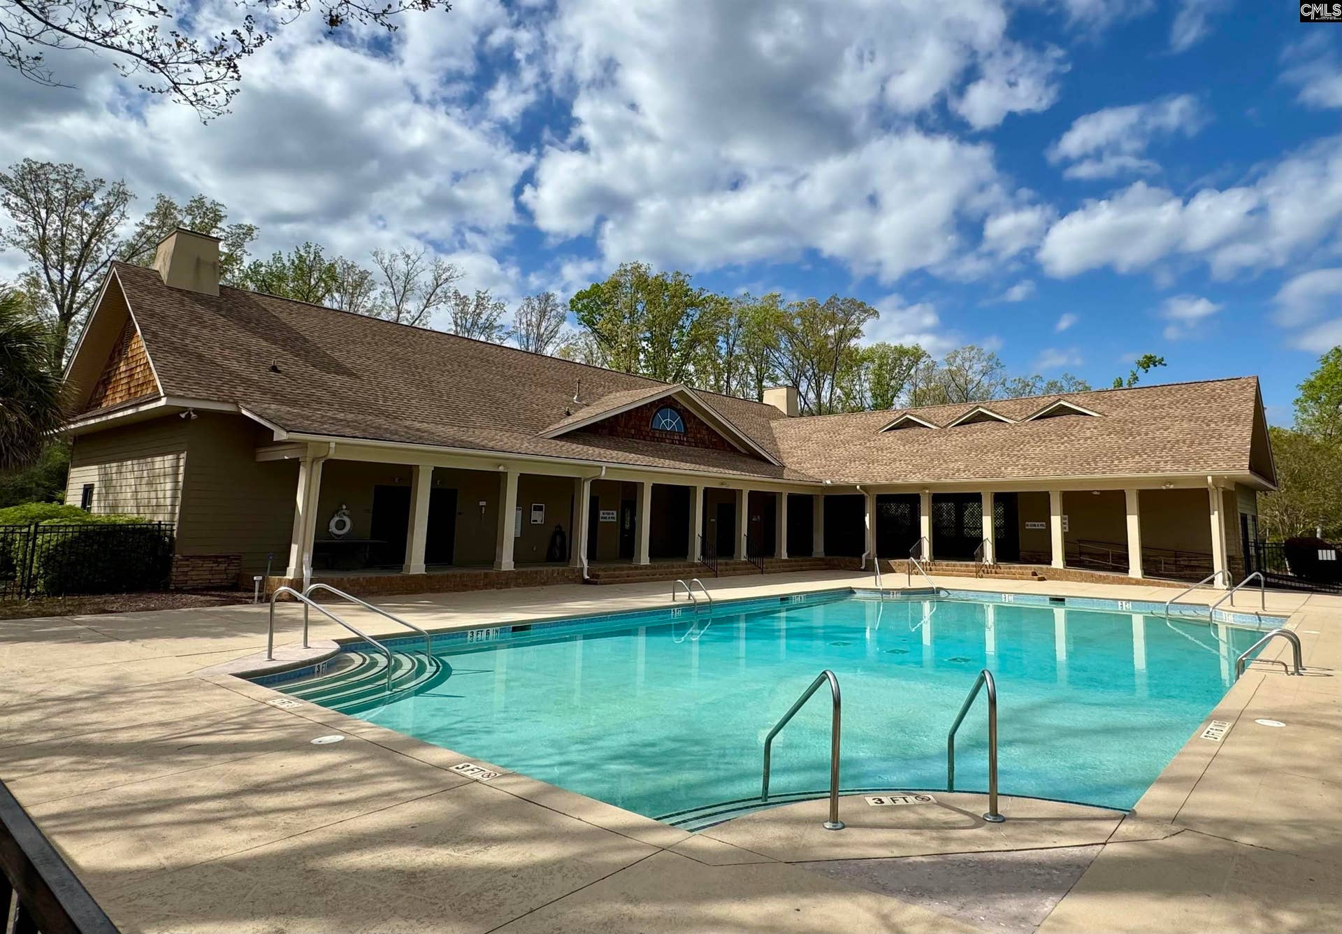
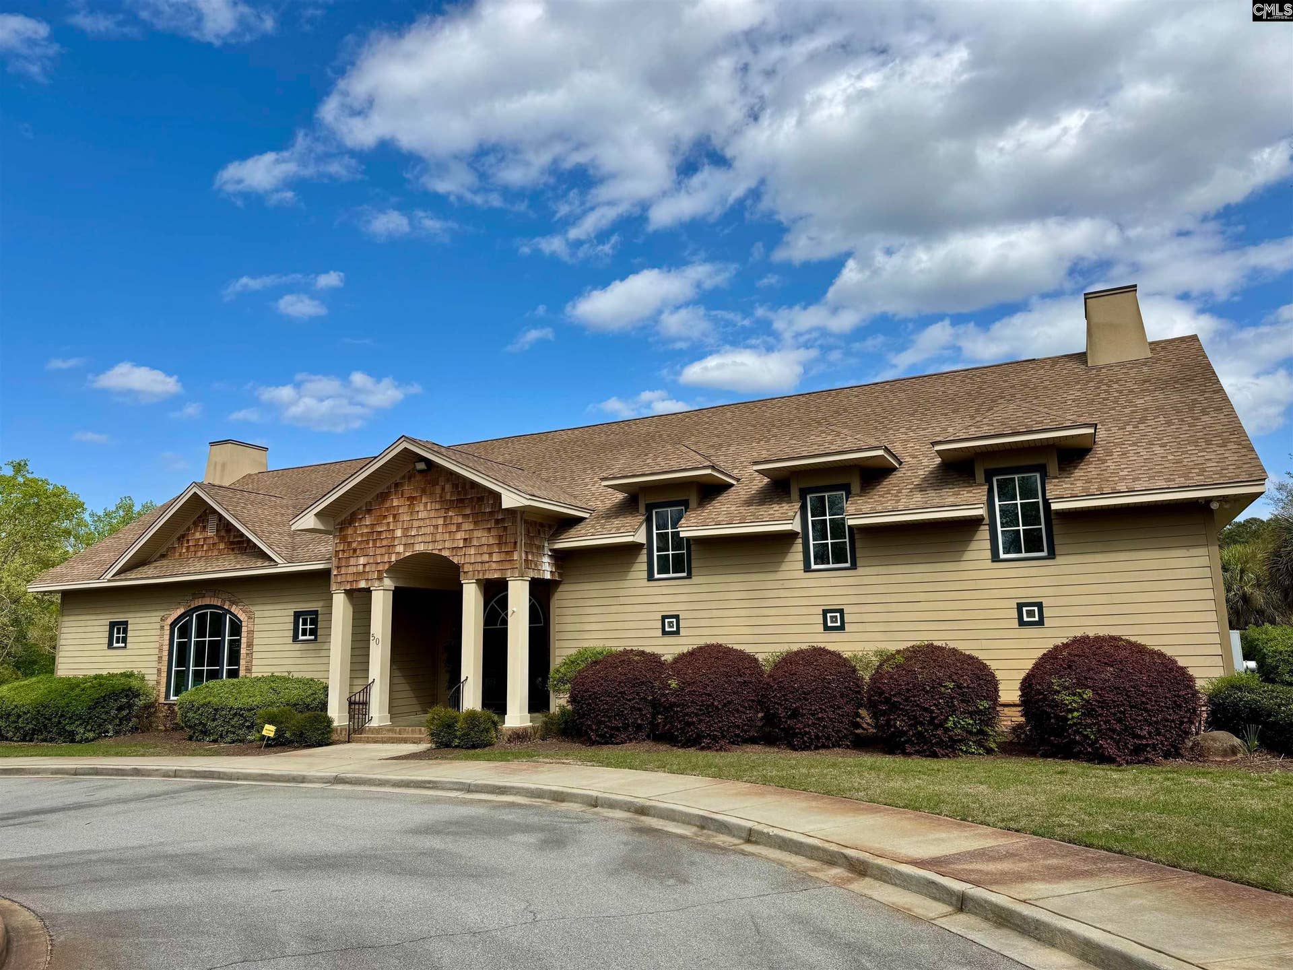
| Miscellaneous: | Recreation Facility, Community Pool |
| Assoc Fee Includes: | Clubhouse, Playground, Assoc Fee Includes Pool |
| Possession: | Closing |
| Directions: | From Lexington, Highway 1, Left at the high school on to charter oak road. Charter oak road take left at the light at Publix on the left. Community is one mile down on right. |
Listing Courtesy of: Eastwood Homes of Columbia LLC
Listing Agent: Alaina Phelps
803-610-1948
Mortgage Calculator
The data on this website relating to real estate for sale comes in part from the IDX Program of the Consolidated MLS.
All information is believed accurate but not guaranteed. The properties displayed may not be all of the properties available through the IDX Program. Any use of this site other than by potential buyers or sellers is strictly prohibited.
© 2026 Consolidated MLS.
Consolidated MLS data last updated on October 08, 2026 05:10 PM - ET.
Property Last Updated: October 08, 2026 05:10 PM - ET
