








120 Autumn Hill Lane
Elgin, SC 29045
$1,600
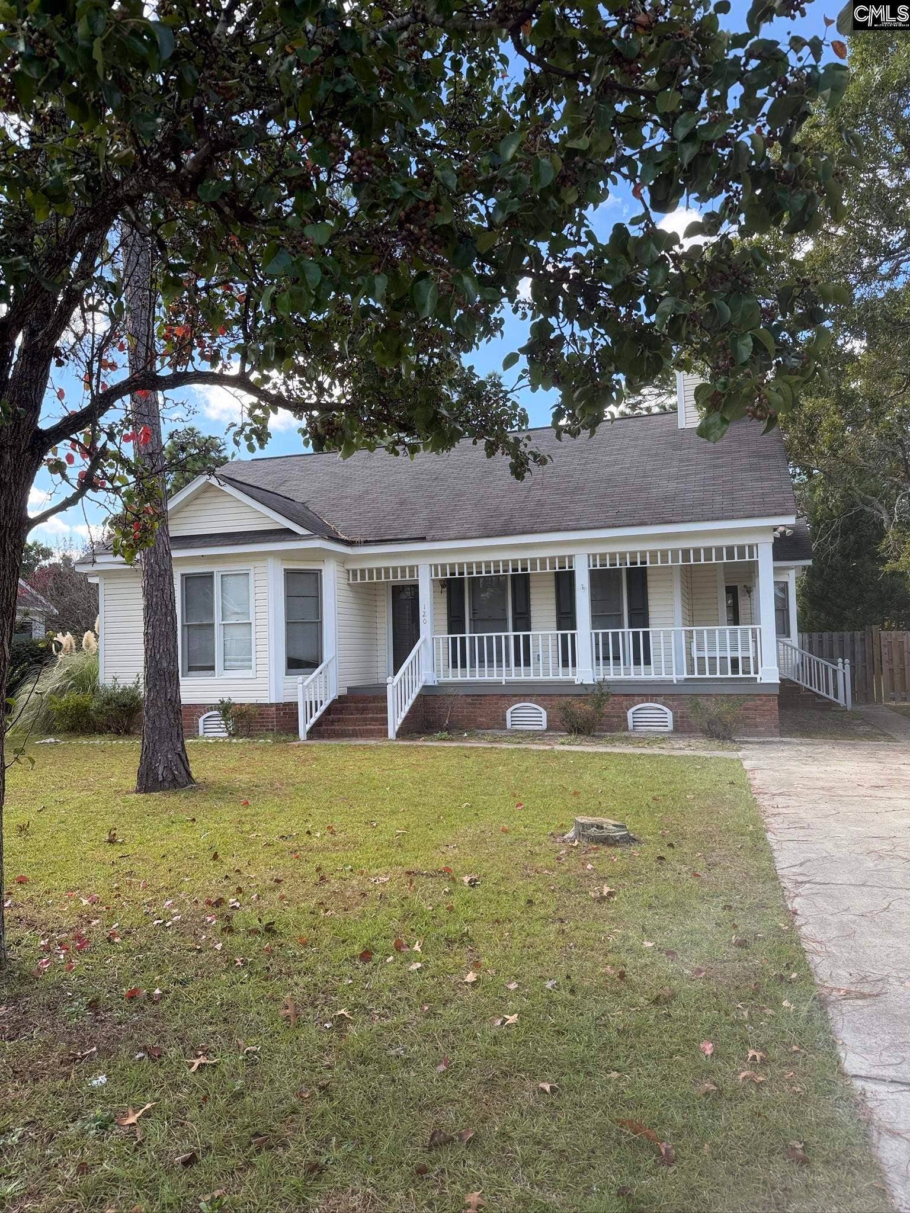
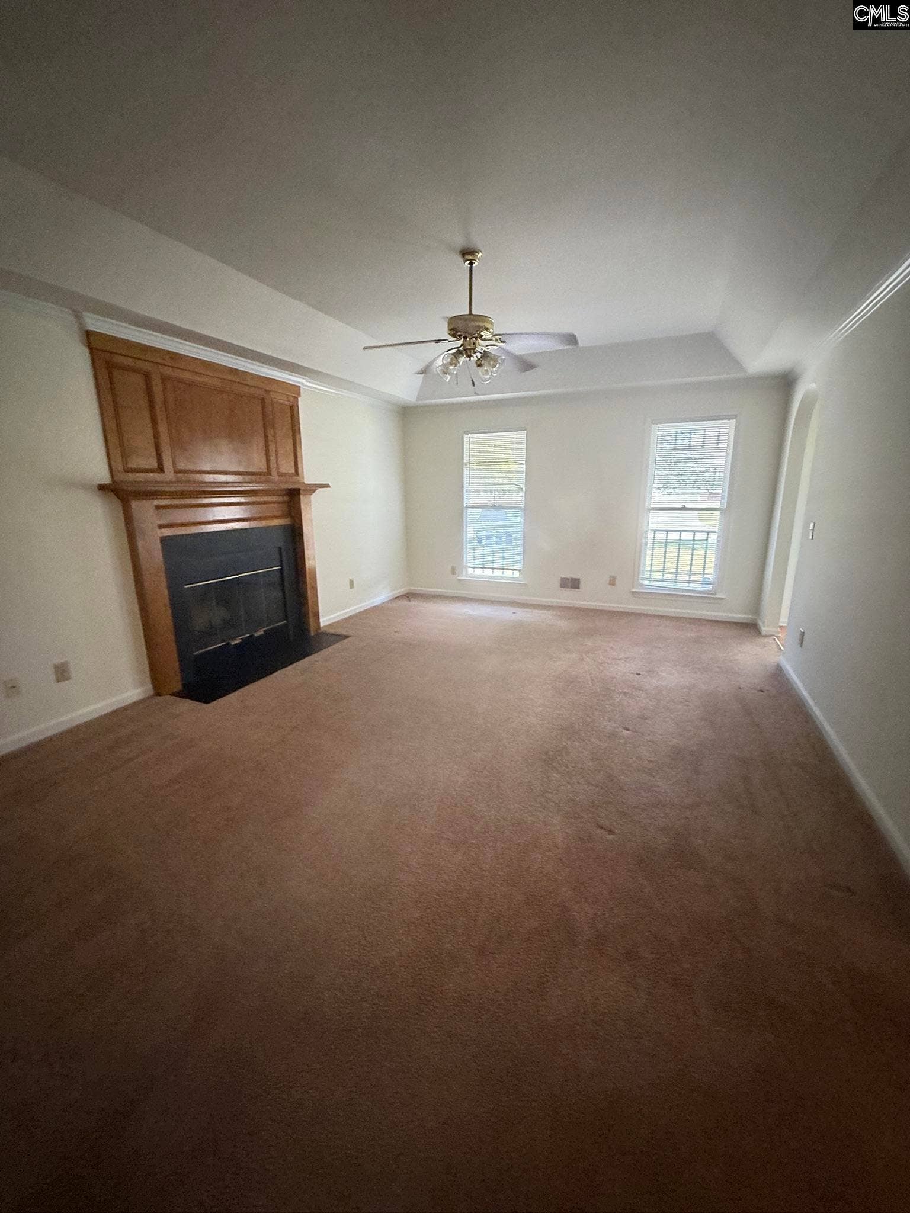
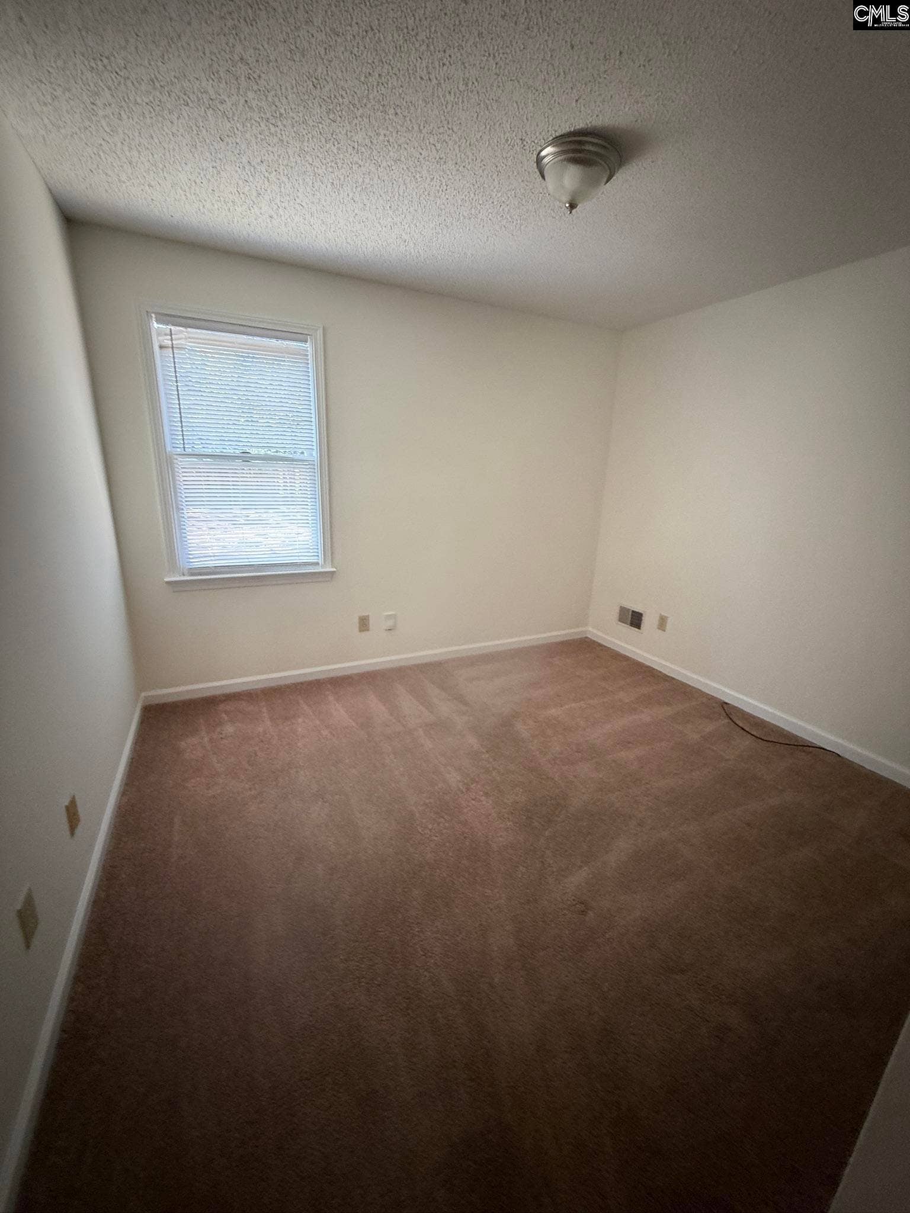
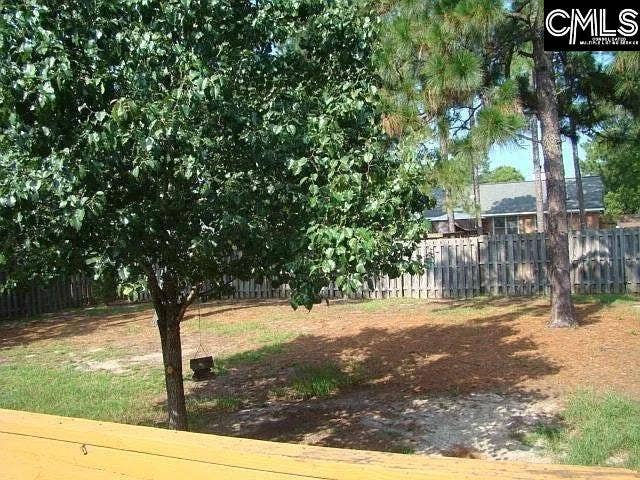
Rocking chair front porch, FRESH PAINT, eat in kitchen, big shady back yard with deck, Three bedrooms, 2 full baths. Good credit, references, No pets. Disclaimer: CMLS has not reviewed and, therefore, does not endorse vendors who may appear in listings.
| Mls #: | 644433 |
|---|---|
| Rent Price: | $1,600 |
| Class: | Rental |
| Type: | Single Family |
| Status: | Active |
| Bank Owned: | No |
| # Of Bedrooms: | 3 |
| Baths Full: | 2 |
| Main Structure Heated Sq F: | 1,400 |
| Acreage: | 0.3 |
| Style: | Traditional |
| City: | Elgin |
| County: | Richland |
| Subdivision: | Briarcliffe Estates |
| Zip: | 29045 |
| Year Built: | 1993 |
| Area: | Columbia Northeast |
| State: | SC |
| Sale/Rent: | For Rent |
| Original Price: | $1,600 |
| LVT Date: | 2026-10-06 |
| Price Per Sqft: | $1.14 |
| Pest Control: | Tenant |
| Security: | Tenant |
| Pets Allowed: | No |
| Garage: | None |
| Levels: Great Room: | Main |
| Levels: Kitchen: | Main |
| Levels: Washer Dryer: | Main |
| Levels: Master Bedroom: | Main |
| Levels: Bedroom 2: | Main |
| Levels: Bedroom 3: | Main |
| School District: | Richland Two |
| Elementary School: | Bookman Road |
| Middle School: | Summit |
| High School: | Ridge View |
| Lot Size: | 80x150 |
| Full Baths: Main: | 2 |
| Half Baths: Main: | 0 |
| Baths: | 2 |
| Interior # Of Fireplaces: | 1 |
| Garage Spaces: | 0 |
| Parking Spaces: | 2 |
| Security Deposit: | $1,600 |
| Credit Check: | $100 |
| Available Date: | 2026-09-15 |
| Gas Paid By: | Tenant |
| Electric Paid By: | Tenant |
| Heating Paid By: | Tenant |
| Cooling Paid By: | Tenant |
| Cable Paid By: | Tenant |
| Water Paid By: | Tenant |
| Sewer Paid By: | Tenant |
| Lawn Paid By: | Tenant |
| Trash Paid By: | Owner |
| Baths Combo: | 2 / 0 |
| List Price Tot Sq Ft: | $1.14 |
| # Of Stories: | 1 |
| Total Heated Sq Ft: | 1,400 |
| Parking: | Off Street |
| Lease Term: | One Year, Two Year |
| Exterior Finish: | Vinyl |
| Interior Rooms: | Ceiling Fan, Eat In Kitchen, Fireplace, Great Room, Floors - Carpet, Floors - Vinyl, Kitchen, Master Bedroom, 2nd Bedroom, 3rd Bedroom |
| Exterior: | Deck, Front Porch - Covered |
| Equipment: | Dishwasher, Disposal, Oven, Range, Refrigerator |
| Water: | Public |
| Sewer: | Public |
| Heating: | Central |
| Cooling: | Central |
| Fencing: | Rear Only-Wood |
| Basement: | No |
| Fireplace: | Masonry |
| Laundry: | Closet, Electric, Heated Space |
| Road Type: | Paved |
| Directions: | Clemson Rd to Rhame Rd to 2nd stop sign. Left on Briarcliffe West. Right on Ferncliffe, Left on Autumn Hill. GPS is easier. |
Listing Courtesy of: Real Estate Partners LLC
Listing Agent: Dukes
803-600-7313
The data on this website relating to real estate for sale comes in part from the IDX Program of the Consolidated MLS.
All information is believed accurate but not guaranteed. The properties displayed may not be all of the properties available through the IDX Program. Any use of this site other than by potential buyers or sellers is strictly prohibited.
© 2026 Consolidated MLS.
Consolidated MLS data last updated on October 08, 2026 05:03 PM - ET.
Property Last Updated: October 08, 2026 05:03 PM - ET
