






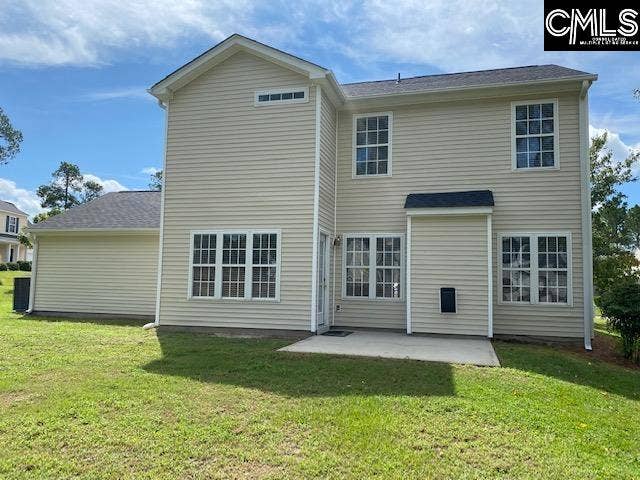


120 COXTON MILL Lane
Lexington, SC 29073
$2,095
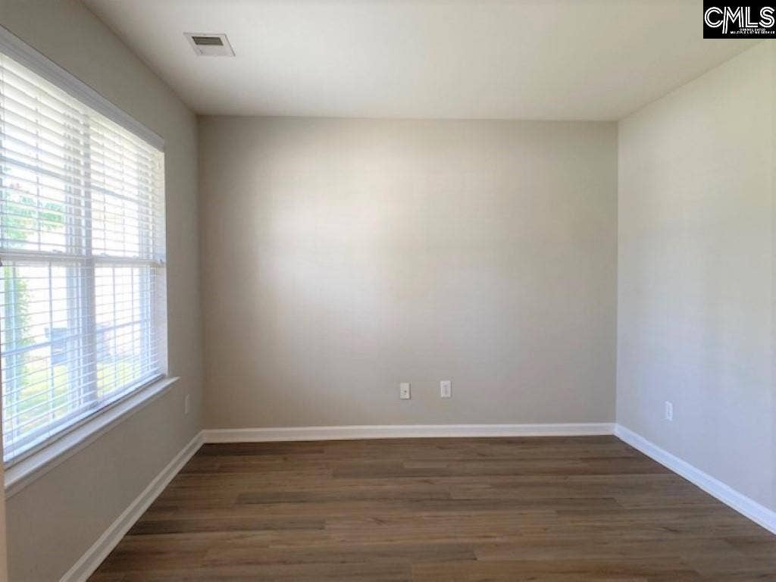
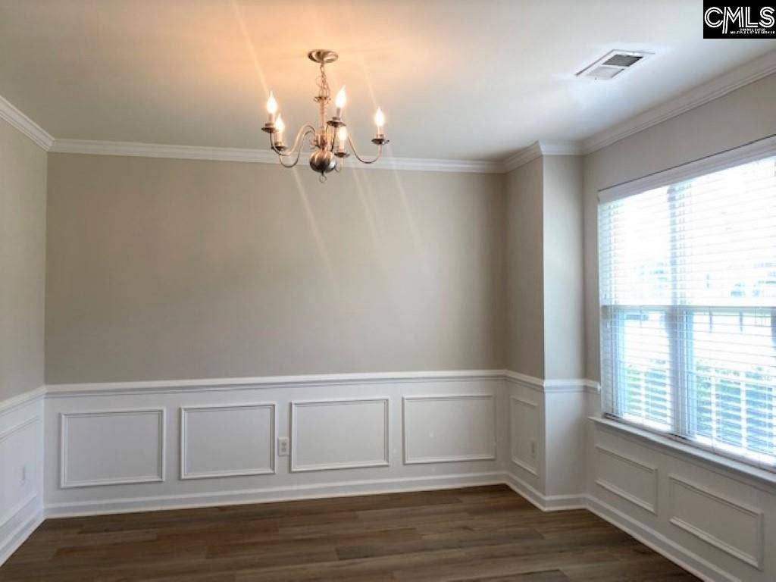
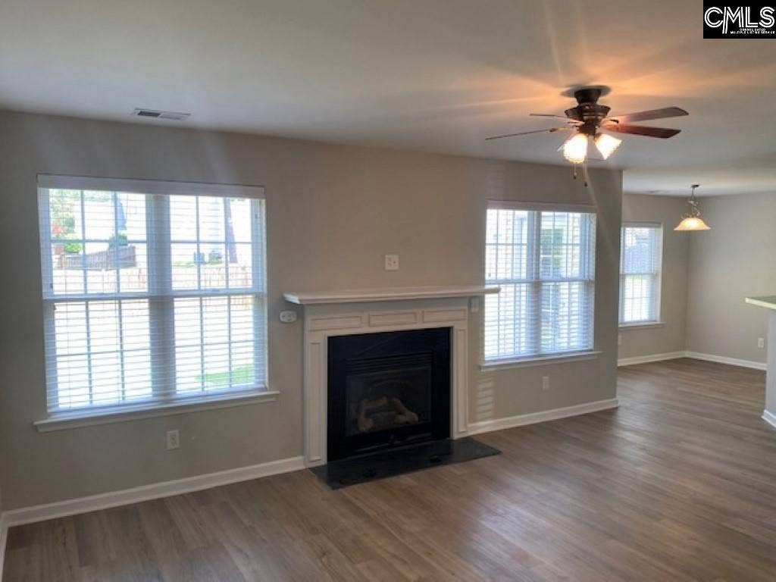
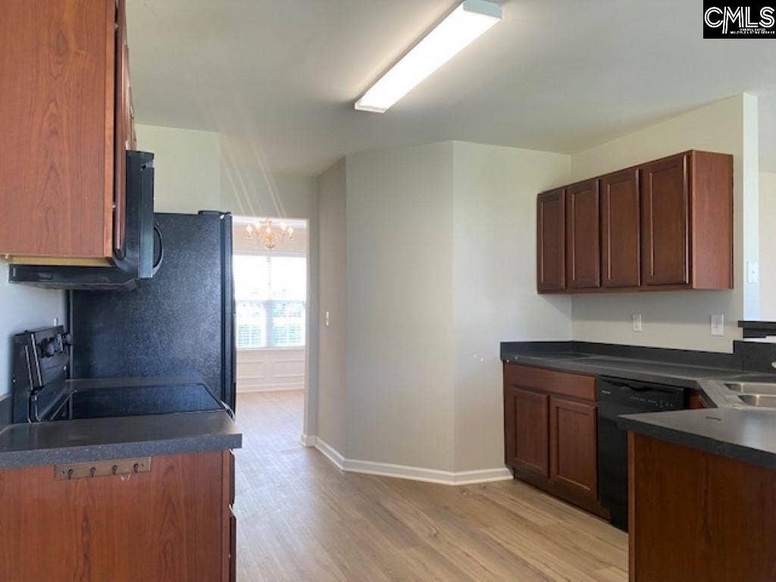
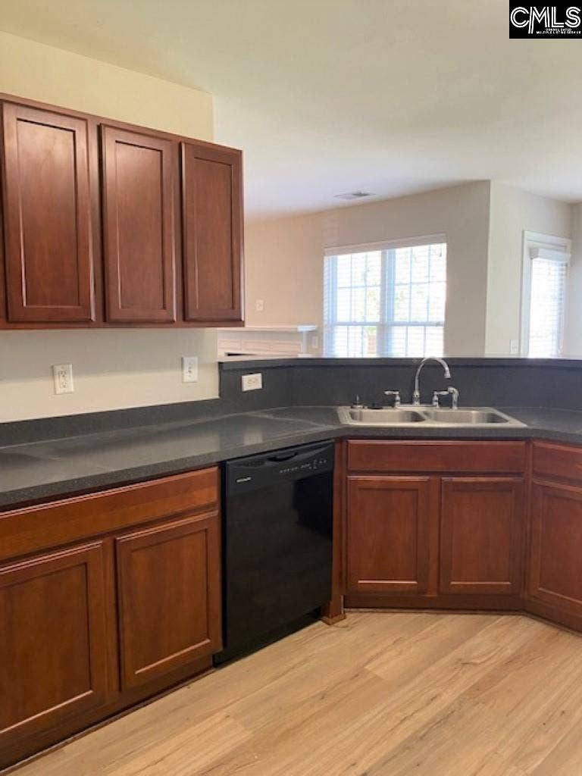
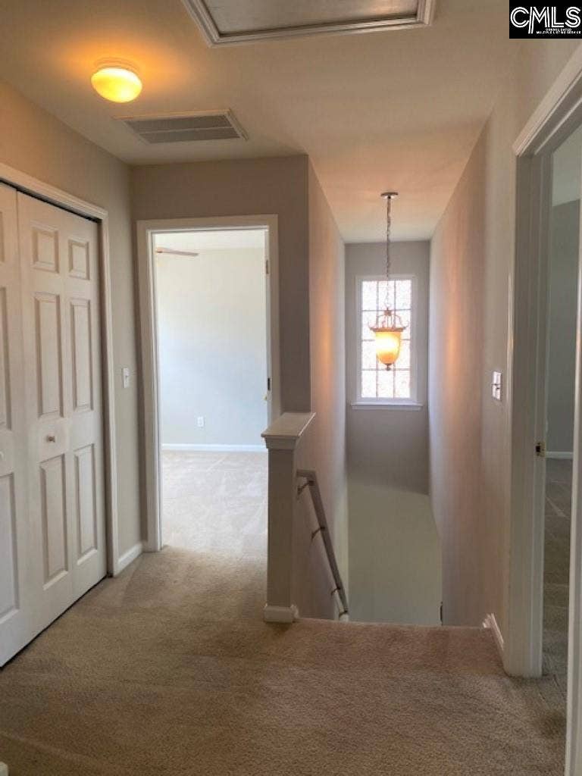
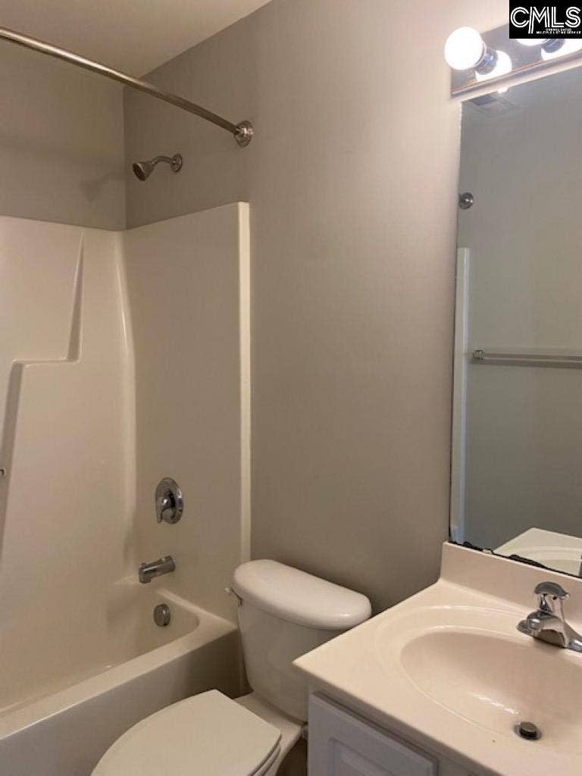
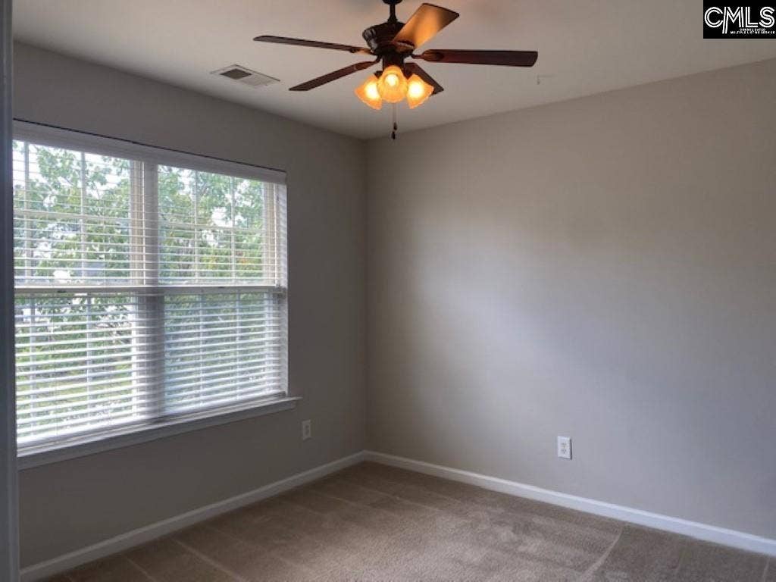
Updated Home located in Lexington's Summer Knoll. Neighborhood features Community Pool & Clubhouse! Formal Living and Dining Rooms. Breakfast Area and Kitchen with full pantry. LVP flooring installed throughout the first level! Primary Bedroom with trey ceiling and large Bath leading to Walk-In Closet.Home is located on quiet cul-de-sac. Minutes to Downtown Lexington , I-20 and Downtown Columbia. Zoned for award winning Lexington 1 school district. Disclaimer: CMLS has not reviewed and, therefore, does not endorse vendors who may appear in listings.
| Mls #: | 644156 |
|---|---|
| Rent Price: | $2,095 |
| Class: | Rental |
| Type: | Single Family |
| Status: | Active |
| Bank Owned: | No |
| # Of Bedrooms: | 3 |
| Baths Full: | 2 |
| Baths Part: | 1 |
| Main Structure Heated Sq F: | 1,848 |
| Style: | Traditional |
| City: | Lexington |
| County: | Lexington |
| Subdivision: | Summer Knoll |
| Zip: | 29073 |
| Year Built: | 2006 |
| Area: | Lexington And Surrounding Area |
| State: | SC |
| Sale/Rent: | For Rent |
| Original Price: | $2,095 |
| LVT Date: | 2026-10-01 |
| Price Per Sqft: | $1.13 |
| Pest Control: | Tenant |
| Security: | None |
| Pets Allowed: | Yes |
| Garage: | Garage Attached |
| Garage Level: | Main |
| Levels: Formal Living Roo: | Main |
| Levels: Great Room: | Main |
| Levels: Kitchen: | Main |
| Levels: Master Bedroom: | Second |
| Levels: Bedroom 2: | Second |
| Levels: Bedroom 3: | Second |
| School District: | Lexington One |
| Elementary School: | Saxe Gotha |
| Middle School: | White Knoll |
| High School: | White Knoll |
| Full Baths: Main: | 0 |
| Full Baths: 2nd: | 2 |
| Half Baths: Main: | 1 |
| Baths: | 3 |
| Interior # Of Fireplaces: | 1 |
| Garage Spaces: | 2 |
| Parking Spaces: | 2 |
| Pet Fee: | $600 |
| Security Deposit: | $2,095 |
| Credit Check: | $100 |
| Available Date: | 2026-11-18 |
| Gas Paid By: | Tenant |
| Electric Paid By: | Tenant |
| Heating Paid By: | Tenant |
| Cooling Paid By: | Tenant |
| Cable Paid By: | Tenant |
| Water Paid By: | Tenant |
| Sewer Paid By: | Tenant |
| Lawn Paid By: | Tenant |
| Trash Paid By: | Tenant |
| Baths Combo: | 2 / 1 |
| List Price Tot Sq Ft: | $1.13 |
| # Of Stories: | 2 |
| Total Heated Sq Ft: | 1,848 |
| Lease Term: | One Year |
| Exterior Finish: | Vinyl |
| Equipment: | Dishwasher, Oven, Range, Refrigerator |
| Water: | Public |
| Sewer: | Public |
| Heating: | Central |
| Cooling: | Central |
| Miscellaneous: | Cable Available |
| Basement: | No |
| Road Type: | Paved |
| Directions: | I-20 W to Exit 55A; Turn Left on HWY 6; Go 4 Miles and Turn Right on Platt Springs; Go .2 Miles and Turn Left into New Neighborhoods |
Listing Courtesy of: Property Consultants
Listing Agent: Heather Murrah
803-479-1860
The data on this website relating to real estate for sale comes in part from the IDX Program of the Consolidated MLS.
All information is believed accurate but not guaranteed. The properties displayed may not be all of the properties available through the IDX Program. Any use of this site other than by potential buyers or sellers is strictly prohibited.
© 2026 Consolidated MLS.
Consolidated MLS data last updated on October 08, 2026 05:03 PM - ET.
Property Last Updated: October 08, 2026 05:03 PM - ET
