








120 Tall Timber Trail
Lexington, SC 29072
$1,900,000
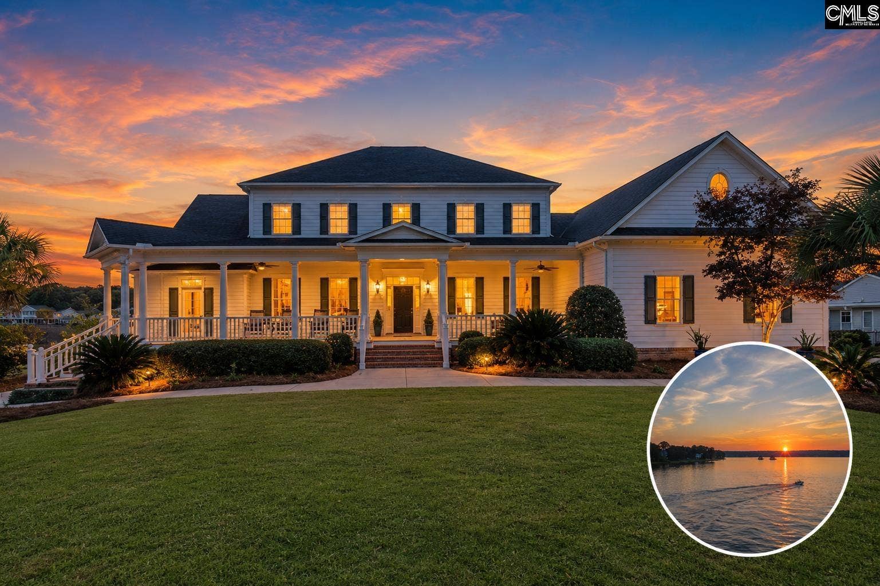
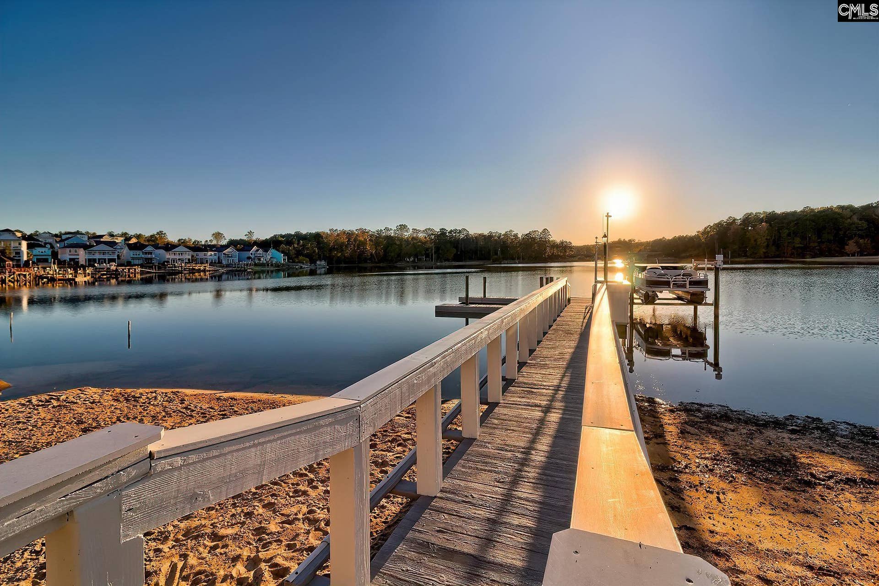
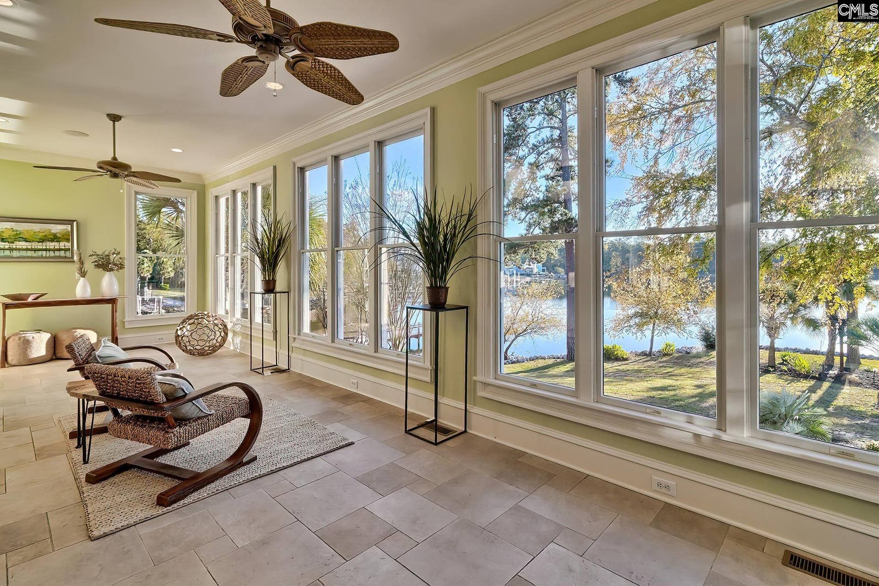
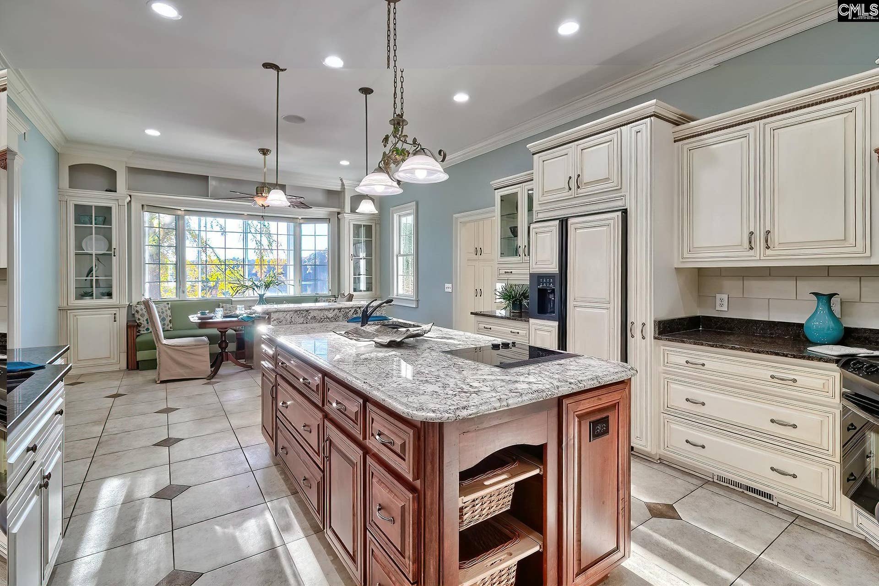
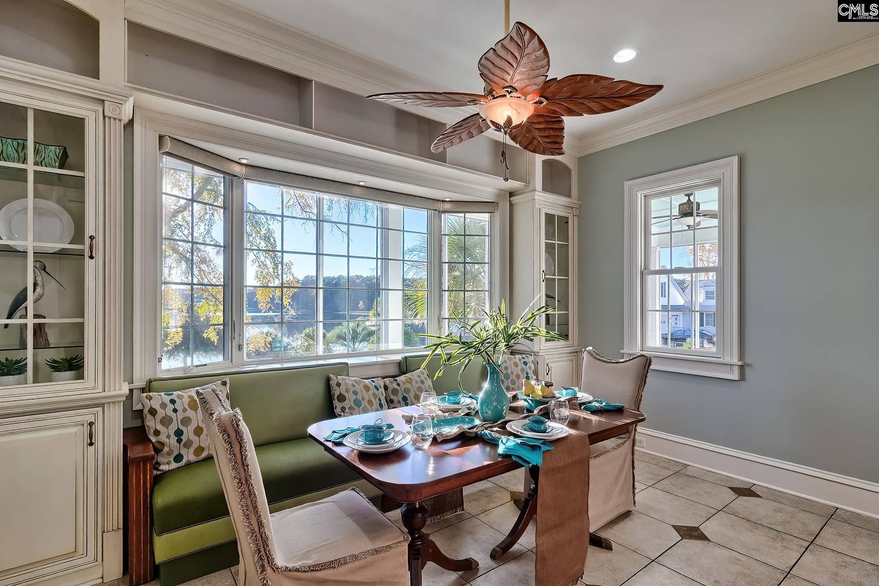
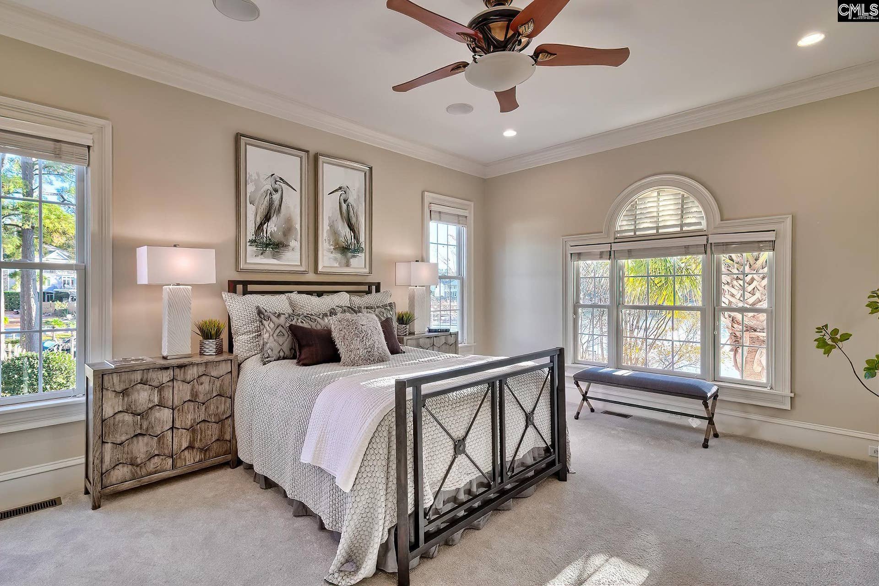
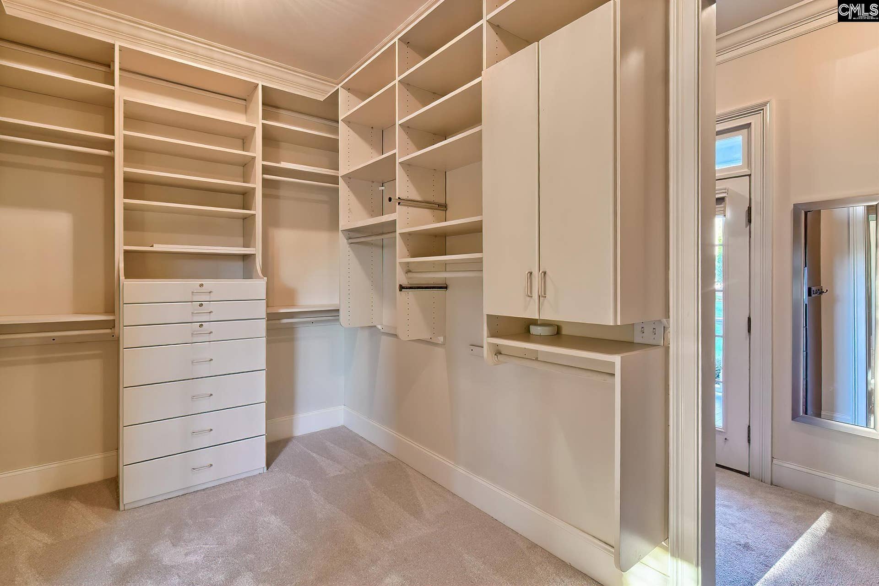
This is Lake Murray living on another level—248 feet of shoreline, 2 private sandy beaches, a custom dock & a 1,640 sq ft waterfront retreat built for entertaining at the water’s edge. Set on approximately .82 acres with no HOA, 120 Tall Timber Trail offers a setup designed to make the lake the center of everyday life.The waterfront retreat is the standout, featuring a full kitchen, indoor & outdoor dining areas, covered bar & lake-gear storage. Just outside are 2 sandy beaches plus a custom dock with boat lift & room for 2–3 guest boats.The 5,087 sq ft home takes full advantage of its Lake Murray setting. The foyer opens to lake views, while the main level includes a parlor/office with fireplace, formal dining room, spacious great room, sunroom & kitchen with quality cabinetry, generous counter space & eat-in area. A hidden wet bar, pantry, drop zone, screened porch, laundry room & 3-car garage add functionality.There are 4 bedrooms, including 2 owner’s suites—1 on each level. The main-level suite overlooks the lake with a private bath & custom closet. Upstairs, the 2nd suite also has a private bath & large custom closet, while bedrooms 3 & 4 share a hall bath. A large bonus room includes a wet bar, laundry chute & attic access.The lower level adds 3 more garage bays plus flexible space for recreation, entertaining or a potential pool house. With 6 total garage bays, no HOA & ...
+ Read More| Mls #: | 621100 |
|---|---|
| List Price: | $1,900,000 |
| Class: | Residential |
| Type: | Single Family |
| Status: | Active |
| Foreclosed Property: | false |
| # Of Bedrooms: | 4 |
| Baths Full: | 4 |
| Baths Part: | 2 |
| Main Structure Heated Sq F: | 5,087 |
| Assn Fee: | $0 |
| Acreage: | 0.82 |
| Style: | Traditional |
| City: | Lexington |
| County: | Lexington |
| Zip: | 29072 |
| Year Built: | 2005 |
| Area: | Lake Murray (Lexington Side) |
| State: | SC |
| Sale/Rent: | For Sale |
| Water Frontage: | 248 |
| Original Price: | $2,995,000 |
| LVT Date: | 2025-11-06 |
| Price Per Sqft: | $373.50 |
| Rollback Tax?: | Unknown |
| Property Disclosure?: | Yes |
| Garage: | Garage Attached, side-entry |
| School District: | Lexington One |
| Elementary School: | Rocky Creek |
| Middle School: | Beechwood Middle School |
| High School: | Lexington |
| Full Baths: Main: | 2 |
| Full Baths: 2nd: | 2 |
| Half Baths: Bsmt: | 1 |
| Half Baths: Main: | 1 |
| Baths: | 6 |
| Interior # Of Fireplaces: | 2 |
| Garage Spaces: | 6 |
| Parking Spaces: | 6 |
| Baths Combo: | 4 / 2 |
| New/Resale: | Resale |
| List Price Tot Sq Ft: | $373.50 |
| # Of Stories: | 2 |
| Other Heated Sq Ft: | 1,640 |
| Total Heated Sq Ft: | 6,727 |
| Exterior Finish: | Fiber Cement-Hardy Plank |
| Foundation: | Crawl Space |
| Water Frontage Type: | On Lake Murray, Waterfront Community |
| Great Room: | Balcony, Bookcase, Entertainment Center, Fireplace, French Doors, Floors-Hardwood, Molding, Wetbar, Ceilings-High (over 9 Ft), Ceiling Fan, Recessed Lights |
| Level: Great Room: | Main |
| Formal Dining Room: | Floors-Hardwood, Molding, Ceilings-High (over 9 Ft) |
| Level: Formal Dining Room: | Main |
| Kitchen: | Bar, Bay Window, Eat In, Island, Pantry, Counter Tops-Granite, Floors-Tile, Backsplash-Tiled, Cabinets-Glazed, Cabinets-Painted, Ceiling Fan, Prep Sink, Recessed Lights |
| Level: Kitchen: | Main |
| Laundry: | Mud Room, Utility Room |
| Level: Washer Dryer: | Main |
| Other Rooms: | Bonus-Finished, Sun Room, Office |
| Level: Other Room: | Main |
| Level: Other Room 2: | Second |
| Master Bedroom: | Double Vanity, French Doors, Closet-His & Her, Bath-Private, Separate Shower, Closet-Walk in, Whirlpool, Ceilings-High (over 9 Ft), Built-ins, Ceiling Fan, Closet-Private, Recessed Lighting, Spa/Multiple Head Shower |
| Level: Master Bedroom: | Main |
| 2nd Bedroom: | Double Vanity, Bath-Private, Separate Shower, Sitting Room, Closet-Walk in, Ceilings-High (over 9 Ft), Tub-Garden, Ceiling Fan |
| Level: Bedroom 2: | Second |
| 3rd Bedroom: | Bath-Shared, Closet-Walk in, Ceilings-High (over 9 Ft), Ceiling Fan, Floors - Carpet |
| Level: Bedroom 3: | Second |
| 4th Bedroom: | Bath-Shared, Closet-Walk in, Ceilings-High (over 9 Ft), Ceiling Fan, Floors - Carpet |
| Level: Bedroom 4: | Second |
| Basement: | No |
| Fireplace: | Gas Log-Propane |
| Equipment: | Compactor, Dishwasher, Disposal, Microwave Built In, Stove Exhaust Vented Exte |
| Range: | Built-in, Self Clean, Smooth Surface, Island Cooktop |
| Heating: | Central |
| Cooling: | Central |
| Water: | Public |
| Sewer: | Septic |
| House Faces: | Northeast |
| Location: | Cul-de-Sac, On Water |
| Exterior: | Boat Ramp, Deck, Dock, Grill, Patio, Sprinkler, Landscape Lighting, Gutters - Full, Front Porch - Covered, Back Porch - Covered, Back Porch - Screened |
| Road Type: | Paved |
| Possession: | Closing |
| Directions: | 120 Tall Timber Trail |
Listing Courtesy of: Coldwell Banker Realty
Listing Agent: O'Connor
803-243-0224
Mortgage Calculator
The data on this website relating to real estate for sale comes in part from the IDX Program of the Consolidated MLS.
All information is believed accurate but not guaranteed. The properties displayed may not be all of the properties available through the IDX Program. Any use of this site other than by potential buyers or sellers is strictly prohibited.
© 2026 Consolidated MLS.
Consolidated MLS data last updated on October 08, 2026 05:03 PM - ET.
Property Last Updated: October 08, 2026 05:03 PM - ET
