











123 Castleville Court
Lexington, SC 29073-7213
$165,000
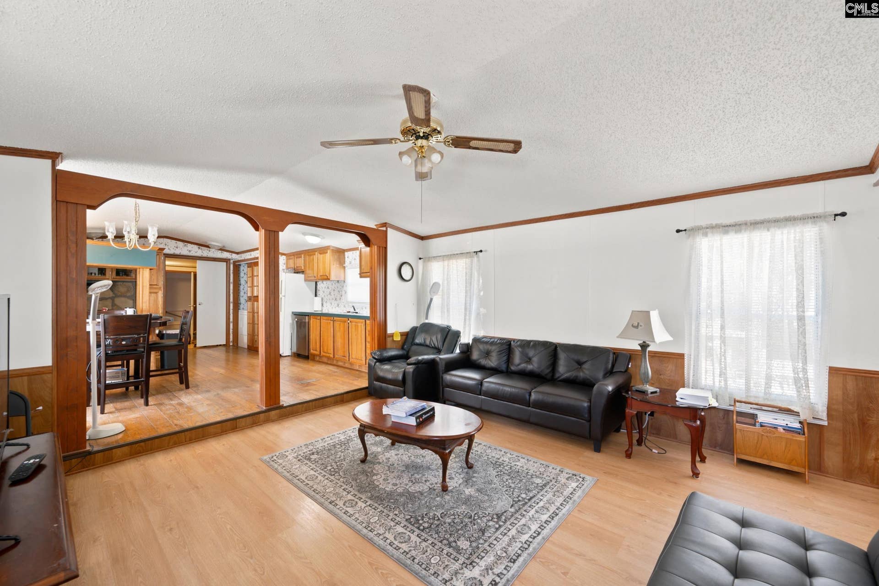
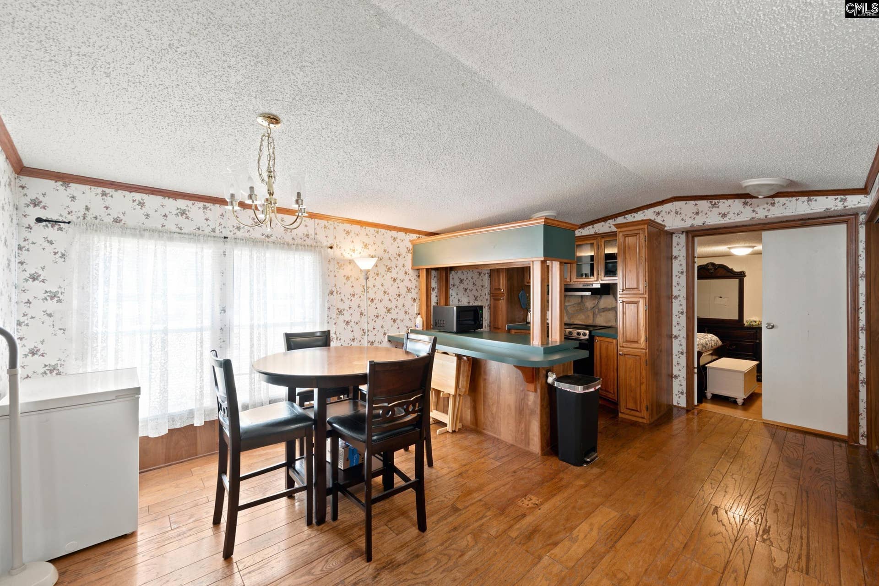
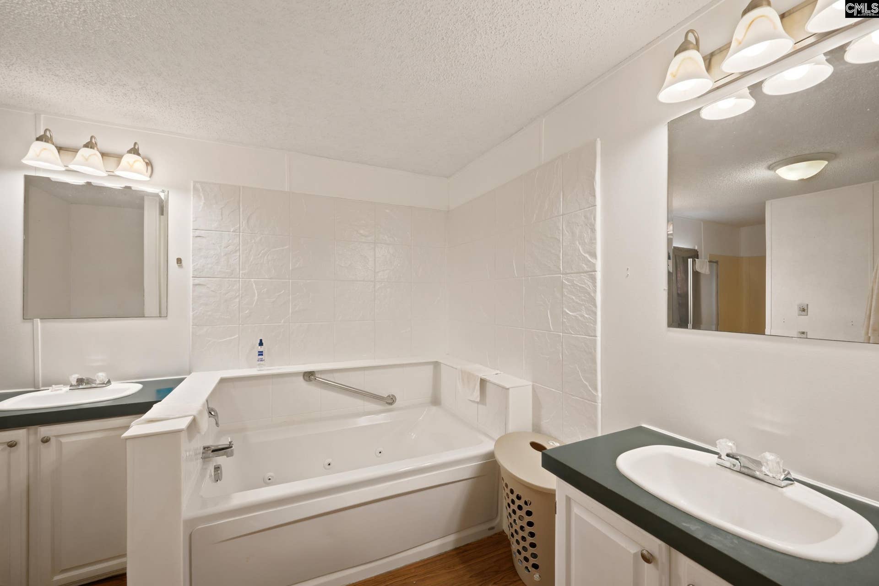
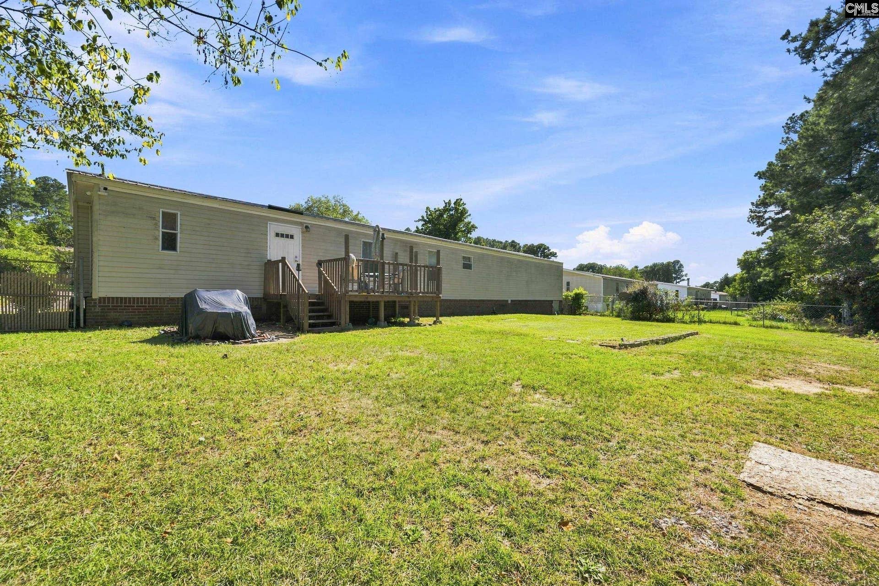
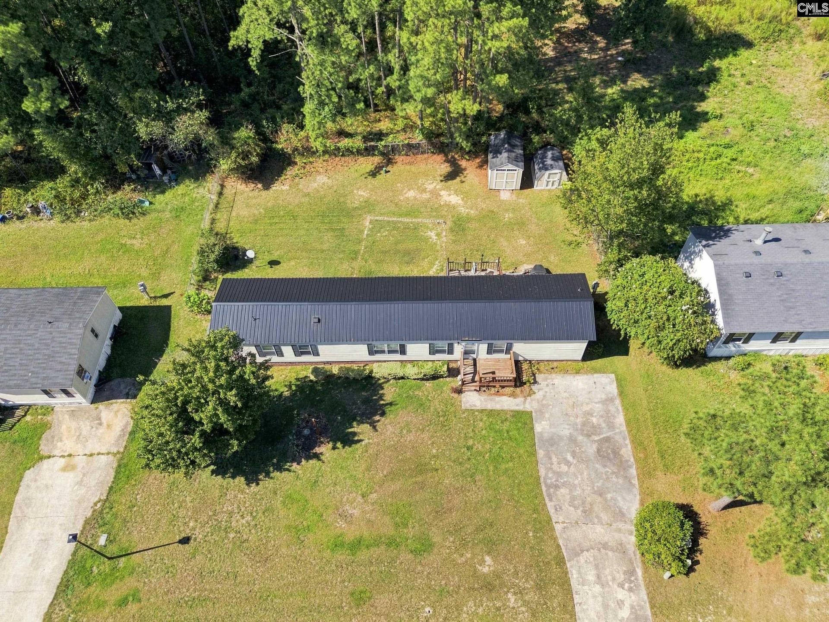
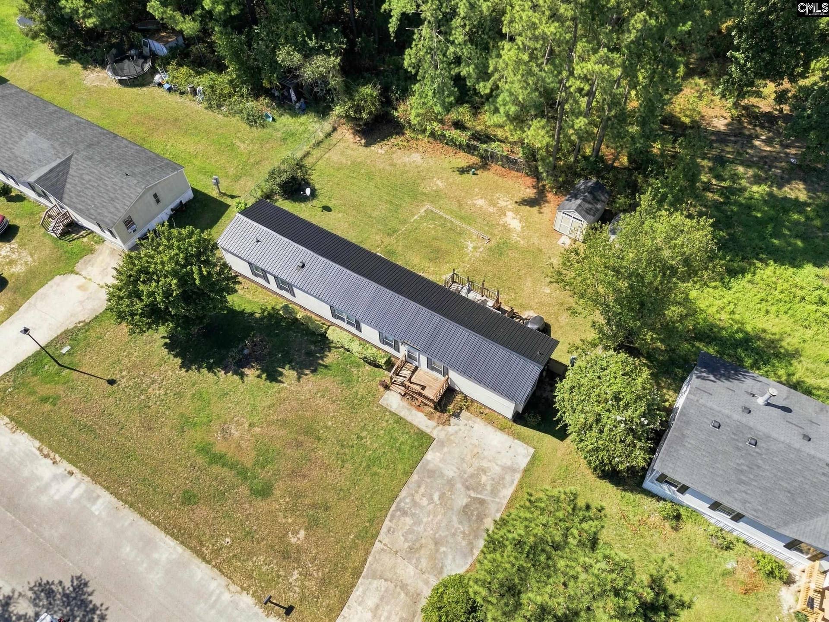
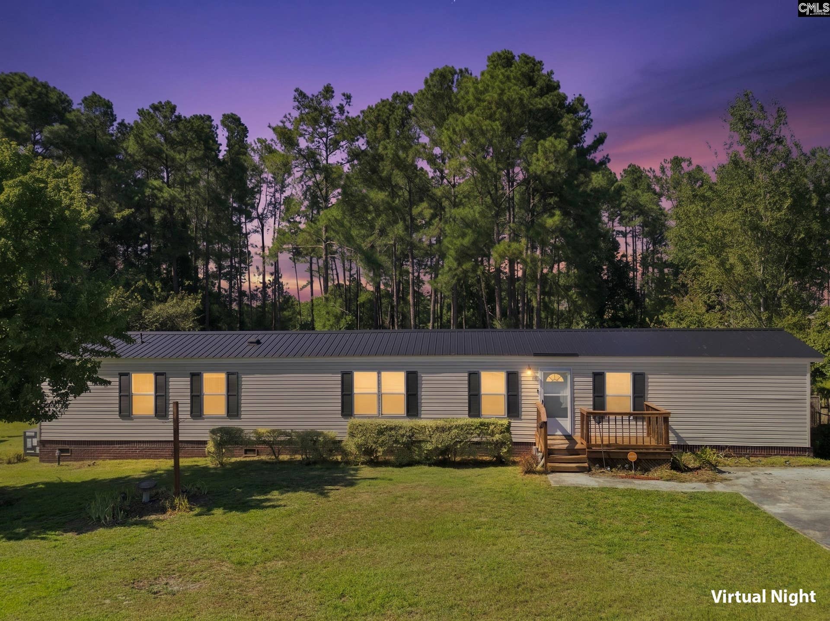
This single-story, 1,280-square-foot detitled manufactured home is located on a generous 0.42-acre lot in the established Ridgecrest subdivision of Lexington. Built in 2000, the structure features low-maintenance vinyl siding, a durable crawl space foundation, and central heating and cooling systems for year-round comfort.The floor plan includes 3 bedrooms and 2 full bathrooms, featuring both a traditional living room and an additional functional great room. The kitchen area flows openly into the main living spaces and comes equipped with a convection range. The property utilizes public water and a private septic sewer system. Outside, the expansive yard is fully enclosed by a robust chain-link fence and sits at the end of a quiet cul-de-sac. Disclaimer: CMLS has not reviewed and, therefore, does not endorse vendors who may appear in listings.
| Mls #: | 642665 |
|---|---|
| List Price: | $165,000 |
| Class: | Residential |
| Type: | Manufactured/Mobile |
| Status: | Active |
| Foreclosed Property: | false |
| # Of Bedrooms: | 3 |
| Baths Full: | 2 |
| Main Structure Heated Sq F: | 1,280 |
| Acreage: | 0.42 |
| Style: | Other |
| City: | Lexington |
| County: | Lexington |
| Subdivision: | Ridgecrest |
| Zip: | 29073-7213 |
| Year Built: | 2000 |
| Area: | Lexington And Surrounding Area |
| State: | SC |
| Sale/Rent: | For Sale |
| Original Price: | $170,000 |
| LVT Date: | 2026-09-09 |
| Price Per Sqft: | $128.91 |
| Rollback Tax?: | Unknown |
| Short Sale?: | No |
| Property Disclosure?: | Yes |
| Prop Disclosure Exempt: | No |
| Pool?: | No |
| Garage: | None |
| School District: | Lexington One |
| Elementary School: | Deerfield |
| Middle School: | Carolina Springs |
| High School: | White Knoll |
| Full Baths: Main: | 2 |
| Half Baths: Main: | 0 |
| Baths: | 2 |
| Interior # Of Fireplaces: | 0 |
| Garage Spaces: | 0 |
| Baths Combo: | 2 / 0 |
| Power On: | Yes |
| New/Resale: | Resale |
| List Price Tot Sq Ft: | $128.91 |
| # Of Stories: | 1 |
| Total Heated Sq Ft: | 1,280 |
| Exterior Finish: | Vinyl |
| Foundation: | Crawl Space |
| Great Room: | Floors - Vinyl |
| Level: Great Room: | Main |
| Kitchen: | Cabinets-Stained, Floors-Vinyl, Counter Tops - Other, Backsplash-Tiled |
| Level: Kitchen: | Main |
| Living Room: | Ceiling Fan, Floors - Vinyl |
| Level: Living Room: | Main |
| Laundry: | Heated Space |
| Level: Washer Dryer: | Main |
| Master Bedroom: | Bath-Private, Separate Shower, Closet-Private, Floors - Vinyl |
| Level: Master Bedroom: | Main |
| 2nd Bedroom: | Bath-Shared, Floors - Vinyl |
| Level: Bedroom 2: | Main |
| 3rd Bedroom: | Bath-Shared, Floors - Vinyl |
| Level: Bedroom 3: | Main |
| Basement: | No |
| Interior: | Ceiling Fan |
| Equipment: | Dishwasher, Refrigerator |
| Range: | Convection |
| Heating: | Central |
| Cooling: | Central |
| Water: | Public |
| Sewer: | Septic |
| House Faces: | Southwest |
| Location: | Cul-de-Sac |
| Exterior: | Gutters - Partial, Front Porch - Uncovered, Back Porch - Uncovered |
| Fencing: | Chain Link |
| Road Type: | Paved |
| Possession: | Closing, Negotiable |
| Directions: | From I-20, take the exit onto Highway 6 heading toward Pelion. Turn right onto Nazareth Road, then make a left onto Ridgecrest Drive. Finally, turn left onto Castleville Court, and the home will be on your left near the end of the cul-de-sac. |
Listing Courtesy of: Harcourts Carolinas
Listing Agent: Chadrick Widtfeldt
803-908-0484
Mortgage Calculator
The data on this website relating to real estate for sale comes in part from the IDX Program of the Consolidated MLS.
All information is believed accurate but not guaranteed. The properties displayed may not be all of the properties available through the IDX Program. Any use of this site other than by potential buyers or sellers is strictly prohibited.
© 2026 Consolidated MLS.
Consolidated MLS data last updated on October 08, 2026 05:10 PM - ET.
Property Last Updated: October 08, 2026 05:10 PM - ET
