












123 Huntington Circle
Lexington, SC 29072
$218,000
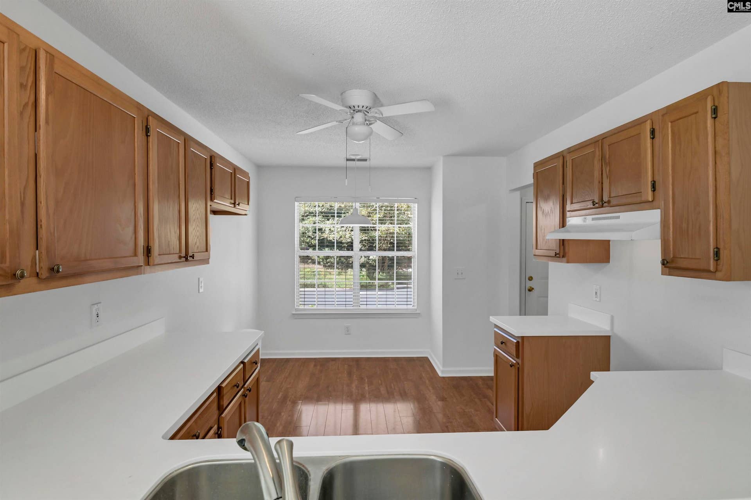
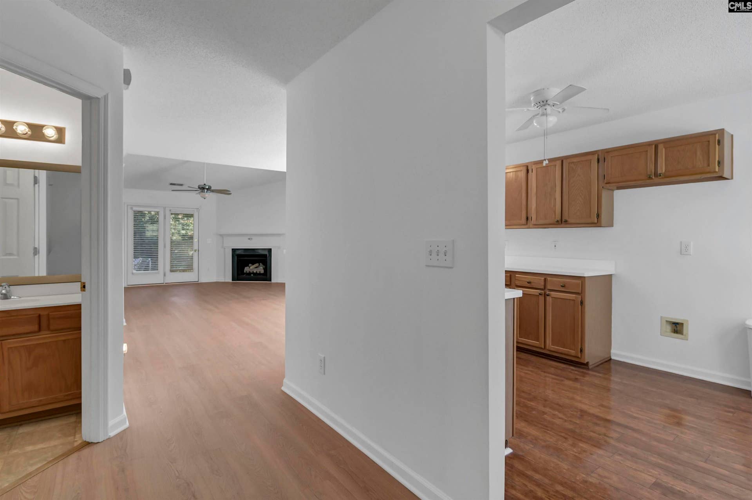
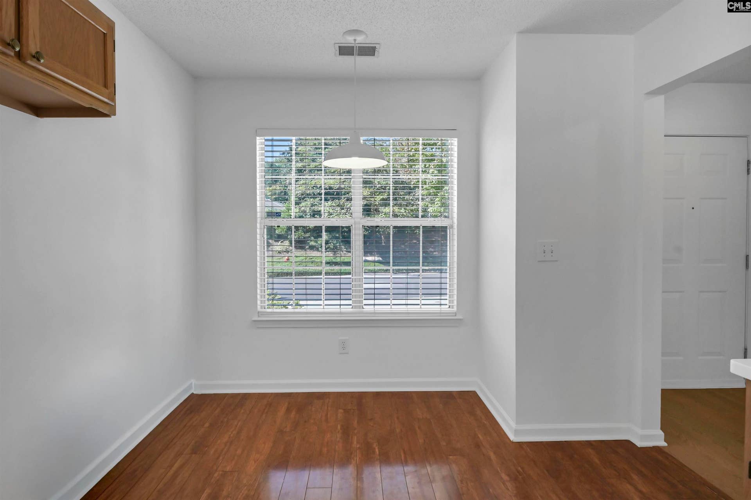
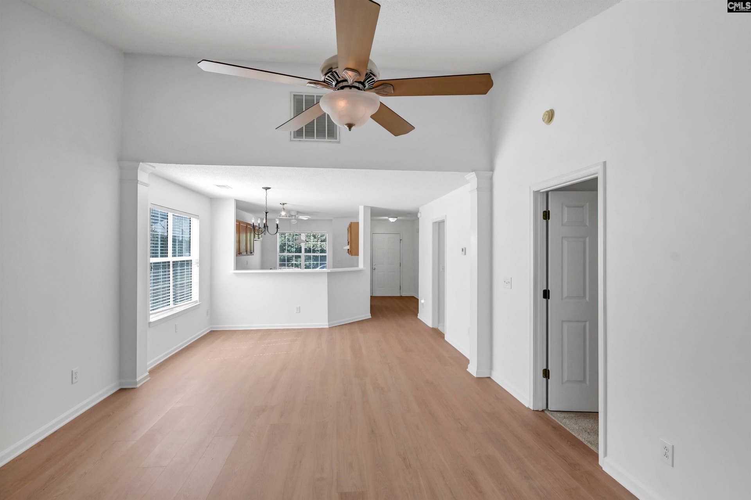
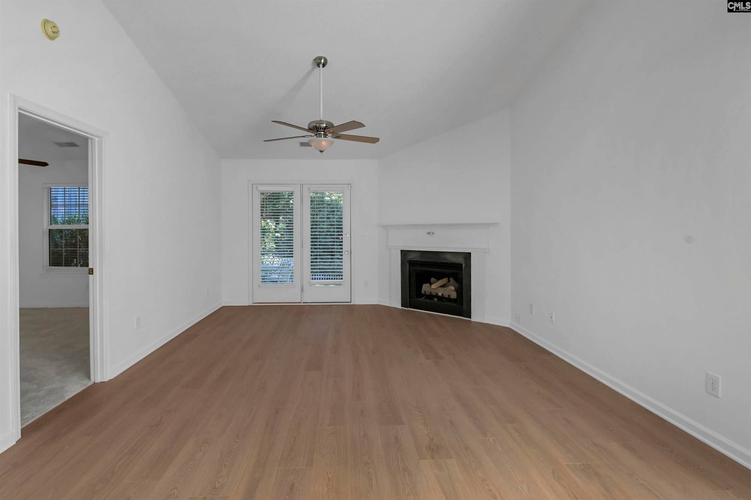
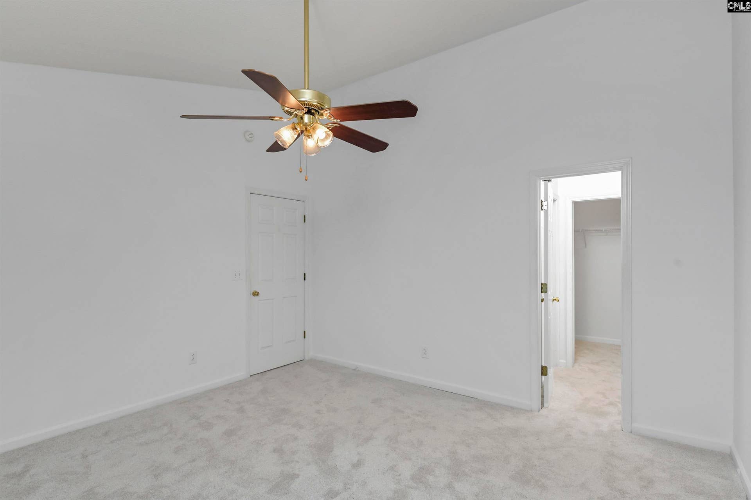
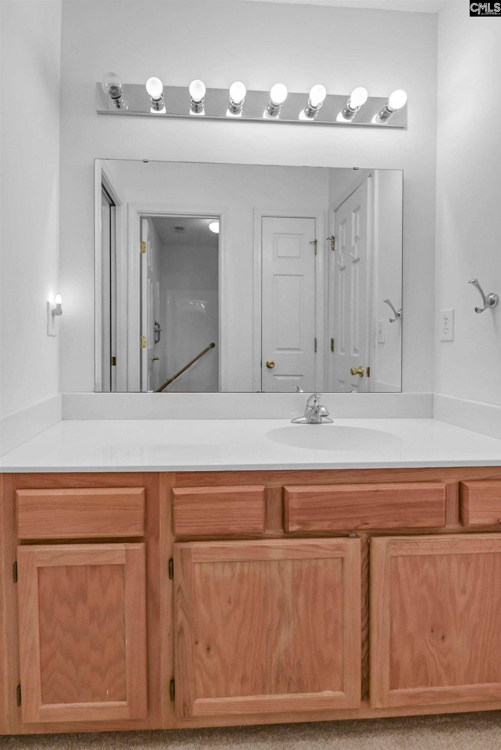
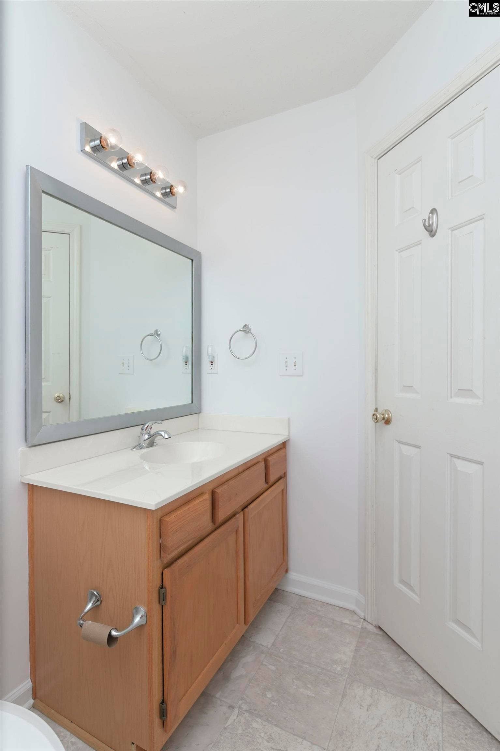
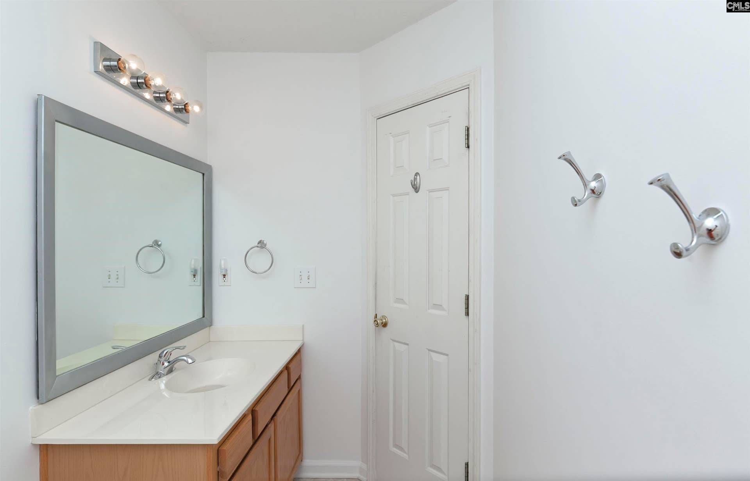
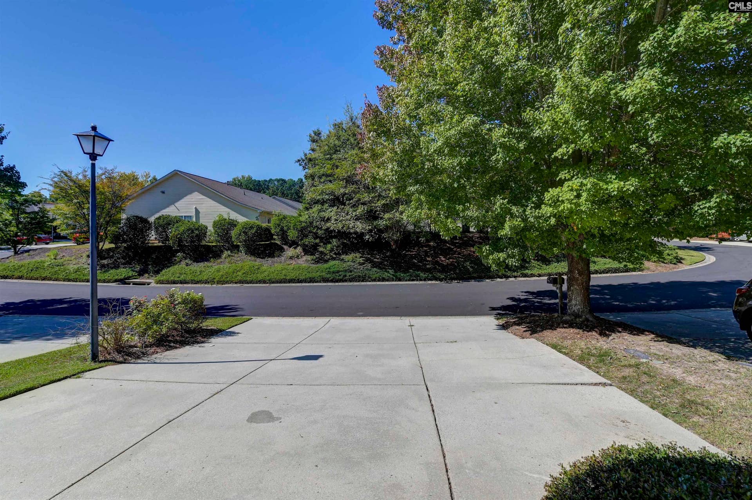
Enjoy easy, low-maintenance living in the heart of Lexington! This well-maintained 2-bedroom, 2-bathroom patio home features a desirable open floor plan, spacious 3-car driveway, and private backyard with patio. The thoughtfully designed interior features comfortable living spaces and two generously sized bedrooms, each with convenient access to a full bathroom. The private rear yard provides a peaceful outdoor space with plenty of privacy.Conveniently located just minutes from downtown Lexington, shopping, dining, and major commuter routes, this home combines everyday convenience with the comfort of a quiet neighborhood setting. Whether you are a first-time buyer, downsizing, or simply looking for a low-maintenance home, this property is a great opportunity to enjoy the convenience and amenities of Lexington.The HOA handles front and side yard lawn maintenance, pine straw, and roof replacement, providing added convenience and reducing the time and expense associated with exterior upkeep. Disclaimer: CMLS has not reviewed and, therefore, does not endorse vendors who may appear in listings.
| Mls #: | 644366 |
|---|---|
| List Price: | $218,000 |
| Class: | Residential |
| Type: | Townhouse |
| Status: | Active |
| Foreclosed Property: | false |
| # Of Bedrooms: | 2 |
| Baths Full: | 2 |
| Main Structure Heated Sq F: | 1,120 |
| Assn Fee: | $45 |
| Acreage: | 0.07 |
| Style: | Traditional |
| City: | Lexington |
| County: | Lexington |
| Subdivision: | Huntington Ridge |
| Zip: | 29072 |
| Year Built: | 1898 |
| Area: | Lexington And Surrounding Area |
| State: | SC |
| Sale/Rent: | For Sale |
| Original Price: | $218,000 |
| LVT Date: | 2026-10-05 |
| Price Per Sqft: | $194.64 |
| Rollback Tax?: | Unknown |
| Property Disclosure?: | No |
| Pool?: | No |
| Garage: | None |
| Assn/Regime Fee Per: | Monthly |
| School District: | Lexington One |
| Elementary School: | Lexington |
| Middle School: | LAKESIDE |
| High School: | River Bluff |
| HOA Contact #: | 9088098731 |
| Full Baths: Main: | 2 |
| Half Baths: Main: | 0 |
| Baths: | 2 |
| Interior # Of Fireplaces: | 1 |
| Garage Spaces: | 0 |
| Parking Spaces: | 3 |
| Baths Combo: | 2 / 0 |
| Power On: | Yes |
| New/Resale: | Resale |
| List Price Tot Sq Ft: | $194.64 |
| Total Heated Sq Ft: | 1,120 |
| Exterior Finish: | Vinyl |
| Foundation: | Slab |
| Kitchen: | Bar, Cabinets-Natural |
| Level: Kitchen: | Main |
| Living Room: | Fireplace, Ceilings-High (over 9 Ft), Ceiling Fan, Floors-Luxury Vinyl Plank |
| Level: Living Room: | Main |
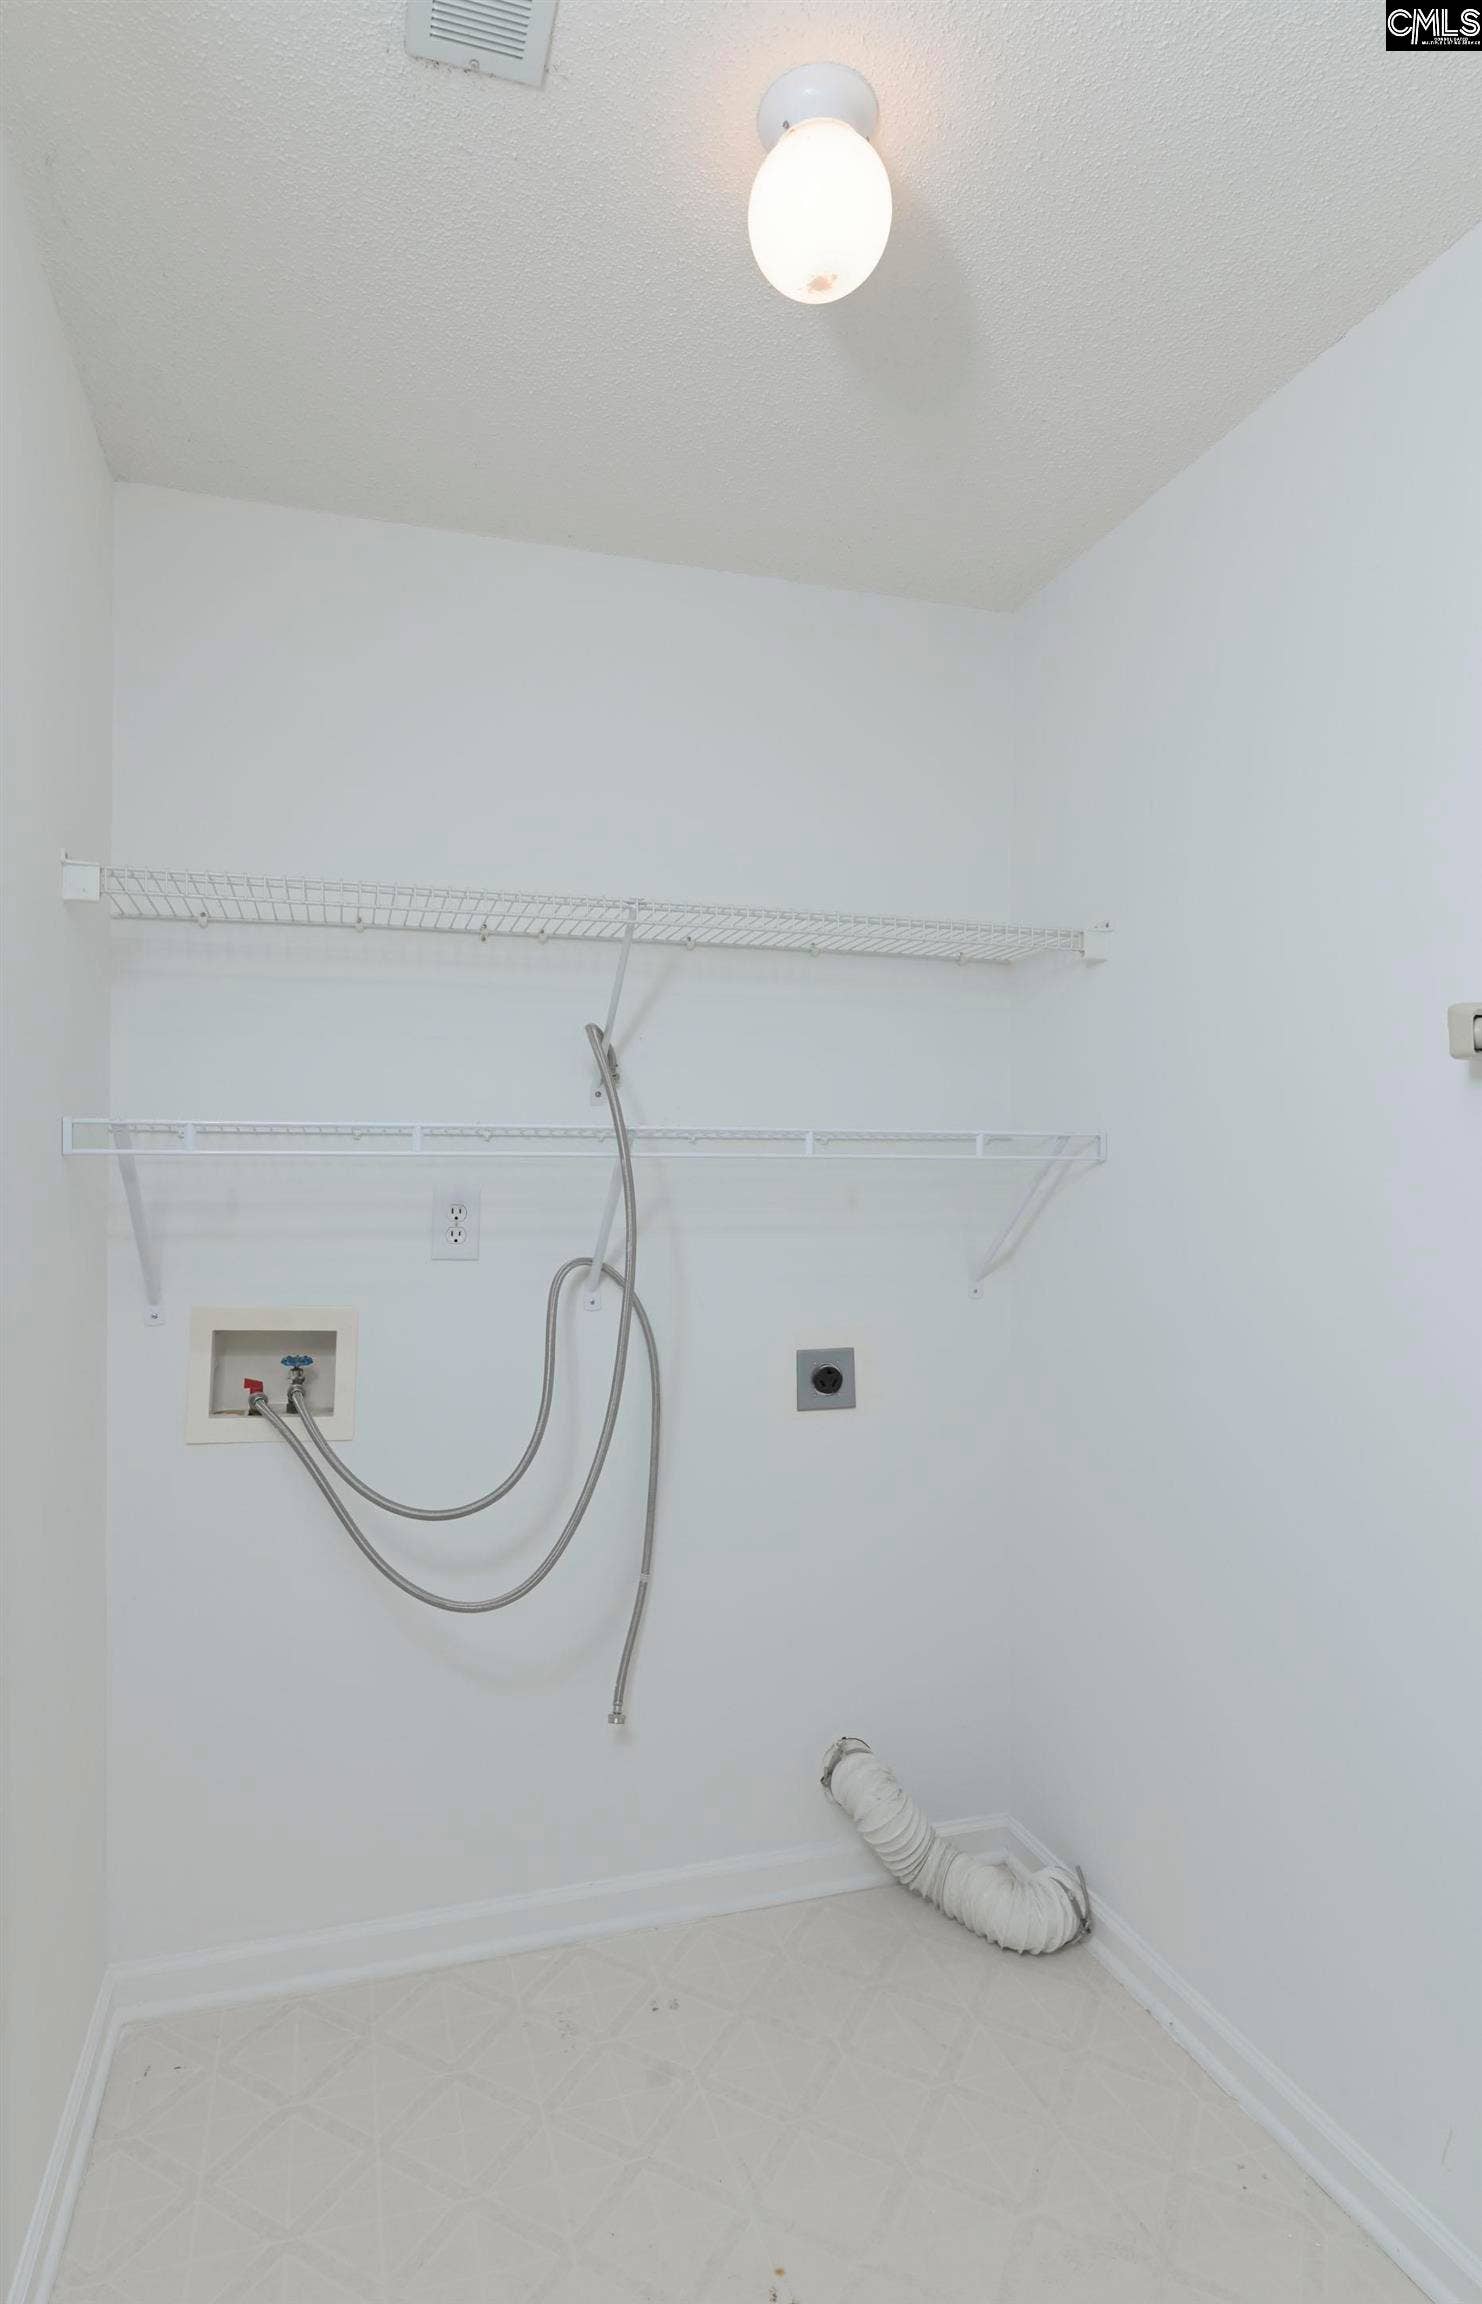
| Laundry: | Utility Room |
| Level: Washer Dryer: | Main |
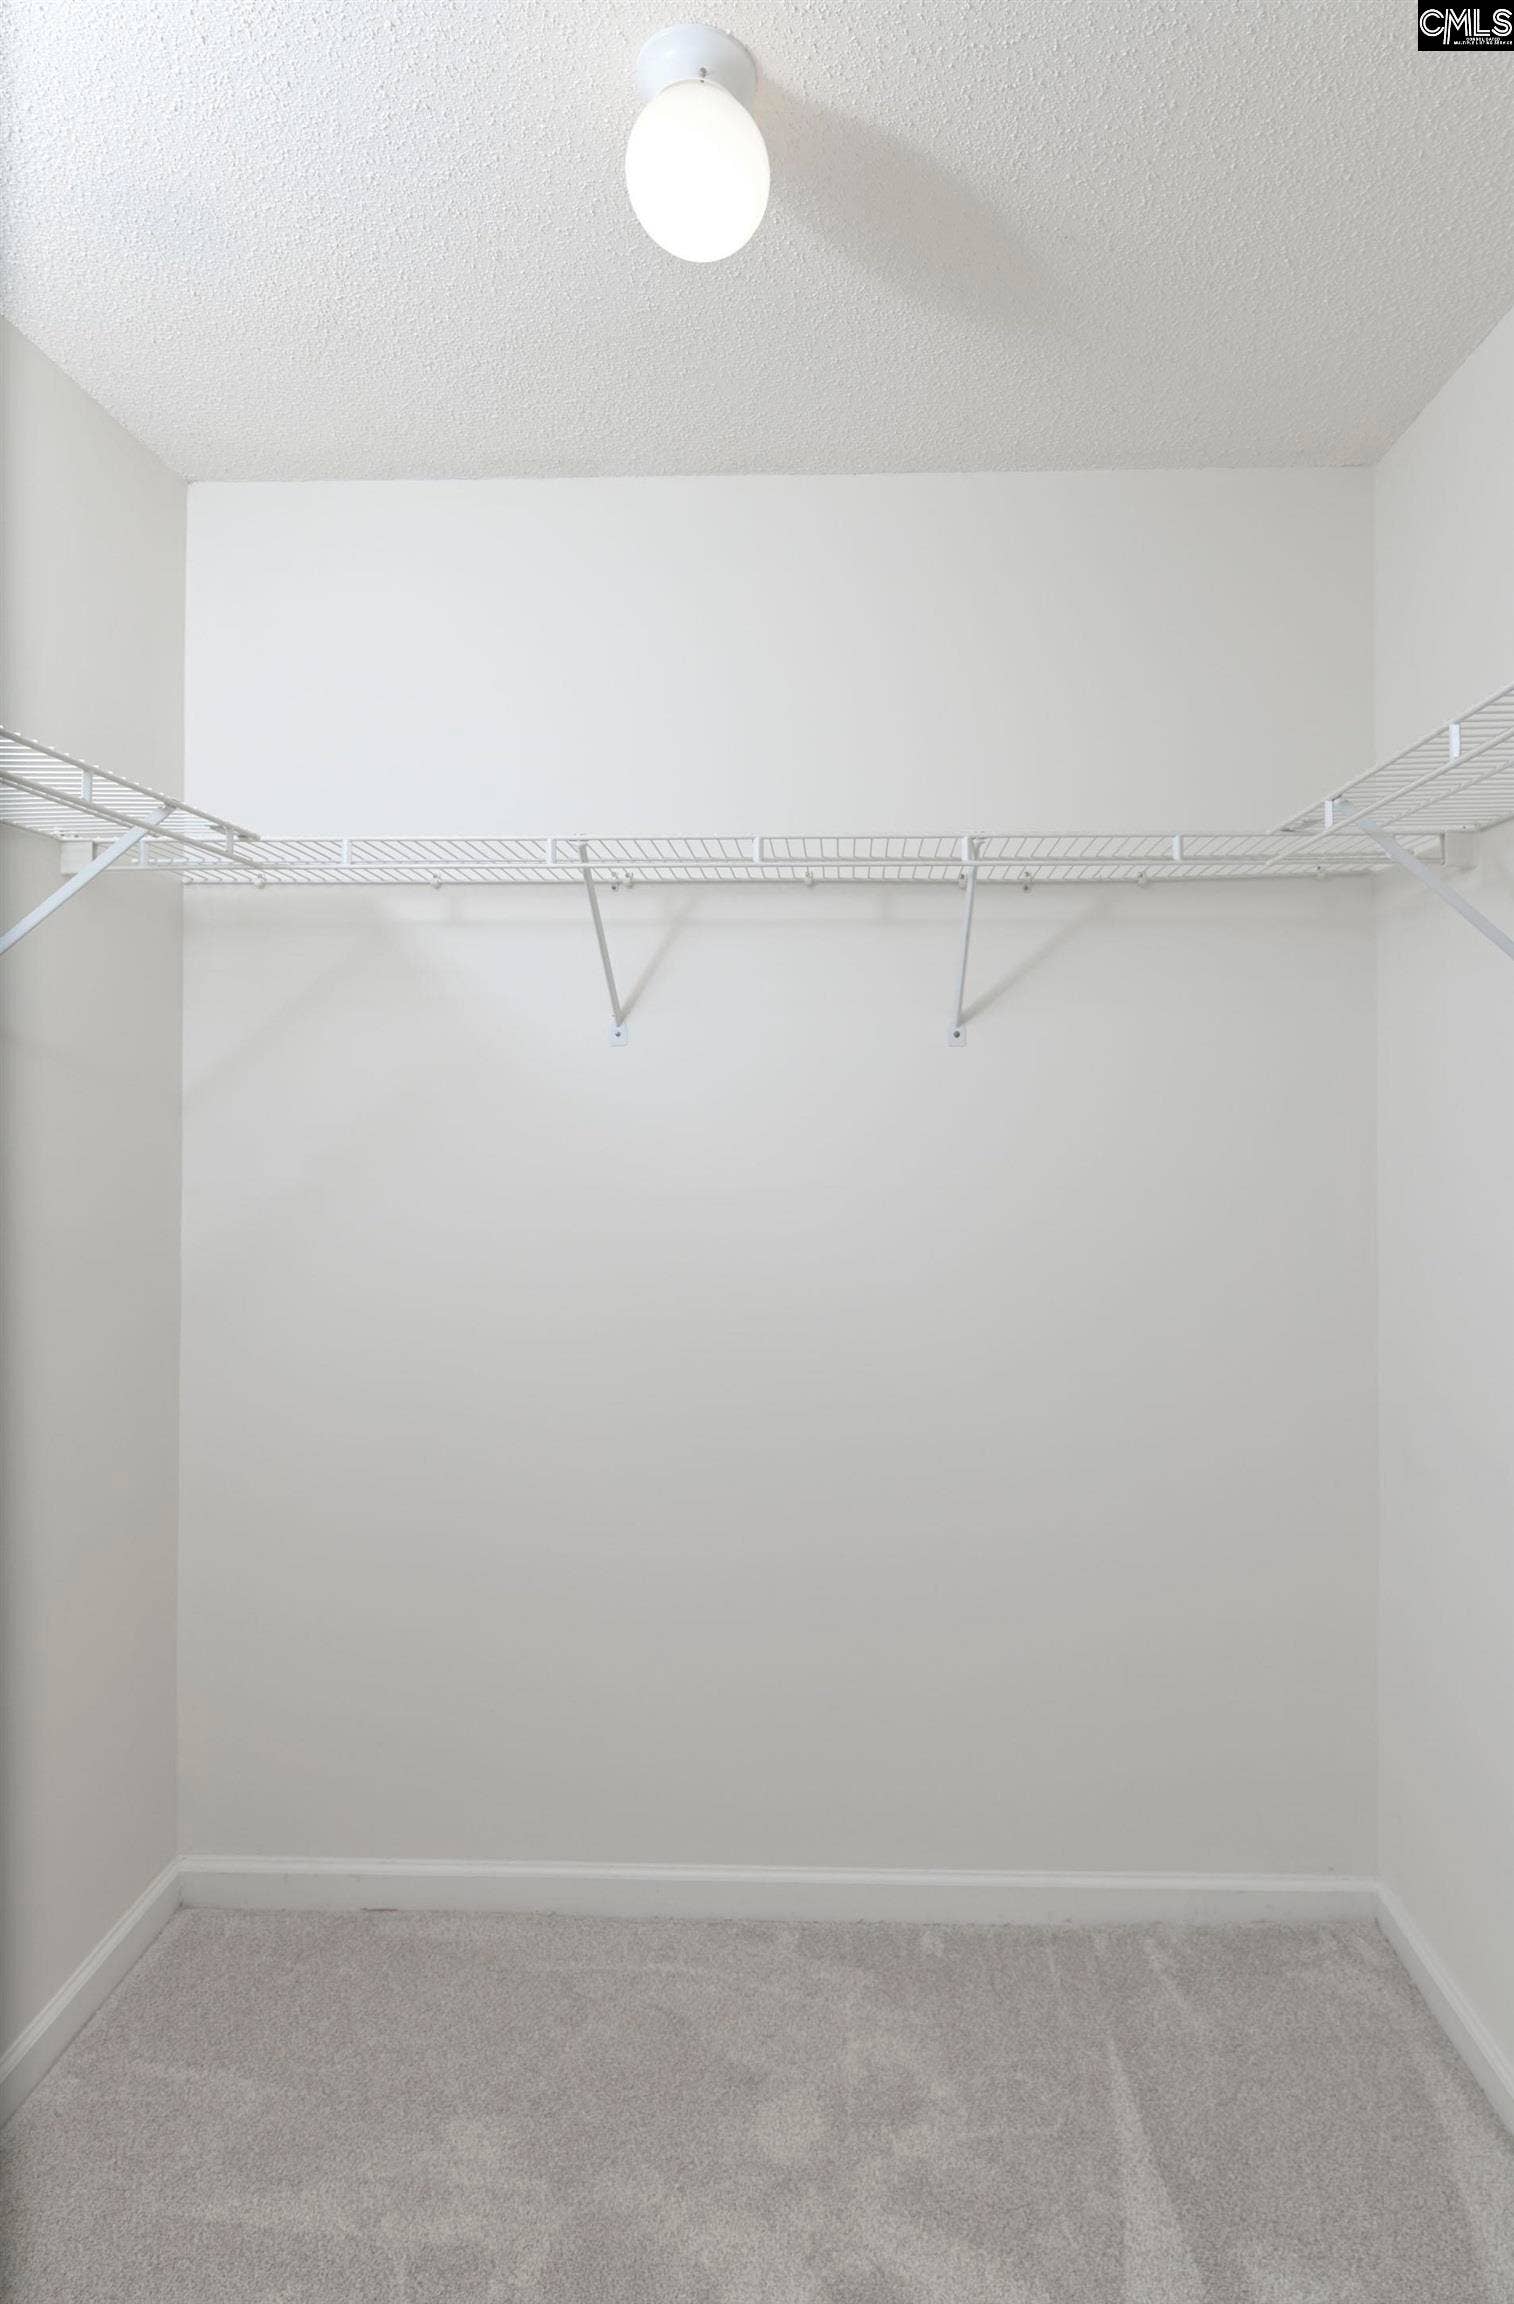
| Master Bedroom: | Bath-Private, Closet-Walk in, Closet-Private |
| Level: Master Bedroom: | Main |
| 2nd Bedroom: | Bath-Shared, Ceiling Fan |
| Level: Bedroom 2: | Main |
| Basement: | No |
| Fireplace: | Gas Log-Natural |
| Heating: | Central |
| Cooling: | Central |
| Water: | Public |
| Sewer: | Public |
| Exterior: | Back Porch - Uncovered |
| Fencing: | NONE |
| Road Type: | Paved |
| Assoc Fee Includes: | Common Area Maintenance, Front Yard Maintenance |
| Possession: | Closing |
| Directions: | From Lexington, take Sunset Boulevard to Libby Lane. Turn Left on Huntington Circle. Home will be on the left. |
Listing Courtesy of: Southern Visions Realty I LLC
Listing Agent: Caroline Kelly
803-359-9571
Mortgage Calculator
The data on this website relating to real estate for sale comes in part from the IDX Program of the Consolidated MLS.
All information is believed accurate but not guaranteed. The properties displayed may not be all of the properties available through the IDX Program. Any use of this site other than by potential buyers or sellers is strictly prohibited.
© 2026 Consolidated MLS.
Consolidated MLS data last updated on October 08, 2026 05:03 PM - ET.
Property Last Updated: October 08, 2026 05:03 PM - ET
