
















124 Turkey Creek Court
Lexington, SC 29073
$255,000
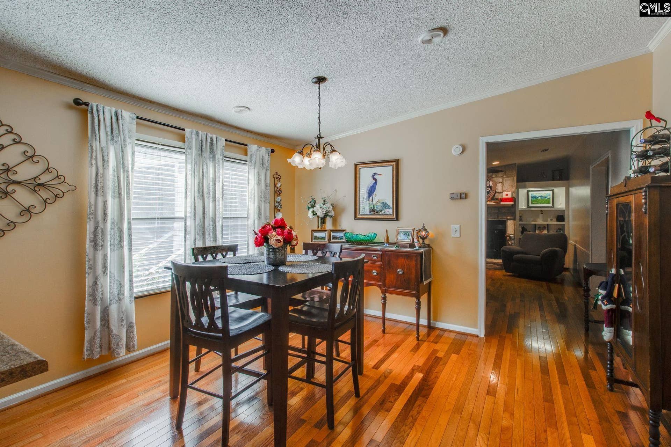
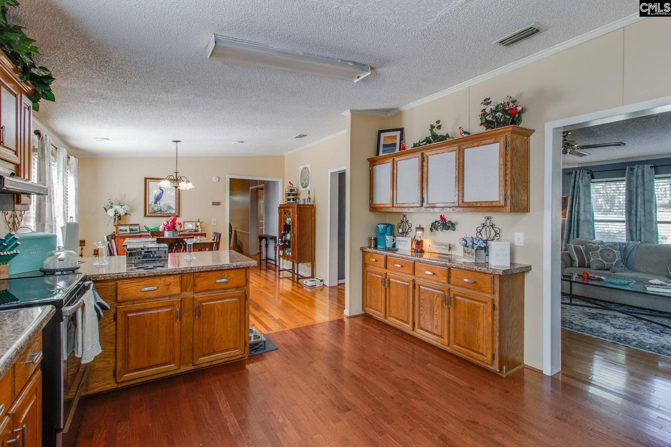
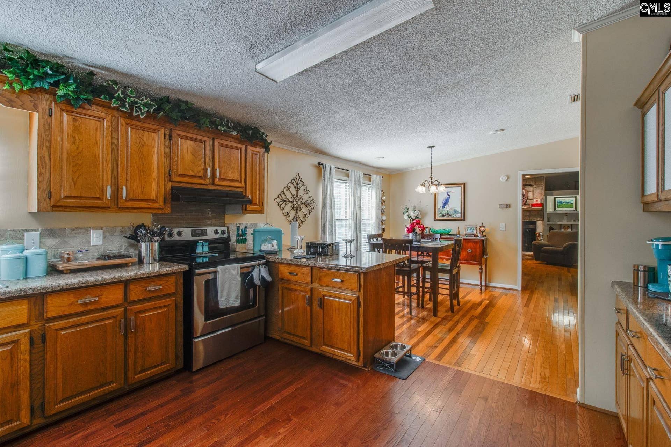
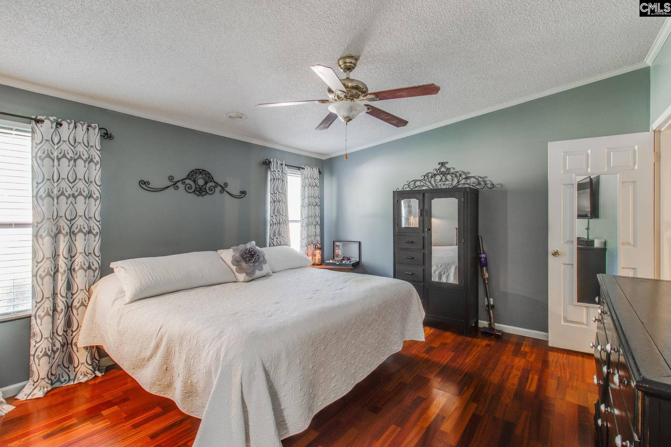
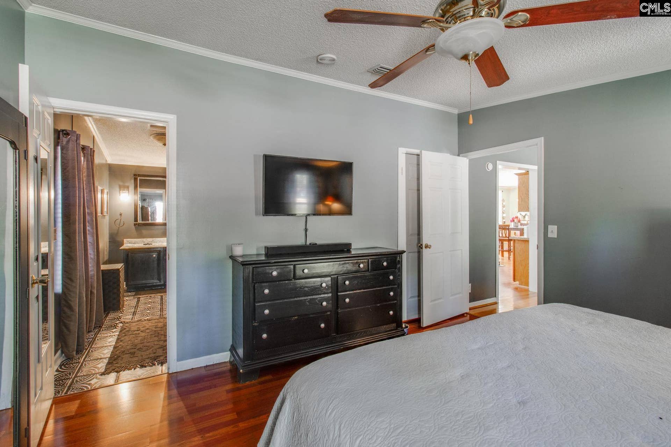
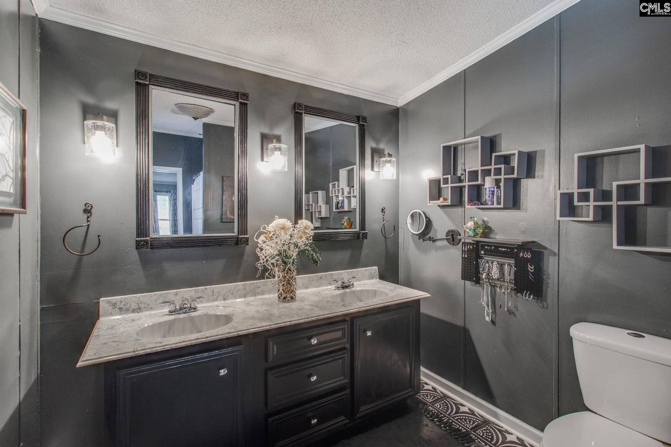
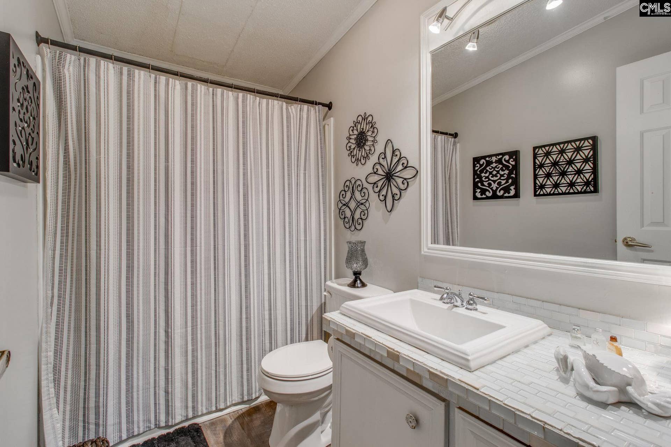
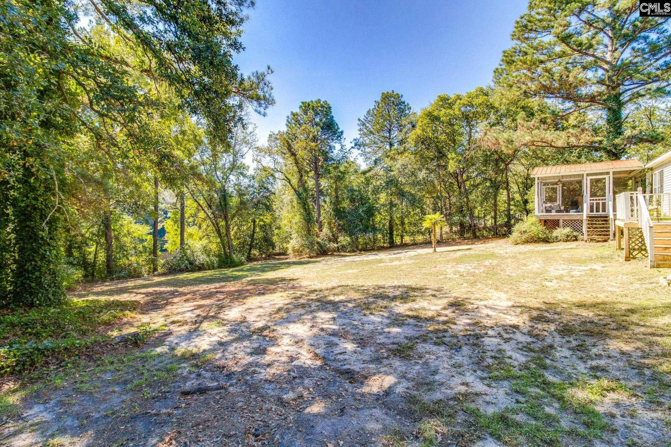
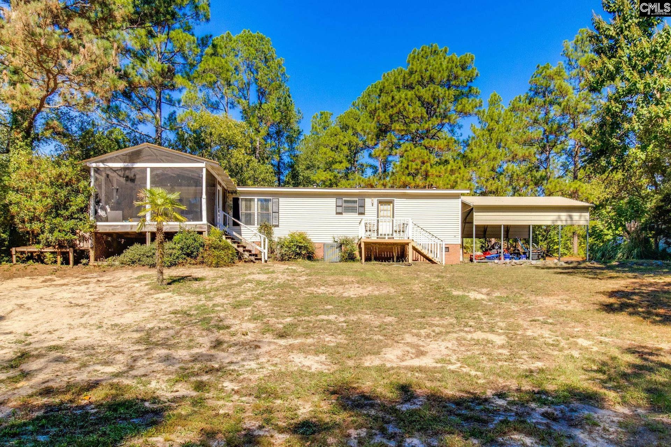
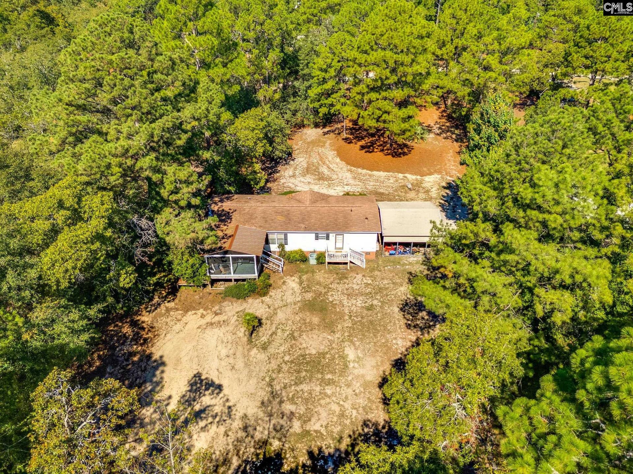
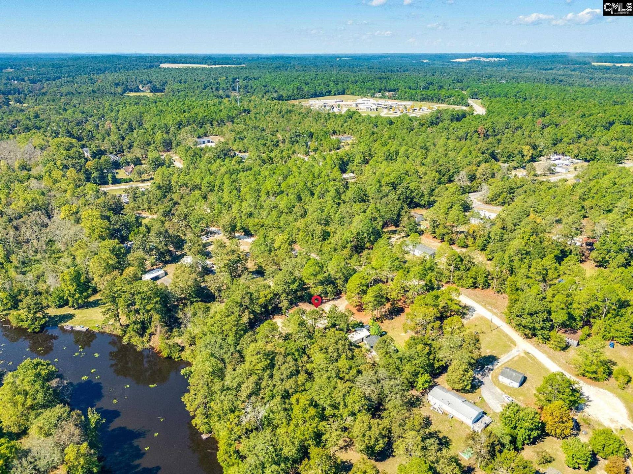
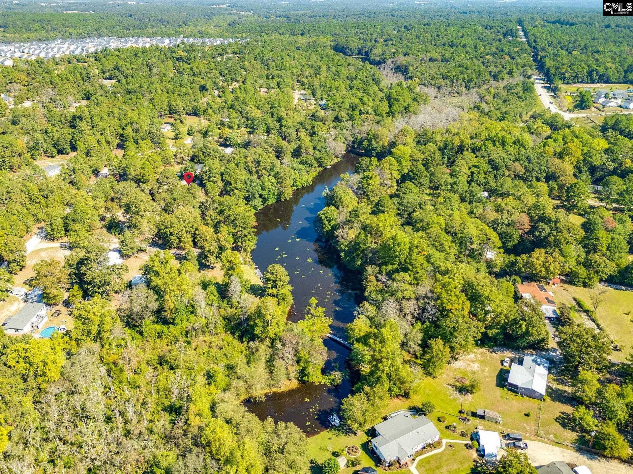
Discover the comfort and tranquility of this well-maintained 3-bedroom, 2-bath manufactured home nestled on a spacious 1.45-acre lot with access to a common pond and small private dock. Enjoy full use of the pond—perfect for relaxing, fishing, kayaking, or simply taking in the peaceful surroundings. Inside, hardwood flooring flows throughout the common areas, creating a warm and inviting feel. A secondary living room features recessed lighting, built-in shelving, hardwood floors, and a gas-log fireplace, making for a comfortable and peaceful space. The primary suite stands out with hardwood flooring, a private closet, and an ensuite bathroom featuring tile flooring, a garden tub/shower combination, and dual vanity. Step outside and enjoy the large screened-in back porch, an ideal spot for morning coffee, entertaining, or unwinding while overlooking your backyard and pond. Conveniently located near I-20 and South Lake Drive, providing easy access to shopping, dining, and other local amenities while offering plenty of space and privacy at home. Zoned for Lexington One schools. If you're looking for a peaceful pondside living on 1.45 acres, this one is worth a look! Disclaimer: CMLS has not reviewed and, therefore, does not endorse vendors who may appear in listings.
| Mls #: | 644361 |
|---|---|
| List Price: | $255,000 |
| Class: | Residential |
| Type: | Manufactured/Mobile |
| Status: | Active |
| Foreclosed Property: | false |
| # Of Bedrooms: | 3 |
| Baths Full: | 2 |
| Main Structure Heated Sq F: | 1,680 |
| Assn Fee: | $100 |
| Acreage: | 1.45 |
| Style: | Traditional |
| City: | Lexington |
| County: | Lexington |
| Subdivision: | Partridge Hills |
| Zip: | 29073 |
| Year Built: | 1990 |
| Area: | Lexington And Surrounding Area |
| State: | SC |
| Sale/Rent: | For Sale |
| Water Frontage: | 120 |
| Original Price: | $255,000 |
| LVT Date: | 2026-10-05 |
| Price Per Sqft: | $151.79 |
| Rollback Tax?: | No |
| Short Sale?: | No |
| Property Disclosure?: | Yes |
| Prop Disclosure Exempt: | No |
| Garage: | Carport Detached |
| Garage Level: | Main |
| Assn/Regime Fee Per: | Yearly |
| School District: | Lexington One |
| Elementary School: | Deerfield |
| Middle School: | Carolina Springs |
| High School: | White Knoll |
| Full Baths: Main: | 2 |
| Half Baths: Main: | 0 |
| Baths: | 2 |
| Interior # Of Fireplaces: | 1 |
| Garage Spaces: | 2 |
| Parking Spaces: | 2 |
| Baths Combo: | 2 / 0 |
| Power On: | Yes |
| New/Resale: | Resale |
| List Price Tot Sq Ft: | $151.79 |
| # Of Stories: | 1 |
| Total Heated Sq Ft: | 1,680 |
| Exterior Finish: | Vinyl |
| Foundation: | Crawl Space |
| Water Frontage Type: | Common Pond |
| Formal Living Room: | Floors-Hardwood, Molding, Ceiling Fan |
| Level: Formal Living Room: | Main |
| Kitchen: | Bar, Eat In, Floors-Hardwood, Pantry, Counter Tops-Formica, Cabinets-Stained, Backsplash-Tiled |
| Level: Kitchen: | Main |
| Living Room: | Fireplace, Floors-Hardwood, Molding, Ceiling-Vaulted, Ceiling Fan, Recessed Lights |
| Level: Living Room: | Main |
| Laundry: | Closet, Heated Space, Kitchen |
| Level: Washer Dryer: | Main |
| Master Bedroom: | Tub-Garden, Closet-Walk in, Tub-Shower, Ceiling Fan, Closet-Private, Floors-Hardwood |
| Level: Master Bedroom: | Main |
| 2nd Bedroom: | Ceiling Fan, Closet-Private, Floors - Carpet |
| Level: Bedroom 2: | Main |
| 3rd Bedroom: | Bath-Private, Ceiling Fan, Floors - Carpet |
| Level: Bedroom 3: | Main |
| Basement: | No |
| Fireplace: | Gas Log-Propane |
| Interior: | BookCase, Ceiling Fan, Smoke Detector, Attic Pull-Down Access, Attic Access |
| Equipment: | Dishwasher, Stove Exhaust Vented Exte |
| Range: | Free-standing, Smooth Surface |
| Energy: | Storm Doors |
| Heating: | Central, Electric, Heat Pump 1st Lvl |
| Cooling: | Central, Heat Pump 1st Lvl |
| Water: | Well |
| Sewer: | Septic |
| House Faces: | Northwest |
| Location: | On Water |
| Exterior: | Deck, Dock, Shed, Gutters - Partial, Front Porch - Uncovered, Back Porch - Covered, Back Porch - Screened |
| Road Type: | Dirt, Gravel |
| Assoc Fee Includes: | Road Maintenance |
| Possession: | Closing |
| Directions: | From S. Lake Dr to Nazareth Road. First right at traffic circle to Longs Pond road. Right on Turkey Court. Home is on the right. |
Listing Courtesy of: ERA Wilder Realty
Listing Agent: Rob Rice
803-317-5829
Mortgage Calculator
The data on this website relating to real estate for sale comes in part from the IDX Program of the Consolidated MLS.
All information is believed accurate but not guaranteed. The properties displayed may not be all of the properties available through the IDX Program. Any use of this site other than by potential buyers or sellers is strictly prohibited.
© 2026 Consolidated MLS.
Consolidated MLS data last updated on October 08, 2026 05:10 PM - ET.
Property Last Updated: October 08, 2026 05:10 PM - ET
