











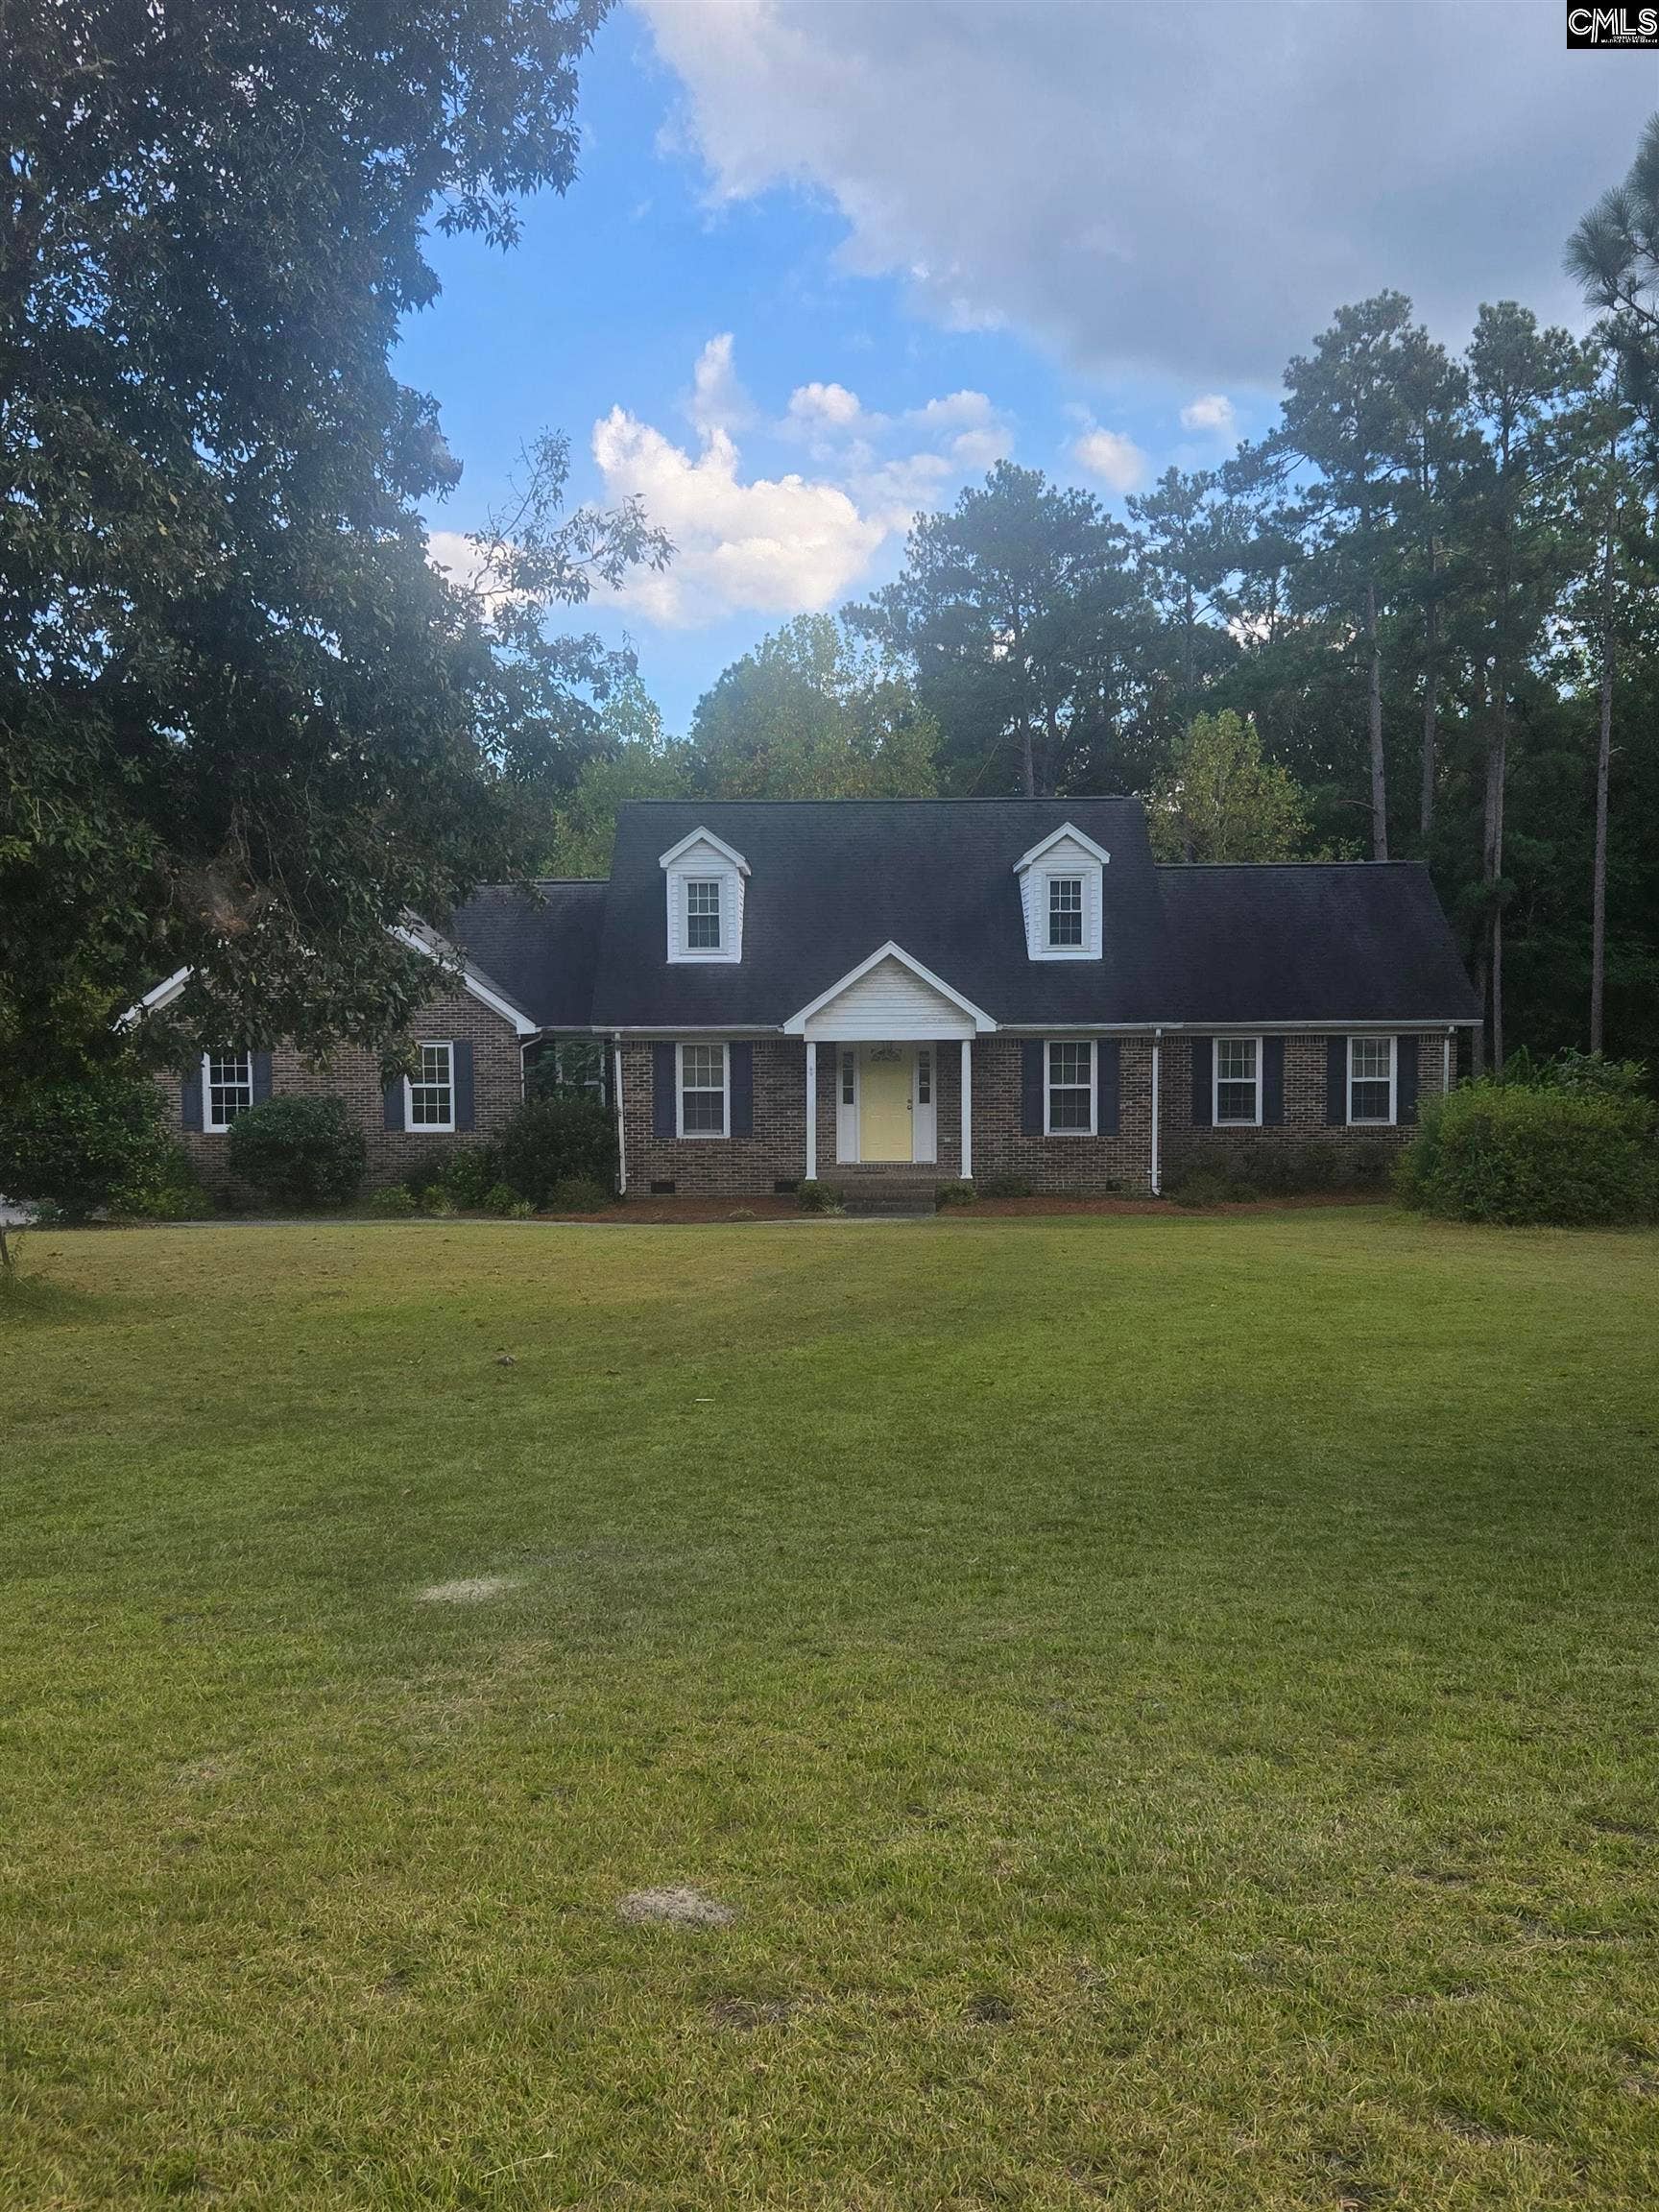
1242 Fredericksburg Drive S
Lugoff, SC 29078
$374,500
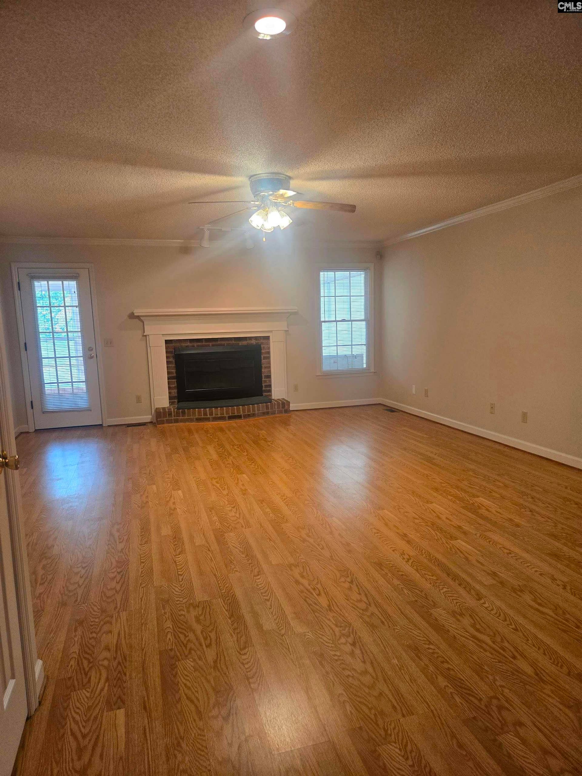
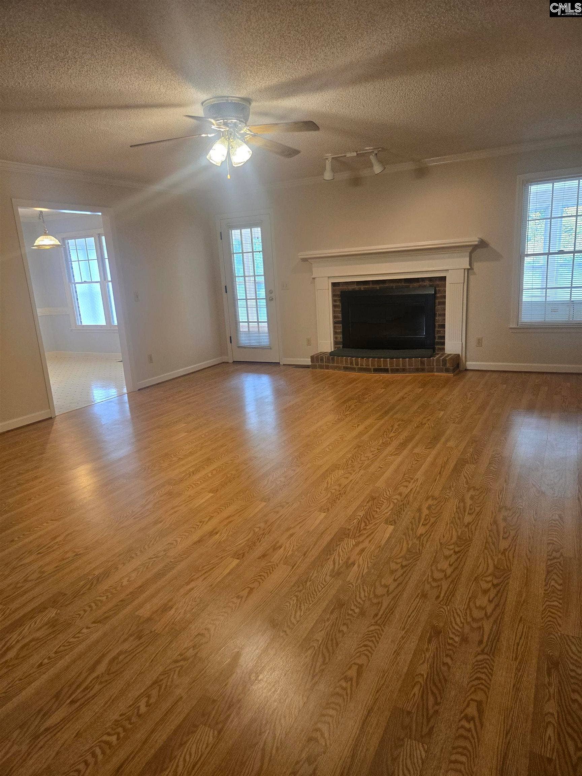
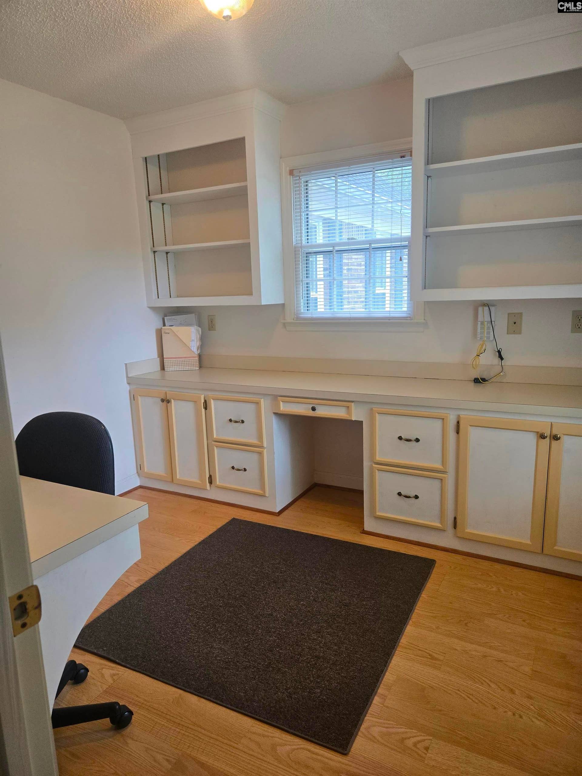
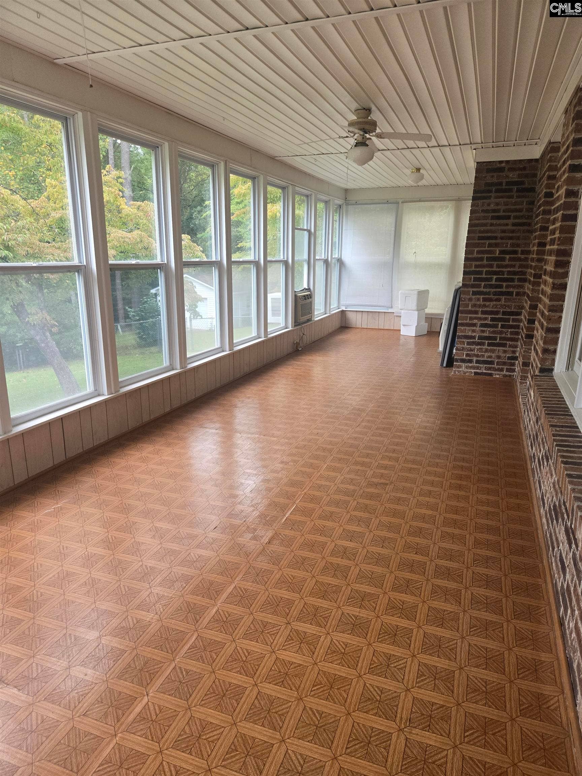
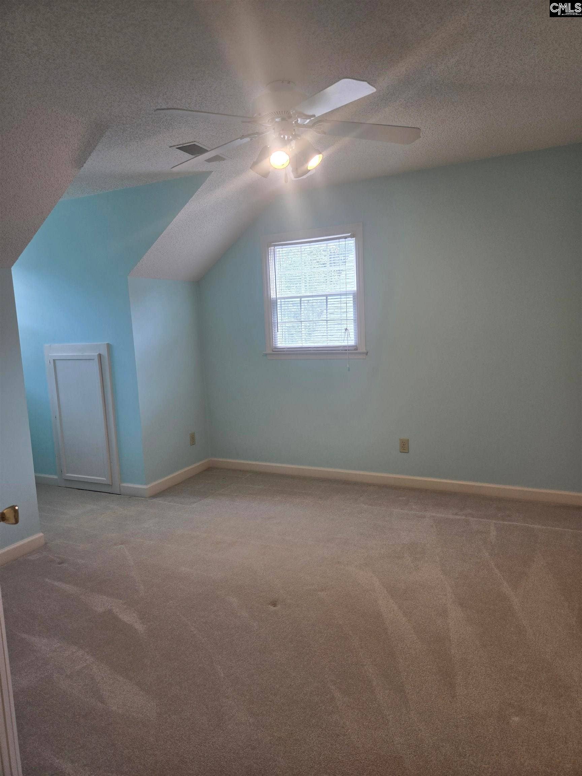
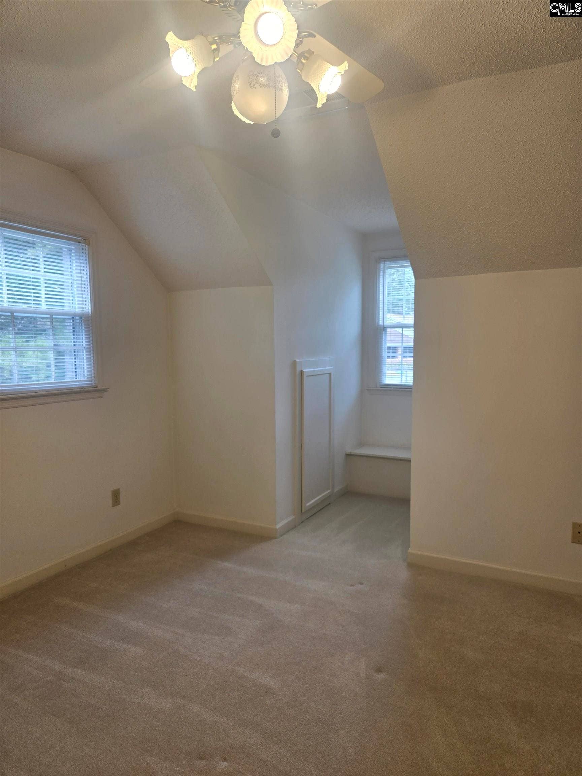
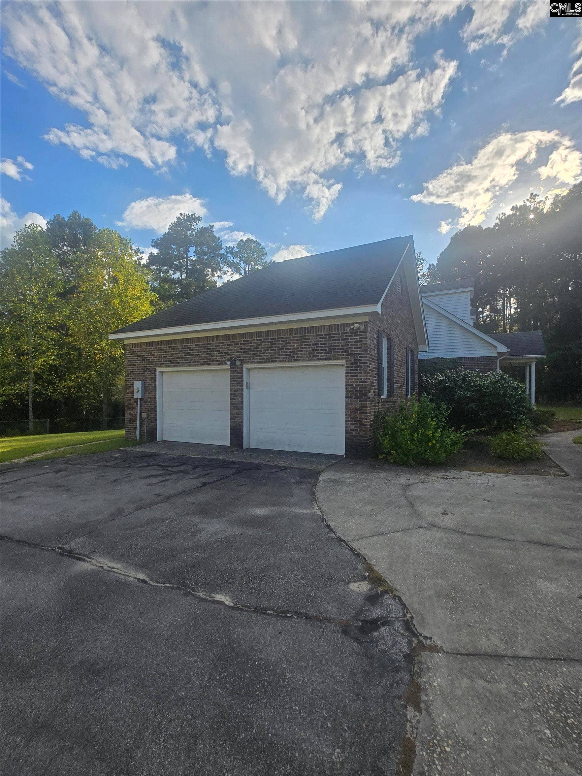
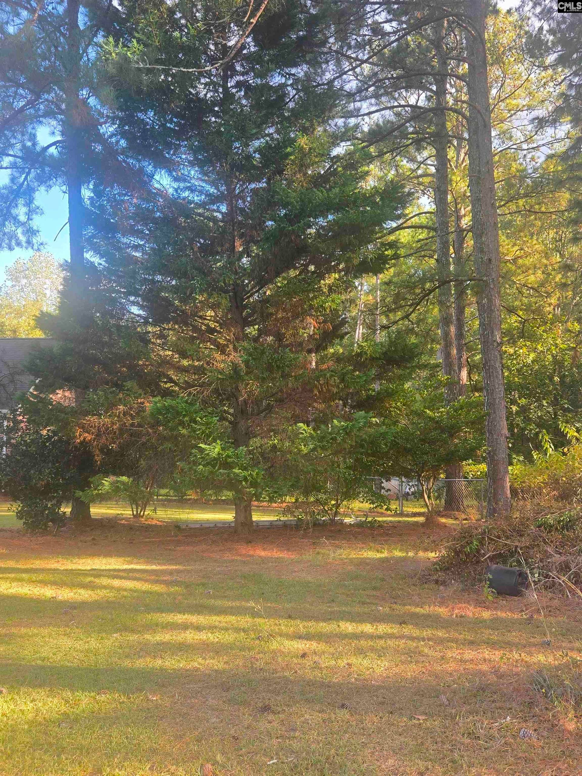
Welcome to this charming all-brick home nestled on 1.62 acres located in Fredericksburg subdivision in Lugoff. This property is located in a cul-de-sac and conveniently across from Fredericksburg Lake. This home offers a combination of spacious living, privacy, and desirable amenities. The main level features a private primary suite, complete with a spacious bath offering a separate soaking tub and shower. There are two additional bedrooms separated by hall bath. The living area features a masonry fireplace converted to gas, wood laminate flooring creating a warm and comfortable gathering space. The spacious kitchen includes eat in area, abundance of cabinets, separate office area with built-ins and a formal dining room. A bright sunroom overlooking the rear of the property provides additional living space and an ideal spot to enjoy the peaceful surroundings. Outside, the property offers a fenced rear yard, plenty of acreage, and room for gardening, recreation, or simply enjoying the privacy of your own property. The home also features a large double-car garage along with a workshop, providing excellent space for vehicles, hobbies, tools, and storage.Additional highlights include newly installed heating and air conditioning, an all-brick exterior, generous acreage, and a desirable cul-de-sac setting. Easy access to I-20, Hwy 601, Fort Jackson, Sumter and Shaw AFB. Conveniently located across from Fredericksburg Lake and its combination of indoor and outdoor living spaces, this property offers plenty of possibilities. Disclaimer: CMLS ...
+ Read More| Mls #: | 644388 |
|---|---|
| List Price: | $374,500 |
| Class: | Residential |
| Type: | Single Family |
| Status: | Active |
| Foreclosed Property: | false |
| # Of Bedrooms: | 3 |
| Baths Full: | 2 |
| Baths Part: | 1 |
| Main Structure Heated Sq F: | 2,208 |
| Assn Fee: | $200 |
| Acreage: | 1.6 |
| Style: | Cape Cod |
| City: | Lugoff |
| County: | Kershaw |
| Zip: | 29078 |
| Year Built: | 1993 |
| Area: | Kershaw County West - Lugoff, Elgin |
| State: | SC |
| Sale/Rent: | For Sale |
| Original Price: | $374,500 |
| LVT Date: | 2026-10-05 |
| Price Per Sqft: | $169.61 |
| Rollback Tax?: | No |
| Short Sale?: | No |
| Property Disclosure?: | Yes |
| Prop Disclosure Exempt: | No |
| Pool?: | No |
| Garage: | Garage Attached, side-entry |
| Garage Level: | Main |
| School District: | Kershaw County |
| Elementary School: | Lugoff |
| Middle School: | Lugoff-Elgin |
| High School: | Lugoff-Elgin |
| HOA Contact #: | Fredericksburg POA @gmail |
| Full Baths: Main: | 1 |
| Full Baths: 2nd: | 1 |
| Half Baths: Main: | 1 |
| Baths: | 3 |
| Interior # Of Fireplaces: | 1 |
| Garage Spaces: | 2 |
| Parking Spaces: | 6 |
| Baths Combo: | 2 / 1 |
| Power On: | Yes |
| New/Resale: | Resale |
| List Price Tot Sq Ft: | $169.61 |
| # Of Stories: | 2 |
| Other Heated Sq Ft: | 291 |
| Total Heated Sq Ft: | 2,499 |
| Exterior Finish: | Brick-All Sides-AbvFound |
| Foundation: | Crawl Space |
| Great Room: | Fireplace, Floors-Laminate, Ceiling Fan |
| Level: Great Room: | Main |
| Formal Dining Room: | Built-ins |
| Level: Formal Dining Room: | Main |
| Kitchen: | Eat In, Island, Counter Tops-Formica, Floors-Vinyl |
| Level: Kitchen: | Main |
| Laundry: | Heated Space |
| Other Rooms: | Office |
| Master Bedroom: | Tub-Garden, Bath-Private, Separate Shower, Ceiling Fan |
| Level: Master Bedroom: | Main |
| 2nd Bedroom: | Ceiling Fan, Closet-Private, Floors - Carpet |
| Level: Bedroom 2: | Second |
| 3rd Bedroom: | Ceiling Fan, Closet-Private, Floors - Carpet |
| Level: Bedroom 3: | Second |
| Basement: | No |
| Fireplace: | Gas Log-Propane |
| Interior: | Attic Access, Ceiling Fan, Garage Opener, Smoke Detector |
| Equipment: | Dishwasher, Microwave Above Stove, Refrigerator |
| Range: | Built-in |
| Heating: | Electric, Heat Pump 1st Lvl, Heat Pump 2nd Lvl |
| Cooling: | Central, Heat Pump 1st Lvl, Heat Pump 2nd Lvl |
| Water: | Public, Well |
| Sewer: | Septic |
| Fencing: | Rear Only-Chain Link |
| Road Type: | Paved |
| Miscellaneous: | Built-ins, Cable TV Available |
| Assoc Fee Includes: | Common Area Maintenance |
| Possession: | Closing |
| Directions: | I20 towards Camden exit 92 onto Hwy 601 pass Hardees, take Left into Fredericksburg Subdivision, bare left onto S. Fredericksburg Subdivision to cul-de-sac, house at 1242 Fredericksburg Drive S |
Listing Courtesy of: Compas Realty, LLC
Listing Agent: Betty McGinnis
803-600-0256
Mortgage Calculator
The data on this website relating to real estate for sale comes in part from the IDX Program of the Consolidated MLS.
All information is believed accurate but not guaranteed. The properties displayed may not be all of the properties available through the IDX Program. Any use of this site other than by potential buyers or sellers is strictly prohibited.
© 2026 Consolidated MLS.
Consolidated MLS data last updated on October 08, 2026 05:10 PM - ET.
Property Last Updated: October 08, 2026 05:10 PM - ET
