





125 Tarparlin Drive
Lexington, SC 29073
$215,000
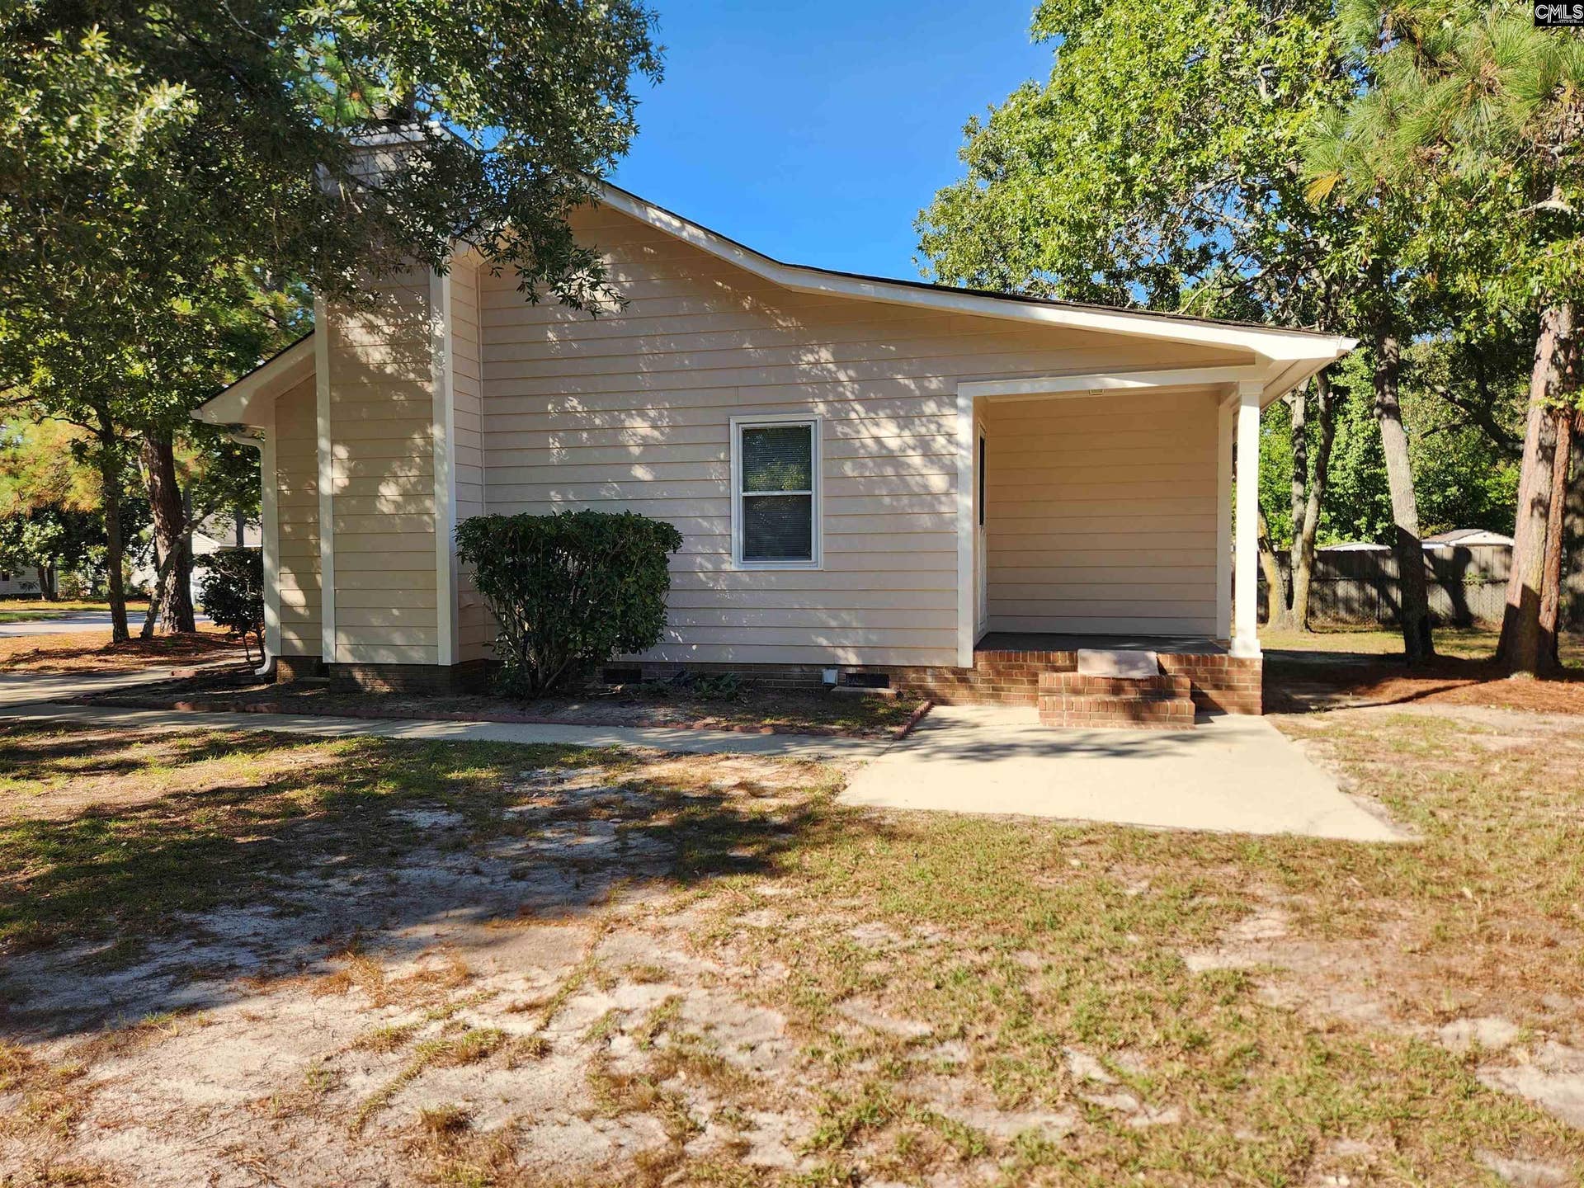
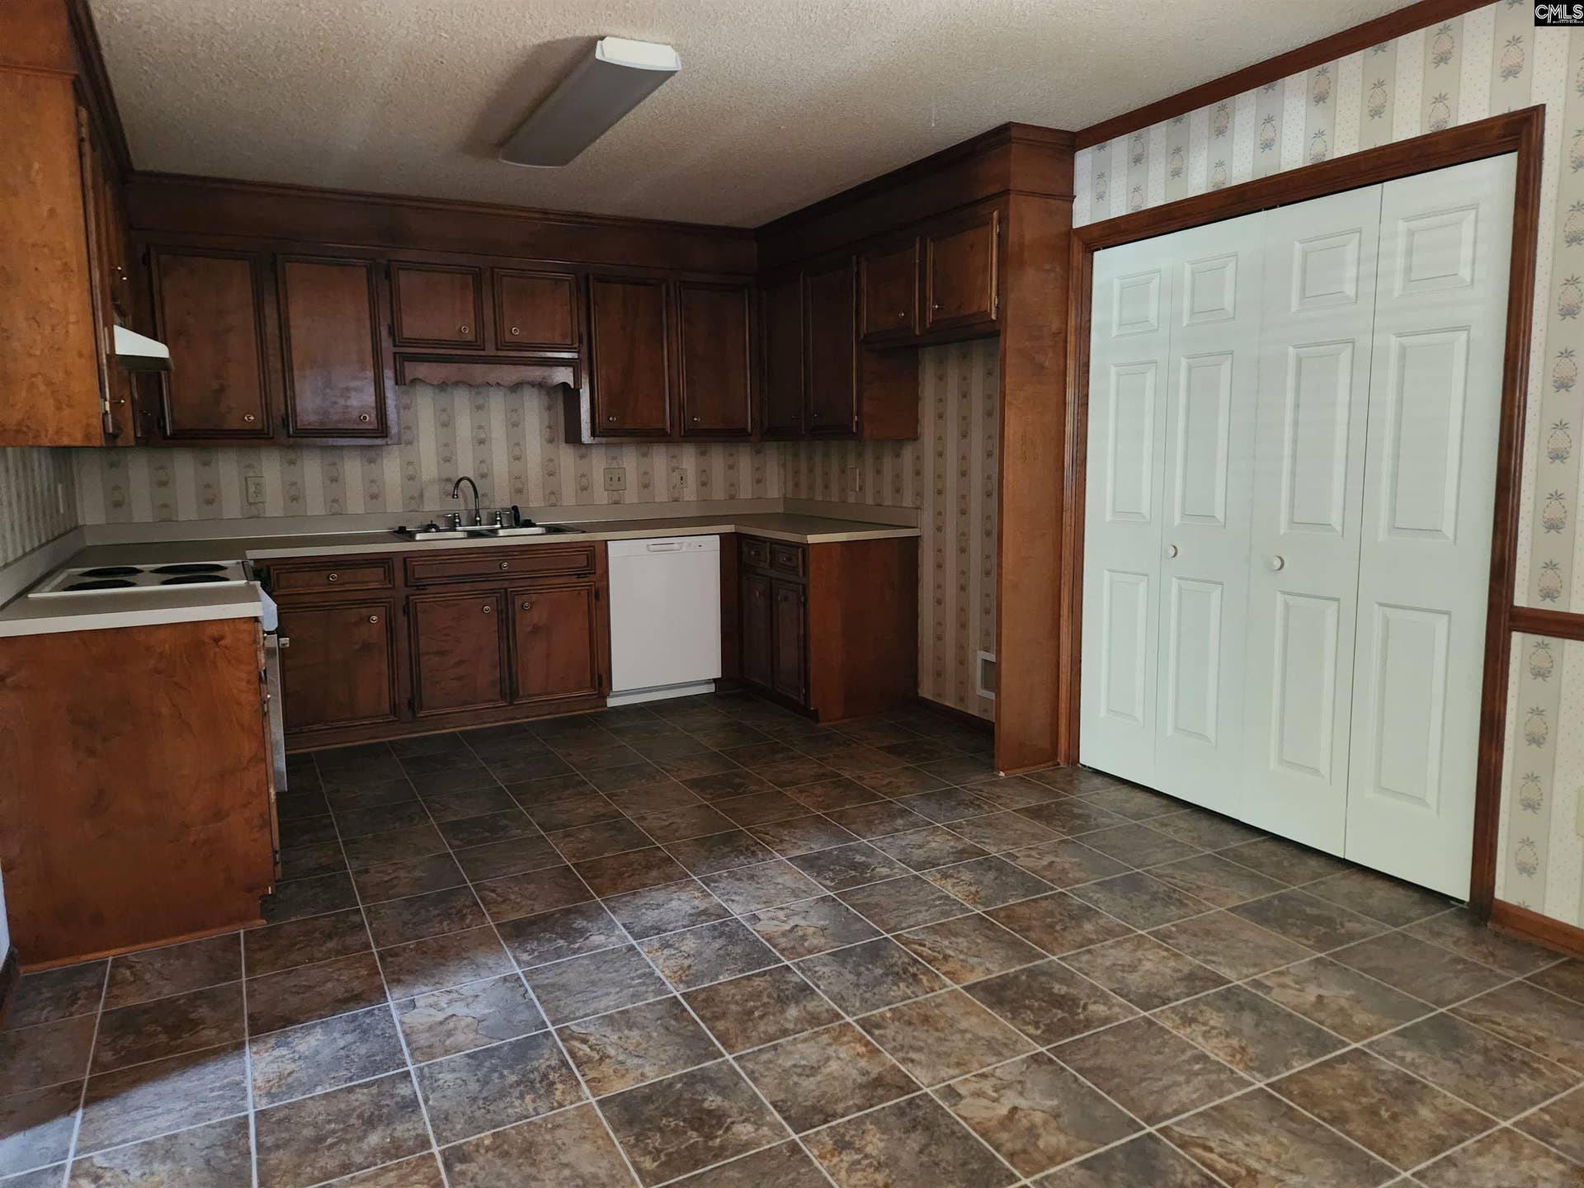
Welcome to 125 Tarparlin Drive in the established neighborhood of Wrenwood! It's conveniently located close to I-20 & I-26, Segra Park, downtown Columbia/The Vista, downtown Lexington, Michelin, CAE, dining, shopping and Health facilities. This home has been owned by the same loving family since it was built & purchased from Hendrix Builders in 1989 and has been well cared for! The home is spacious with 3 bedrooms, 2 baths, beautiful heavy molding with a large kitchen that opens to the den with a large wood burning fireplace. The exterior is constructed of Hardy Plank and has an attached storage area on the rear of the home. No HOA! Disclaimer: CMLS has not reviewed and, therefore, does not endorse vendors who may appear in listings.
| Mls #: | 644523 |
|---|---|
| List Price: | $215,000 |
| Class: | Residential |
| Type: | Single Family |
| Status: | Active |
| Foreclosed Property: | false |
| # Of Bedrooms: | 3 |
| Baths Full: | 2 |
| Main Structure Heated Sq F: | 1,158 |
| Style: | Traditional |
| City: | Lexington |
| County: | Lexington |
| Subdivision: | Wrenwood |
| Zip: | 29073 |
| Year Built: | 1989 |
| Area: | Lexington And Surrounding Area |
| State: | SC |
| Sale/Rent: | For Sale |
| Original Price: | $215,000 |
| LVT Date: | 2026-10-07 |
| Price Per Sqft: | $185.66 |
| Rollback Tax?: | No |
| Short Sale?: | No |
| Property Disclosure?: | No |
| Prop Disclosure Exempt: | Yes |
| Garage: | None |
| School District: | Lexington One |
| Elementary School: | Saxe Gotha |
| Middle School: | White Knoll |
| High School: | White Knoll |
| Full Baths: Main: | 2 |
| Half Baths: Main: | 0 |
| Baths: | 2 |
| Interior # Of Fireplaces: | 1 |
| Garage Spaces: | 0 |
| Parking Spaces: | 4 |
| Baths Combo: | 2 / 0 |
| Power On: | No |
| New/Resale: | Resale |
| List Price Tot Sq Ft: | $185.66 |
| # Of Stories: | 1 |
| Total Heated Sq Ft: | 1,158 |
| Exterior Finish: | Fiber Cement-Hardy Plank |
| Foundation: | Crawl Space |
| Great Room: | Fireplace, Molding, Ceiling Fan, Floors-Luxury Vinyl Plank |
| Kitchen: | Eat In, Counter Tops-Formica, Cabinets-Stained, Floors-Vinyl, Ceiling Fan |
| Laundry: | Closet, Electric, Heated Space, Kitchen |
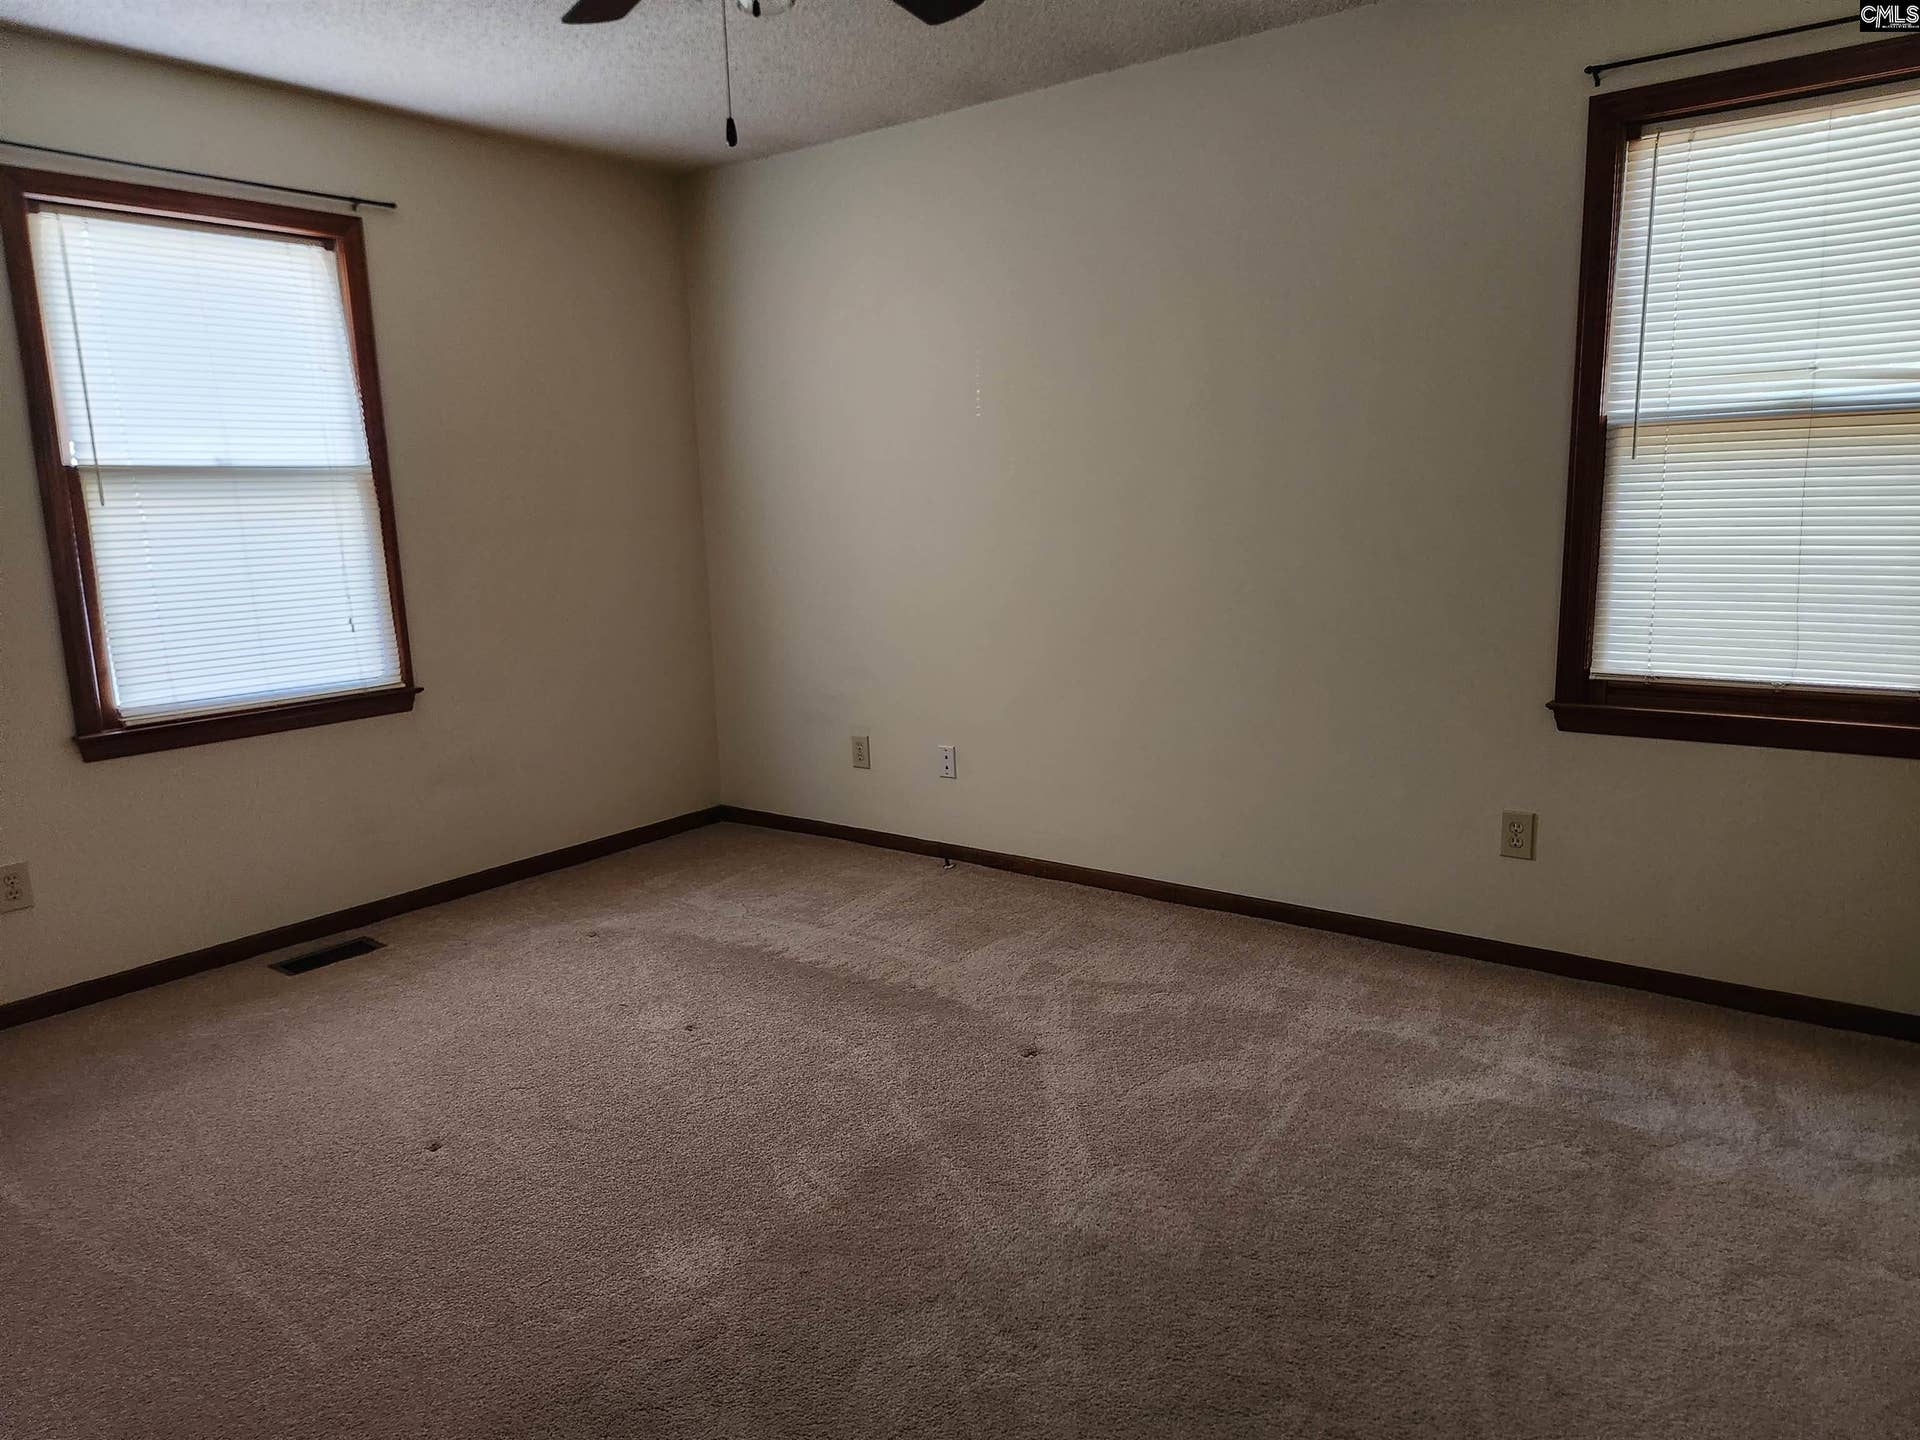
| Master Bedroom: | Bath-Private, Tub-Shower, Ceiling Fan, Closet-Private, Floors - Carpet |
| Level: Master Bedroom: | Main |
| 2nd Bedroom: | Bath-Shared, Tub-Shower, Closet-Private, Floors - Carpet |
| 3rd Bedroom: | Bath-Shared, Tub-Shower, Closet-Private, Floors - Carpet |
| Basement: | No |
| Fireplace: | Insert, Masonry, Wood Burning |
| Interior: | Attic Storage, Ceiling Fan, Smoke Detector, Attic Pull-Down Access |
| Equipment: | Dishwasher, Disposal, Electric Water Heater |
| Range: | Built-in |
| Heating: | Central |
| Cooling: | Central |
| Water: | Public |
| Sewer: | Public |
| Location: | Corner |
| Exterior: | Gutters - Full, Back Porch - Covered |
| Road Type: | Paved |
| Miscellaneous: | Cable TV Available |
| Possession: | Closing |
| Directions: | I-20 towards Augusta, Take Exit 55 on Hwy#6 towards White Knoll, L on Two Notch, R on Old Orangeburg, L on Old Barnwell, Pass Randy's TV, L on Frank St, R on Tarparlin, Home on Immediate Right on the corner. |
Listing Courtesy of: Summit Realty LLC
Listing Agent: Linda Lybrand
803-422-1262
Mortgage Calculator
The data on this website relating to real estate for sale comes in part from the IDX Program of the Consolidated MLS.
All information is believed accurate but not guaranteed. The properties displayed may not be all of the properties available through the IDX Program. Any use of this site other than by potential buyers or sellers is strictly prohibited.
© 2026 Consolidated MLS.
Consolidated MLS data last updated on October 08, 2026 05:03 PM - ET.
Property Last Updated: October 08, 2026 05:03 PM - ET
