























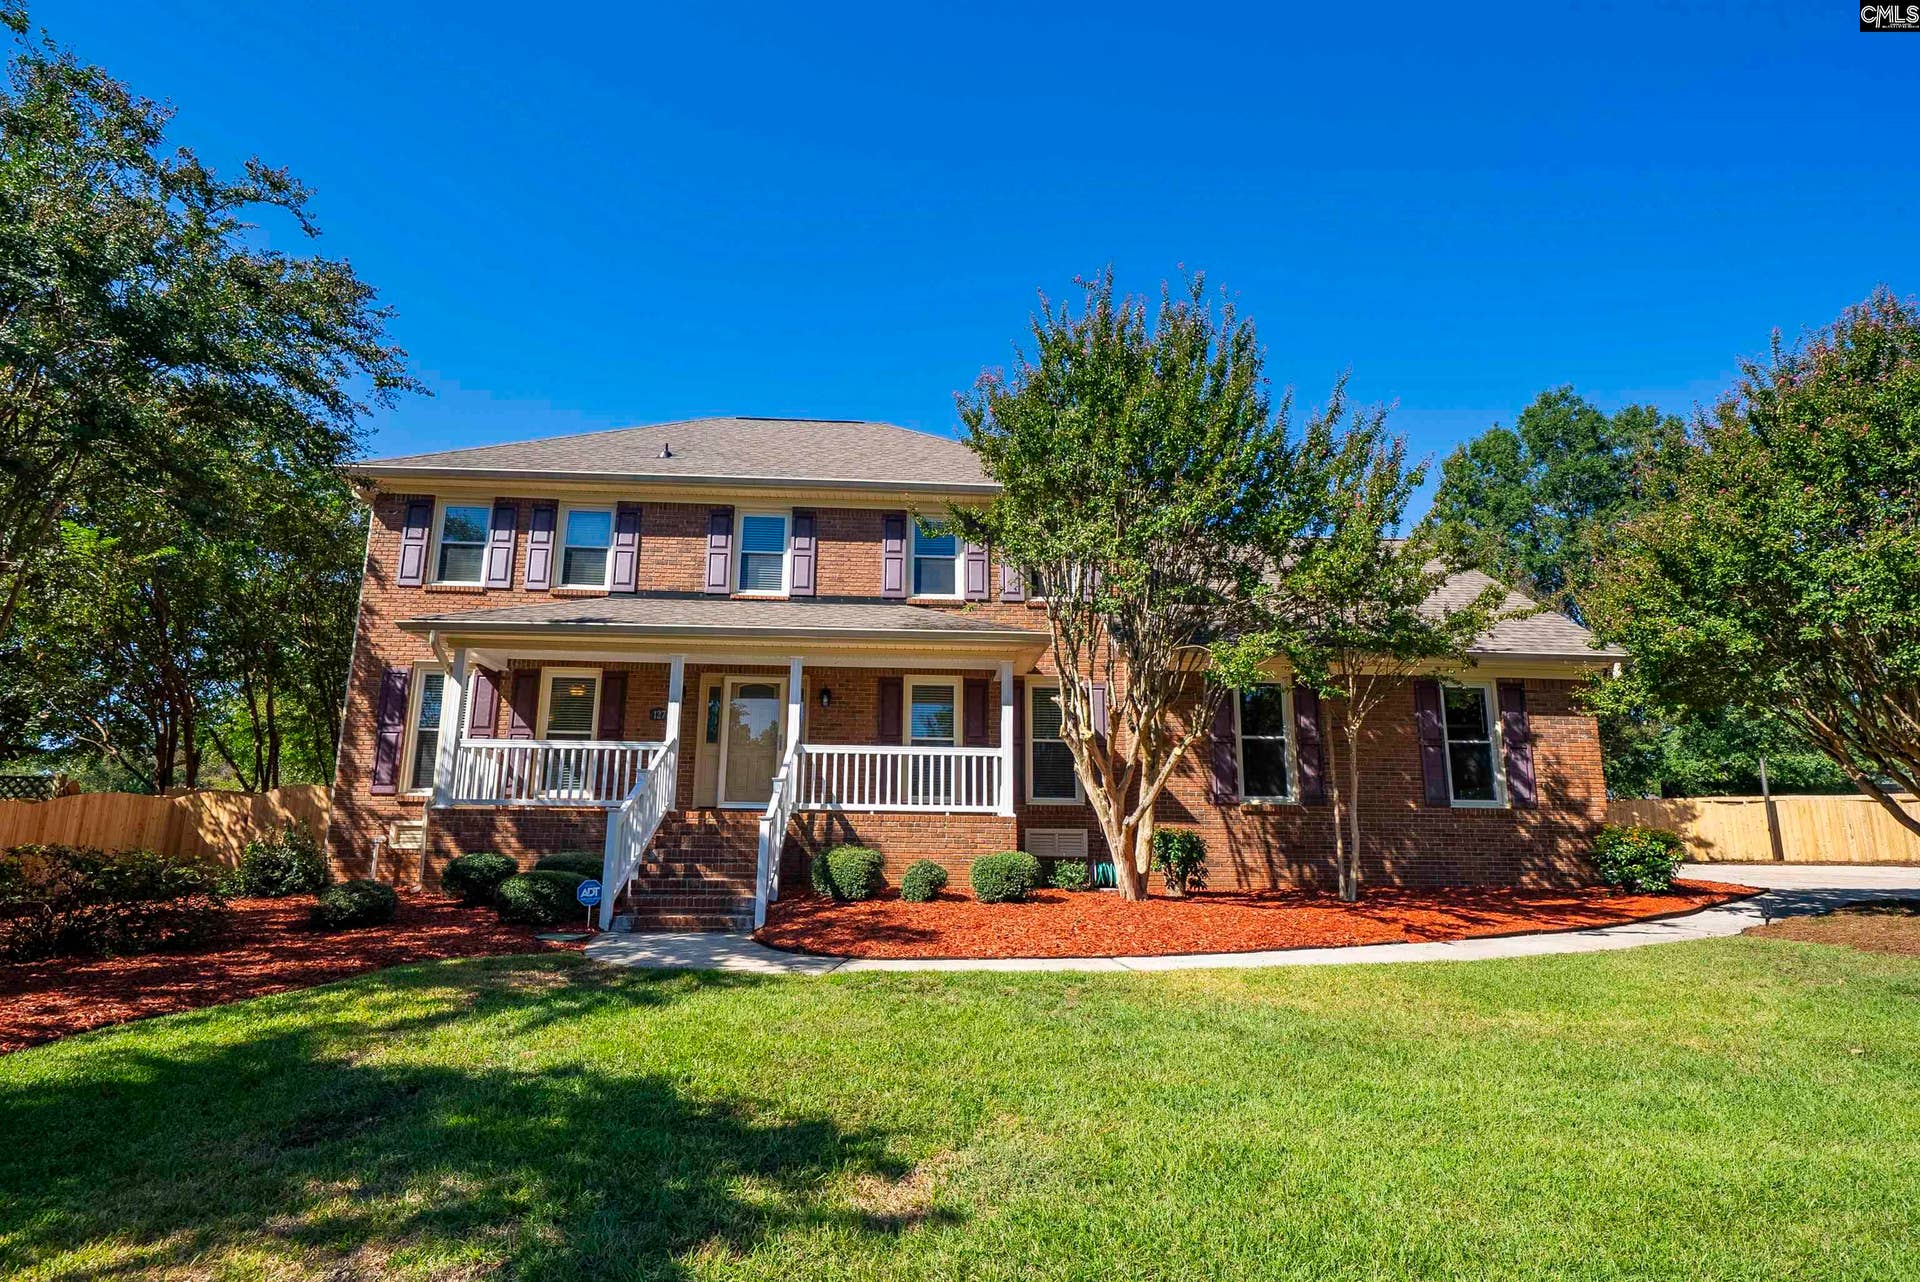


127 Nursery Ridge Lane
Columbia, SC 29212
$375,000
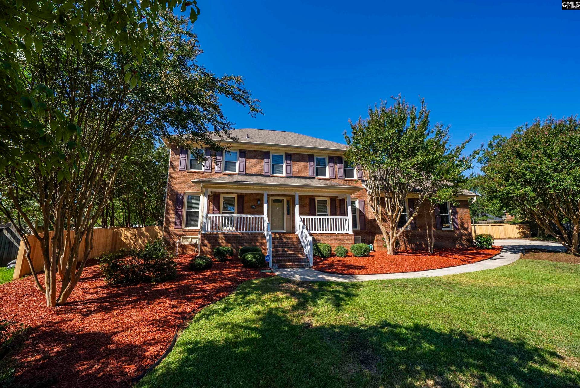
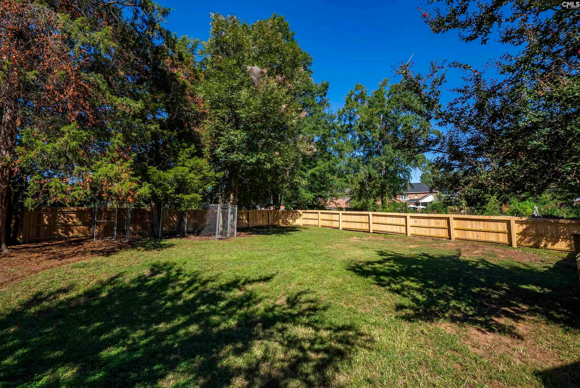
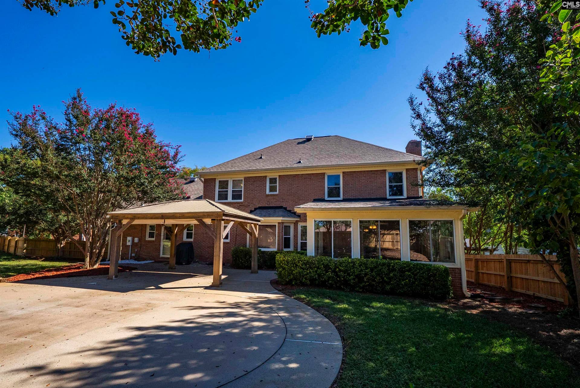
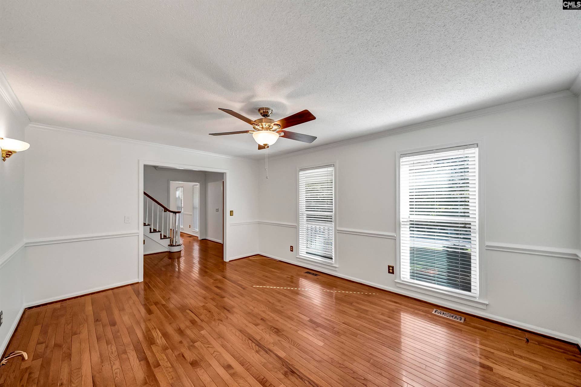
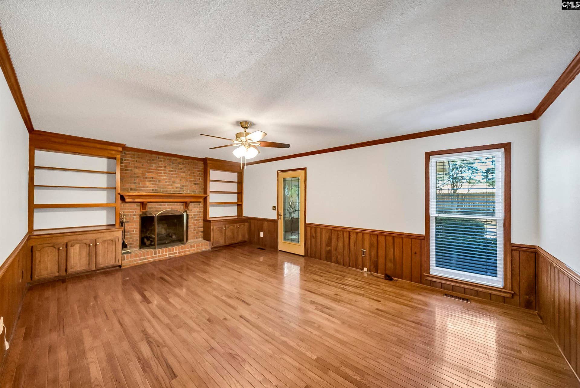
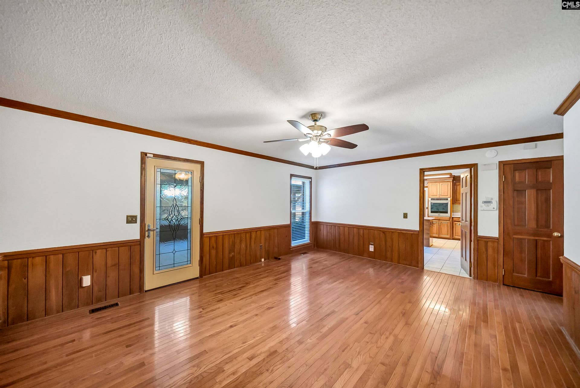
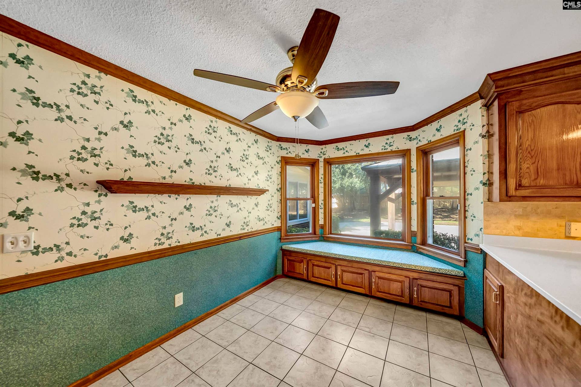
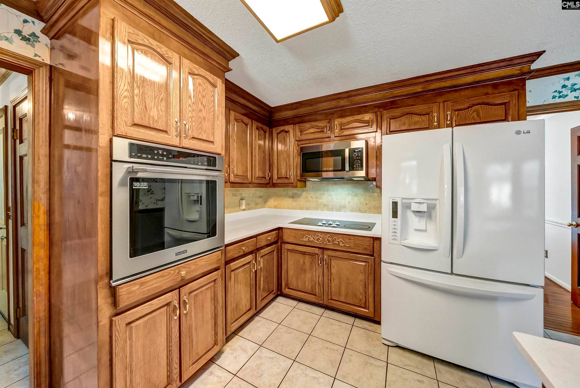
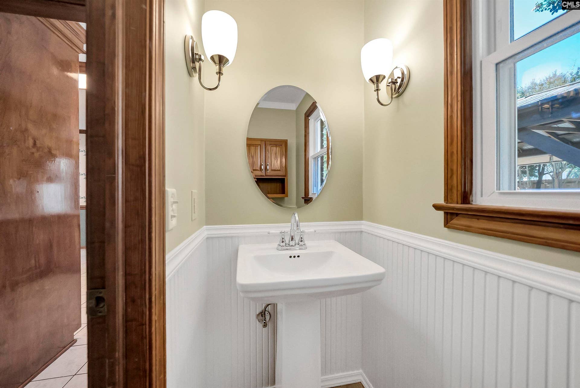
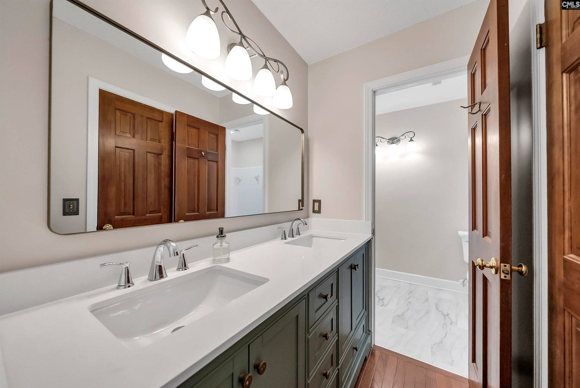
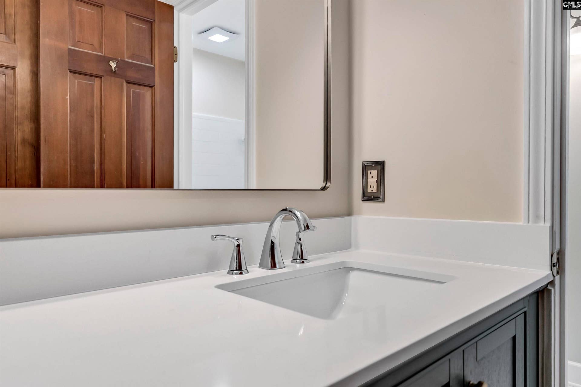
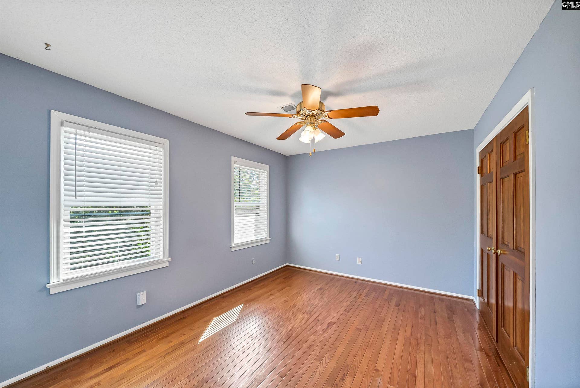
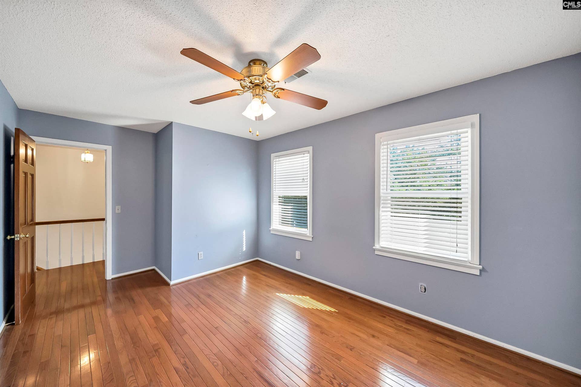
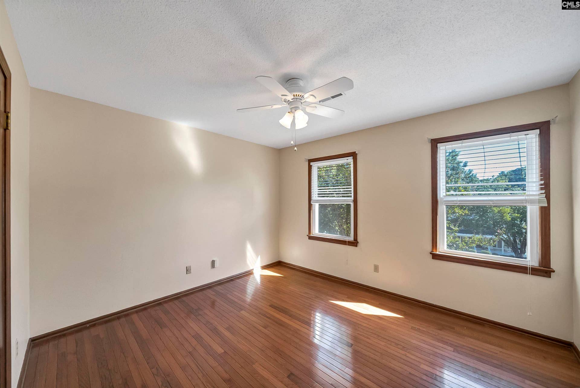
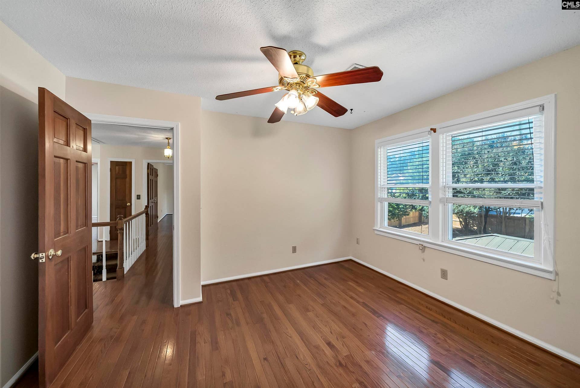
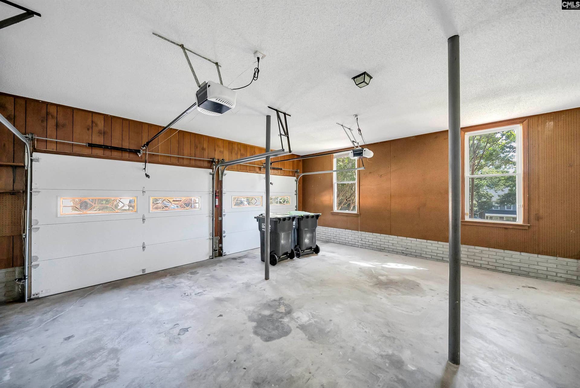
Welcome to 127 Nursery Ridge Lane! Situated on .42 acres in Nursery Ridge, this all-brick home offers four bedrooms, two-and-a-half baths, and several spaces to spread out. A covered front porch welcomes you inside, where hardwood floors, molding, and built-in bookcases add character to the living room. A gas-log fireplace makes this a comfortable spot to gather, while the formal dining room provides a separate space for meals and entertaining.The eat-in kitchen features stained cabinets, solid-surface countertops, tile flooring, a pantry, and a breakfast bar. A main-floor laundry/mudroom adds everyday convenience. The sunroom offers another place to relax and has its own heating and cooling unit for year-round use. A finished room over the garage provides flexible space for a home office, hobbies, or an additional sitting area.All four bedrooms are upstairs and feature hardwood floors. The primary bedroom includes a private bath with a double vanity, and a half bath on the main floor serves guests.Outside, enjoy the patio and backyard witha new rear wood fencing. A two-car side-entry garage, full gutters, sprinkler system, and attic storage round out the home's practical features. The encapsulated crawl space is a definite upgrade! Located in Lexington-Richland School District Five, this home combines a traditional layout with extra spaces to make your own. Disclaimer: CMLS has not reviewed and, therefore, does not endorse vendors who may appear in listings.
| Mls #: | 644239 |
|---|---|
| List Price: | $375,000 |
| Class: | Residential |
| Type: | Single Family |
| Status: | Active |
| Foreclosed Property: | false |
| # Of Bedrooms: | 4 |
| Baths Full: | 2 |
| Baths Part: | 1 |
| Main Structure Heated Sq F: | 2,670 |
| Assn Fee: | $100 |
| Acreage: | 0.42 |
| Style: | Traditional |
| City: | Columbia |
| County: | Lexington |
| Subdivision: | Nursery Ridge |
| Zip: | 29212 |
| Year Built: | 1984 |
| Area: | Irmo/St Andrews/Ballentine |
| State: | SC |
| Sale/Rent: | For Sale |
| Original Price: | $375,000 |
| LVT Date: | 2026-10-02 |
| Price Per Sqft: | $140.45 |
| Rollback Tax?: | No |
| Short Sale?: | No |
| Property Disclosure?: | Yes |
| Prop Disclosure Exempt: | No |
| Pool?: | No |
| Garage: | Garage Attached, side-entry |
| Assn/Regime Fee Per: | Yearly |
| School District: | Lexington/Richland Five |
| Elementary School: | Nursery Road |
| Middle School: | Crossroads |
| High School: | Irmo |
| Full Baths: Main: | 0 |
| Full Baths: 2nd: | 2 |
| Half Baths: Main: | 1 |
| Baths: | 3 |
| Interior # Of Fireplaces: | 1 |
| Garage Spaces: | 2 |
| Parking Spaces: | 2 |
| Baths Combo: | 2 / 1 |
| Power On: | Yes |
| New/Resale: | Resale |
| List Price Tot Sq Ft: | $140.45 |
| # Of Stories: | 2 |
| Total Heated Sq Ft: | 2,670 |
| Exterior Finish: | Brick-All Sides-AbvFound |
| Foundation: | Crawl Space |
| Formal Living Room: | Floors-Hardwood, Molding, Ceiling Fan |
| Formal Dining Room: | Area, Molding, Ceiling Fan, Floors-EngineeredHardwood |
| Level: Formal Dining Room: | Main |
| Kitchen: | Bar, Eat In, Pantry, Counter Tops-Solid Surfac, Cabinets-Stained, Floors-Tile |
| Level: Kitchen: | Main |
| Living Room: | Books, Fireplace, Floors-Hardwood, Molding, Ceiling Fan |
| Level: Living Room: | Main |
| Laundry: | Heated Space, Mud Room, Utility Room |
| Level: Washer Dryer: | Main |
| Other Rooms: | Sun Room, FROG (No Closet) |
| Level: Other Room: | Main |
| Master Bedroom: | Double Vanity, Bath-Private, Tub-Shower, Ceiling Fan, Closet-Private, Floors-EngineeredHardwood |
| Level: Master Bedroom: | Second |
| 2nd Bedroom: | Ceiling Fan, Closet-Private, Floors-Hardwood |
| Level: Bedroom 2: | Second |
| 3rd Bedroom: | Ceiling Fan, Closet-Private, Floors-Hardwood |
| Level: Bedroom 3: | Second |
| 4th Bedroom: | Ceiling Fan, Closet-Private, Floors-Hardwood |
| Level: Bedroom 4: | Second |
| Basement: | No |
| Fireplace: | Gas Log-Natural |
| Interior: | Attic Storage, BookCase, Ceiling Fan, Garage Opener, Security System-Leased, Smoke Detector, Attic Pull-Down Access, Attic Access |
| Equipment: | Dishwasher, Disposal, Dryer, Refrigerator, Washer, Microwave Above Stove, Gas Water Heater |
| Range: | Counter Cooktop, Smooth Surface |
| Heating: | Central, Electric |
| Cooling: | Central |
| Water: | Public |
| Sewer: | Public |
| Exterior: | Patio, Sprinkler, Gutters - Full, Front Porch - Covered |
| Fencing: | Rear Only Wood |
| Road Type: | Paved |
| Assoc Fee Includes: | Common Area Maintenance |
| Possession: | Closing |
| Directions: | From Irmo High School area, turn left onto Emory Lane, then right onto McMillan Circle. Turn left onto Wescott Road, then Nursery Hill Road, and finally Nursery Road. Continue to 127 Nursery Ridge Lane, which will be on your right. |
Listing Courtesy of: Derrick Team Realty LLC
Listing Agent: Hope Derrick
803-960-7114
Mortgage Calculator
The data on this website relating to real estate for sale comes in part from the IDX Program of the Consolidated MLS.
All information is believed accurate but not guaranteed. The properties displayed may not be all of the properties available through the IDX Program. Any use of this site other than by potential buyers or sellers is strictly prohibited.
© 2026 Consolidated MLS.
Consolidated MLS data last updated on October 08, 2026 05:10 PM - ET.
Property Last Updated: October 08, 2026 05:10 PM - ET
