




















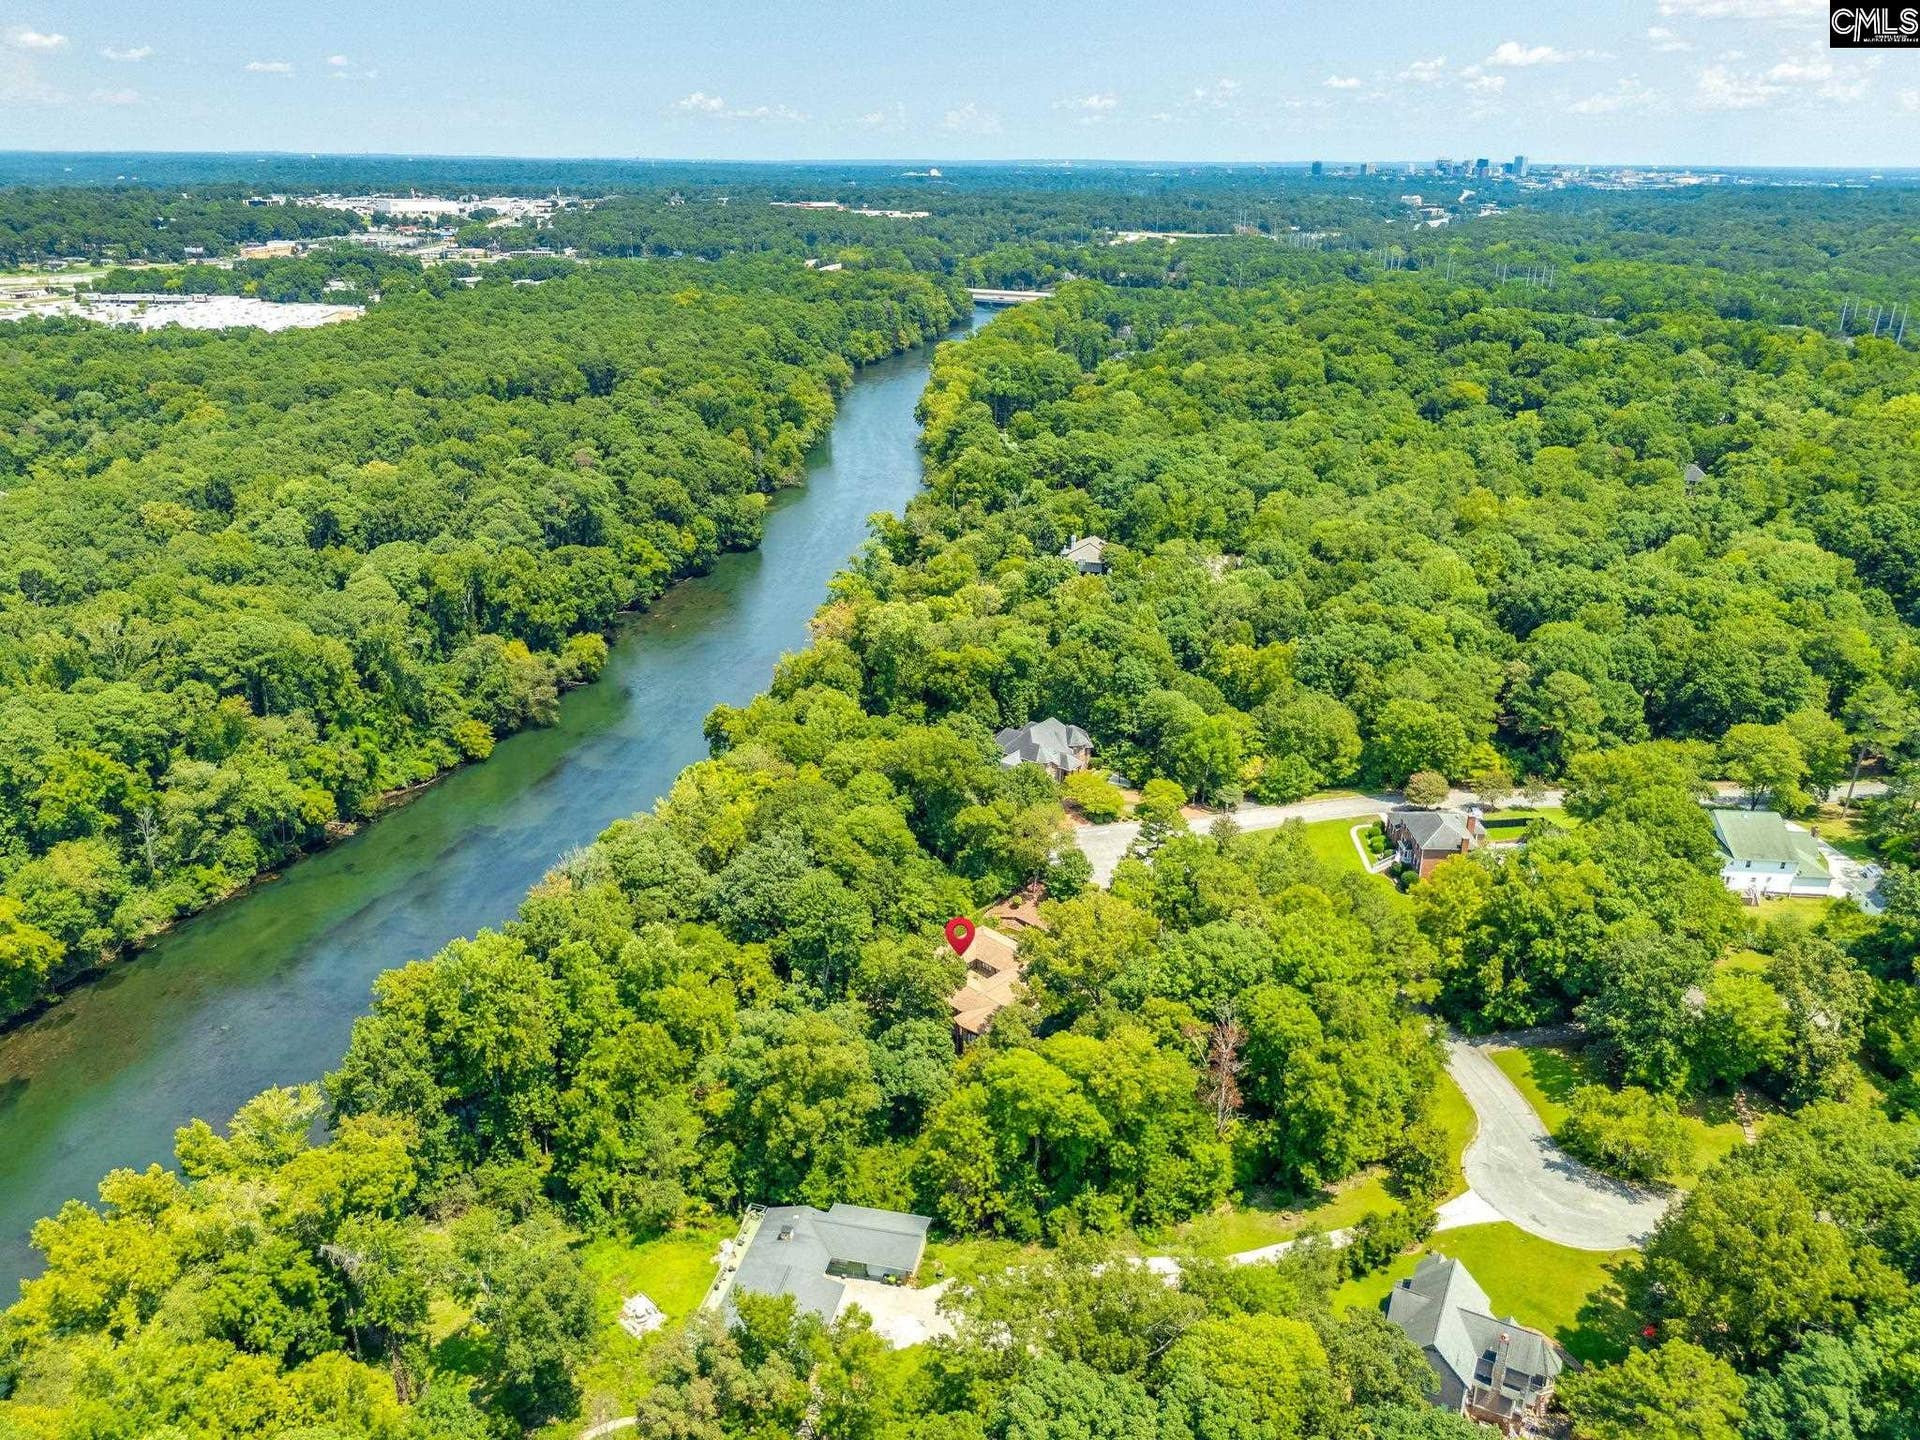


127 Woodcock Trail
West Columbia, SC 29169-3753
$795,000
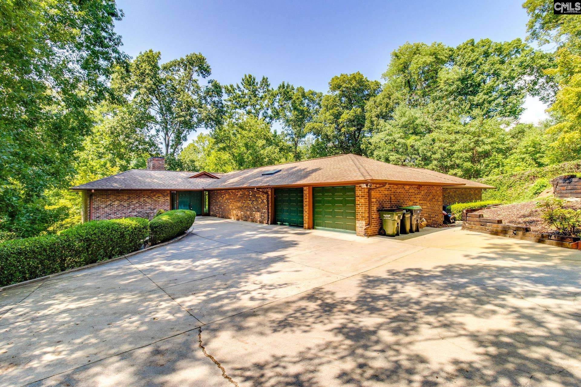
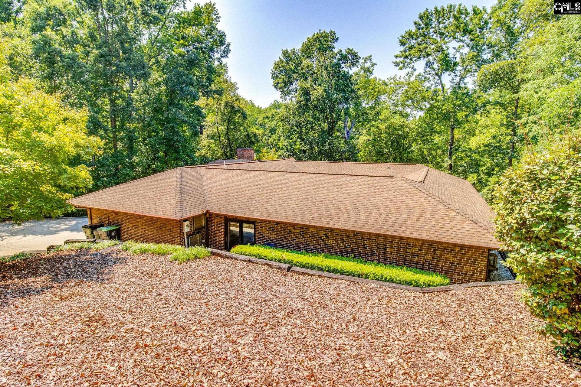
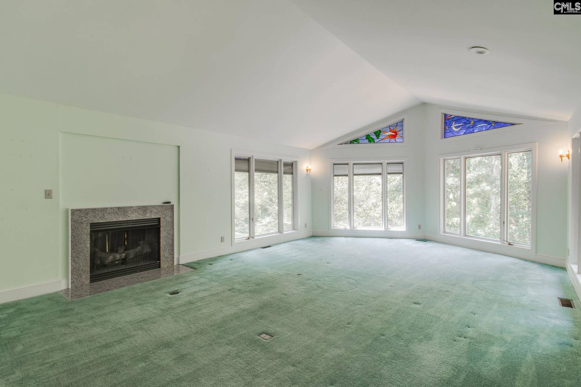
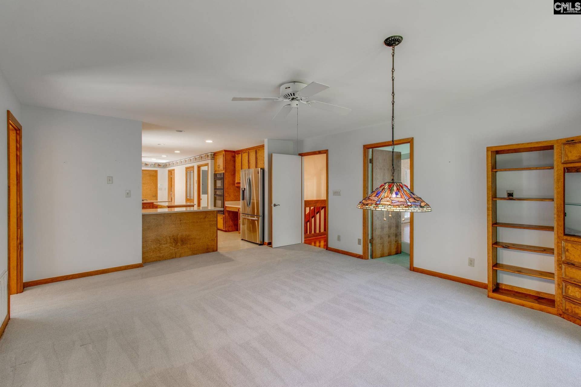
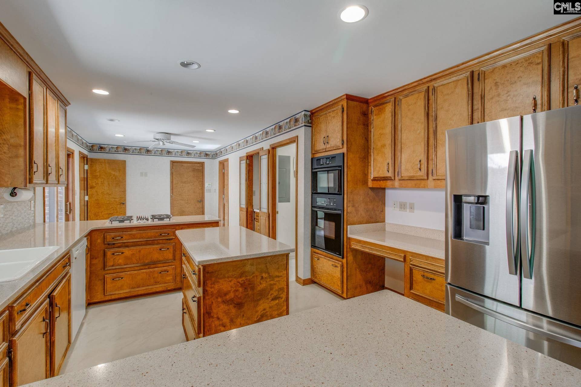
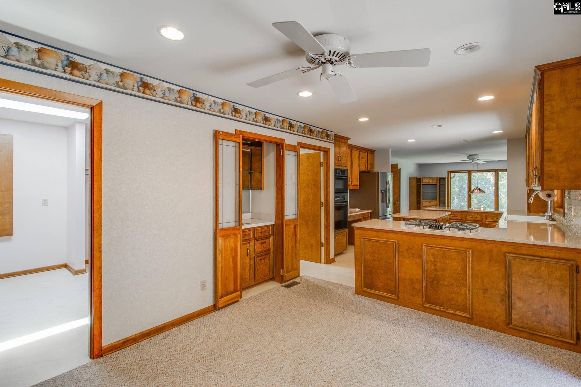
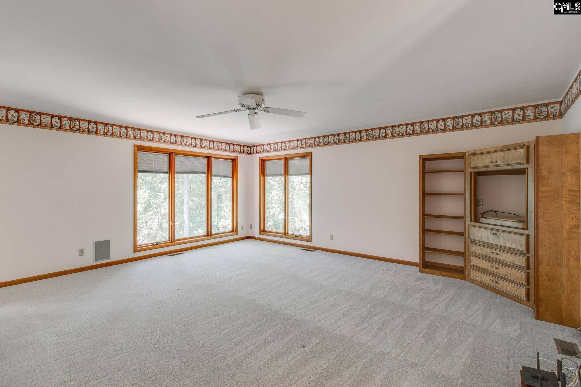
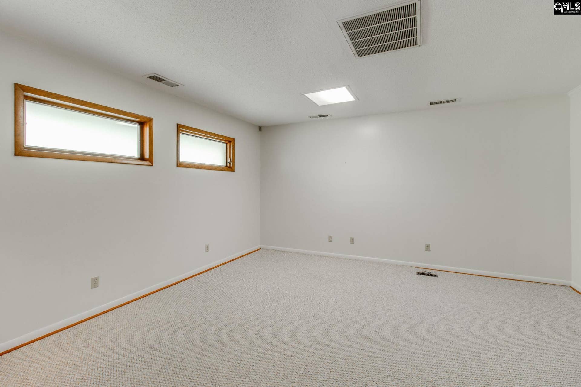
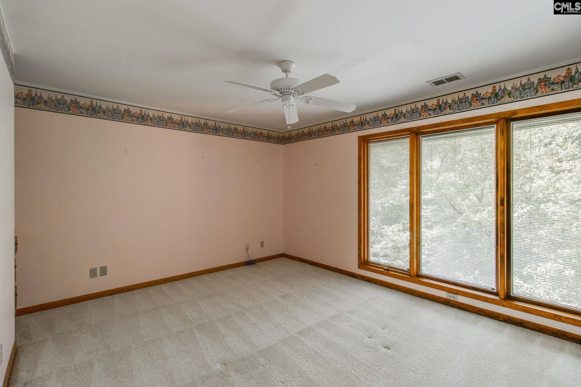
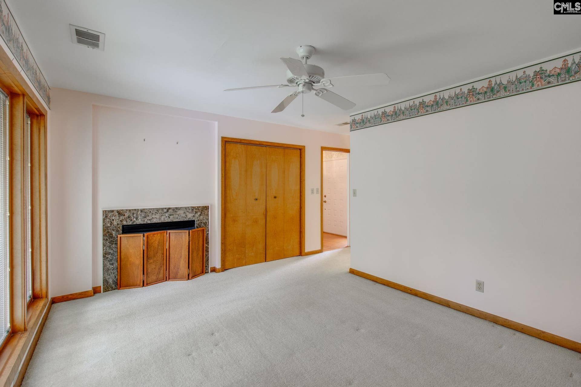
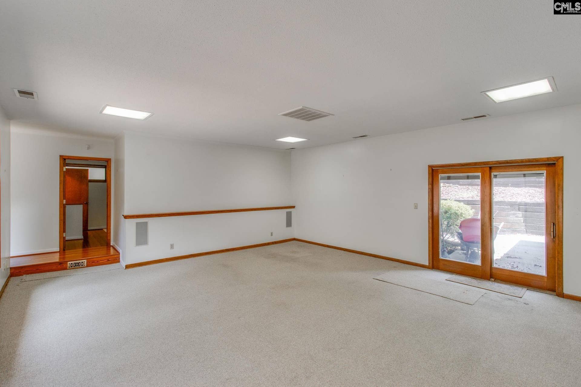
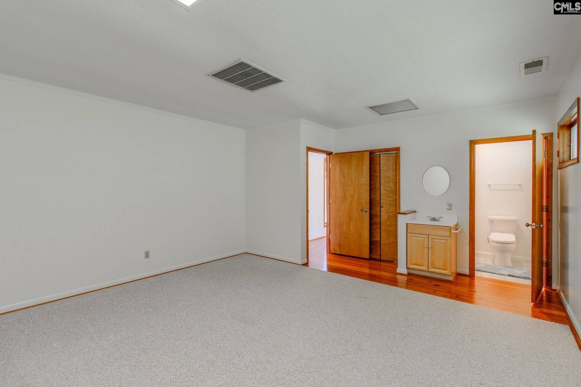
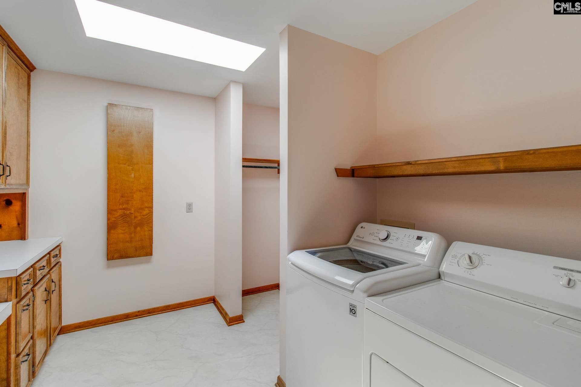
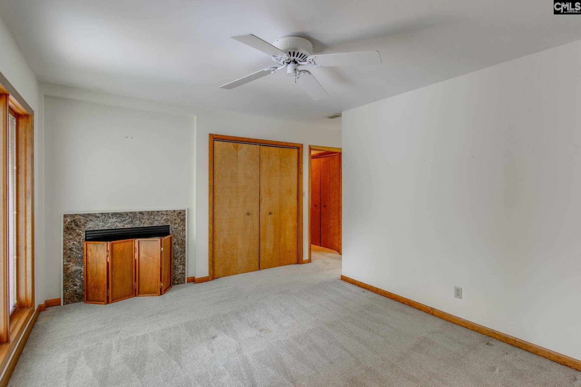
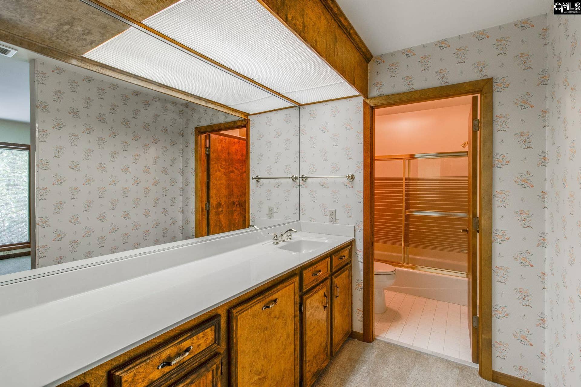
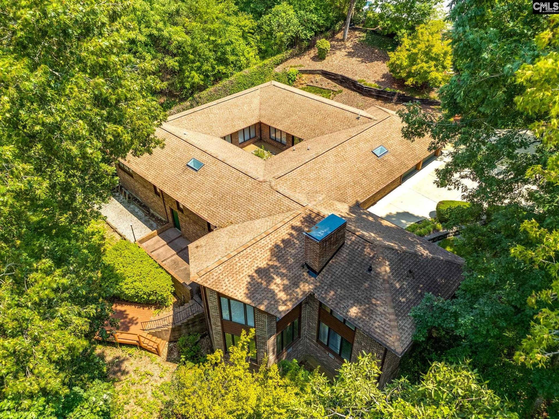
Luxury living on the Saluda river. This waterfront home has 4 bedrooms, each with a private bathroom. Tucked in the convenient Quail Hollow neighborhood, you are close to everything including Lexington hospital. On the main level of this all brick home there is a large foyer, living room with a fireplace and large views of the private backyard and the Saluda river. The main level consists of 3 bedrooms, an eat in kitchen open to a formal dining room, a very large laundry room plus an office and a great room/multi-purpose room. The master bedroom is a private area overlooking the backyard with an abundance of wildlife and the river. The lower level walks out into the backyard, it includes a large media room, private bedroom and bathroom, LOTS of closet space, easy access to the household utilities including hvac, hot water tank and the crawlspace. Don't miss this opportunity to live on the Saluda river and close to the town of Lexington!Features: 163 feet on the Saluda River, EVERY bedroom has a private bathroom, Glass enclosed window shades (NO DUST!!), Very private lot, beautiful courtyard in the center of the house, whole house vacuum system, whole house stereo, security system, New carpet and paint in dining and master suite, Utility room with built in ironing board, quartz countertops in the kitchen, walk in pantry, butler pantry. Disclaimer: CMLS has not reviewed and, therefore, does not ...
+ Read More| Mls #: | 641837 |
|---|---|
| List Price: | $795,000 |
| Class: | Residential |
| Type: | Single Family |
| Status: | Active |
| Foreclosed Property: | false |
| # Of Bedrooms: | 4 |
| Baths Full: | 4 |
| Baths Part: | 1 |
| Main Structure Heated Sq F: | 5,446 |
| Acreage: | 1.43 |
| Style: | Traditional |
| City: | West Columbia |
| County: | Lexington |
| Subdivision: | Quail Hollow |
| Zip: | 29169-3753 |
| Year Built: | 1988 |
| Area: | Cayce/West Cola/Airport/S. Congaree |
| State: | SC |
| Sale/Rent: | For Sale |
| Water Frontage: | 163 |
| Original Price: | $795,000 |
| LVT Date: | 2026-08-28 |
| Price Per Sqft: | $145.98 |
| Rollback Tax?: | No |
| Short Sale?: | No |
| Property Disclosure?: | No |
| Prop Disclosure Exempt: | Yes |
| Garage: | Garage Attached, Front Entry |
| Garage Level: | Main |
| School District: | Lexington Two |
| Elementary School: | Riverbank Elementary |
| Middle School: | Northside |
| High School: | Brookland-Cayce |
| Full Baths: Main: | 3 |
| Full Baths: Lower: | 1 |
| Half Baths: Main: | 1 |
| Baths: | 5 |
| Interior # Of Fireplaces: | 4 |
| Garage Spaces: | 2 |
| Parking Spaces: | 2 |
| Baths Combo: | 4 / 1 |
| Power On: | Yes |
| New/Resale: | Resale |
| List Price Tot Sq Ft: | $145.98 |
| # Of Stories: | 2 |
| Total Heated Sq Ft: | 5,446 |
| Exterior Finish: | Brick-All Sides-AbvFound |
| Foundation: | Crawl Space |
| Water Frontage Type: | River, River Access |
| Great Room: | Sunken, Recessed Lights, Floors - Carpet |
| Formal Dining Room: | Built-ins, Ceiling Fan, Floors - Carpet |
| Level: Formal Dining Room: | Main |
| Kitchen: | Bar, Eat In, Island, Pantry, Counter Tops-Solid Surfac, Cabinets-Stained, Floors-Vinyl, Backsplash-Tiled, Ceiling Fan, Recessed Lights, Wetbar |
| Level: Kitchen: | Main |
| Living Room: | Fireplace, French Doors, Ceiling-Vaulted, Recessed Lights |
| Level: Living Room: | Main |
| Laundry: | Utility Room |
| Level: Washer Dryer: | Main |
| Other Rooms: | Media Room, Office |
| Level: Other Room: | Main |
| Master Bedroom: | Double Vanity, Tub-Garden, Bath-Private, Separate Shower, Closet-Walk in, Whirlpool, Ceiling Fan, Closet-Private, Separate Water Closet, Floors - Carpet |
| Level: Master Bedroom: | Main |
| 2nd Bedroom: | Bidet, Bath-Private, Floors-Hardwood, Recessed Lighting |
| Level: Bedroom 2: | Main |
| 3rd Bedroom: | Fireplace, Tub-Shower, Built-ins, Ceiling Fan, Closet-Private, Floors - Carpet |
| Level: Bedroom 3: | Lower |
| 4th Bedroom: | Fireplace, Bath-Private, Tub-Shower, Built-ins, Ceiling Fan, Closet-Private, Floors - Carpet |
| Level: Bedroom 4: | Main |
| Basement: | No |
| Fireplace: | Gas Log-Natural |
| Interior: | BookCase, Ceiling Fan, Central Vacuum, Garage Opener, Security System-Owned, Smoke Detector, Wetbar, Attic Pull-Down Access, Attic Access, Humidifier |
| Equipment: | Dishwasher, Disposal, Microwave Above Stove, Microwave Built In, Stove Exhaust Vented Exte, Gas Water Heater |
| Range: | Counter Cooktop, Gas |
| Heating: | Central |
| Cooling: | Central |
| Water: | Public |
| Sewer: | Public |
| Location: | Cul-de-Sac, On Water |
| Exterior: | Patio, Gutters - Full, Front Porch - Covered |
| Fencing: | NONE |
| Road Type: | Paved |
| Miscellaneous: | Built-ins |
| Possession: | Closing |
| Lower Level: | Finished |
| Directions: | Hwy 378 to Fairmont into Quail Hollow |
Listing Courtesy of: Crossroads Realty LLC
Listing Agent: Brian Marion
803-665-9225
Mortgage Calculator
The data on this website relating to real estate for sale comes in part from the IDX Program of the Consolidated MLS.
All information is believed accurate but not guaranteed. The properties displayed may not be all of the properties available through the IDX Program. Any use of this site other than by potential buyers or sellers is strictly prohibited.
© 2026 Consolidated MLS.
Consolidated MLS data last updated on October 08, 2026 05:10 PM - ET.
Property Last Updated: October 08, 2026 05:10 PM - ET
