


























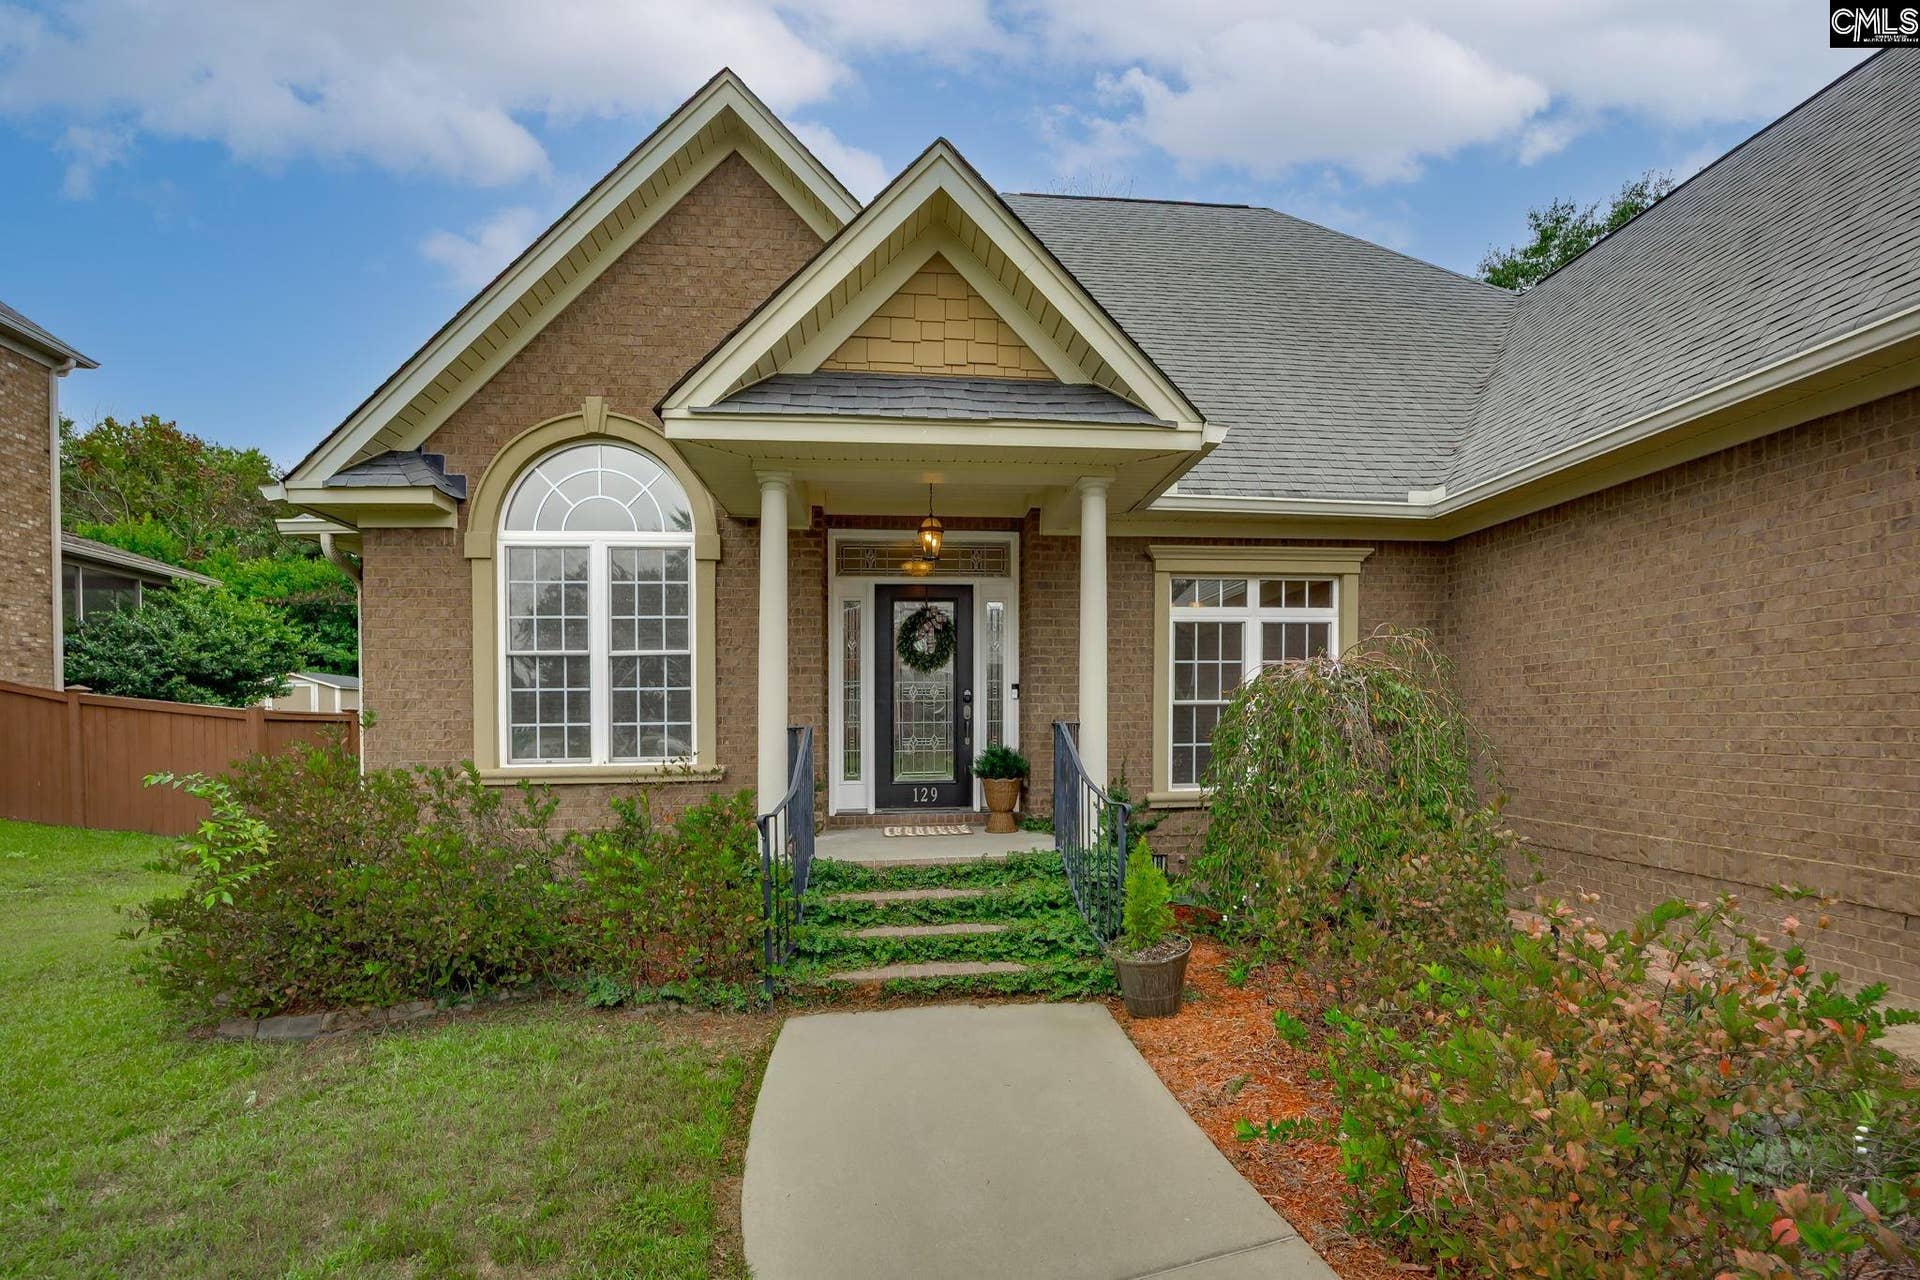
129 Scarborough Drive
Lexington, SC 29072
$475,000
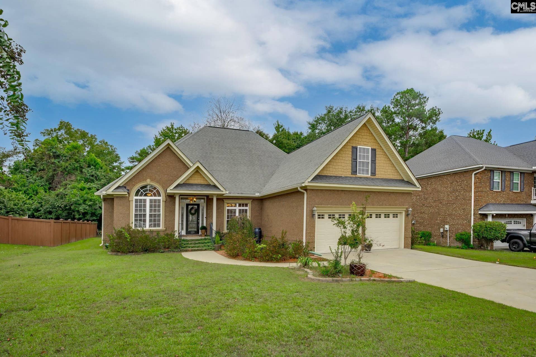
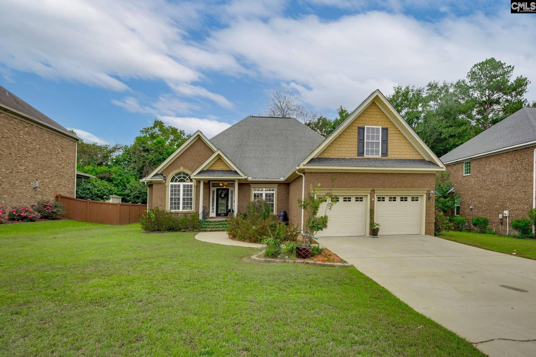
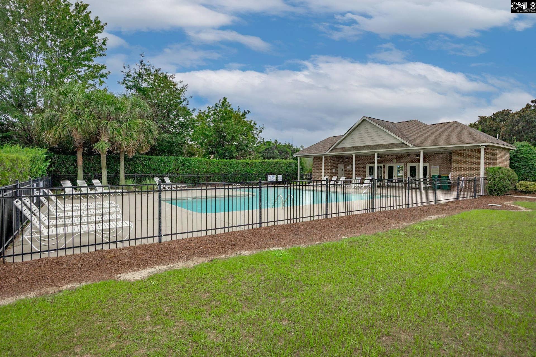
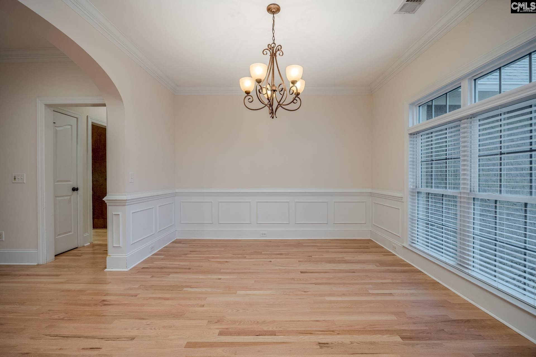
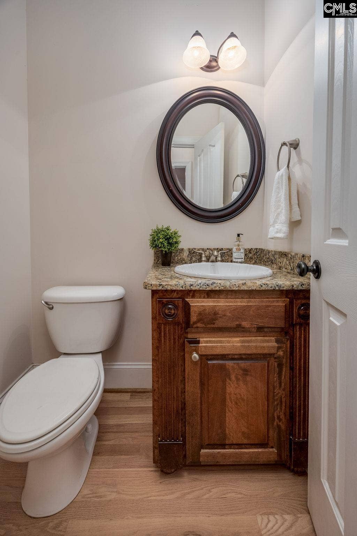
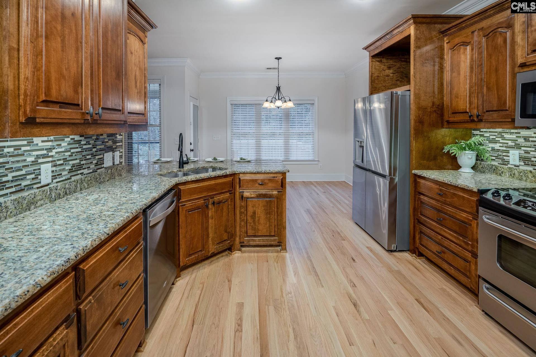
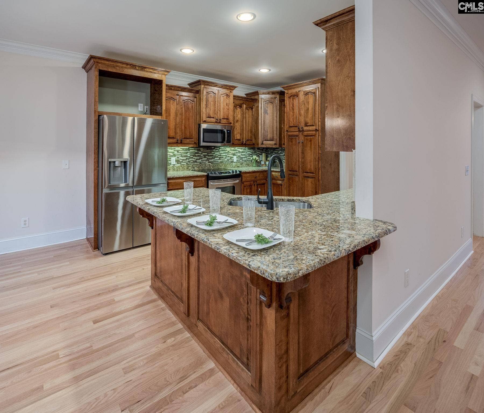
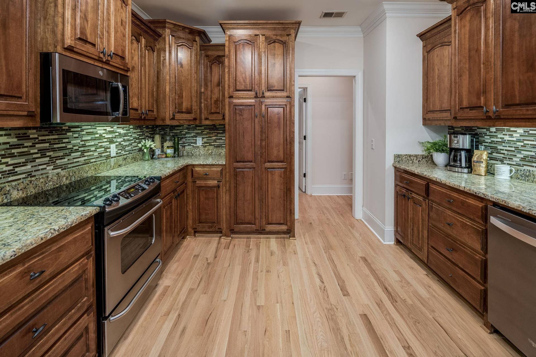
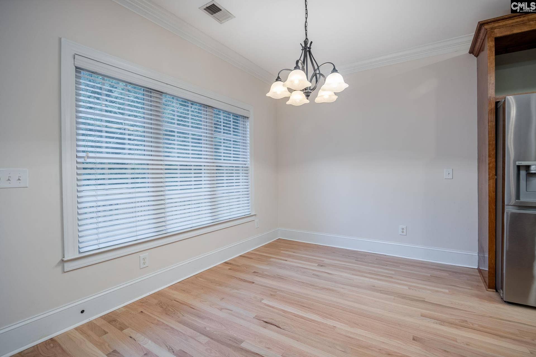
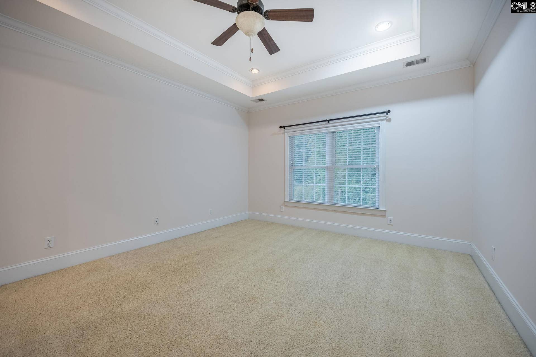
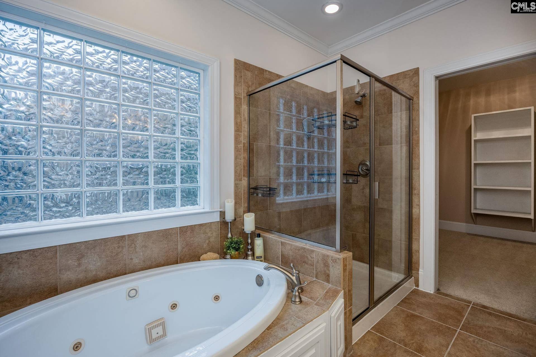
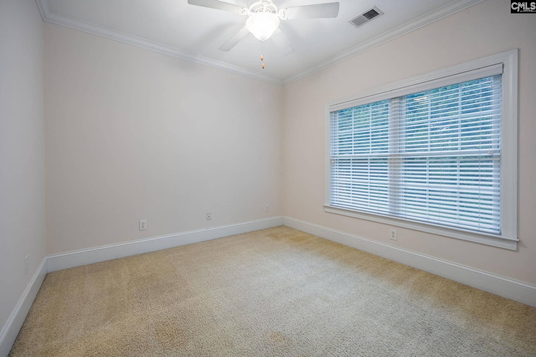
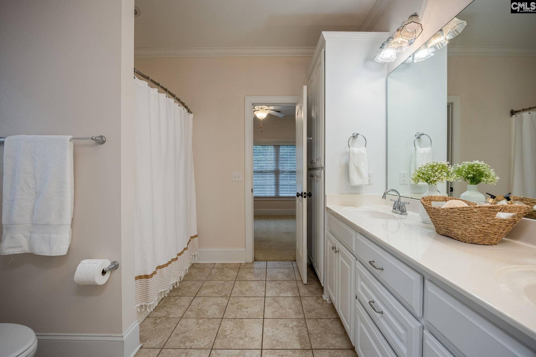
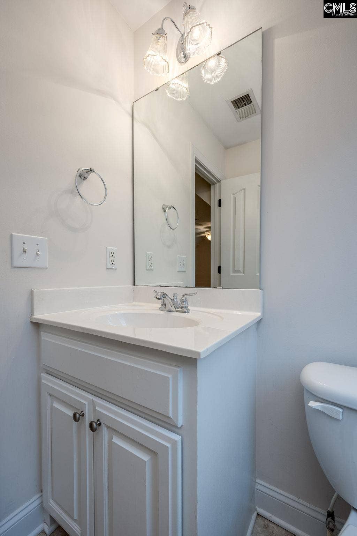
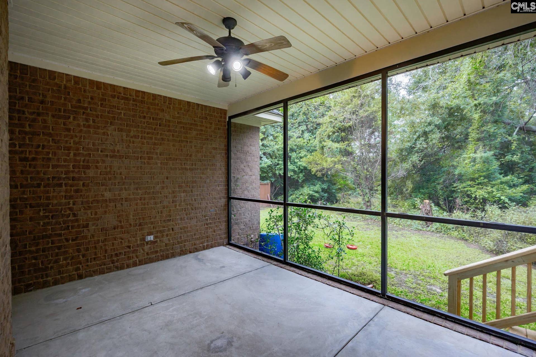
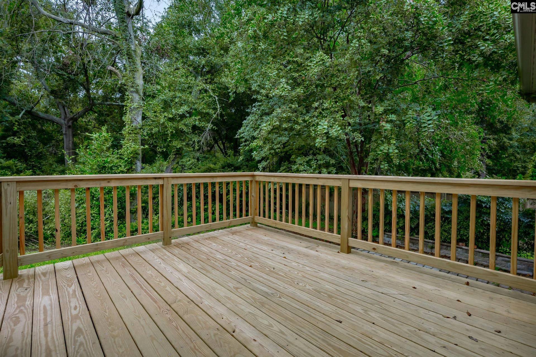
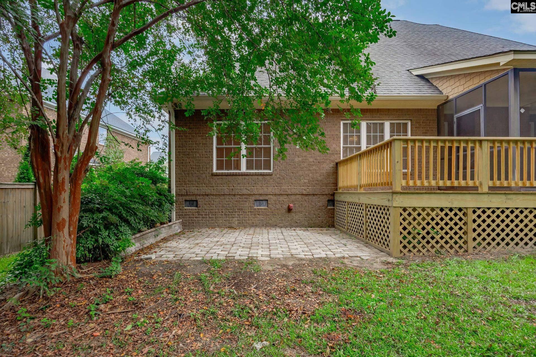
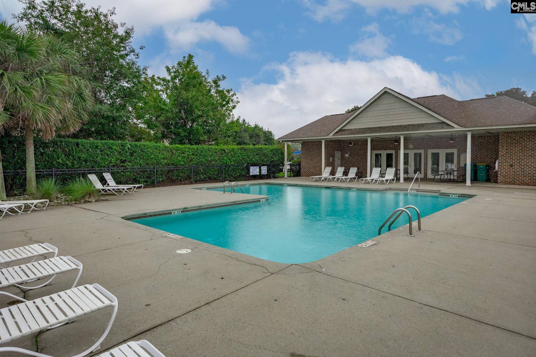
Welcome to 129 Scarborough Drive, tucked inside a gated Lexington community with a neighborhood pool and a wonderfully convenient location.As you enter, you’ll first find a beautiful private office with a closet, giving you flexibility for working from home or even using the space as a fourth bedroom. From there, the formal dining room offers beautiful molding and a warm, inviting place to gather.The dining room opens into the spacious great room, where a gas fireplace creates a cozy focal point and recently refinished hardwood floors continue throughout the main living areas.The kitchen offers plenty of cabinet and counter space, an eat-in area, and a bar for additional seating, ss appliances granite countertops, pantry and so much more. All three bedrooms are conveniently located on the main level. The spacious owner’s suite features a box ceiling, large walk-in closet, double vanities, tile shower, and a soaking tub perfect for relaxing at the end of the day. Two additional bedrooms share a Jack-and-Jill bath with a tub/shower and plenty of cabinetry and storage.Upstairs, the room over the garage includes its own half bath and makes a wonderful bonus space, guest retreat, hobby room—or the perfect getaway to watch football all day long!Outside, enjoy the large, screened porch, newer deck and patio, and a private backyard surrounded by trees.Located in the Lexington One school district and just minutes from shopping, restaurants, grocery stores, schools, and interstate access, this home offers comfort, ...
+ Read More| Mls #: | 644502 |
|---|---|
| List Price: | $475,000 |
| Class: | Residential |
| Type: | Single Family |
| Status: | Active |
| Foreclosed Property: | false |
| # Of Bedrooms: | 3 |
| Baths Full: | 2 |
| Baths Part: | 2 |
| Main Structure Heated Sq F: | 2,645 |
| Assn Fee: | $650 |
| Acreage: | 0.24 |
| Style: | Traditional |
| City: | Lexington |
| County: | Lexington |
| Subdivision: | Scarborough Parish |
| Zip: | 29072 |
| Year Built: | 2007 |
| Area: | Lexington And Surrounding Area |
| State: | SC |
| Sale/Rent: | For Sale |
| Original Price: | $475,000 |
| LVT Date: | 2026-10-07 |
| Price Per Sqft: | $179.58 |
| Rollback Tax?: | No |
| Short Sale?: | No |
| Property Disclosure?: | Yes |
| Prop Disclosure Exempt: | No |
| Garage: | Garage Attached, Front Entry |
| Garage Level: | Main |
| Assn/Regime Fee Per: | Yearly |
| School District: | Lexington One |
| Elementary School: | LakeMurray (Lex 1) |
| Middle School: | Beechwood Middle School |
| High School: | Lexington |
| Full Baths: Main: | 2 |
| Half Baths: Main: | 1 |
| Half Baths: 2nd: | 1 |
| Baths: | 4 |
| Interior # Of Fireplaces: | 0 |
| Garage Spaces: | 2 |
| Parking Spaces: | 2 |
| Baths Combo: | 2 / 2 |
| Power On: | Yes |
| New/Resale: | Resale |
| List Price Tot Sq Ft: | $179.58 |
| # Of Stories: | 2 |
| Total Heated Sq Ft: | 2,645 |
| Exterior Finish: | Brick-All Sides-AbvFound, Fiber Cement-Hardy Plank |
| Foundation: | Crawl Space |
| Great Room: | Bookcase, Fireplace, Floors-Hardwood, Molding, Ceilings-High (over 9 Ft), Ceiling Fan, Recessed Lights |
| Level: Great Room: | Main |
| Formal Dining Room: | Floors-Hardwood, Molding, Ceilings-High (over 9 Ft), Ceilings-Box |
| Level: Formal Dining Room: | Main |
| Kitchen: | Bar, Eat In, Floors-Hardwood, Pantry, Counter Tops-Granite, Cabinets-Stained, Backsplash-Tiled, Recessed Lights |
| Level: Kitchen: | Main |
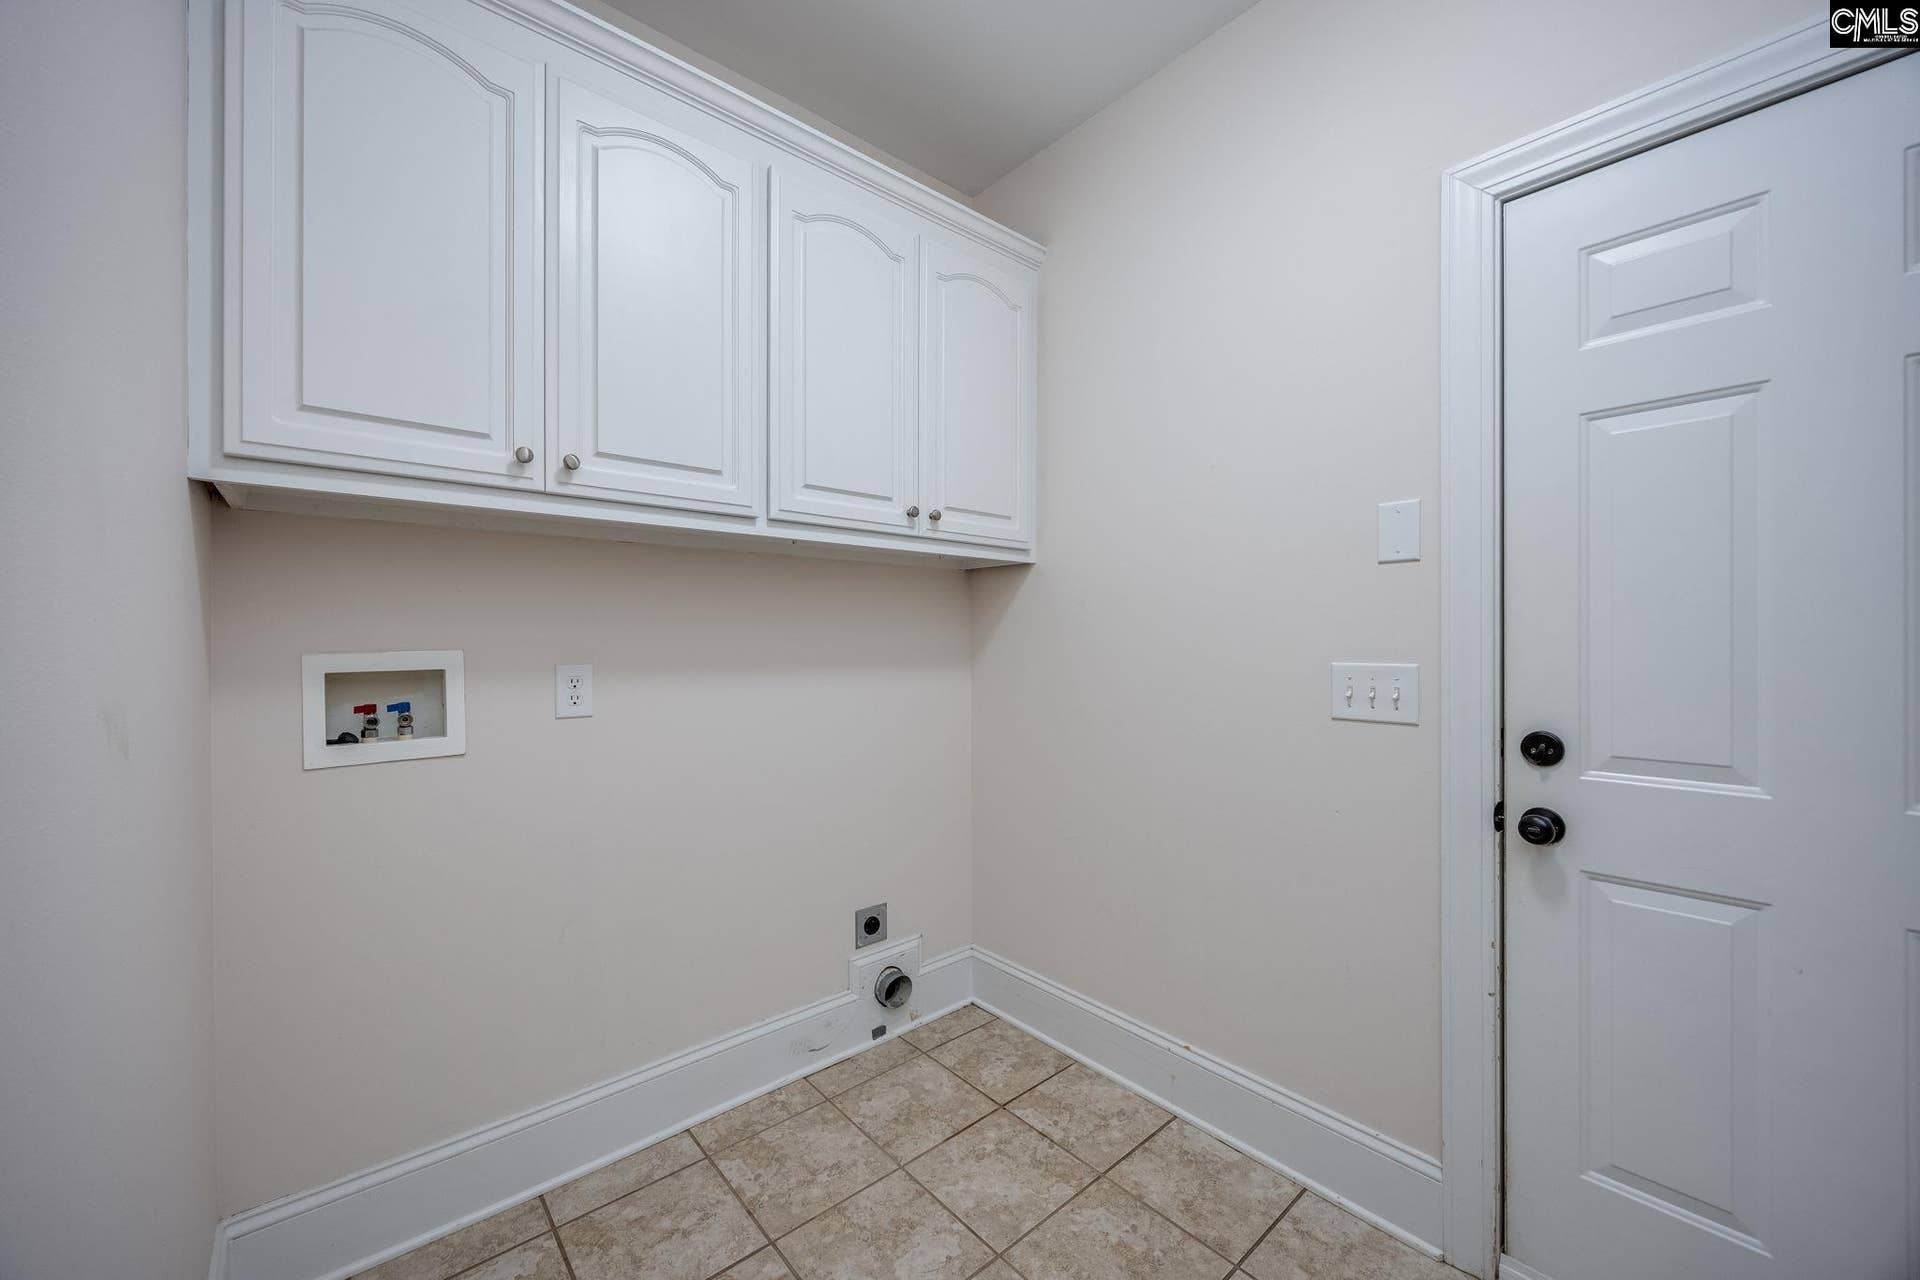
| Laundry: | Common, Electric, Heated Space, Mud Room |
| Level: Washer Dryer: | Main |
| Other Rooms: | Bonus-Finished, Office, FROG (No Closet) |
| Level: Other Room: | Main |
| Level: Other Room 2: | Second |
| Master Bedroom: | Double Vanity, Tub-Garden, Bath-Private, Separate Shower, Closet-Walk in, Whirlpool, Ceilings-High (over 9 Ft), Ceilings-Box, Ceiling Fan, Closet-Private, Recessed Lighting, Floors - Carpet, Floors - Tile |
| Level: Master Bedroom: | Main |
| 2nd Bedroom: | Double Vanity, Bath-Shared, Closet-Walk in, Tub-Shower, Bath-Jack & Jill, Ceiling Fan, Closet-Private, Floors - Carpet, Floors - Tile |
| Level: Bedroom 2: | Main |
| 3rd Bedroom: | Double Vanity, Tub-Garden, Bath-Jack & Jill, Built-ins, Ceiling Fan, Closet-Private, Floors - Carpet, Floors - Tile |
| Level: Bedroom 3: | Main |
| Level: Bedroom 4: | Main |
| Basement: | No |
| Fireplace: | Gas Log-Natural |
| Interior: | Attic Storage, BookCase, Ceiling Fan, Garage Opener, Smoke Detector, Attic Access |
| Equipment: | Dishwasher, Disposal, Refrigerator, Microwave Above Stove, Electric Water Heater |
| Range: | Built-in, Free-standing, Self Clean, Smooth Surface |
| Energy: | Thermopane |
| Heating: | Electric, Gas 2nd Lvl |
| Cooling: | Central |
| Water: | Public |
| Sewer: | Public |
| Exterior: | Deck, Patio, Gutters - Full, Front Porch - Covered, Back Porch - Screened |
| Road Type: | Paved, Private Maintenance |
| Miscellaneous: | Cable TV Available, Community Pool, Gated Community, Built-ins |
| Assoc Fee Includes: | Clubhouse, Assoc Fee Includes Pool, Green Areas |
| Possession: | Closing |
| Directions: | Highway One to Lexington High School, turn right into Scarborough Parish, go through gate and 129 Scarborough Drive will be on your left. Disclaimer: CMLS has not reviewed and, therefore, does not endorse vendors who may appear in listings. |
Listing Courtesy of: EXIT Real Est Consultants
Listing Agent: Karen Chandler
803-622-5915
Mortgage Calculator
The data on this website relating to real estate for sale comes in part from the IDX Program of the Consolidated MLS.
All information is believed accurate but not guaranteed. The properties displayed may not be all of the properties available through the IDX Program. Any use of this site other than by potential buyers or sellers is strictly prohibited.
© 2026 Consolidated MLS.
Consolidated MLS data last updated on October 08, 2026 05:10 PM - ET.
Property Last Updated: October 08, 2026 05:10 PM - ET
