






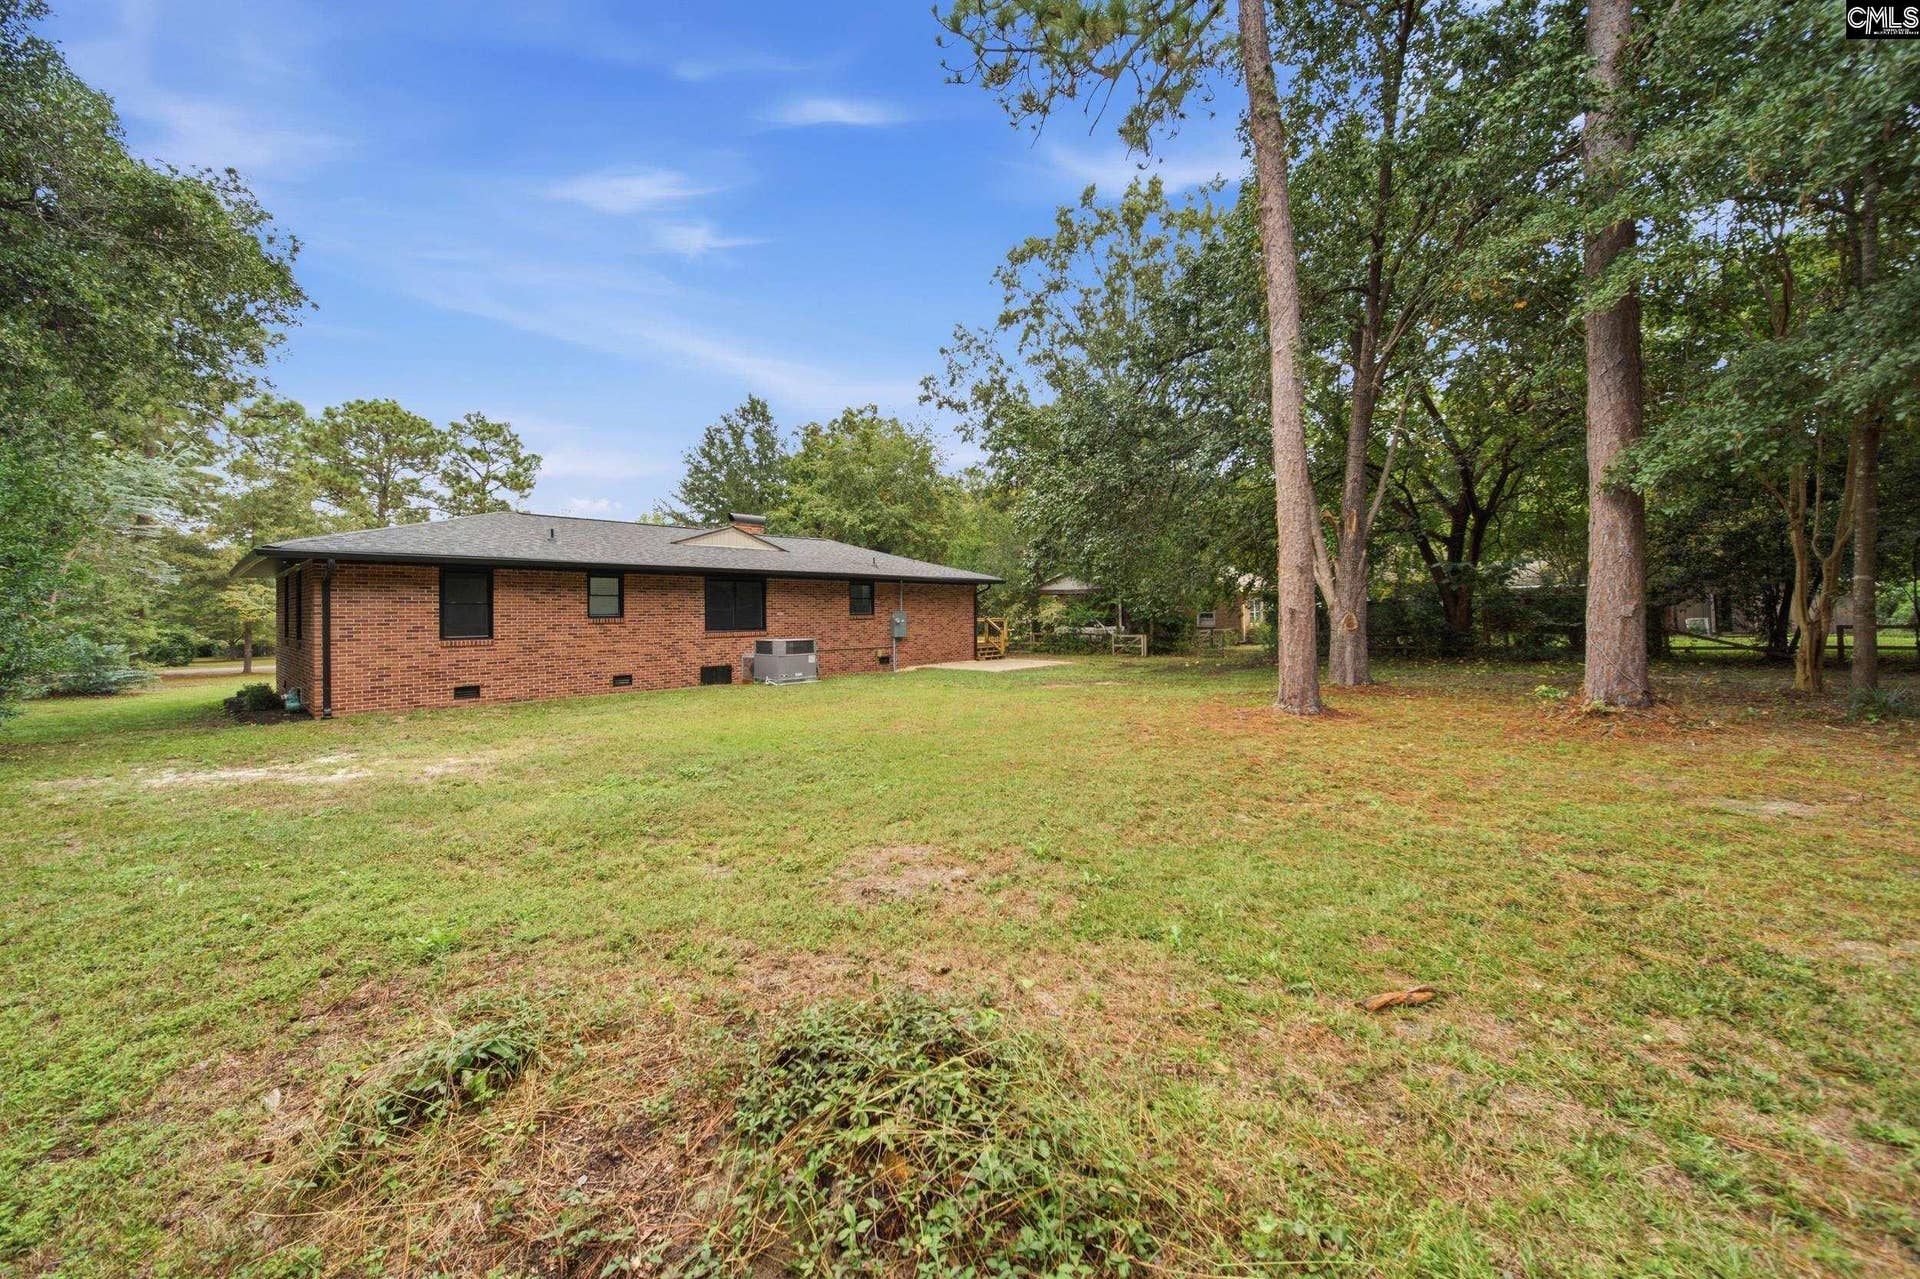


1291 Woodland Drive
Lugoff, SC 29078
$267,000
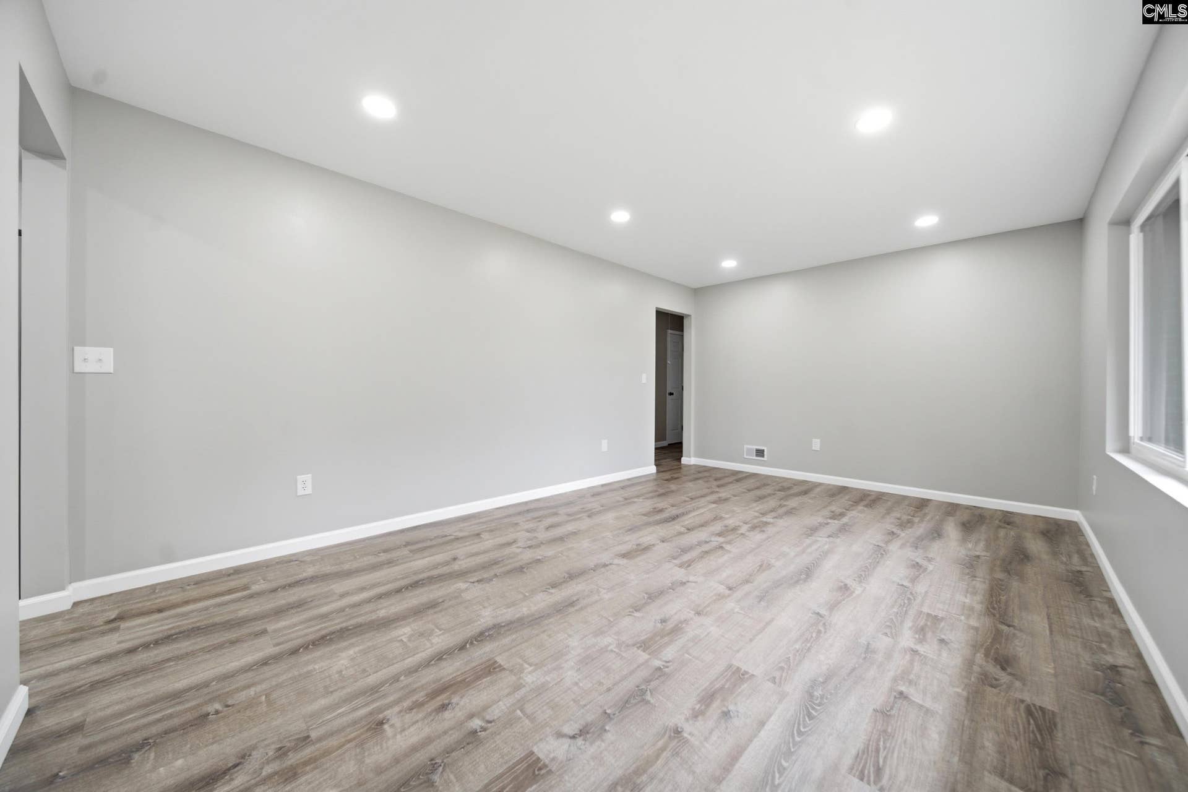
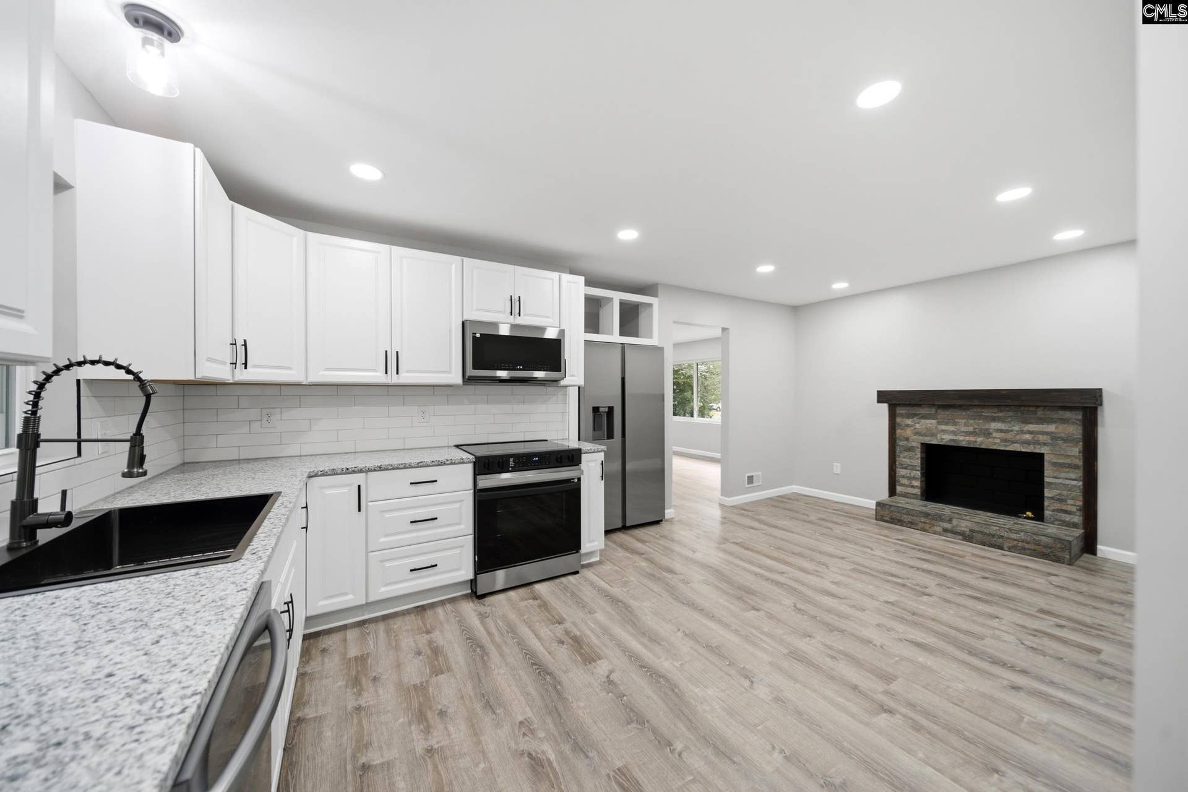
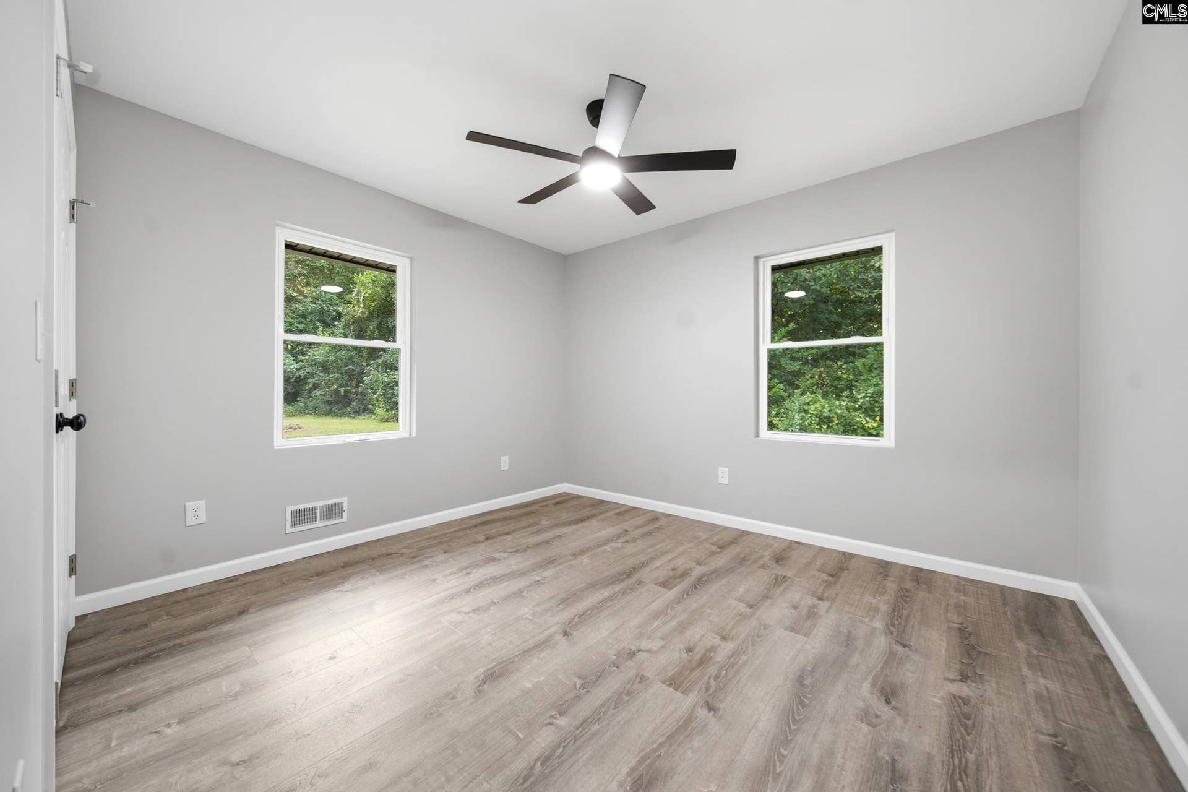
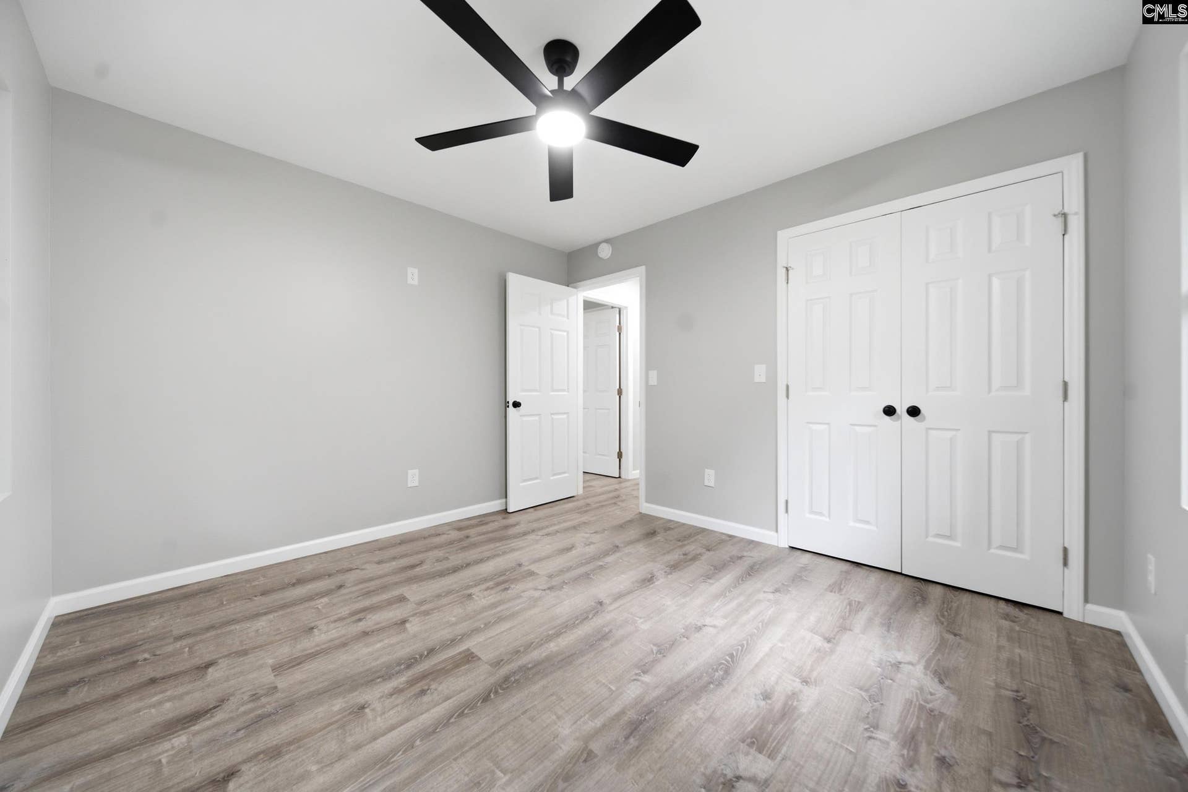
This single-story brick ranch has been completely renovated from the studs out—new appliances, new decking, new roof, new windows, fresh paint, and all-new flooring. The home was fully gutted and rebuilt with updated electrical, plumbing, and ductwork, offering modern comfort with classic brick charm.The only thing this stunning, move-in-ready home is missing is you. Disclaimer: CMLS has not reviewed and, therefore, does not endorse vendors who may appear in listings.
| Mls #: | 644516 |
|---|---|
| List Price: | $267,000 |
| Class: | Residential |
| Type: | Single Family |
| Status: | Active |
| Foreclosed Property: | false |
| # Of Bedrooms: | 4 |
| Baths Full: | 1 |
| Baths Part: | 1 |
| Main Structure Heated Sq F: | 1,500 |
| Acreage: | 0.47 |
| Style: | Ranch |
| City: | Lugoff |
| County: | Kershaw |
| Zip: | 29078 |
| Year Built: | 1958 |
| Area: | Kershaw County West - Lugoff, Elgin |
| State: | SC |
| Sale/Rent: | For Sale |
| Original Price: | $267,000 |
| LVT Date: | 2026-10-07 |
| Price Per Sqft: | $178.00 |
| Rollback Tax?: | No |
| Property Disclosure?: | Yes |
| Prop Disclosure Exempt: | No |
| Garage: | None |
| School District: | Kershaw County |
| Elementary School: | Wateree |
| Middle School: | Lugoff-Elgin |
| High School: | Lugoff-Elgin |
| Lot Size: | .4738 |
| Full Baths: Main: | 1 |
| Half Baths: Main: | 1 |
| Baths: | 2 |
| Interior # Of Fireplaces: | 1 |
| Garage Spaces: | 0 |
| Parking Spaces: | 2 |
| Baths Combo: | 1 / 1 |
| New/Resale: | Resale |
| List Price Tot Sq Ft: | $178.00 |
| # Of Stories: | 1 |
| Total Heated Sq Ft: | 1,500 |
| Exterior Finish: | Brick-All Sides-AbvFound, Brick-Partial-AbvFound |
| Foundation: | Crawl Space |
| Great Room: | Fireplace, Floors-Luxury Vinyl Plank |
| Kitchen: | Eat In, Counter Tops-Granite, Backsplash-Tiled, Cabinets-Painted, Recessed Lights, Floors-Luxury Vinyl Plank |
| Level: Kitchen: | Main |
| Living Room: | Floors-Luxury Vinyl Plank |
| Laundry: | Electric |
| Level: Washer Dryer: | Main |
| Master Bedroom: | Bath-Private, Ceiling Fan |
| Level: Master Bedroom: | Main |
| 2nd Bedroom: | Ceiling Fan, Floors-Luxury Vinyl Plank |
| Level: Bedroom 2: | Main |
| 3rd Bedroom: | Ceiling Fan, Floors-Luxury Vinyl Plank |
| Level: Bedroom 3: | Main |
| 4th Bedroom: | Ceiling Fan, Floors-Luxury Vinyl Plank |
| Level: Bedroom 4: | Main |
| Basement: | No |
| Equipment: | Dishwasher, Icemaker, Refrigerator |
| Range: | Free-standing |
| Heating: | Electric |
| Cooling: | Central |
| Water: | Public |
| Sewer: | Public |
| Exterior: | Patio, Gutters - Full, Fireplace, Front Porch - Covered, Other Porch - Uncovered |
| Fencing: | Partial |
| Road Type: | Paved |
| Possession: | Closing |
| Directions: | From Hwy 1 in Lugoff, turn on to Hwy 34/Ridgeway Rd. turn left on to Conford and the turn right on Woodland Dr house on left. |
Listing Courtesy of: Coldwell Banker Realty
Listing Agent: Haylee Anderson
803-736-2958
Mortgage Calculator
The data on this website relating to real estate for sale comes in part from the IDX Program of the Consolidated MLS.
All information is believed accurate but not guaranteed. The properties displayed may not be all of the properties available through the IDX Program. Any use of this site other than by potential buyers or sellers is strictly prohibited.
© 2026 Consolidated MLS.
Consolidated MLS data last updated on October 08, 2026 05:10 PM - ET.
Property Last Updated: October 08, 2026 05:10 PM - ET
