
























1305 Rock Island Road
Gilbert, SC 29054
$1,699,000
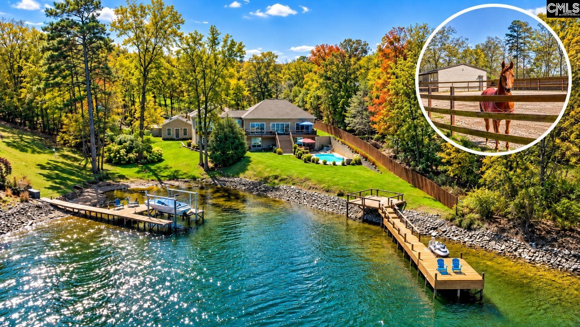
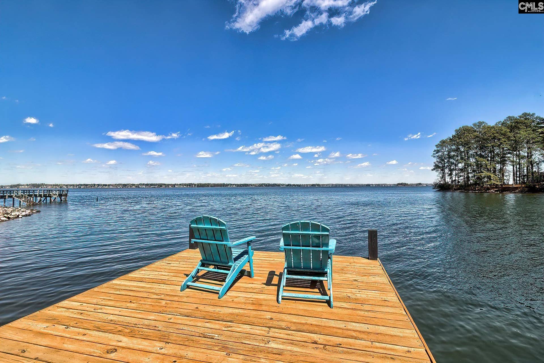
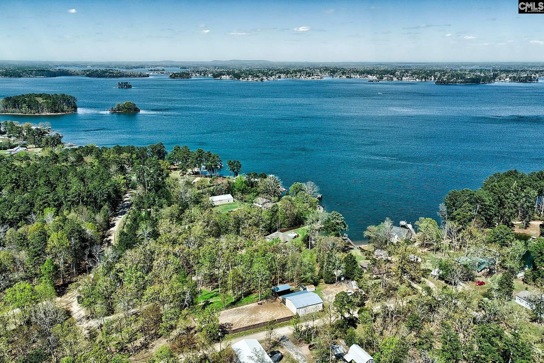
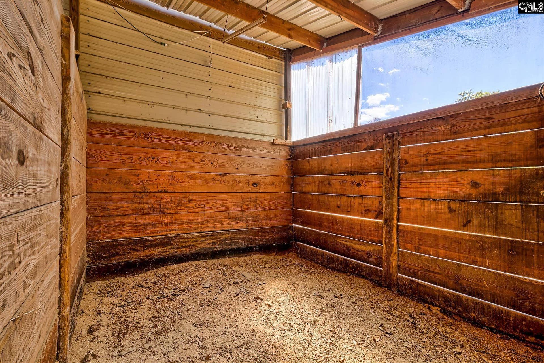
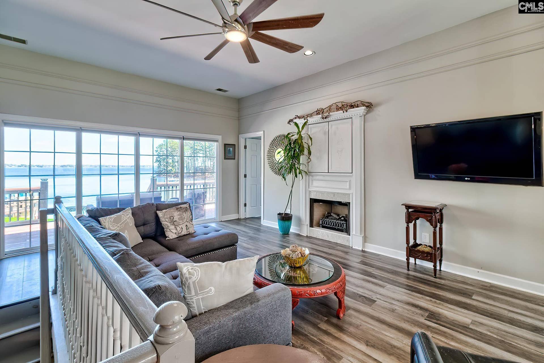
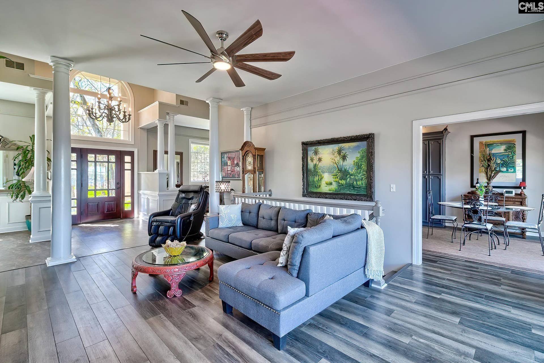
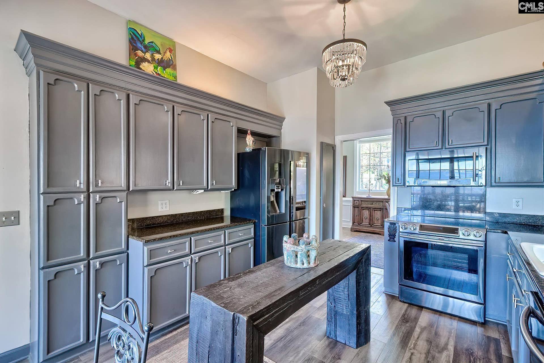
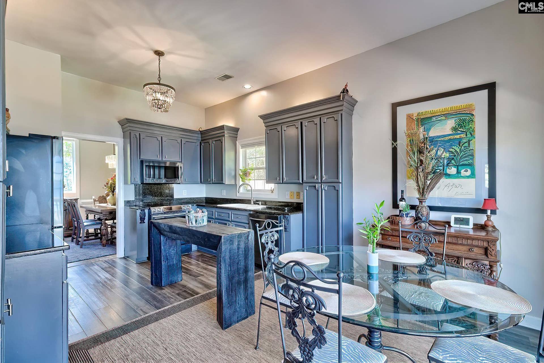
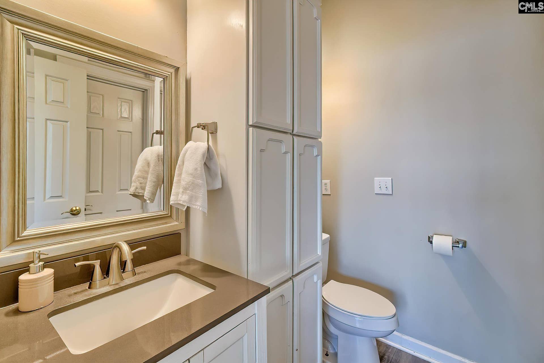
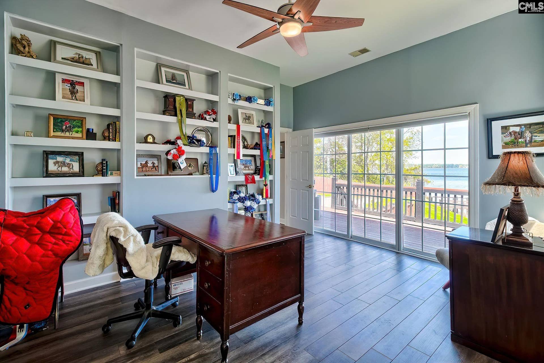
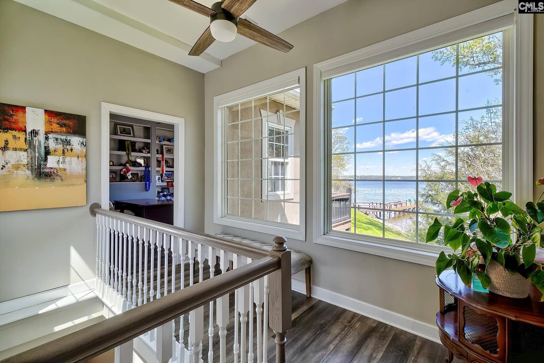
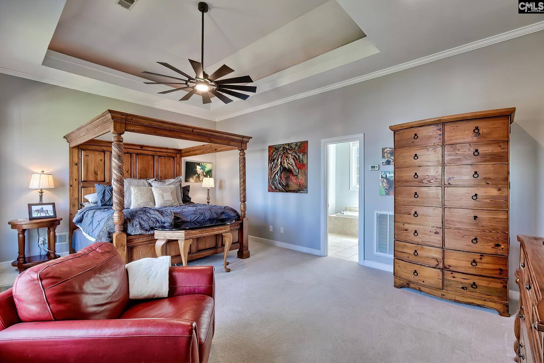
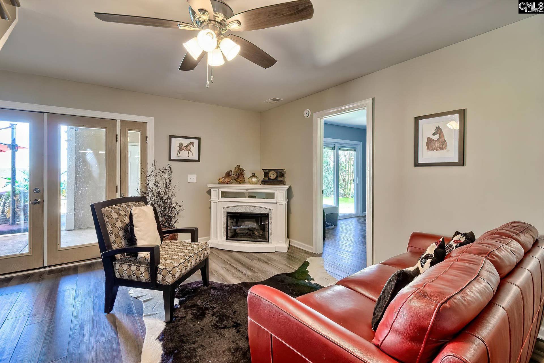
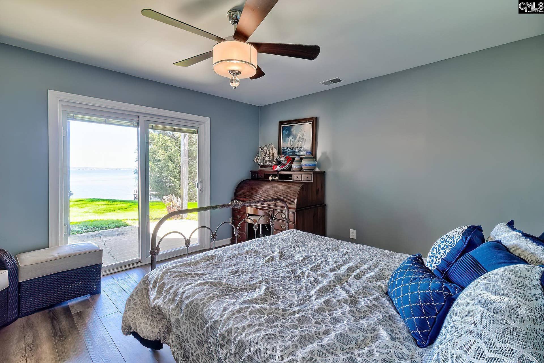
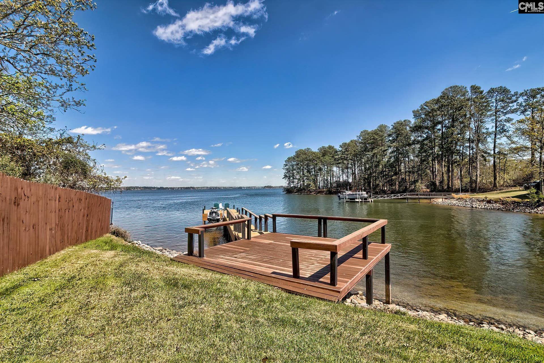
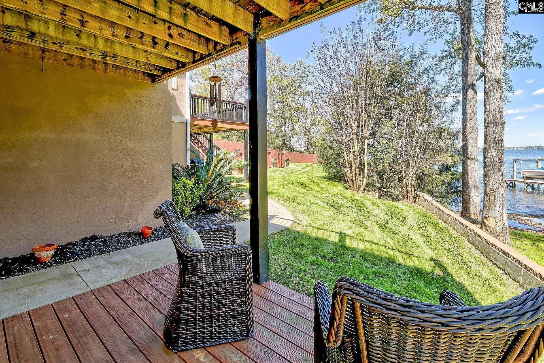
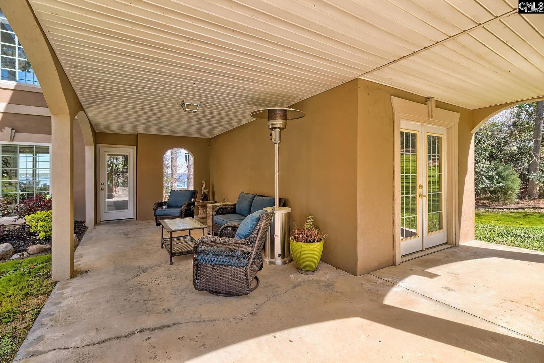
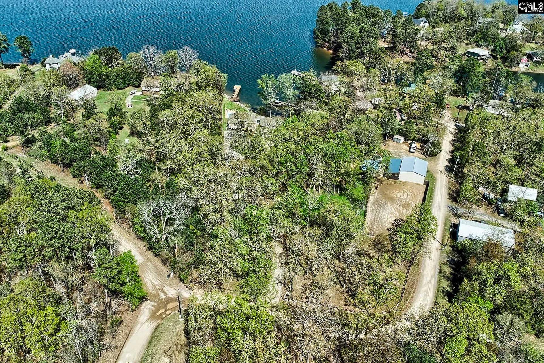
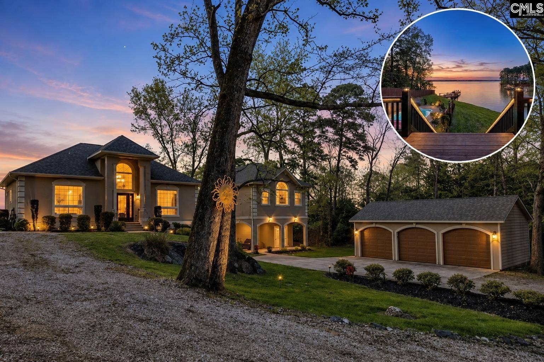
This 2.6-acre Lake Murray home with no HOA, 219 feet of Lake Murray frontage, and big-water views on Shull Island combines equestrian living, lake recreation, and the space to enjoy both.The equestrian setup includes a professional 6-stall barn with spacious box stalls, a dedicated riding arena, and 2 fenced pastures. Aiken, one of the East Coast’s premier equestrian destinations, is approximately 45 miles away. When it’s time for the water, you’ll have 219 feet of frontage, a private dock, and a 2nd ramp permit already in hand.Inside, an open floor plan takes advantage of panoramic big-water views with vaulted ceilings and massive windows. The gourmet kitchen anchors the main living space, while an office with a private half bath provides dedicated workspace. The owner’s suite is positioned on the opposite side of the home for added privacy.The lower level includes a 2nd den, bedrooms 2–4, 2 full baths, and a laundry room, with access to a private front courtyard plus a rear patio with covered access to a workout room or 2nd office.Outside, enjoy the swimming pool plus a massive outbuilding offering specialized storage for horse trailers, RVs, boats, and recreational equipment.Located 13 miles from Main Street Lexington and 27 miles from Downtown Columbia, this property offers an uncommon combination of Lake Murray waterfront, acreage, equestrian facilities, recreational storage, and no HOA. Zoned for Lexington One schools, including Centerville Elementary (4.1 miles), Gilbert Middle (3.5 miles), and Gilbert High (3.8 ...
+ Read More| Mls #: | 629434 |
|---|---|
| List Price: | $1,699,000 |
| Class: | Residential |
| Type: | Single Family |
| Status: | Active |
| Foreclosed Property: | false |
| # Of Bedrooms: | 4 |
| Baths Full: | 3 |
| Baths Part: | 1 |
| Main Structure Heated Sq F: | 3,688 |
| Acreage: | 2.6 |
| Style: | Traditional |
| City: | Gilbert |
| County: | Lexington |
| Zip: | 29054 |
| Year Built: | 1995 |
| Area: | Lake Murray (Lexington Side) |
| State: | SC |
| Sale/Rent: | For Sale |
| Water Frontage: | 219 |
| Original Price: | $1,875,000 |
| LVT Date: | 2026-03-19 |
| Price Per Sqft: | $460.68 |
| Rollback Tax?: | Unknown |
| Property Disclosure?: | Yes |
| Pool?: | Yes |
| Garage: | Garage Detached |
| School District: | Lexington One |
| Elementary School: | Centerville Elementary School |
| Middle School: | Gilbert |
| High School: | Gilbert |
| Full Baths: Main: | 1 |
| Full Baths: Lower: | 2 |
| Half Baths: Main: | 1 |
| Baths: | 4 |
| Interior # Of Fireplaces: | 1 |
| Garage Spaces: | 3 |
| Parking Spaces: | 3 |
| Baths Combo: | 3 / 1 |
| New/Resale: | Resale |
| List Price Tot Sq Ft: | $460.68 |
| # Of Stories: | 2 |
| Total Heated Sq Ft: | 3,688 |
| Exterior Finish: | Fiber Cement-Hardy Plank, Stucco - Synthetic |
| Foundation: | Slab |
| Water Frontage Type: | On Lake Murray, View-Big Water |
| Formal Living Room: | Molding, Ceilings-High (over 9 Ft), Floors-Luxury Vinyl Plank |
| Level: Formal Living Room: | Main |
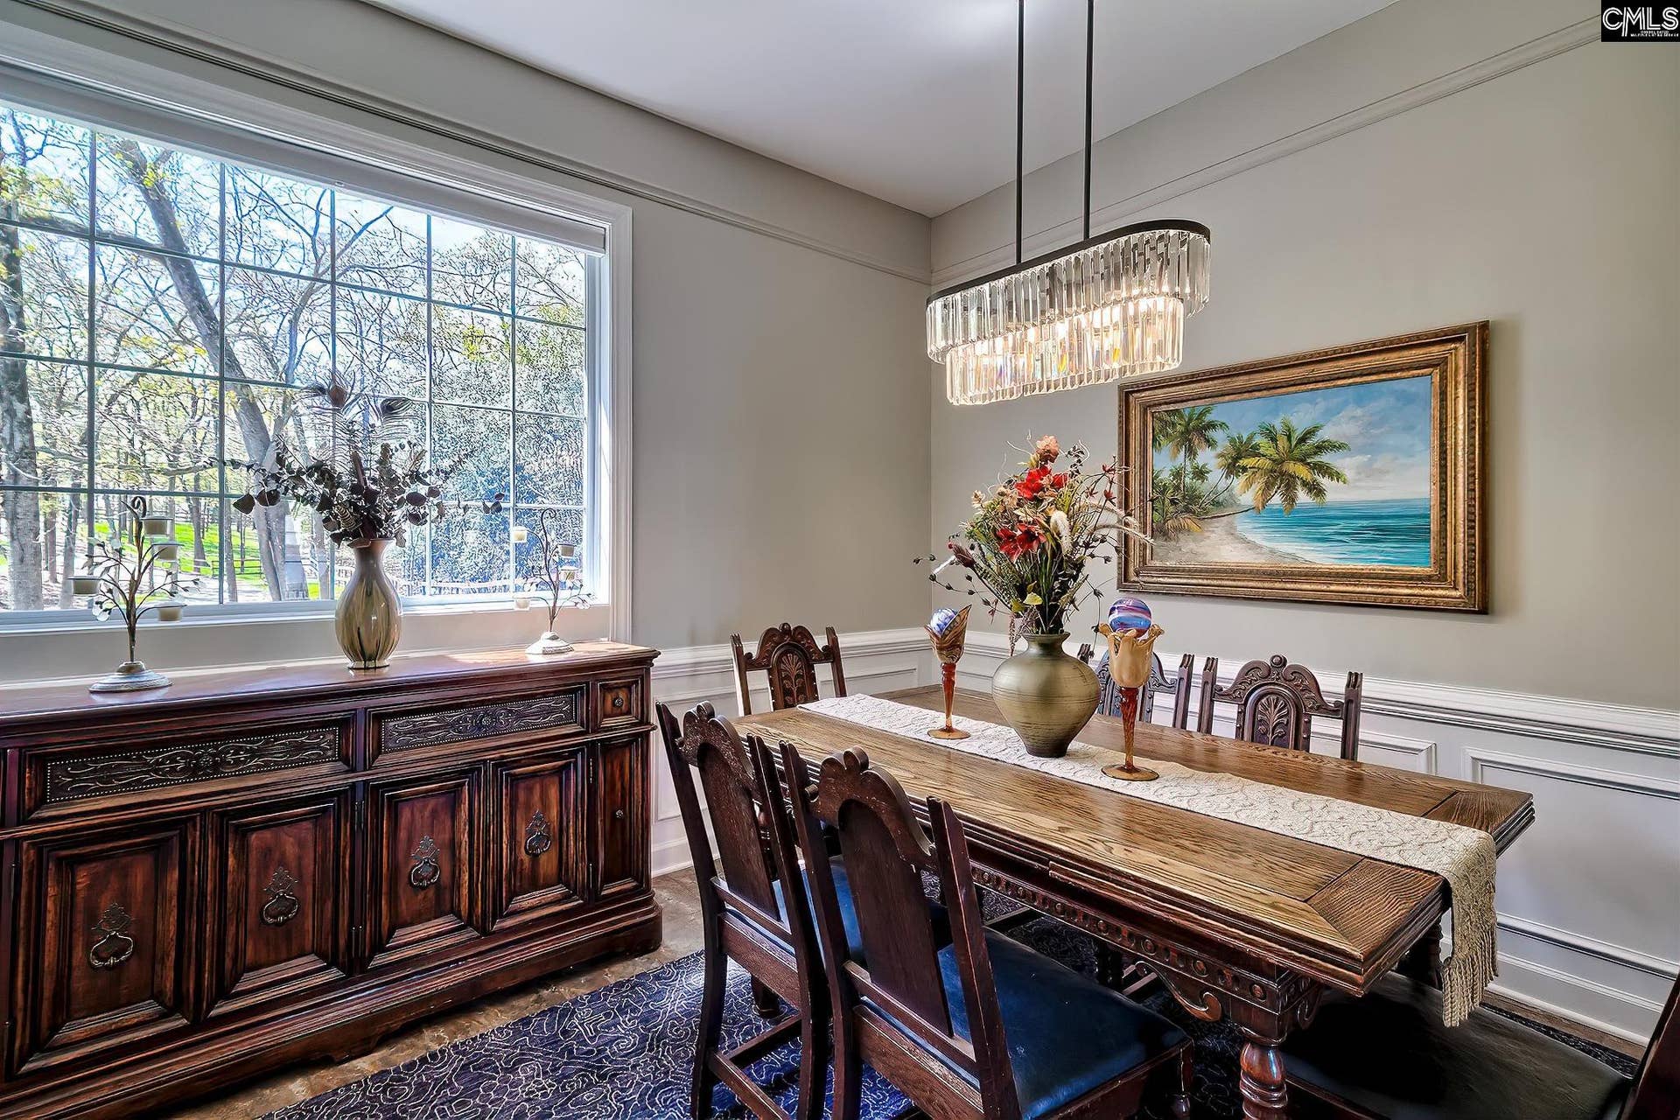
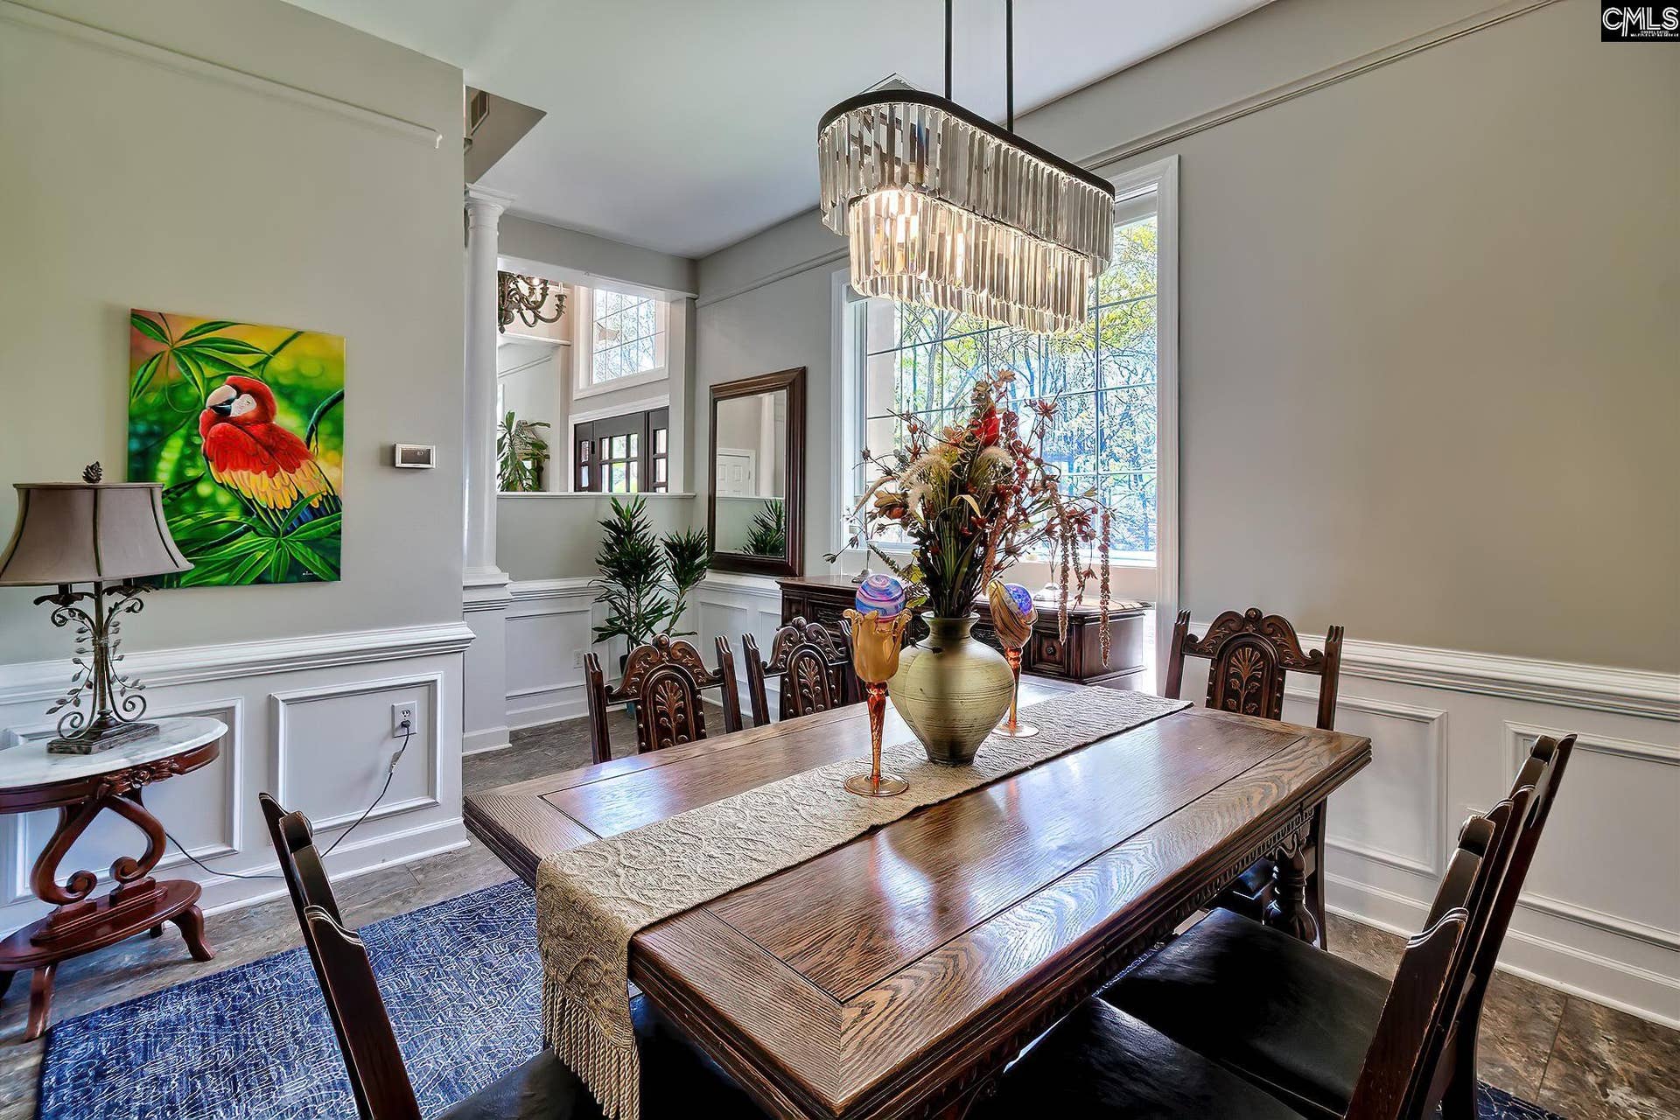
| Formal Dining Room: | Molding, Ceilings-High (over 9 Ft), Floors-Luxury Vinyl Plank |
| Level: Formal Dining Room: | Main |
| Kitchen: | Eat In, Pantry, Counter Tops-Granite, Backsplash-Granite, Cabinets-Painted, Recessed Lights, Floors-Luxury Vinyl Plank |
| Level: Kitchen: | Main |
| Living Room: | Fireplace, Molding, Ceilings-High (over 9 Ft), Ceiling Fan, Recessed Lights, Floors-Luxury Vinyl Plank |
| Level: Living Room: | Main |
| Laundry: | Utility Room |
| Level: Washer Dryer: | Lower |
| Other Rooms: | Exercise Room, Office |
| Level: Other Room: | Main |
| Level: Other Room 2: | Lower |
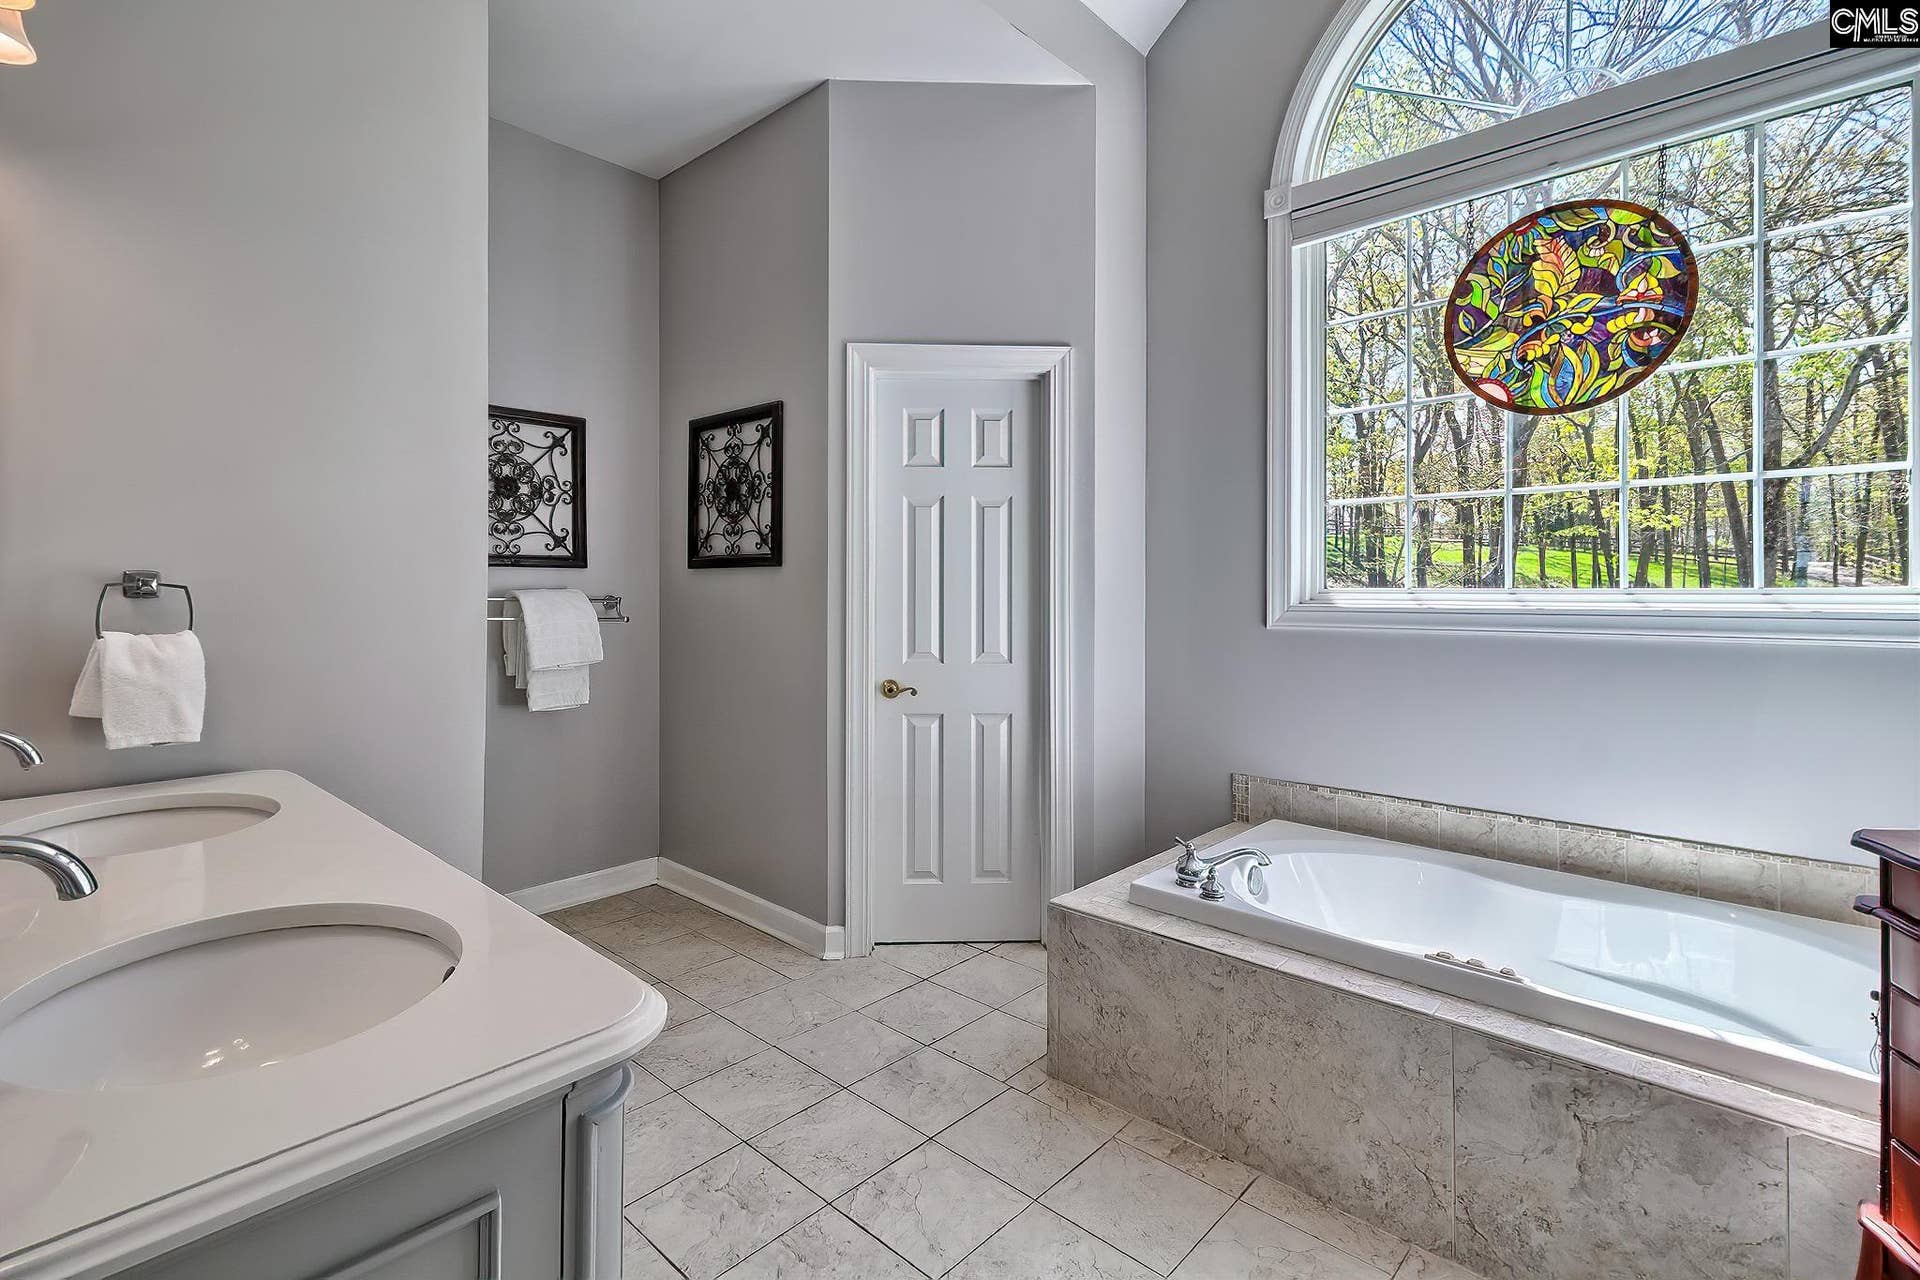
| Master Bedroom: | Double Vanity, French Doors, Bath-Private, Separate Shower, Closet-Walk in, Whirlpool, Ceilings-High (over 9 Ft), Ceilings-Tray, Ceiling Fan, Closet-Private, Separate Water Closet, Floors - Carpet |
| Level: Master Bedroom: | Main |
| 2nd Bedroom: | Bath-Private, Closet-Walk in, Floors-Luxury Vinyl Plank |
| Level: Bedroom 2: | Lower |
| 3rd Bedroom: | Bath-Shared, Closet-Walk in, Ceilings-High (over 9 Ft), Floors - Carpet |
| Level: Bedroom 3: | Lower |
| 4th Bedroom: | Bath-Shared, Closet-Private, Floors-Luxury Vinyl Plank |
| Level: Bedroom 4: | Lower |
| Basement: | No |
| Fireplace: | Gas Log-Propane |
| Interior: | Ceiling Fan, Wetbar, Humidifier |
| Heating: | Central |
| Cooling: | Central |
| Water: | Well-Public Available |
| Sewer: | Septic |
| Location: | On Water |
| Exterior: | Barn, Deck, Patio, Shed, Stable, Dock Shared, Gutters - Full, Front Porch - Covered, Back Porch - Covered |
| Fencing: | Horse Fence, Privacy Fence |
| Pool Type: | Inground-Other Pool |
| Road Type: | Gravel |
| Miscellaneous: | Horse OK |
| Possession: | Closing |
| Lower Level: | Finished |
| Directions: | 1305 Rock Island Road, Gilbert, SC 29054 |
Listing Courtesy of: Coldwell Banker Realty
Listing Agent: O'Connor
803-243-0224
Mortgage Calculator
The data on this website relating to real estate for sale comes in part from the IDX Program of the Consolidated MLS.
All information is believed accurate but not guaranteed. The properties displayed may not be all of the properties available through the IDX Program. Any use of this site other than by potential buyers or sellers is strictly prohibited.
© 2026 Consolidated MLS.
Consolidated MLS data last updated on October 08, 2026 05:03 PM - ET.
Property Last Updated: October 08, 2026 05:03 PM - ET
