












132 Irish Setter Street
Chapin, SC 29036
$389,900
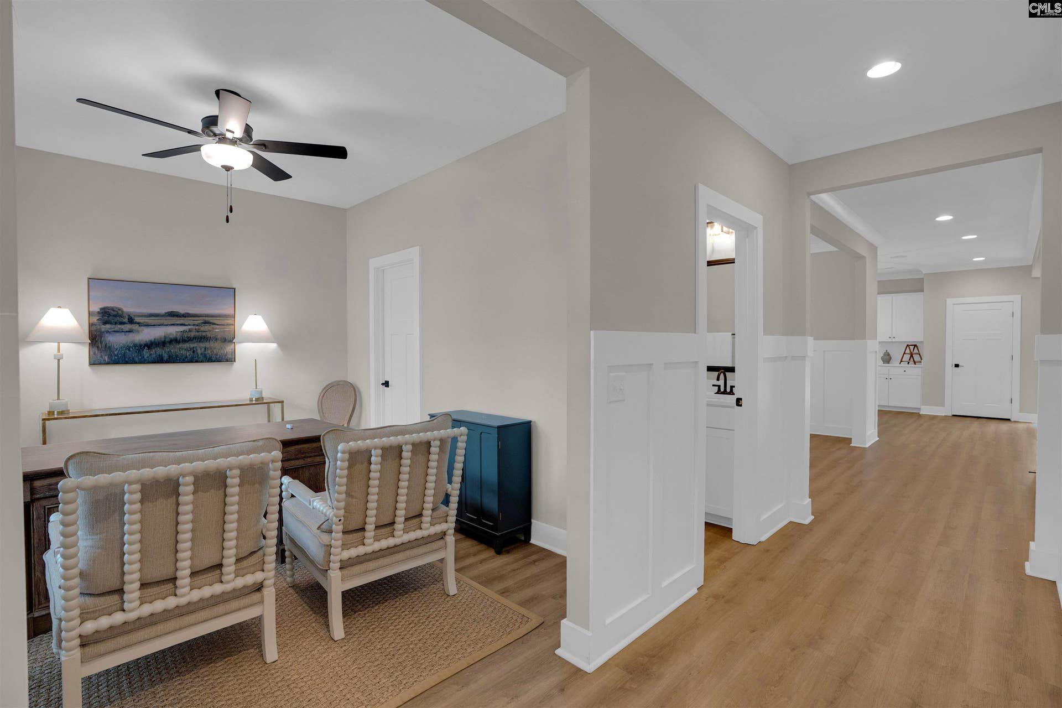
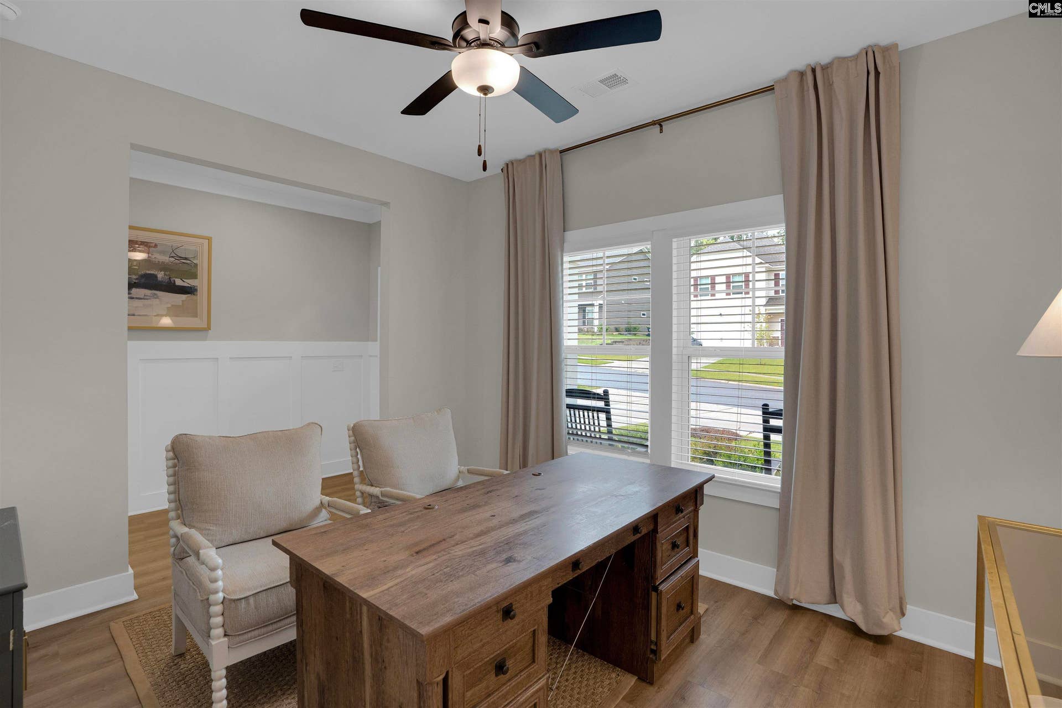
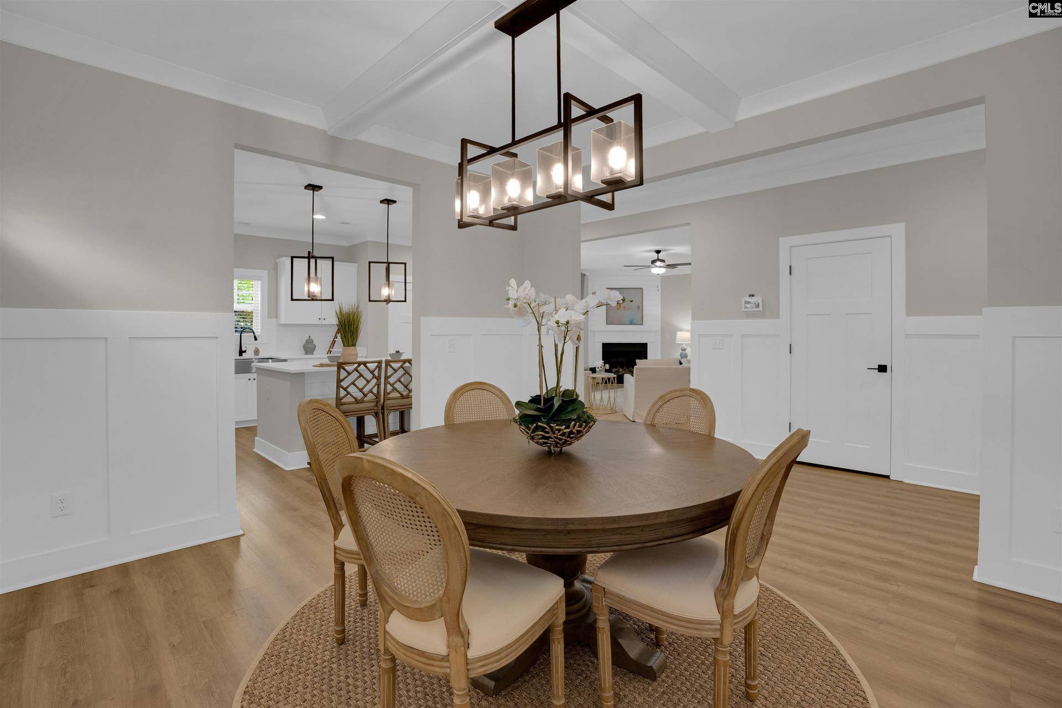
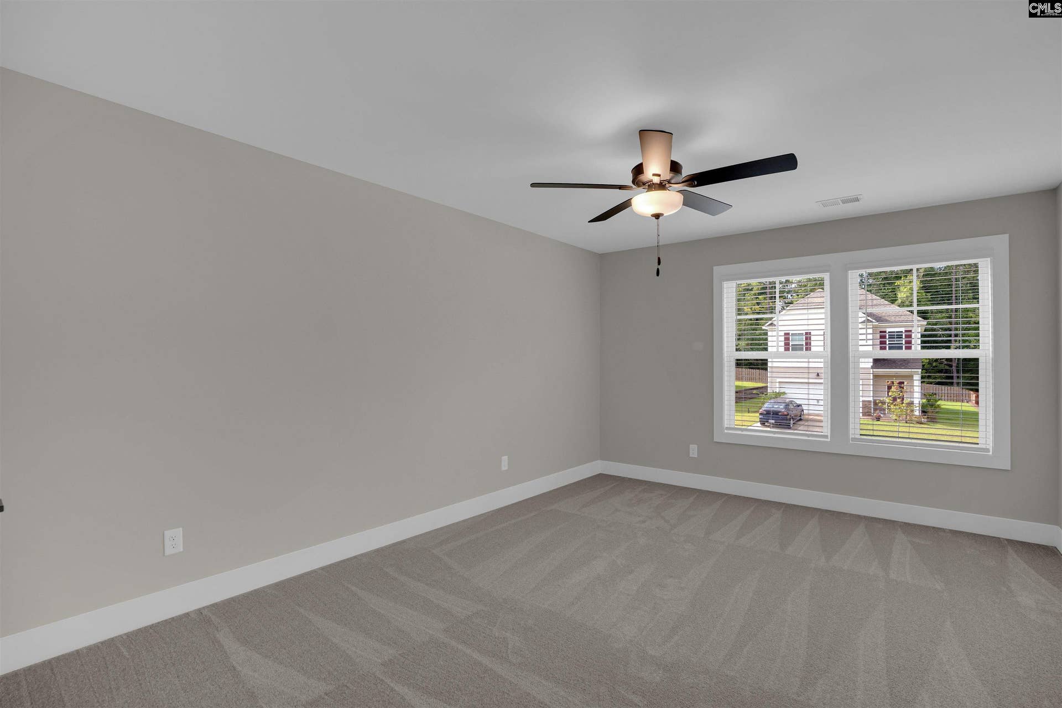
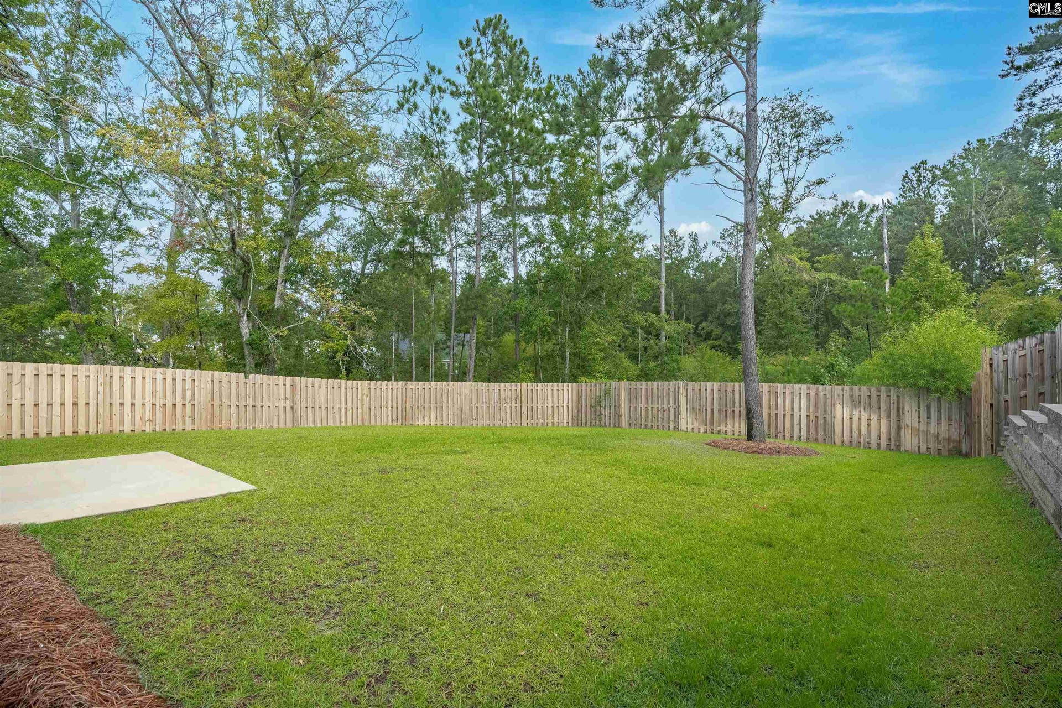
Welcome to the lifestyle you’ve been waiting for in highly sought-after Chapin, SC, where comfort, style, and community come together effortlessly! This former model home, built in 2023 and never lived in, this is a rare opportunity to own a like-new, professionally designed home filled with upgrades and thoughtful details throughout. With 5 bedrooms and 3 full baths, this versatile floor plan offers both function and flexibility. The main-level 5th bedroom features beautiful French doors, making it ideal for a private home office, guest room, or flex space, with a full bath conveniently located nearby. Luxury vinyl plank flooring flows throughout the main living areas, complemented by Craftsman-style trim and doors and designer lighting. At the heart of the home is a chef-inspired kitchen featuring a large island, gas range, and included refrigerator—perfect for entertaining or everyday living. The adjoining dining area is accented by a beautiful coffered ceiling, creating subtle definition while maintaining the open-concept feel. From here, the space flows seamlessly into the inviting great room, highlighted by a cozy gas fireplace with shiplap accents. Upstairs, a spacious loft provides the perfect second living area, media room, or playroom, along with generously sized secondary bedrooms. The primary suite is a true retreat with vaulted ceilings, dual closets, and elegant French doors leading to a spa-like ensuite featuring a tiled shower, garden tub, dual vanities, and private water closet. Outside, enjoy a patio overlooking the privacy-fenced backyard with plenty ...
+ Read More| Mls #: | 641907 |
|---|---|
| List Price: | $389,900 |
| Class: | Residential |
| Type: | Single Family |
| Status: | Active |
| Foreclosed Property: | false |
| # Of Bedrooms: | 5 |
| Baths Full: | 3 |
| Main Structure Heated Sq F: | 3,040 |
| Assn Fee: | $800 |
| Acreage: | 0.17 |
| Style: | Traditional |
| City: | Chapin |
| County: | Lexington |
| Subdivision: | Boykin Hills |
| Zip: | 29036 |
| Year Built: | 2023 |
| Area: | Rural Nw Rich Co & Ne Lex Co - Chapin |
| State: | SC |
| Sale/Rent: | For Sale |
| Original Price: | $399,900 |
| LVT Date: | 2026-08-28 |
| Price Per Sqft: | $128.26 |
| Rollback Tax?: | No |
| Property Disclosure?: | Yes |
| Garage: | Garage Attached, Front Entry |
| Assn/Regime Fee Per: | Yearly |
| School District: | Lexington/Richland Five |
| Elementary School: | Chapin Elementary School |
| Middle School: | Chapin |
| High School: | Chapin |
| HOA Contact #: | 803-743-0600 |
| Full Baths: Main: | 1 |
| Full Baths: 2nd: | 2 |
| Half Baths: Main: | 0 |
| Baths: | 3 |
| Interior # Of Fireplaces: | 1 |
| Garage Spaces: | 2 |
| Parking Spaces: | 2 |
| Baths Combo: | 3 / 0 |
| New/Resale: | Resale |
| List Price Tot Sq Ft: | $128.26 |
| # Of Stories: | 2 |
| Total Heated Sq Ft: | 3,040 |
| Exterior Finish: | Stone, Vinyl |
| Foundation: | Slab |
| Great Room: | Fireplace, Ceilings-High (over 9 Ft), Floors-Luxury Vinyl Plank |
| Level: Great Room: | Main |
| Formal Dining Room: | Molding, Ceilings-High (over 9 Ft), Floors-Luxury Vinyl Plank, Ceilings Coffered |
| Kitchen: | Eat In, Island, Pantry, Backsplash-Tiled, Cabinets-Painted, Recessed Lights, Counter Tops-Quartz, Floors-Luxury Vinyl Plank |
| Level: Kitchen: | Main |
| Laundry: | Heated Space |
| Level: Washer Dryer: | Second |
| Other Rooms: | Loft |
| Level: Other Room: | Second |
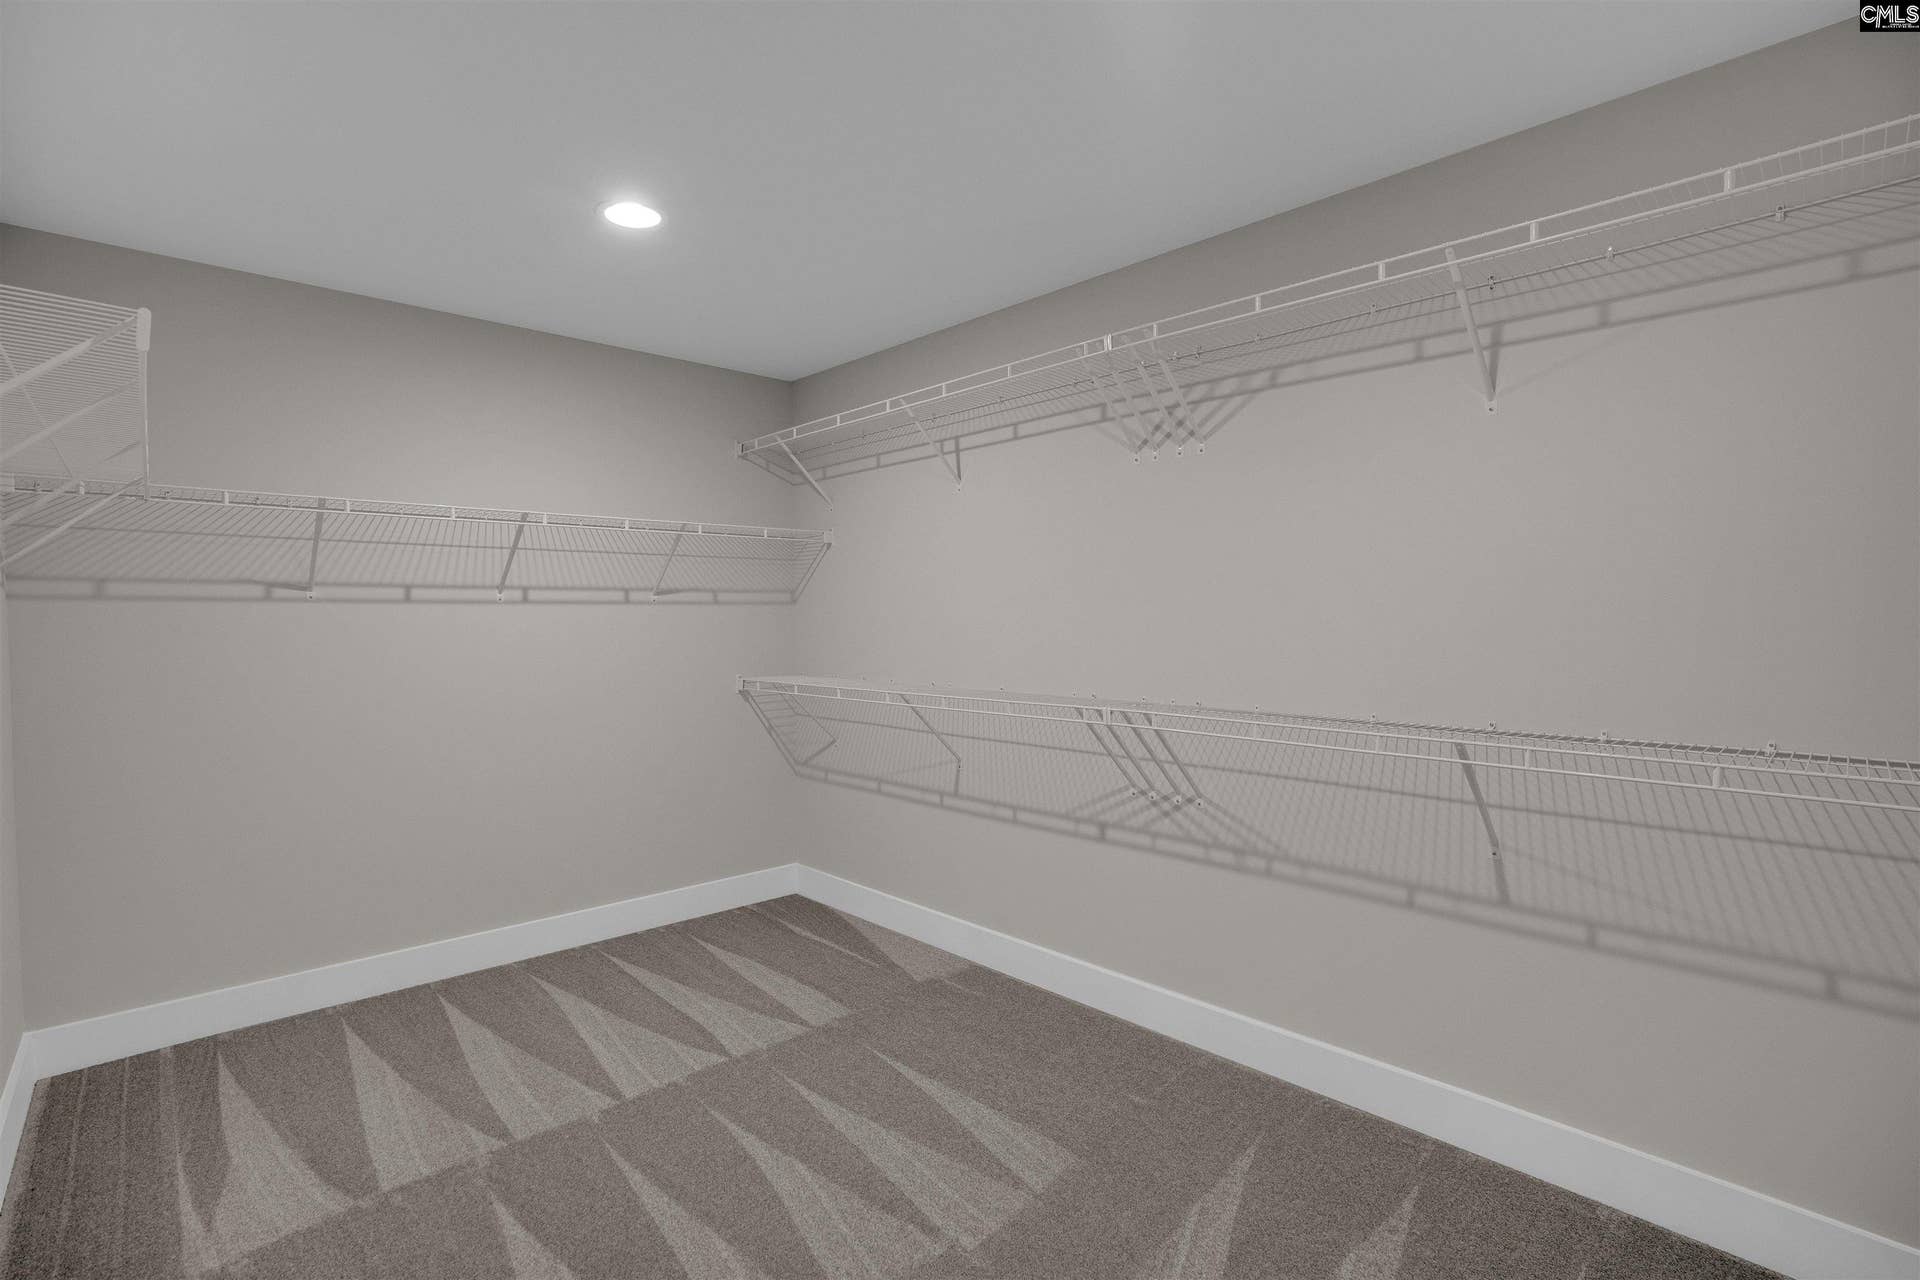
| Master Bedroom: | Double Vanity, French Doors, Tub-Garden, Closet-His & Her, Bath-Private, Separate Shower, Closet-Walk in, Ceilings-Tray, Ceiling Fan, Separate Water Closet, Floors - Carpet, Floors-Luxury Vinyl Plank |
| Level: Master Bedroom: | Second |
| 2nd Bedroom: | Bath-Shared, Ceiling Fan, Closet-Private, Floors - Carpet |
| Level: Bedroom 2: | Second |
| 3rd Bedroom: | Bath-Shared, Ceiling Fan, Closet-Private, Floors - Carpet |
| Level: Bedroom 3: | Second |
| 4th Bedroom: | Bath-Shared, Ceiling Fan, Closet-Private, Floors - Carpet |
| Level: Bedroom 4: | Second |
| 5th Bedroom: | French Doors, Bath-Shared, Closet-Walk in, Ceilings-High (over 9 Ft), Ceiling Fan, Closet-Private, Floors-Luxury Vinyl Plank |
| Level: Bedroom 5: | Main |
| Basement: | No |
| Fireplace: | Gas Log-Natural |
| Interior: | Garage Opener, Smoke Detector, Attic Pull-Down Access |
| Equipment: | Dishwasher, Disposal, Refrigerator, Microwave Above Stove, Tankless H20 |
| Range: | Double Oven, Free-standing, Gas |
| Energy: | Thermopane |
| Heating: | Gas 1st Lvl, Gas 2nd Lvl |
| Cooling: | Central |
| Water: | Public |
| Sewer: | Public |
| Exterior: | Patio, Sprinkler, Gutters - Partial, Front Porch - Covered |
| Fencing: | Privacy Fence, Rear Only Wood |
| Road Type: | Paved |
| Miscellaneous: | Community Pool, Sidewalk Community |
| Assoc Fee Includes: | Common Area Maintenance, Assoc Fee Includes Pool, Green Areas |
| Possession: | Closing |
| Green Construction: | CHiP Home Program |
| Directions: | I-26 towards Spartanburg, Exit 91 A merge onto Columbia Ave. Turn left on Lexington Ave which becomes Old Lexington Hwy. Neighborhood on right. |
Listing Courtesy of: Coldwell Banker Realty
Listing Agent: Donna Neese
803-609-5544
Mortgage Calculator
The data on this website relating to real estate for sale comes in part from the IDX Program of the Consolidated MLS.
All information is believed accurate but not guaranteed. The properties displayed may not be all of the properties available through the IDX Program. Any use of this site other than by potential buyers or sellers is strictly prohibited.
© 2026 Consolidated MLS.
Consolidated MLS data last updated on October 08, 2026 05:03 PM - ET.
Property Last Updated: October 08, 2026 05:03 PM - ET
