



















132 Plantation Estates Road
Gaston, SC 29053-0000
$429,900
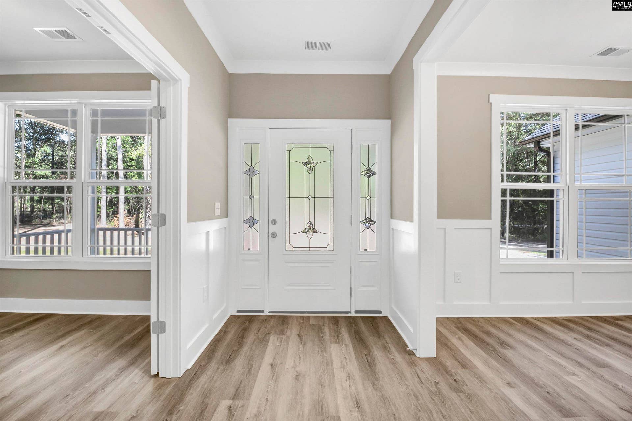
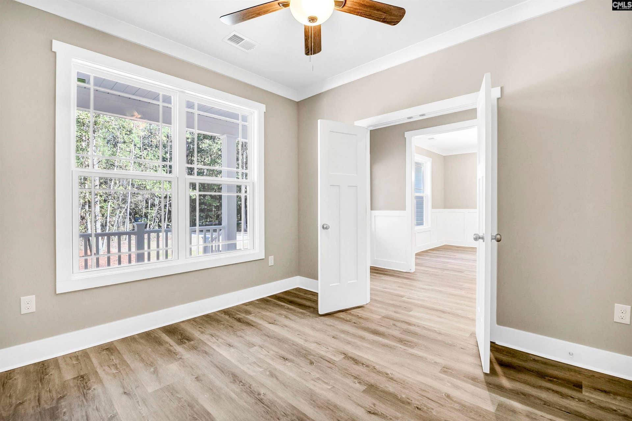
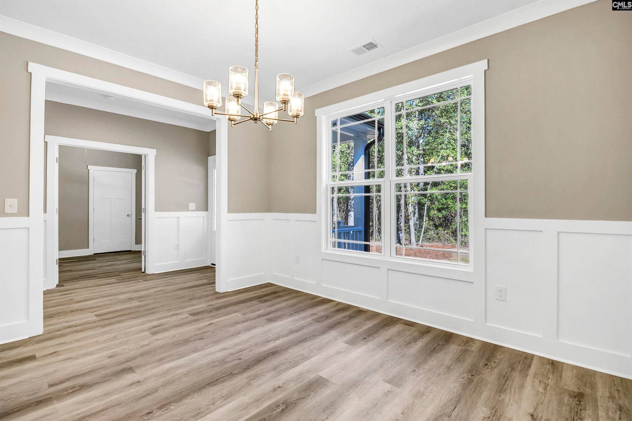
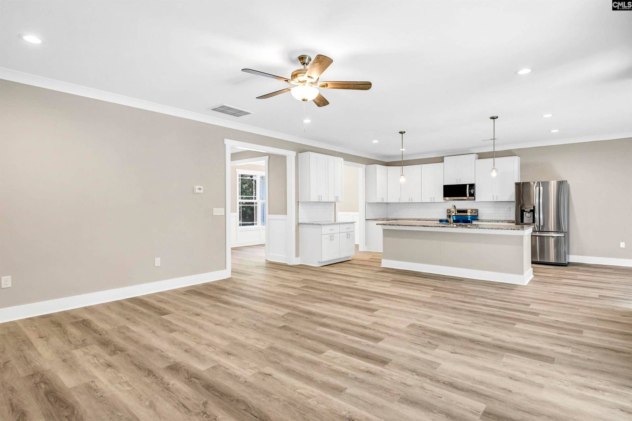
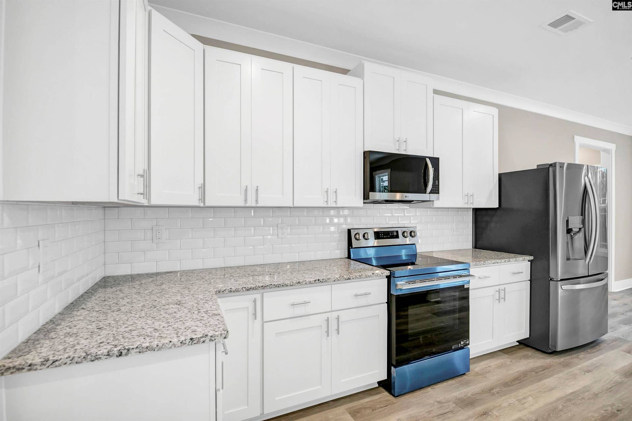
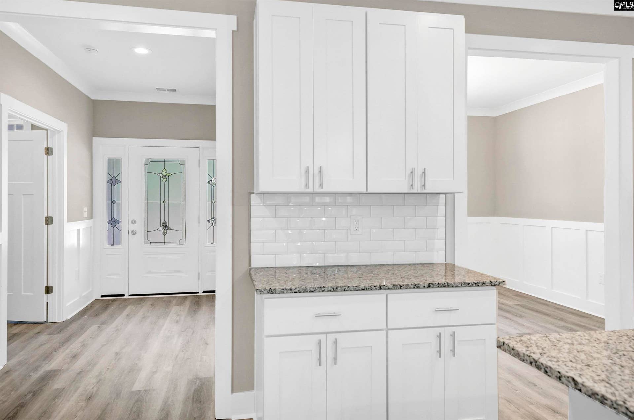
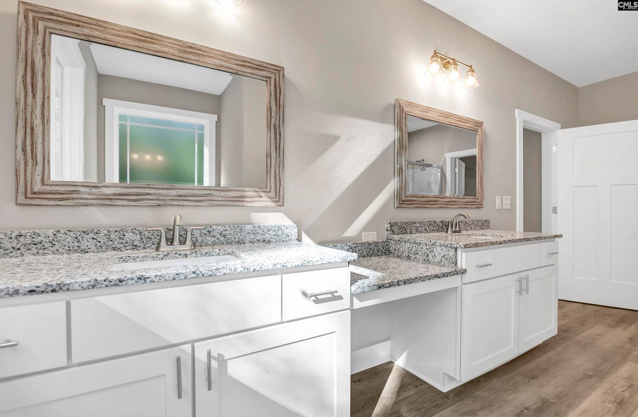
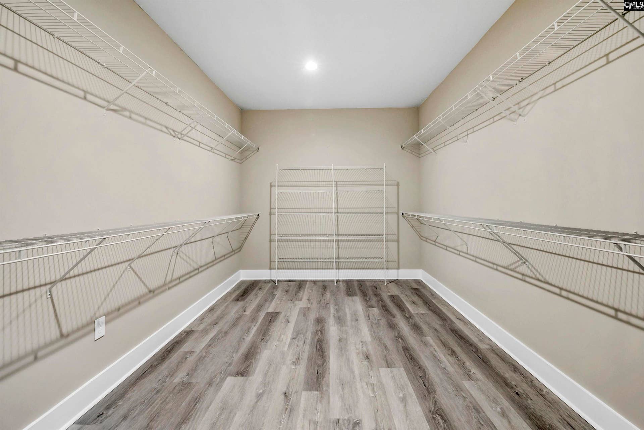
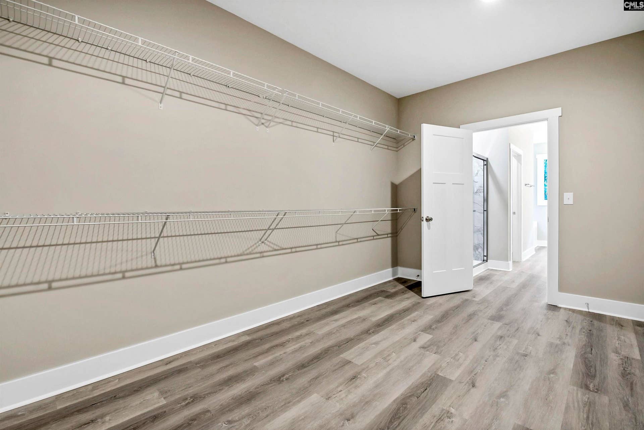
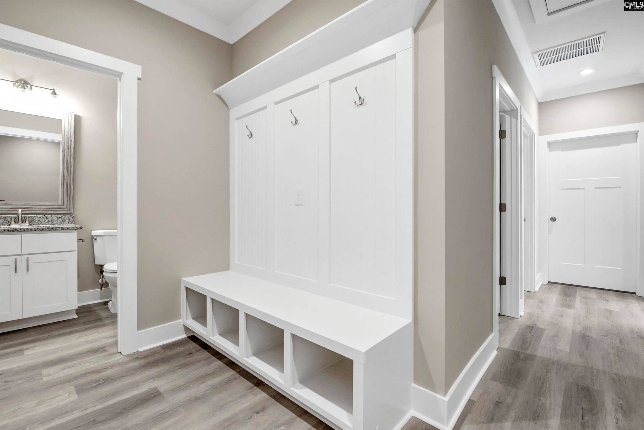
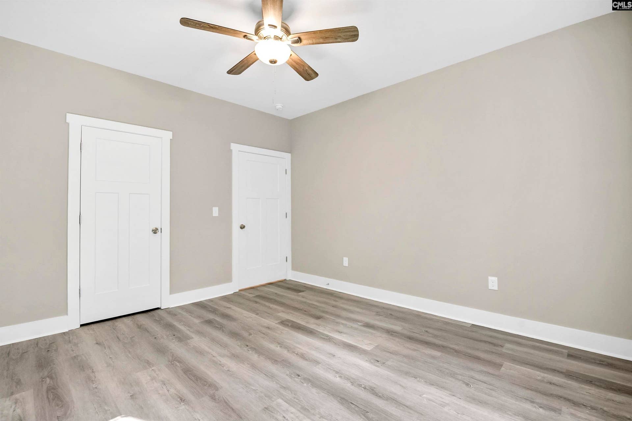
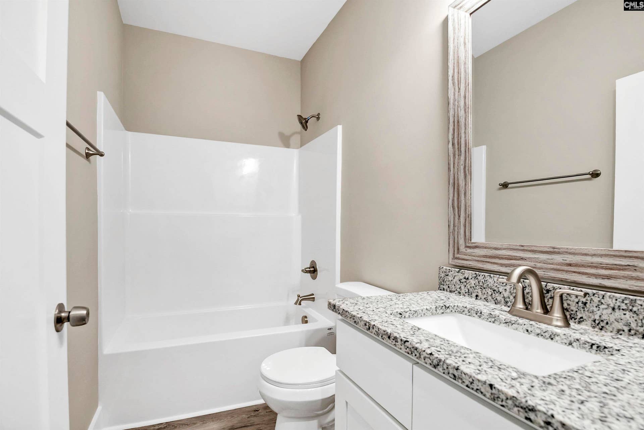
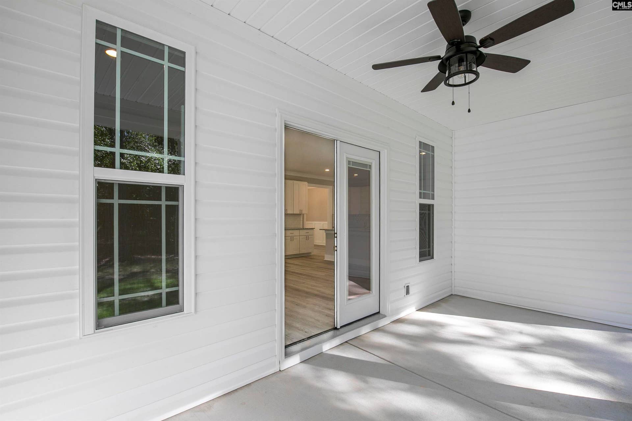
New Construction- 4 BR +3 BA. home situated on 2 wooded acres minutes from I-26 exit 119 in Calhoun County, SC. This home features a 2-car garage with drop bench and full bath upon entry, owner's suite with large walk-in closet, bath with double vanity and separate shower, formal dining room and large laundry area with extra cabinetry. The kitchen is equipped with stainless appliances, granite counter tops, bar and eat-in area. Additional features include LED lighting and tankless water heater to make this a more energy efficient home. Enjoy the expansive back yard from your covered rear porch with 2 acres, allowing plenty of space. All of this with high-speed internet availability and an easy commute to Columbia and Orangeburg, SC Disclaimer: CMLS has not reviewed and, therefore, does not endorse vendors who may appear in listings.
| Mls #: | 644501 |
|---|---|
| List Price: | $429,900 |
| Class: | Residential |
| Type: | Single Family |
| Status: | Active |
| Foreclosed Property: | false |
| # Of Bedrooms: | 4 |
| Baths Full: | 3 |
| Main Structure Heated Sq F: | 2,490 |
| Acreage: | 2.0 |
| Style: | Traditional |
| City: | Gaston |
| County: | Calhoun |
| Subdivision: | Plantation Estates |
| Zip: | 29053-0000 |
| Year Built: | 2026 |
| Area: | Calhoun County |
| State: | SC |
| Sale/Rent: | For Sale |
| Original Price: | $429,900 |
| LVT Date: | 2026-10-07 |
| Price Per Sqft: | $172.65 |
| Rollback Tax?: | No |
| Short Sale?: | No |
| Property Disclosure?: | No |
| Prop Disclosure Exempt: | Yes |
| Pool?: | No |
| Garage: | Garage Attached, Front Entry |
| School District: | Calhoun |
| Elementary School: | Sandy Run |
| Middle School: | Sandy Run |
| High School: | Calhoun County |
| Full Baths: Main: | 3 |
| Half Baths: Main: | 0 |
| Baths: | 3 |
| Interior # Of Fireplaces: | 0 |
| Garage Spaces: | 2 |
| Parking Spaces: | 2 |
| Baths Combo: | 3 / 0 |
| Power On: | Yes |
| New/Resale: | New |
| List Price Tot Sq Ft: | $172.65 |
| # Of Stories: | 1 |
| Total Heated Sq Ft: | 2,490 |
| Exterior Finish: | Vinyl |
| Foundation: | Crawl Space |
| Great Room: | Ceiling Fan, Floors-Luxury Vinyl Plank |
| Formal Dining Room: | Floors-Luxury Vinyl Plank |
| Kitchen: | Island, Counter Tops-Granite, Backsplash-Tiled, Cabinets-Painted, Recessed Lights, Floors-Luxury Vinyl Plank |
| Laundry: | Utility Room |
| Master Bedroom: | Tub-Garden, Bath-Private, Separate Shower, Ceilings-Tray, Ceiling Fan, Floors-Luxury Vinyl Plank |
| Level: Master Bedroom: | Main |
| 2nd Bedroom: | Ceiling Fan, Closet-Private, Floors-Luxury Vinyl Plank |
| 3rd Bedroom: | Ceiling Fan, Closet-Private, Floors-Luxury Vinyl Plank |
| 4th Bedroom: | Ceiling Fan, Closet-Private, Floors-Luxury Vinyl Plank |
| Basement: | No |
| Interior: | Attic Pull-Down Access |
| Equipment: | Dishwasher, Refrigerator, Microwave Above Stove |
| Range: | Free-standing |
| Heating: | Central |
| Cooling: | Central |
| Water: | Public |
| Sewer: | Septic |
| Exterior: | Front Porch - Covered, Back Porch - Covered |
| Road Type: | Paved |
| Possession: | Closing |
| Directions: | Old State Road east from exit 119 approx. 3 miles Plantation Estates Road is on the Left with home a short distance on the right. |
Listing Courtesy of: Earth Properties, Inc.
Listing Agent: Thomas Kohn
803-622-2033
Mortgage Calculator
The data on this website relating to real estate for sale comes in part from the IDX Program of the Consolidated MLS.
All information is believed accurate but not guaranteed. The properties displayed may not be all of the properties available through the IDX Program. Any use of this site other than by potential buyers or sellers is strictly prohibited.
© 2026 Consolidated MLS.
Consolidated MLS data last updated on October 08, 2026 05:10 PM - ET.
Property Last Updated: October 08, 2026 05:10 PM - ET
