
















136 Majestic Court
Lexington, SC 29072
$729,900
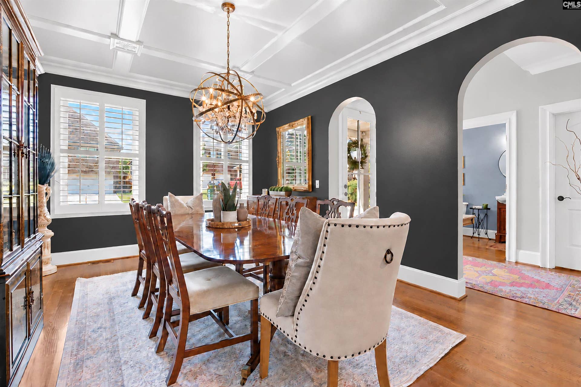
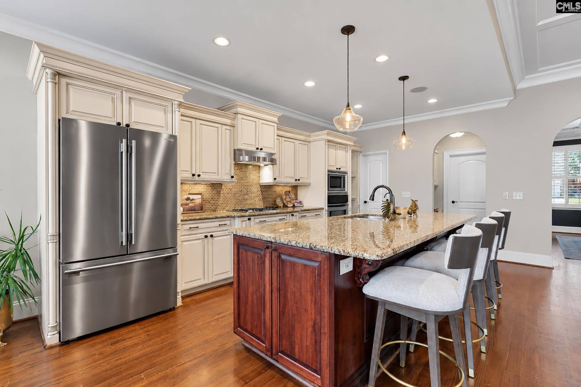
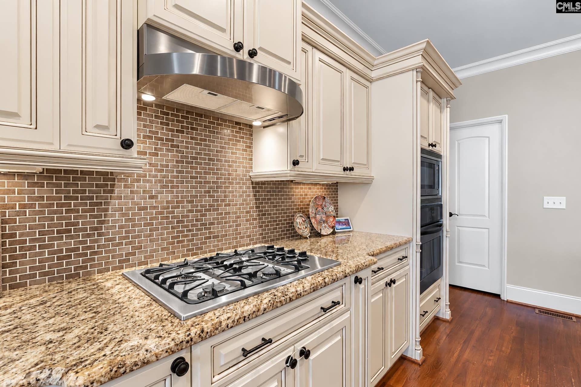
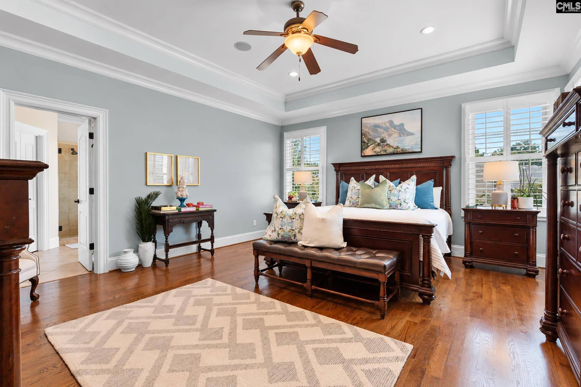
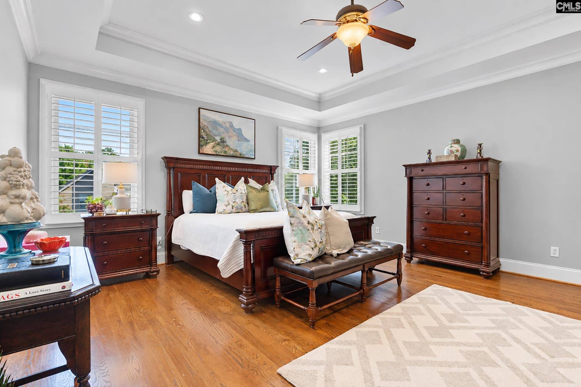
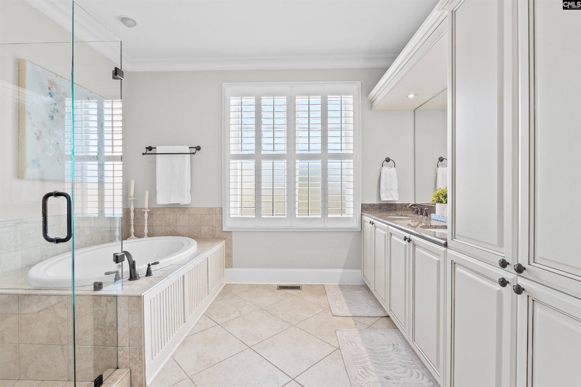
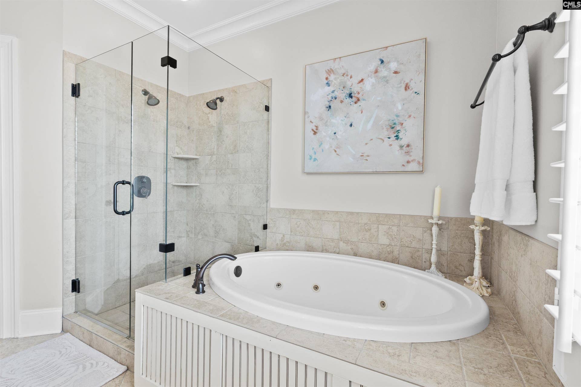
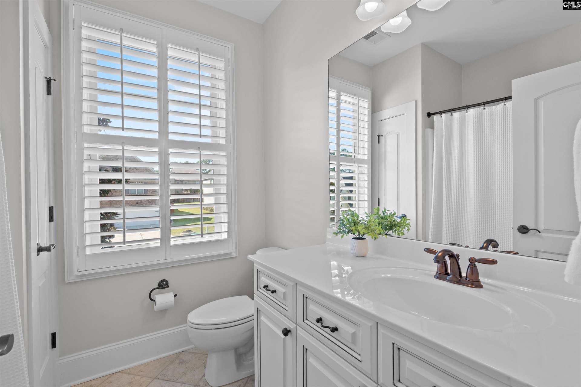
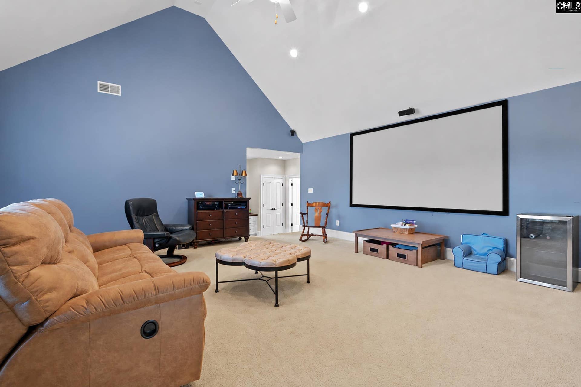
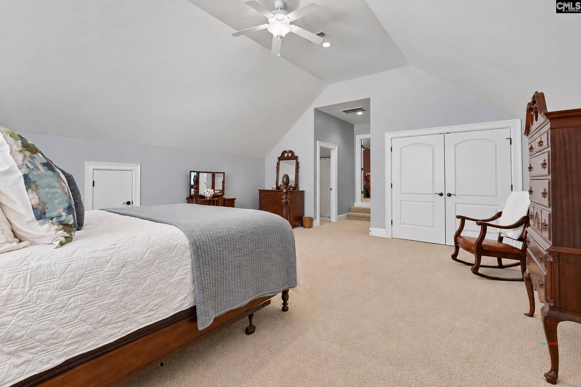
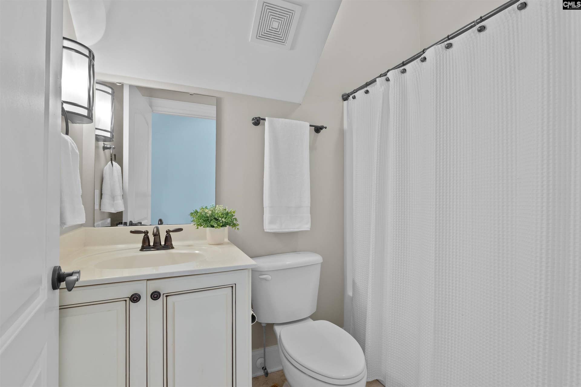
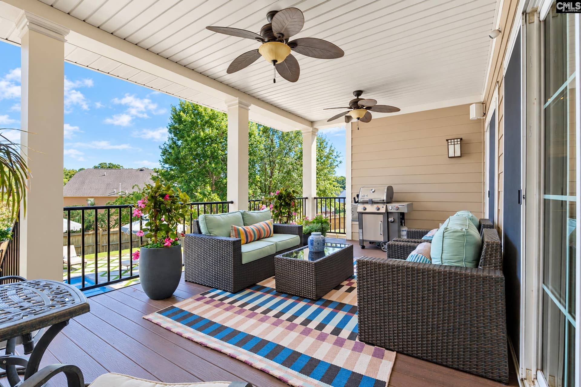
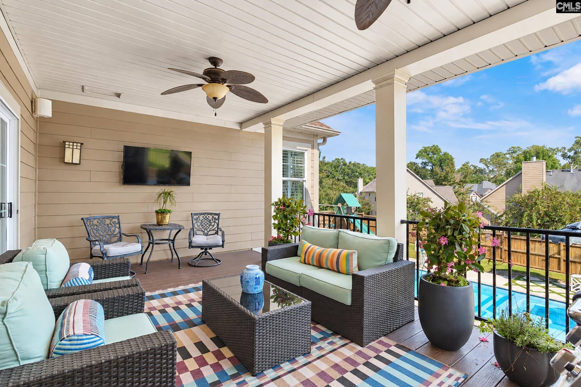
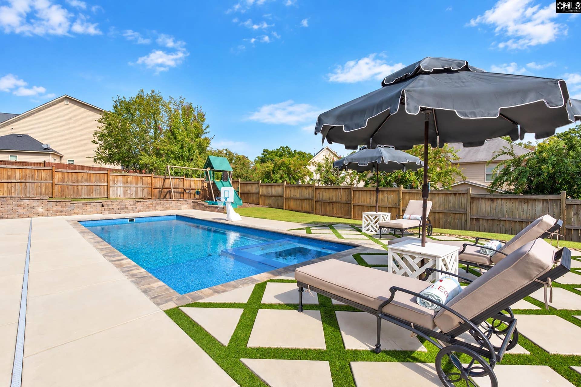
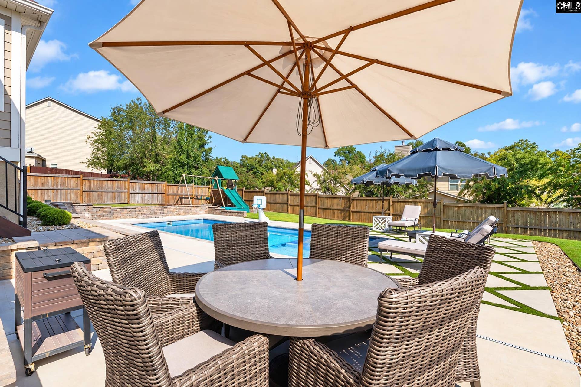
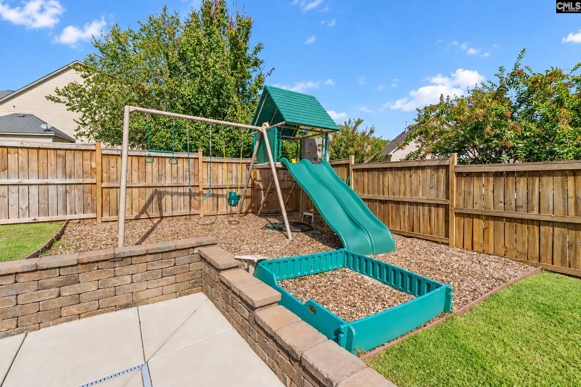
Welcome to this stunning custom-built home in Royal Creek, one of Lexington’s favorite neighborhoods. Featuring 4 bedrooms, 3.5 baths, flexible living spaces and an oversized bonus/media room. The grand two-story foyer sets to the tone for the exquisite details to follow. The elegant formal dining room sits just off the foyer, while site-finished hardwood floors extend throughout the main level. The spacious eat-in kitchen features granite countertops, a tile backsplash, stainless steel appliances, pantry, built-ins and a convenient command center with desk. The large island overlooks the great room anchored by a fireplace. An easy flow from the dining room to the kitchen and great room. Tucked away for maximum privacy, the main-level primary suite features hardwood floors, a walk-in closet and a spacious private bath with double vanity, generous storage, separate tub and multi-head shower. Upstairs, you’ll find a gaming nook, two bedrooms sharing a full hall bath, and a dedicated homework station. Further into the space is a huge bonus/media room, which leads to a private fourth bedroom with its own full bath, making it an ideal setup for guests, teens or extended family. And then there’s the backyard! Step outside to your own private oasis with a large covered porch overlooking a gorgeous in-ground fiberglass pool with spa, expansive hardscaping, multiple areas for lounging and entertaining, a play area and plenty of grassy yard, all enclosed by a privacy fence. Just like the house, this backyard is ...
+ Read More| Mls #: | 644214 |
|---|---|
| List Price: | $729,900 |
| Class: | Residential |
| Type: | Single Family |
| Status: | Active |
| Foreclosed Property: | false |
| # Of Bedrooms: | 4 |
| Baths Full: | 3 |
| Baths Part: | 1 |
| Main Structure Heated Sq F: | 3,582 |
| Assn Fee: | $440 |
| Acreage: | 0.25 |
| Style: | Traditional |
| City: | Lexington |
| County: | Lexington |
| Subdivision: | Royal Creek |
| Zip: | 29072 |
| Year Built: | 2008 |
| Area: | Lexington And Surrounding Area |
| State: | SC |
| Sale/Rent: | For Sale |
| Original Price: | $729,900 |
| LVT Date: | 2026-10-01 |
| Price Per Sqft: | $203.77 |
| Rollback Tax?: | No |
| Short Sale?: | No |
| Property Disclosure?: | Yes |
| Prop Disclosure Exempt: | No |
| Pool?: | Yes |
| Garage: | Garage Attached, Front Entry |
| Garage Level: | Main |
| Assn/Regime Fee Per: | Yearly |
| School District: | Lexington One |
| Elementary School: | Midway(Lex1) |
| Middle School: | LAKESIDE |
| High School: | River Bluff |
| Full Baths: Main: | 1 |
| Full Baths: 2nd: | 2 |
| Half Baths: Main: | 1 |
| Baths: | 4 |
| Interior # Of Fireplaces: | 1 |
| Garage Spaces: | 2 |
| Parking Spaces: | 2 |
| Baths Combo: | 3 / 1 |
| Power On: | Yes |
| New/Resale: | Resale |
| List Price Tot Sq Ft: | $203.77 |
| # Of Stories: | 2 |
| Total Heated Sq Ft: | 3,582 |
| Exterior Finish: | Fiber Cement-Hardy Plank |
| Foundation: | Crawl Space |
| Great Room: | Fireplace, Floors-Hardwood, Molding |
| Level: Great Room: | Main |
| Formal Dining Room: | Floors-Hardwood, Molding |
| Level: Formal Dining Room: | Main |
| Kitchen: | Bar, Eat In, Floors-Hardwood, Nook, Pantry, Counter Tops-Granite, Backsplash-Tiled, Cabinets-Painted |
| Level: Kitchen: | Main |
| Laundry: | Heated Space, Utility Room |
| Level: Washer Dryer: | Main |
| Other Rooms: | Bonus-Finished, Media Room |
| Level: Other Room: | Second |
| Master Bedroom: | Double Vanity, Tub-Garden, Bath-Private, Separate Shower, Closet-Walk in, Ceilings-Tray, Closet-Private, Floors-Hardwood, Separate Water Closet, Spa/Multiple Head Shower, Floors - Tile |
| Level: Master Bedroom: | Main |
| 2nd Bedroom: | Bath-Shared |
| Level: Bedroom 2: | Second |
| 3rd Bedroom: | Bath-Shared |
| Level: Bedroom 3: | Second |
| 4th Bedroom: | French Doors, Bath-Private, Ceilings-High (over 9 Ft), Ceilings-Vaulted |
| Level: Bedroom 4: | Second |
| Basement: | No |
| Fireplace: | Gas Log-Natural |
| Interior: | Ceiling Fan, Garage Opener, Smoke Detector |
| Equipment: | Dishwasher, Disposal, Refrigerator, Microwave Built In |
| Range: | Gas |
| Heating: | Central |
| Cooling: | Central |
| Water: | Public |
| Sewer: | Public |
| Exterior: | Sprinkler, Gutters - Full |
| Fencing: | Privacy Fence |
| Pool Type: | Inground-Other Pool |
| Road Type: | Paved |
| Assoc Fee Includes: | Common Area Maintenance, Street Light Maintenance, Green Areas |
| Possession: | Closing |
| Directions: | Hwy 378 to Hope Ferry Rd. Right onto Stately Way. (Royal Creek Subdivision) Right onto Royal Creek Dr. Left onto Majestic Ct. House on the Right. |
Listing Courtesy of: RE/MAX At The Lake
Listing Agent: Kate Sweeten
803-960-5024
Mortgage Calculator
The data on this website relating to real estate for sale comes in part from the IDX Program of the Consolidated MLS.
All information is believed accurate but not guaranteed. The properties displayed may not be all of the properties available through the IDX Program. Any use of this site other than by potential buyers or sellers is strictly prohibited.
© 2026 Consolidated MLS.
Consolidated MLS data last updated on October 08, 2026 05:10 PM - ET.
Property Last Updated: October 08, 2026 05:10 PM - ET
