













1363 Highway 1
Lugoff, SC 29078
$243,900
Open Houses
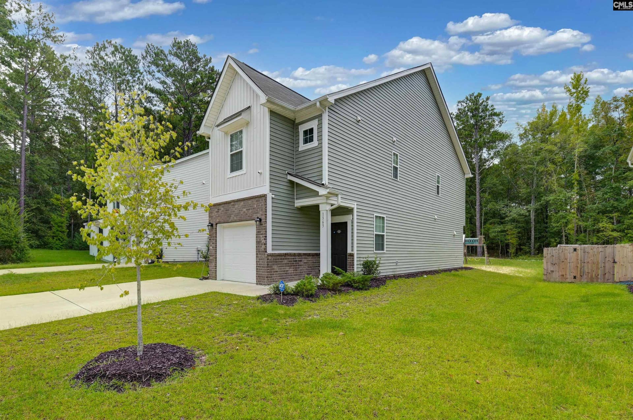
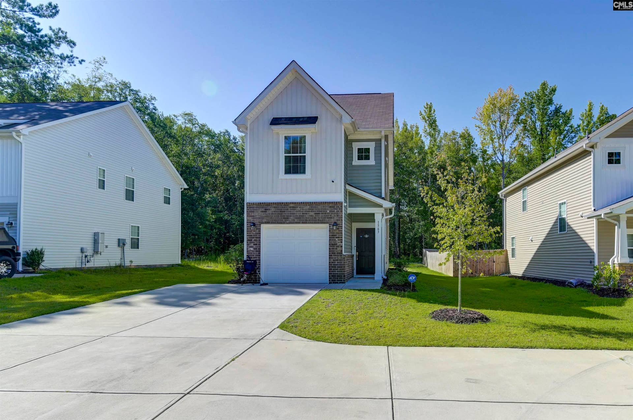
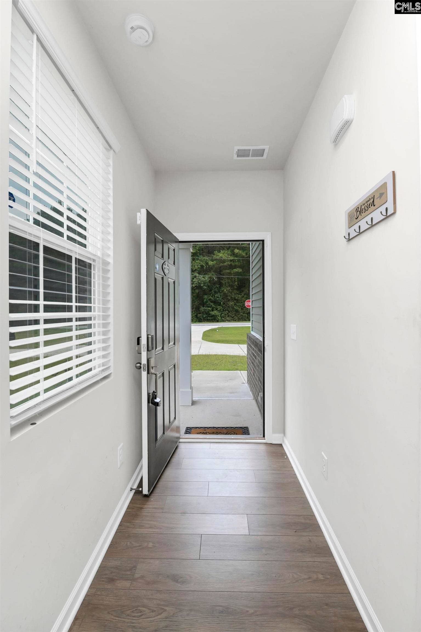
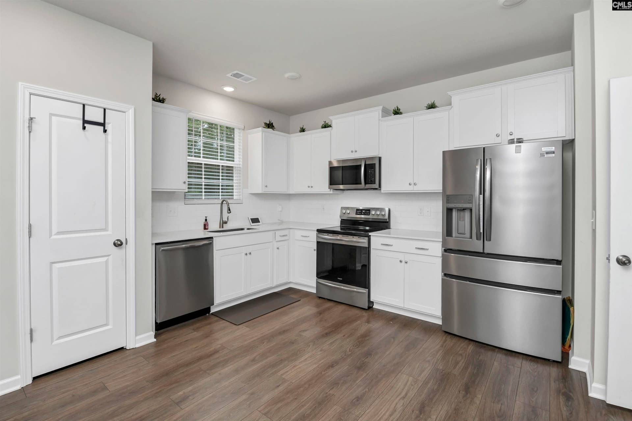
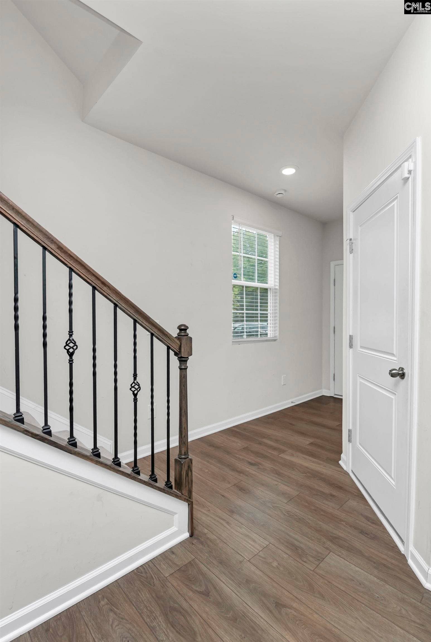
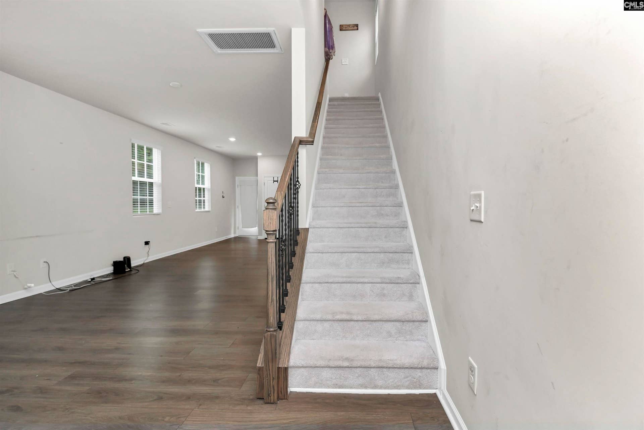
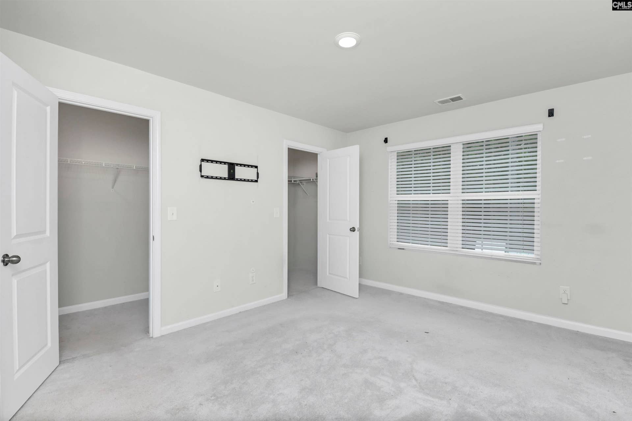
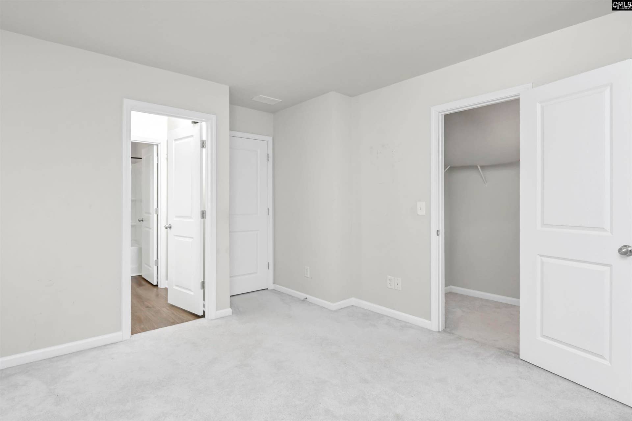
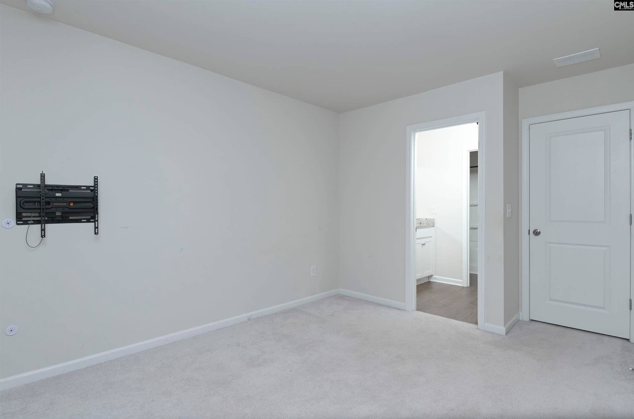
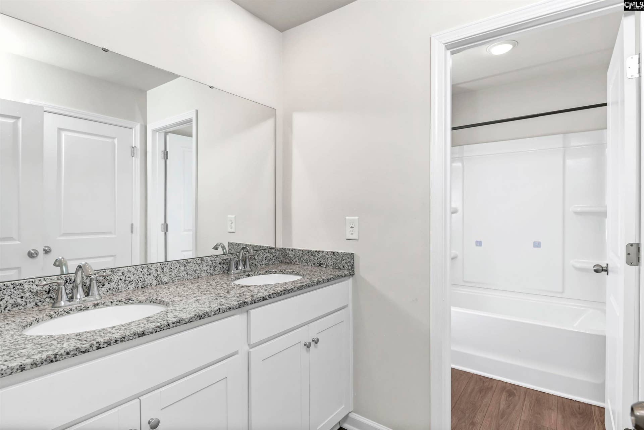
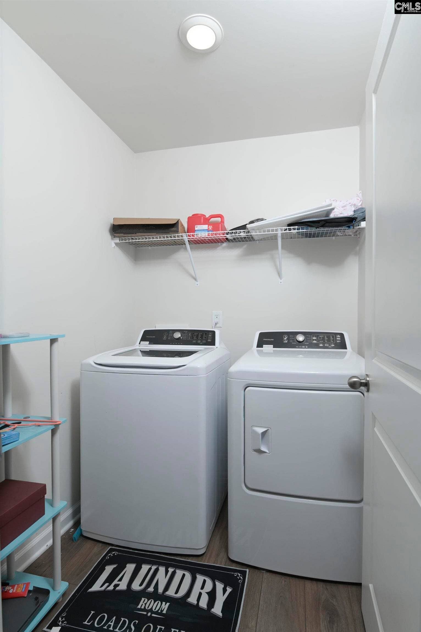
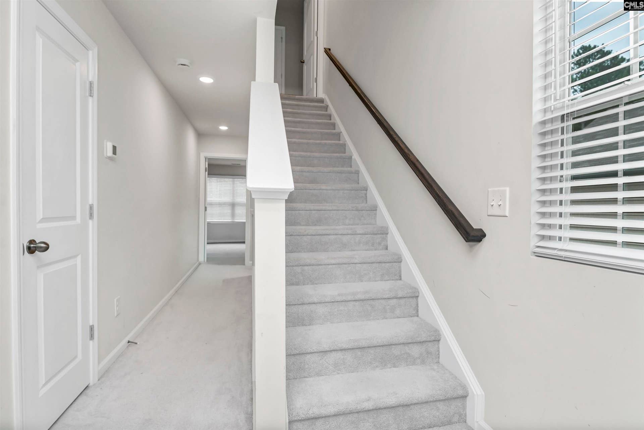
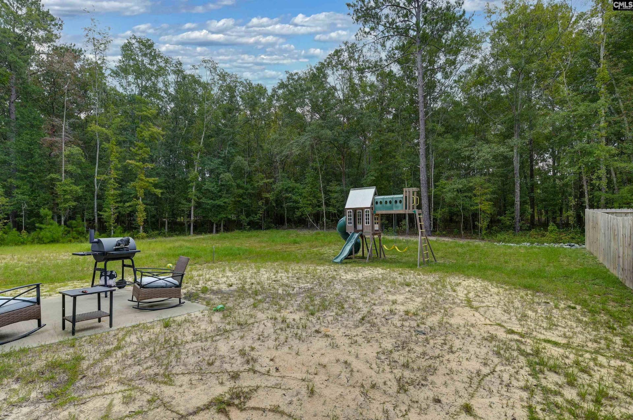
Discover modern comfort in this beautifully maintained 2023-built, 3-bedroom, 2.5-bath home featuring stylish finishes, a functional layout, and the freedom of no HOA. Designed for easy everyday living, the open floor plan creates a seamless flow between the spacious living area and the bright eat-in kitchen, complete with granite countertops, painted cabinetry, a pantry, stainless steel appliances, and a refrigerator that conveys.Upstairs, the private owner's suite features a walk-in closet and an en suite bath, providing a relaxing retreat at the end of the day. Two additional bedrooms provide comfortable accommodations for family, guests, or a home office. The washer and dryer also convey, making this home truly move-in ready.Enjoy mornings on the covered front porch and take advantage of energy-efficient features, including a tankless water heater, for added convenience and long-term savings. Situated on a generous lot in Lugoff with easy access to schools, shopping, dining, and major highways, this home combines modern amenities, everyday functionality, and exceptional value. The playset also conveys with the property, making the backyard even more enjoyable for outdoor living. Disclaimer: CMLS has not reviewed and, therefore, does not endorse vendors who may appear in listings.
| Mls #: | 639128 |
|---|---|
| List Price: | $243,900 |
| Class: | Residential |
| Type: | Single Family |
| Status: | Active |
| Foreclosed Property: | false |
| # Of Bedrooms: | 3 |
| Baths Full: | 2 |
| Baths Part: | 1 |
| Main Structure Heated Sq F: | 1,566 |
| Assn Fee: | $0 |
| Acreage: | 0.33 |
| Style: | Traditional |
| City: | Lugoff |
| County: | Kershaw |
| Zip: | 29078 |
| Year Built: | 2023 |
| Area: | Kershaw County West - Lugoff, Elgin |
| State: | SC |
| Sale/Rent: | For Sale |
| Original Price: | $253,000 |
| LVT Date: | 2026-07-21 |
| Price Per Sqft: | $155.75 |
| Rollback Tax?: | No |
| Property Disclosure?: | Yes |
| Pool?: | No |
| Garage: | Garage Attached, Front Entry |
| Garage Level: | Main |
| School District: | Kershaw County |
| Elementary School: | Wateree |
| Middle School: | Lugoff-Elgin |
| High School: | Lugoff-Elgin |
| Full Baths: Main: | 0 |
| Full Baths: 2nd: | 2 |
| Full Baths: 3rd: | 0 |
| Half Baths: Main: | 1 |
| Half Baths: 2nd: | 0 |
| Half Baths: 3rd: | 0 |
| Baths: | 3 |
| Interior # Of Fireplaces: | 0 |
| Garage Spaces: | 1 |
| Parking Spaces: | 1 |
| Baths Combo: | 2 / 1 |
| Power On: | Yes |
| New/Resale: | Resale |
| List Price Tot Sq Ft: | $155.75 |
| # Of Stories: | 3 |
| Total Heated Sq Ft: | 1,566 |
| Exterior Finish: | Stone, Vinyl |
| Foundation: | Slab |
| Level: Kitchen: | Main |
| Living Room: | Floors - Carpet |
| Level: Living Room: | Main |
| Laundry: | Electric, Heated Space, Utility Room |
| Level: Washer Dryer: | Second |
| Master Bedroom: | Double Vanity, Closet-His & Her, Bath-Private |
| Level: Master Bedroom: | Second |
| 2nd Bedroom: | Double Vanity, Bath-Private, Closet-Walk in, Floors - Carpet |
| Level: Bedroom 2: | Second |
| 3rd Bedroom: | Closet-Private, Floors - Carpet |
| Level: Bedroom 3: | Third |
| Basement: | No |
| Interior: | Garage Opener, Security System-Owned, Smoke Detector |
| Equipment: | Dishwasher, Disposal, Dryer, Refrigerator, Microwave Above Stove, Tankless H20 |
| Range: | Free-standing |
| Heating: | Central, Gas Pac |
| Cooling: | Central |
| Water: | Public |
| Sewer: | Public |
| Exterior: | Front Porch - Covered |
| Road Type: | Paved |
| Possession: | Closing |
| Directions: | Lugoff-Elgin middle & high school on the right heading out of Camden. 4 homes sit together on the left, see sign |
Listing Courtesy of: Keller Williams The Downing Group
Listing Agent: Brenda Williams
803-381-8950
Mortgage Calculator
The data on this website relating to real estate for sale comes in part from the IDX Program of the Consolidated MLS.
All information is believed accurate but not guaranteed. The properties displayed may not be all of the properties available through the IDX Program. Any use of this site other than by potential buyers or sellers is strictly prohibited.
© 2026 Consolidated MLS.
Consolidated MLS data last updated on October 08, 2026 05:03 PM - ET.
Property Last Updated: October 08, 2026 05:03 PM - ET
